1/5
A Mini-Home With Mega-Views
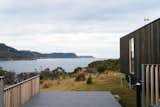

The article showcases Micro House, a 430-square-foot dwelling designed by architect Elizabeth Herrmann for an artist. Located on a sloping meadow in Vermont with views of Camel’s Hump peak, the project aimed to create a beautiful, compact, and energy-efficient home on a tight budget. Herrmann approached the design as an opportunity to advance the conversation around tiny homes, moving beyond mere utilitarian features to focus on aesthetic and spatial experiences.







Despite its small footprint, Micro House achieves a sense of spaciousness through deliberate design choices. Herrmann utilized strategic window sizing and placement to define interior areas without resorting to traditional room divisions. This approach ensured a continuous flow throughout the open-plan home while providing distinct focal points and optimizing natural light and ventilation. The architect specifically lauded Marvin Windows and Doors for their wide range of window sizes, which allowed for precise fine-tuning to meet her design vision. This meticulous selection of windows contributes significantly to the home’s ability to frame specific views, offering a constant connection to the surrounding landscape.

A large picture window serves as a central feature, offering a dramatic vista of Camel’s Hump and the Green Mountains, effectively turning the natural scenery into a living artwork above the kitchen/work table. Other windows, including vertical casement and horizontal awning types, are thoughtfully positioned to orient the various "rooms" and provide a meditative link to the site. For instance, awning windows in the kitchen invite both views and the mountain breeze, while long, narrow windows above the beds evoke the vastness of the forest.
Given Vermont’s harsh winters, energy efficiency was a critical consideration. The large picture window is equipped with Lo-E 272 argon-filled glass, boasting a low U-factor for superior insulation and thermal performance. This ensures that the home remains comfortable despite the extensive glazing, addressing the challenge of maintaining efficiency with large windows in a small space during cold seasons. The exterior also features a gray-stained, cedar rain screen, further enhancing its ability to withstand the elements.

The architectural form of Micro House blends a cabin-in-the-woods feel with a contemporary and innovative shape. Herrmann strategically carved out a corner for a sleeping loft and another for a front porch, contributing to the home's unique cubic structure. The sloping roof design encloses more private areas, such as the bathroom and sleeping space, at its lower end. The careful consideration given to defining spaces and creating a fluid experience within the home underscores Herrmann’s appreciation for the craftsmanship and flexibility offered by Marvin, highlighting their ability to execute complex and special designs.
#TinyHome #MicroHouse #VermontArchitecture #EnergyEfficiency #SmallSpaceDesign #ArchitecturalInnovation #WindowPlacement #ArtistRetreat #SustainableDesign #TinyHome #MicroHouse #VermontArchitecture #EnergyEfficiency #SmallSpaceDesign #ArchitecturalInnovation #WindowPlacement #ArtistRetreat #SustainableDesign
0 comment in total
 No comments yet
You may also like

34-ft tiny house makes room for spacious semi-outdoor living

Beachside home with interiors every bit as special as the stunning coastal views
House Plan of the Week: Tiny Lot, Big Outdoor Living

Grand Views

Gorgeous tiny house oasis built for paradise

A Resort-Style Home


This Luxurious Tiny House On Amazon Has A 2-Story Outdoor Living Space

This Is The Cottage Sunroom Of Your Dreams

Two tiny houses and open-air sunroom combine into one family home

Micro-Apartment Opens Up With Hidden Storage and Glass Walls

This 140-Square-Foot Tiny House Is Packed With Surprises
Tour a Wildly Imaginative and Perfectly Zen Home Overlooking Biscayne Bay

House Tour: A 3-Gen semi-detached with a large privacy screen outside the house
Overlook House: Setting A Scene With Lighting


Inside a Dreamy Beach Bungalow
The Secret to This Lowcountry Artist’s Abode? Abundant Natural Light
This Prefab Cabin Is Light on the Land and Heavy on the Views

A Globetrotting Couple’s Light and Bright Tiny Home Is Born Out of a Love for Adventure

Inside a Cozy Mountain Home That Exudes Quintessential British Charm

This tiny home features an open-plan layout and solar system for off-grid living!