1/8
This Prefab Cabin Is Light on the Land and Heavy on the Views



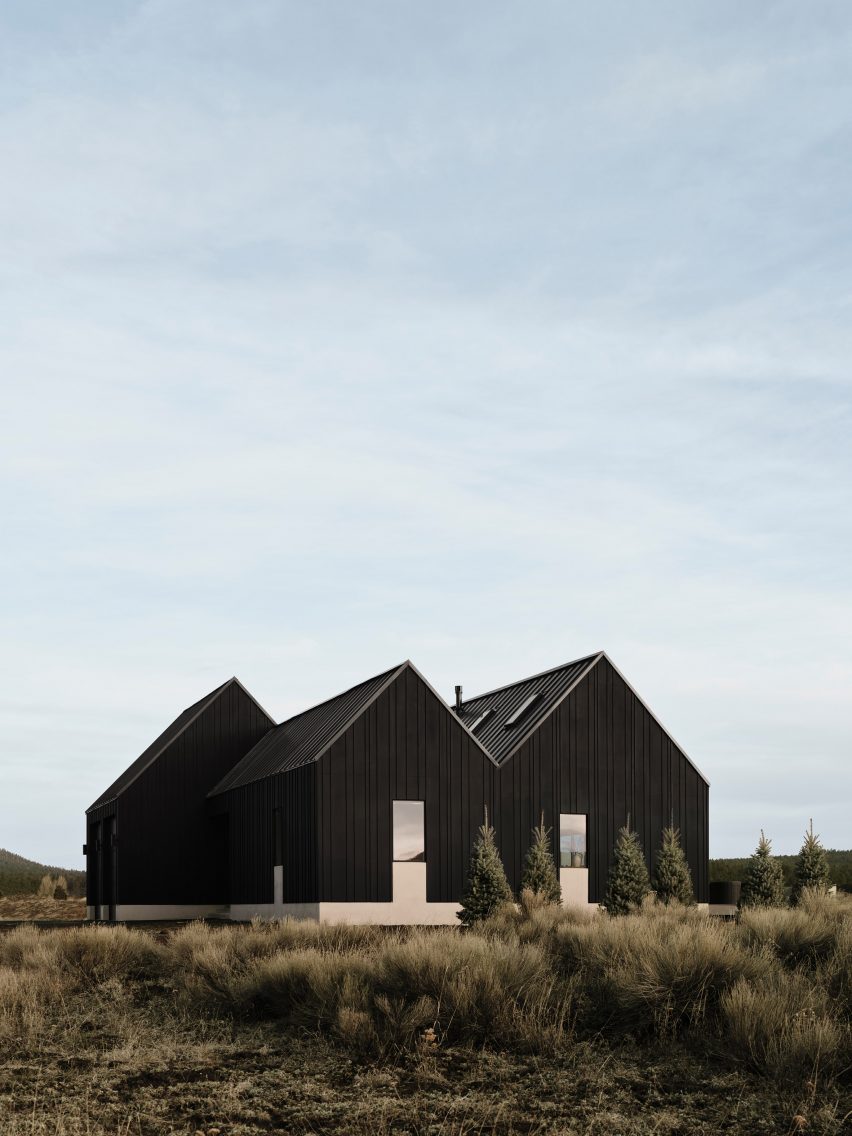
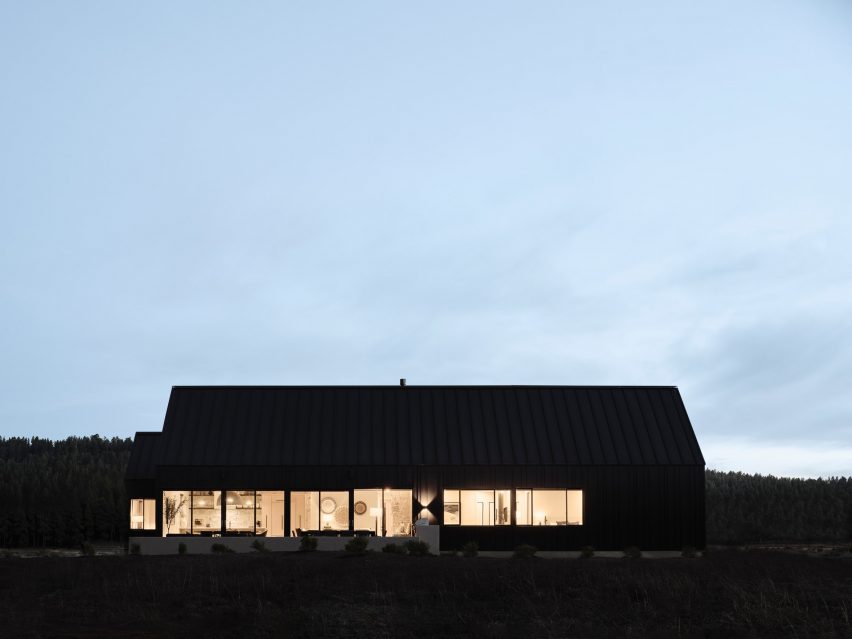
The article presents an interview with Saxon Hall, founder of Saxon Hall Architecture, focusing on his firm's first prefabricated project, the Standup Cabin. Hall, based in Tasmania, Australia, developed an interest in prefabricated buildings after observing a need for transportable, low-maintenance homes capable of withstanding the region's extreme temperatures. The Standup Cabin, a two-module, 968-square-foot structure, serves as shared dining, bathing, and cooking facilities for a coastal campsite on the Tasman Peninsula. The primary goal of the project was to design a sustainable, transportable dwelling that minimizes site disturbance and allows for easy relocation, while also offering a functional living space connected to the surrounding landscape.




The owners appreciate the cabin's design elements, particularly the picture frame windows offering ocean views and the light touch of the structure on the ground, which avoids the extensive disruption of conventional construction. They also value the asset's relocatability and reusability. A key distinguishing feature of the Standup Cabin is its use of the Mega Anchor footing system. This contemporary foundation technology minimizes site disturbance, reduces construction time, and can be removed and reused. It eliminates the need for significant excavation and drainage, particularly on sloped terrains, preventing erosion and allowing the structure to conform to natural contours. The Mega Anchor is quick to install, immediately load-bearing, and does not require inspection or drying time.

External cladding for the cabin is Western Red Cedar, chosen for its durability and stability. This material is resistant to warping, shrinking, and cupping, and its natural chemicals provide inherent protection against moisture damage, making it suitable for a weather-prone region. The cabin was constructed offsite in Victoria, Australia, and then transported and assembled on the Tasmanian site within two days, a process made feasible by the lead contractor Space Cube's previously tested transportable design system. This system involved transporting a prototype 400 miles across the Bass Strait, demonstrating its viability.
The design of the Standup Cabin is robust enough to handle a wide range of temperatures, from 32° to 95° Fahrenheit, making it adaptable to various global environments. Saxon Hall is currently collaborating with Davies Construction on a new brand called Fortifab, which focuses on modular buildings and panelized building envelopes, incorporating passive house standards for longevity, health, and comfort. While none of his designs are currently pre-permitted in U.S. municipalities, the typical project timeline from deposit to handover for a Fortifab project is 150 days, excluding approval delays, emphasizing speed and reduced unforeseen costs through offsite construction.



Saxon Hall Architecture manages the design, consultant coordination, statutory approvals, and building contract preparation. Clients can customize external claddings, roofing finishes, window and door placements (depending on views, heating loads, and privacy), and internal cabinetry, door hardware, and appliances. Optional add-ons include solar panels, battery storage, rainwater harvesting, and Starlink services. The Standup Cabin stands out from typical Australian campsite buildings by combining functionality with thoughtful design, exemplified by its floor-to-ceiling windows and durable materials.
#PrefabricatedArchitecture #ModularConstruction #OffGridLiving #SustainableDesign #TasmanianArchitecture #StandupCabin #MegaAnchorSystem #WesternRedCedar #TransportableHomes #CampsiteDesign #PrefabricatedArchitecture #ModularConstruction #OffGridLiving #SustainableDesign #TasmanianArchitecture #StandupCabin #MegaAnchorSystem #WesternRedCedar #TransportableHomes #CampsiteDesign
0 comment in total
 No comments yet
You may also like
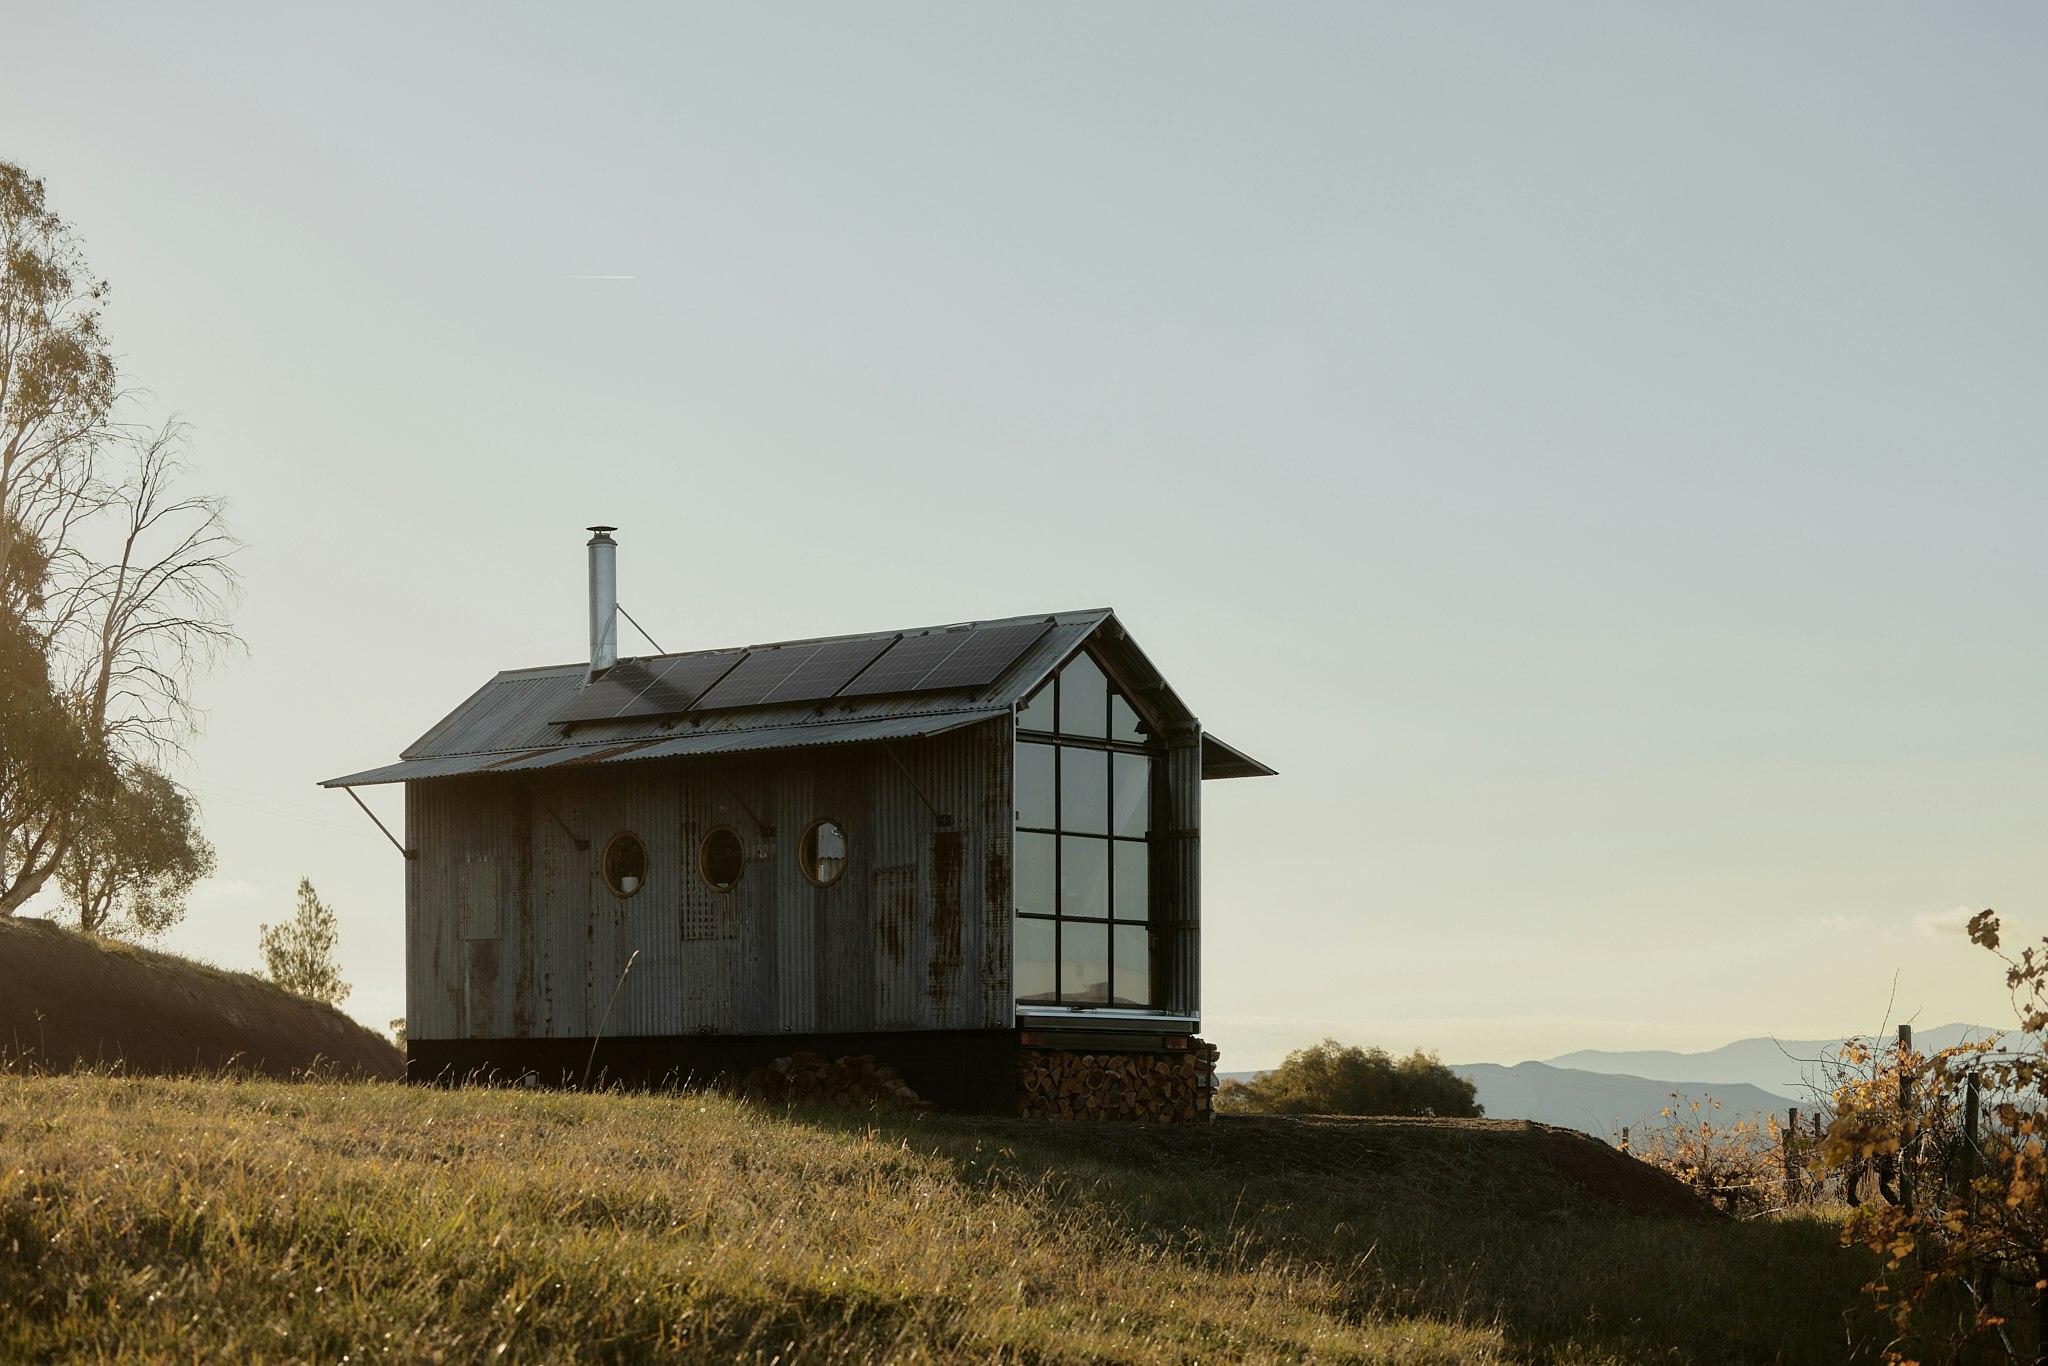
Ample Creates Prefab Shelters and Saunas Inspired by Australian Sheds

Charred Wood and Concrete Unite to Form a Chalet–Inspired Home

Guemes Island Bunkhouse / SHED Architecture & Design

The I-Beam Cabin: Gambrel Roof doubles storage and Dormers add light and space

This Cozy Cabin in the British Countryside Has Everything You Need for a Relaxing Weekend

Eco-friendly guesthouse sports a green roof and rammed earth walls
The most charming home on the lake: prefab house with 870 ft² and rustic architecture

These Tiny “See-Through” Cabins Are Made of Charred, Waxed, and Recycled Wood

A Mini-Home With Mega-Views
This Modern Amazon Tiny Home Has 6 Rooms, a Rooftop Deck, and Walls of Windows That Fill It With Natural Light
Volcanic terrain informs design of Noir Peaks house by The Ranch Mine
Delta Glade Static Caravan Reviewed
new modern rustic: et al.'s catskill cabin is a prefabricated outdoor living room
A $25 Bamboo Roof Gave This Pergola Cabana Vibes

It’s Your Average Off-Grid Shipping Container Home—Just Set on a Tall Metal Tower
After a Full Overhaul, This Vintage Avion Camper Is Ready to Hit the Road for $85K

34-ft tiny house makes room for spacious semi-outdoor living
This Zen-Inspired Prefab Cabin Popped Up in a Single Day
You Can Build This Tiny A-Frame Cabin With $3,000 and One Weekend

living vehicle 2022 luxury camper provides absolute freedom from the power grid