1/10
This Zen-Inspired Prefab Cabin Popped Up in a Single Day

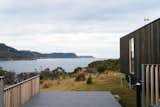

The Kynttilä cabin, a 150-square-foot prefab structure designed by Helsinki-based ORTRAUM Architects, is located on the Nunnanniemi peninsula in Eastern Finland. This off-grid meditation cottage was conceived to offer a tranquil space that fosters visual and spiritual focus. The architects adopted a Zen philosophy, stripping the design to its essentials and utilizing cross-laminated timber (CLT) for most of the building, including integrated furniture and the front door. The exterior is clad in larch timber, while the interior showcases the exposed CLT, maintaining a minimalist aesthetic.
The inspiration for Kynttilä is deeply rooted in its natural surroundings. Situated in an untouched forested area, the cabin offers views of the water on both sides of the peninsula. The structure's five primary elements, which form its space, share identical dimensions, contributing to the interior's serene atmosphere. The compact interior is designed to accommodate a full-size bed, with an additional bunk bed accessible via a ladder, maximizing the limited space.
A significant design feature is the floor-to-ceiling glazing on one end of the cabin, which establishes a strong connection with the external environment. This extensive glazing allows for direct interaction with nature, permitting daylight, weather patterns, and seasonal changes to influence the daily rhythm within the cabin. The exposed CLT on the ceiling and walls, coupled with these large windows, frames the picturesque views of the surrounding forest and waterfront, enhancing the cabin's meditative quality.
To minimize environmental impact, Kynttilä was engineered for rapid assembly, taking only a single day to construct. A temporary road was created for the installation process and subsequently removed to preserve the forest's pristine condition. Overhanging eaves provide covered areas at both ends of the cabin, with a slender bench on a raised platform at the back offering an intimate outdoor gathering spot. The cabin is utilized as both a short-term guesthouse and a meditation retreat during the summer months.
From an aerial perspective, Kynttilä's close proximity to the nearby lake is evident. The cabin's design ensures that as daylight fades, its interior casts a warm, inviting glow, akin to a lantern or a candle, illuminating the lakeshore. The architects describe Kynttilä as a "mental portal to a higher dimension," where the framed natural views transform into an abstract projection of thoughts, facilitating introspection and a deeper connection with the self and nature.
#PrefabHomes #TinyHomes #Cabins #ZenDesign #OffGridLiving #FinnishArchitecture #CLTConstruction #MinimalistDesign #MeditationSpace #PrefabHomes #TinyHomes #Cabins #ZenDesign #OffGridLiving #FinnishArchitecture #CLTConstruction #MinimalistDesign #MeditationSpace
0 comment in total
 No comments yet
You may also like
The Luxury Yurt Has Arrived


Make Myself at Home: Wooded Zen Sanctuary
curved plywood panel segments shape a transformable modern kazakh yurt

new modern rustic: et al.'s catskill cabin is a prefabricated outdoor living room

Zen philosophy shapes Brutalism in this ancestral home in Palakkad, Kerala


A 75-Year-Old Japanese House Was Transformed Into a Zen Weekend Hideaway


A Pandemic-Induced Daydream Led to This Zen Treehouse


Zen Loft in Tribeca Complete With Neon Signs and Beatles Inspired Bed

Ample Creates Prefab Shelters and Saunas Inspired by Australian Sheds

Zen-Like Micro-Apartment Renovation Is Inspired by Japanese Inns

$2M garage conversion in Bed-Stuy has a zen atrium and industrial glamour
Sanjay Puri Architects Unveils “Zen Spaces”, a Zen Housing Blended in Nature

This Mirrored Futuristic Cabin Installs In One Day & Comes With Its Own Sauna


See How a Designer Took This Project From Abandoned Mobile Home to Modern Family Oasis

It’s Your Average Off-Grid Shipping Container Home—Just Set on a Tall Metal Tower
Nestron’s Plug-and-Play Prefabs Start at $40K and Don’t Require a Foundation
Minimalist artist retreat with rammed earth walls draws upon 100% renewable resources
$2.3M West Village studio is a ‘zen cocoon’ designed for fashion lovers
This Prefab Cabin Is Light on the Land and Heavy on the Views
This Modern Amazon Tiny Home Has 6 Rooms, a Rooftop Deck, and Walls of Windows That Fill It With Natural Light