1/8
$2M garage conversion in Bed-Stuy has a zen atrium and industrial glamour
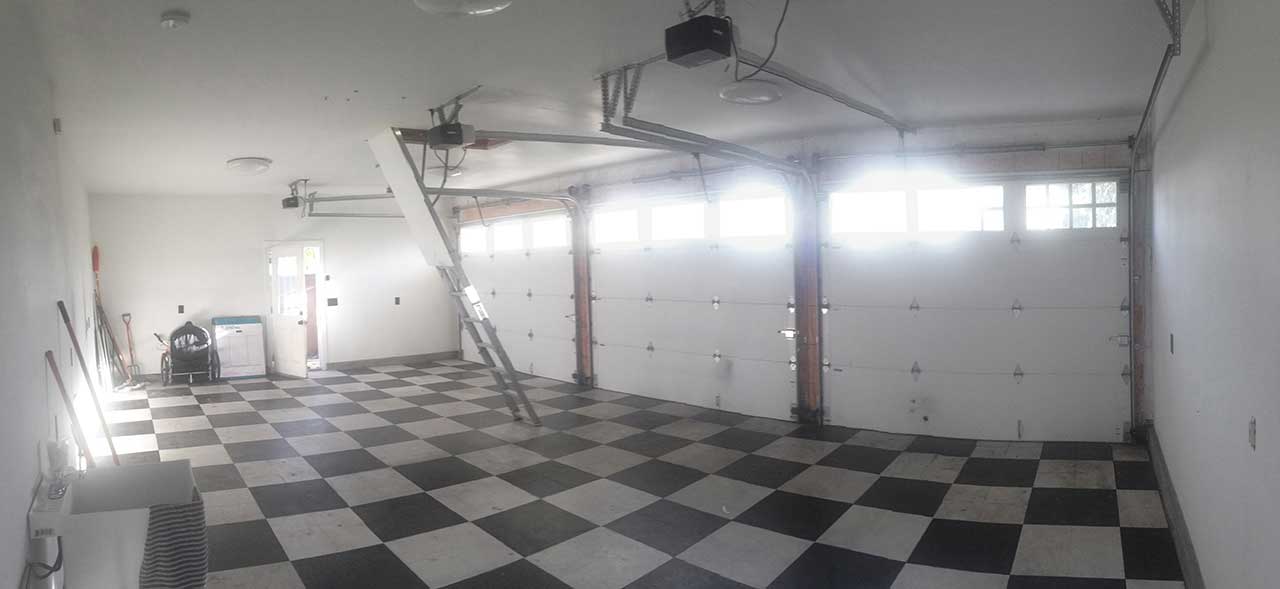



A remarkable single-family home in Bedford-Stuyvesant, Brooklyn, originally a garage, is currently listed for just over $1.9 million. This unique residence at 222 Madison Street combines industrial aesthetics with functional living spaces, spanning 3,000 square feet. The exterior maintains a modest garage appearance, cleverly concealing the expansive and stylish interior.











The home's design embraces an industrial chic, characterized by cured cement floors, exposed white-washed brick walls, and soaring ceilings punctuated by skylights that flood the space with natural light. This architectural approach creates an open and airy atmosphere throughout the dwelling.







The main floor features a spacious living room that provides direct views into a serene atrium, a central element designed to enhance the home's tranquil ambiance. Above this living area, a dedicated reading nook is integrated with a Dutch-designed music storage system, offering both comfort and practicality. The open-plan design seamlessly connects the living room to a large dining area, accommodating substantial furniture arrangements and fostering a sense of continuous flow.







Adjacent to the dining area is a chef’s kitchen, equipped with stainless steel counters and cabinetry, a professional 36-inch range and oven, and a prominent Carrara marble island. A generous pantry offers ample storage, catering to the needs of a gourmet kitchen. This level is designed for both everyday living and entertaining, maximizing space and utility.




The second level of the home houses the master bedroom suite. This private retreat is large enough to comfortably fit a king-sized bed and includes a walk-in closet for extensive storage. A private terrace extends from the master bedroom, providing an exclusive outdoor space for relaxation. The master bathroom is appointed with a separate soaking tub and a walk-in shower, complemented by two distinctively hand-painted Talavera sinks, adding a touch of artistic detail.

Across from the master bedroom on the second level, a second large loft area offers significant versatility. While currently configured as a playroom, its substantial size allows for various creative uses, adaptable to the owner's needs or preferences. This flexibility underscores the home's capacity to evolve with its inhabitants.

The outdoor terrace, designed to function as a garden, plays a crucial role in bringing additional light into the main living room through its large windows, reinforcing the connection between indoor and outdoor spaces. Beyond its aesthetic appeal, the home is engineered for energy efficiency, incorporating modern conveniences such as on-demand hot water, heated floors, and central air conditioning. An integrated sound system allows for individual control in each space, enhancing comfort and personalization. A private garage provides practical city living, addressing parking challenges.
The property is listed by Wendy Stephenson and David Cobell for Compass, showcasing a sophisticated blend of industrial design, modern amenities, and practical living solutions within a transformed urban space.
#BedStuy #GarageConversion #IndustrialGlamour #ZenAtrium #SingleFamilyHome #BrooklynRealEstate #ModernDesign #EnergyEfficientHome #LuxuryLiving #BedStuy #GarageConversion #IndustrialGlamour #ZenAtrium #SingleFamilyHome #BrooklynRealEstate #ModernDesign #EnergyEfficientHome #LuxuryLiving
0 comment in total
 No comments yet
You may also like

The Insider: In Phase Two, Williamsburg Garage Conversion Acquires Sybaritic Lounge and Bath

A Rustic, 5,300-Square-Foot Aurora Remodel Steals The Show

The Insider: Design Pros Tweak Williamsburg Garage Conversion to Suit New Owners

Peek Inside a Dreamy Designer Show House
A disused garage becomes a luxe guest retreat

This New York loft apartment sits in one of Brooklyn's last factory conversions


Confusion over converting attached garage?

$2.3M West Village studio is a ‘zen cocoon’ designed for fashion lovers
From Dirty Garage to a Modern, Flexible ADU for Guests + Work
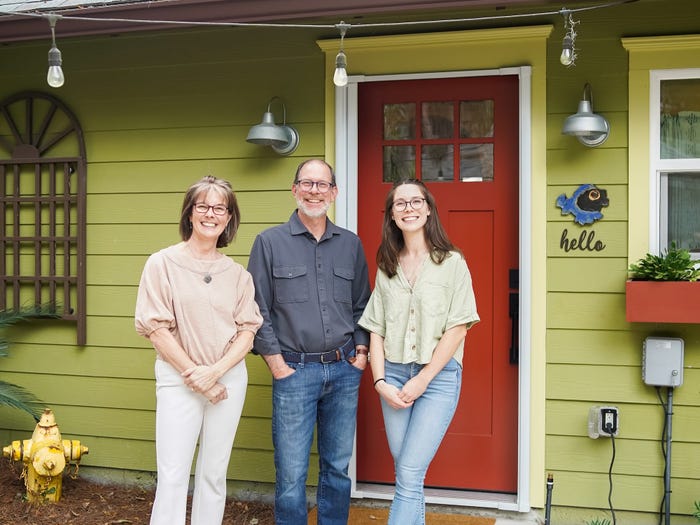
A family spent $69,000 turning their garage into an apartment so their son could live rent-free while launching his startup

Property of the week: a light-filled live/work loft in San Francisco

Alloy and RR Interiors Transform Two Historic Dumbo Paint Factories into Residential Lofts


18th-Century Lumberton Farmhouse Gets an Eclectic Makeover

Fancy corner unit in Arts District’s Toy Factory Lofts with private patio asks $1.78M

Terrence Hill’s Third Street industrial apartment offers a unique view of downtown Baton Rouge


Cozy Avondale Estates cottage gets industrial makeover
A Factory Space Turned Breezy Abode

A ski factory’s chic loft home conversion

The Insider: Design Team Brings Warmth, Function, Industrial Chic to Young Family's Dumbo Loft
5 Stunning Garage Conversions