1/13
A ski factory’s chic loft home conversion


Interior stylist Nita Hauhia and her partner Valtteri Vartiainen embarked on an ambitious project to convert a former ski factory in Finland into a chic family loft. This endeavor followed immediately after an extensive renovation of their previous home, an old laundry in Porvoo. The couple, driven by Nita's childhood dream of living in an old factory, purchased the 1950s building in January 2016 and completed the extensive renovations by October 2016.
The 307-square-meter factory had been previously converted for residential use in 2008, but this earlier renovation had stripped the building of its historical character, transforming it into a modern, white stone villa that Nita found unappealing. Furthermore, the property suffered from issues such as mould and ground frost due to a lack of consideration for Finland's extreme climate, necessitating a complete overhaul to restore its original factory aesthetic and ensure durability.
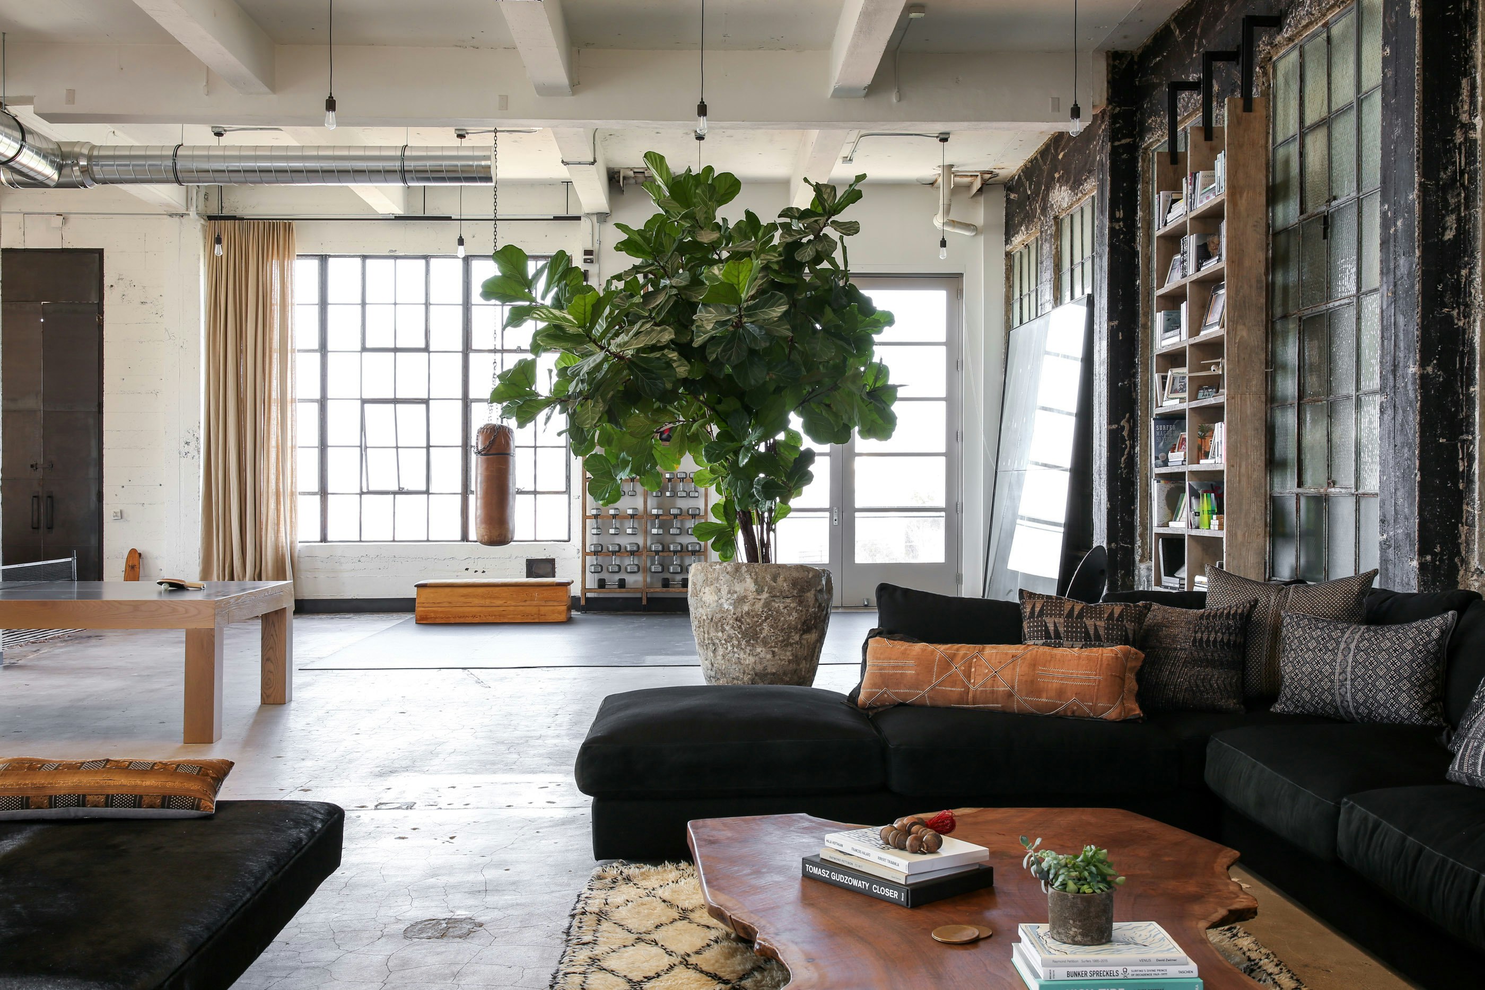
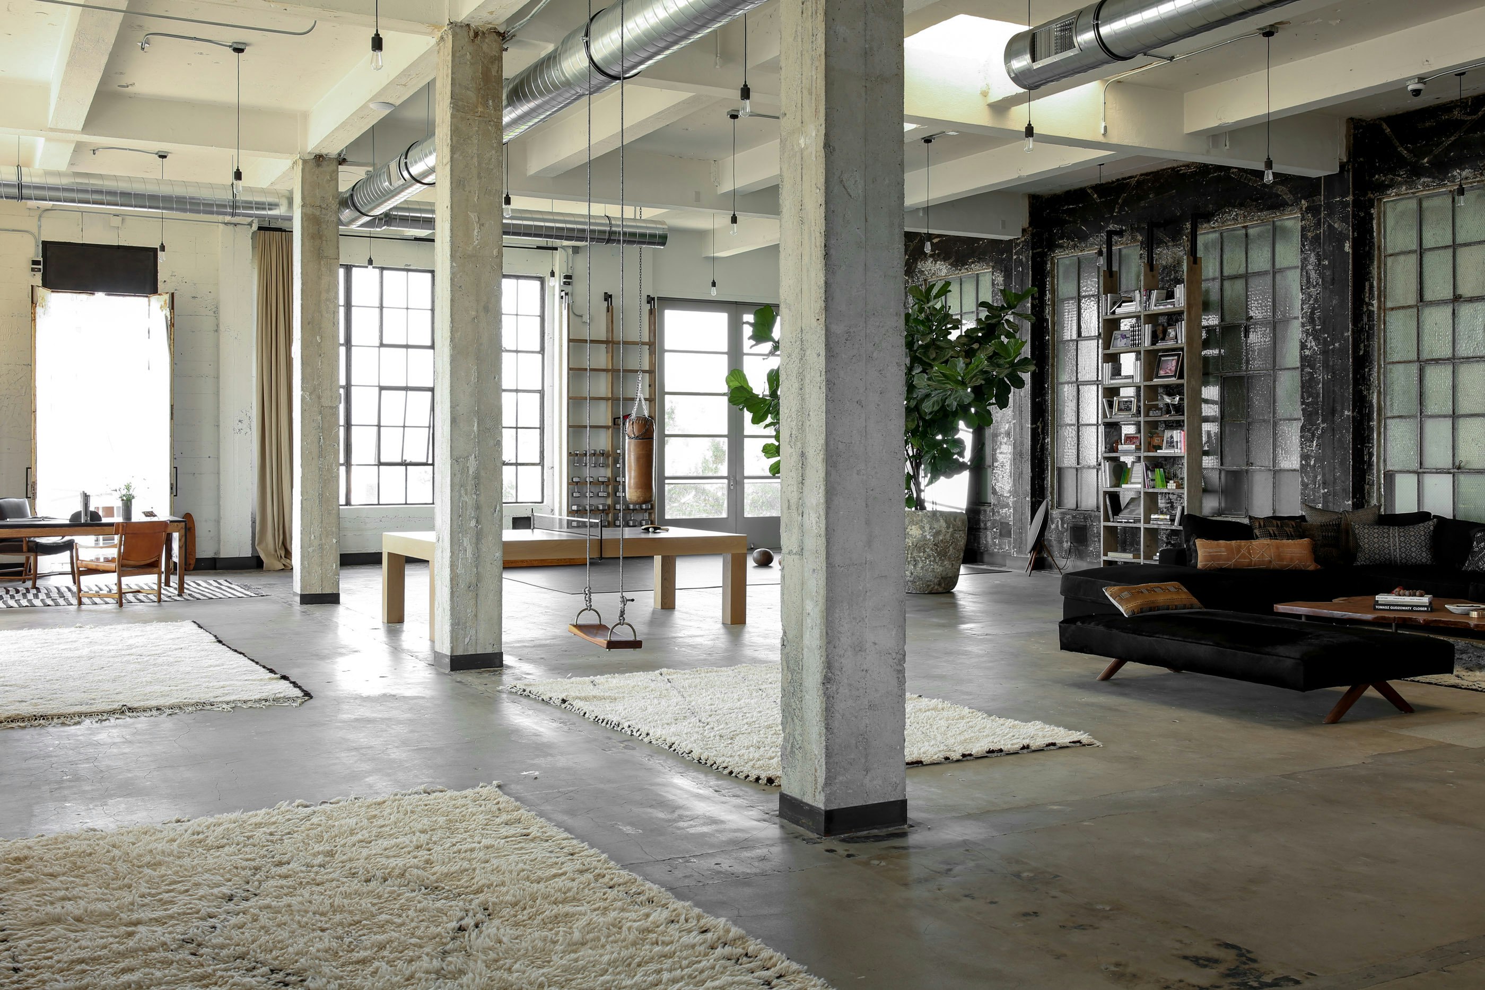
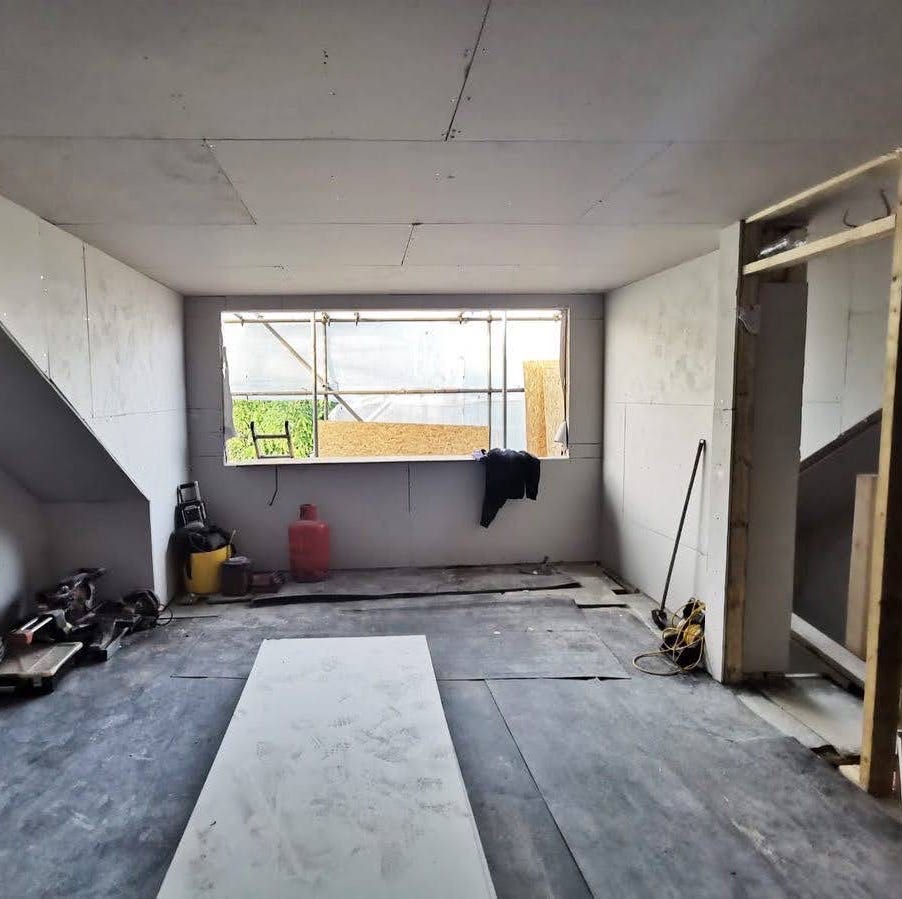
With the assistance of Nita's grandfather, a construction foreman, and a close friend specializing in building and interior design, the couple commenced demolition and reconstruction. Modern plasterboard walls and limestone floors from the previous renovation were removed, and the original ceilings and pillars were sandblasted to expose their raw, industrial texture. Nita envisioned a functional layout with high ceilings, ample space for entertaining, and numerous windows to maximize natural light.

Hard-wearing materials were selected, including treated concrete floors, which allowed their nine-year-old son, Helmer, to freely cycle and skateboard indoors, and Carrara-marble benchtops in the spacious kitchen. The kitchen features black doors and knobs installed on an IKEA framework, contributing to a timeless industrial aesthetic. The dining area continues this theme with concrete ceilings and floors, complemented by a large table built from 3.5-meter floorboards and vintage flea-market chairs.
A unique element of the design is the dressing room upstairs, inspired by a shop and restaurant in Estonia. It boasts a handmade brick wall and an iron-framed window overlooking the living room, designed to showcase Nita's shoe and clothing collection. Personal touches are evident throughout the home, such as a 1950s Norton motorbike in the living room, a family heirloom reflecting their passion for racing, and a blue floral porcelain sink in the bathroom, inspired by a hotel Nita admired in Stockholm.

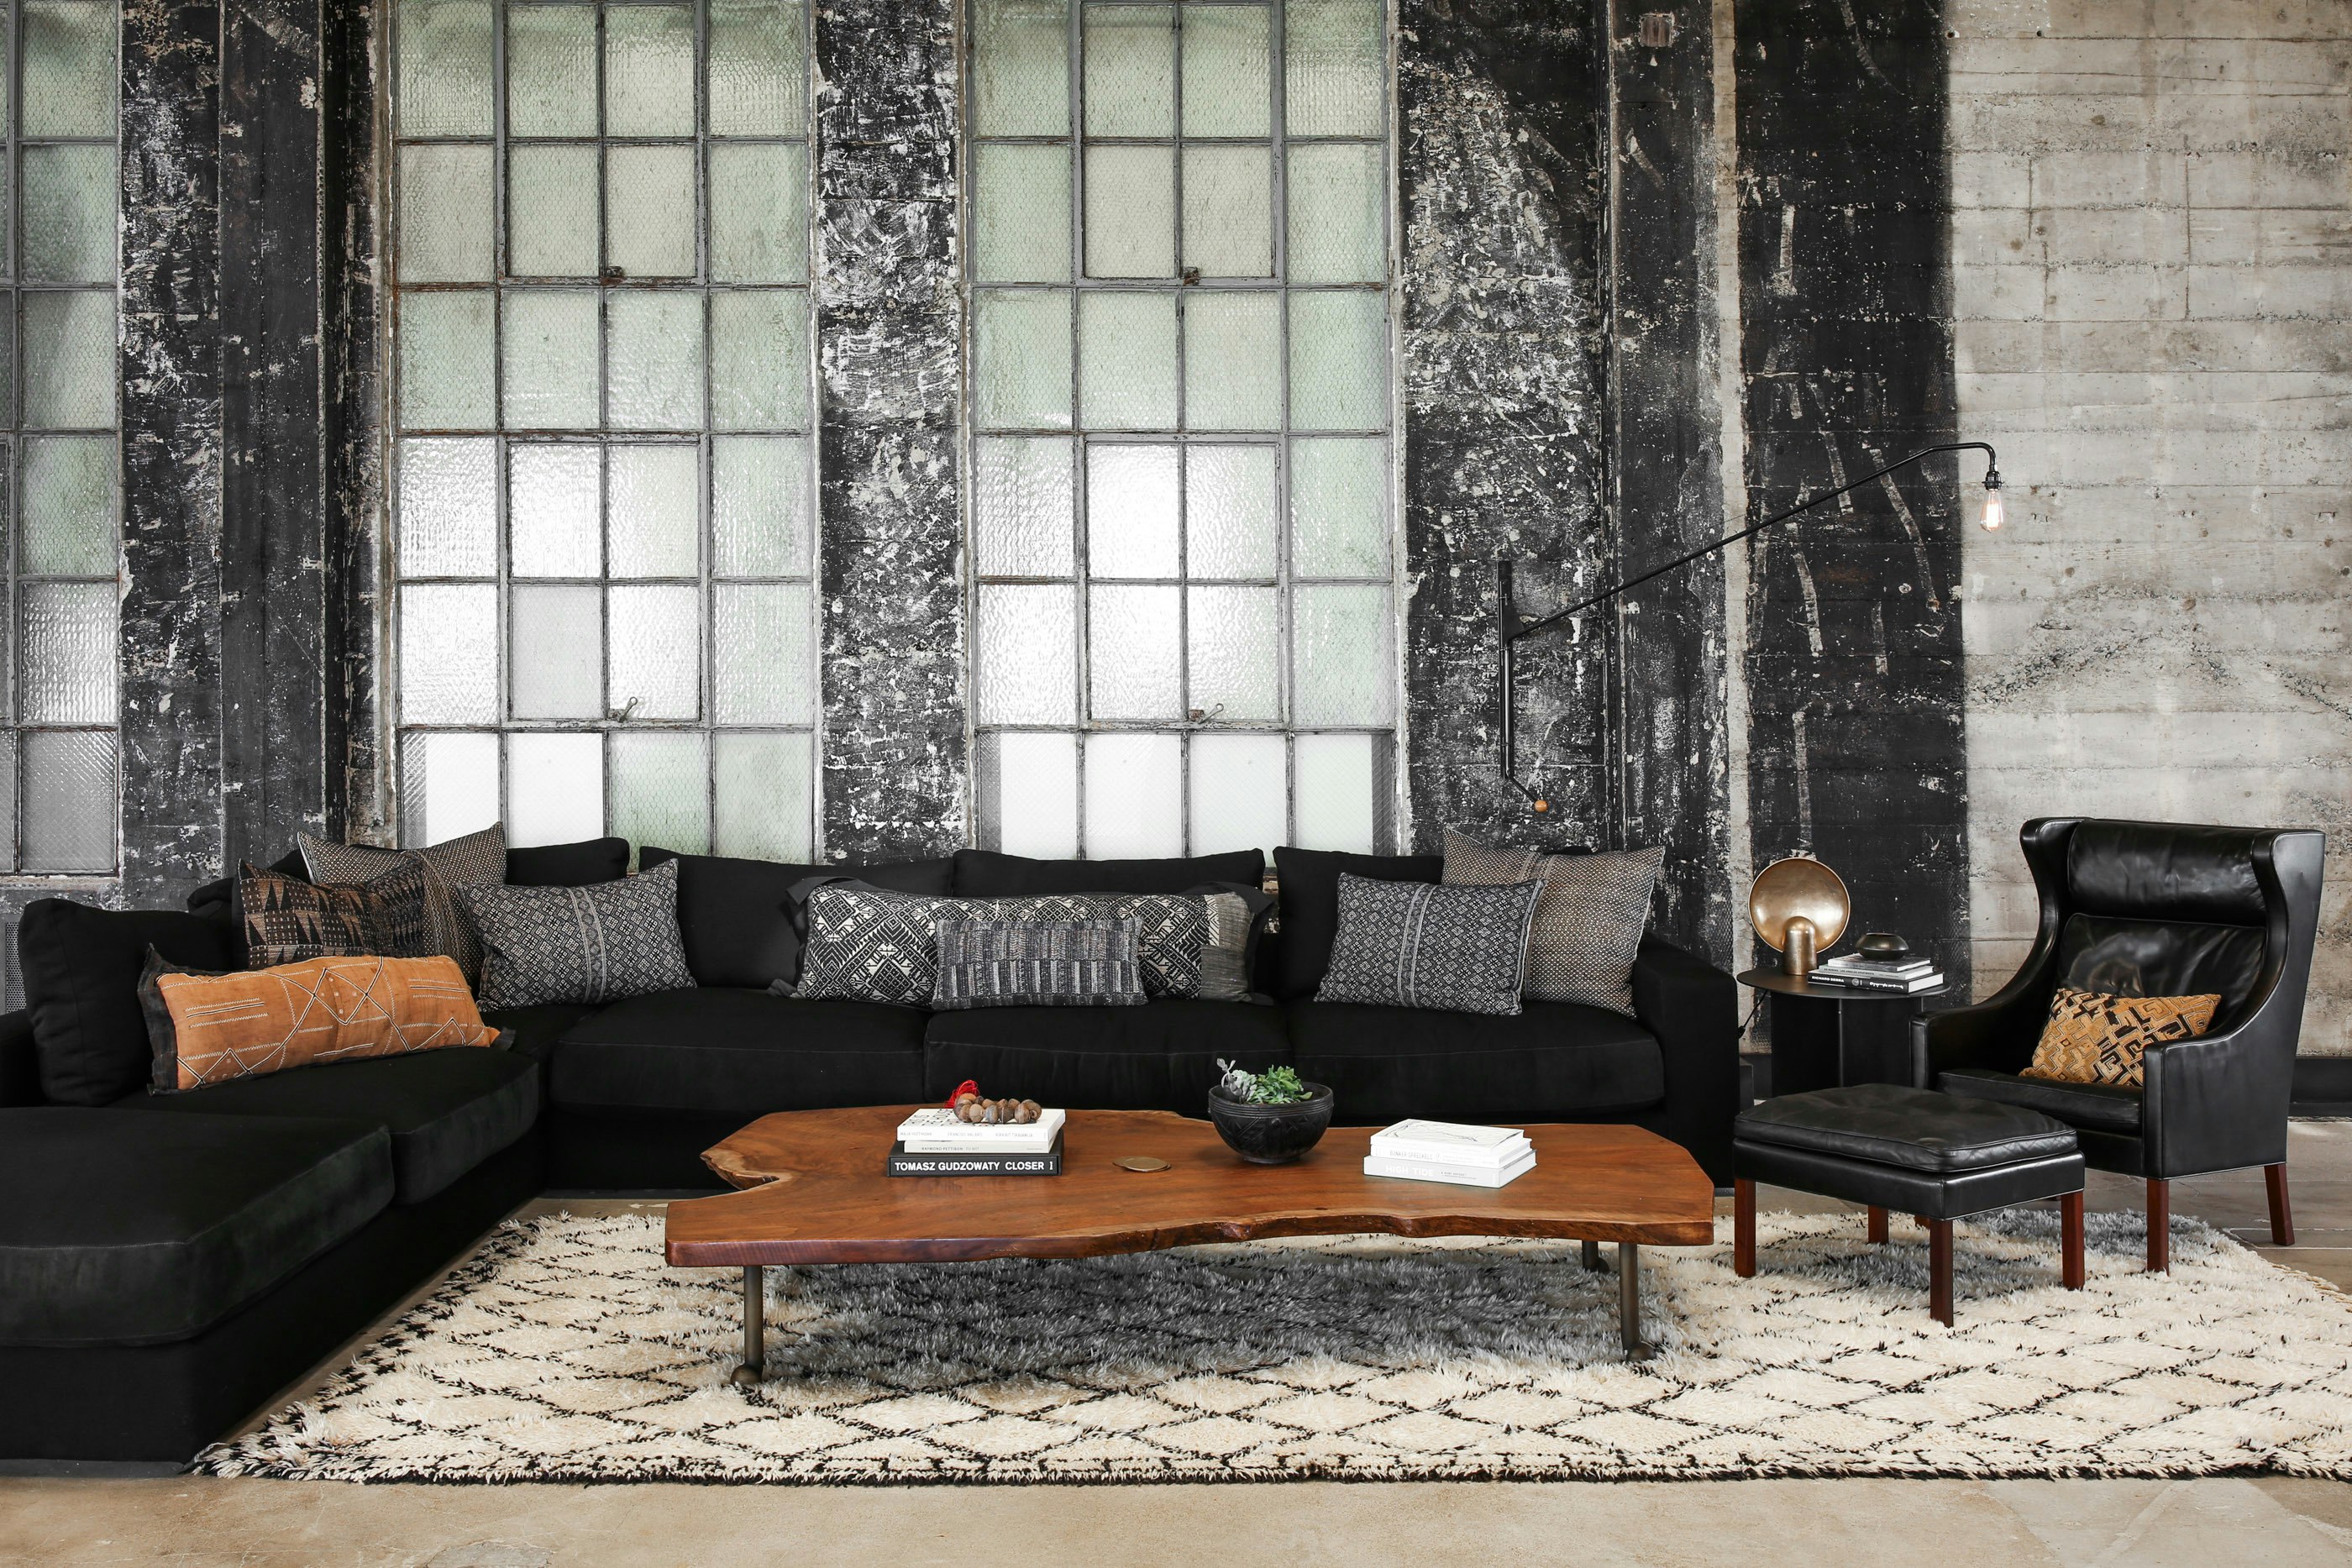
Throughout the loft, designer furniture pieces are juxtaposed with vintage rugs, and collected books, magazines, and artworks add warmth and personality to the industrial backdrop. A birch plywood sauna, a quintessential Finnish feature, was also incorporated. Despite initial challenges, such as a non-functioning heating system on their first night, the couple successfully transformed the factory into a home that uniquely reflects their passions and lifestyle. Future plans include adding a metal-framed window between the hallway and garage to view their classic cars, an ambition they regret not completing during the initial renovation phase.
#LoftConversion #IndustrialStyle #HomeRenovation #FinlandHome #InteriorDesign #SkiFactoryConversion #FamilyHome #HistoricBuilding #LoftConversion #IndustrialStyle #HomeRenovation #FinlandHome #InteriorDesign #SkiFactoryConversion #FamilyHome #HistoricBuilding
0 comment in total
 No comments yet
You may also like

$2M garage conversion in Bed-Stuy has a zen atrium and industrial glamour


The Insider: Design Team Brings Warmth, Function, Industrial Chic to Young Family's Dumbo Loft
5 Clever Ways to Squeeze Extra Storage Space Into Your Loft Conversion


South Orange Home Gets a Loft-Inspired Makeover
16 Dreamy Ski Cabins We Wish We Were Holed Up In This Winter


Ten loft conversions by architects that maximise usable space

Skipping the Slopes? 13 Ways to Bring Modern Mountain Vibes to Your Home

How a Designer Turned This "Modern White Box" Into a Lively—and Functional—Family Home


This 1872 Loft Survived a Century of Chaos Before Getting a Stunning Makeover


Everything You Need to Know About Lofts in Homes

An Outdated Swiss Chalet Is Treated to a Playful New Look
Cozy Avondale Estates cottage gets industrial makeover

18th-Century Lumberton Farmhouse Gets an Eclectic Makeover

'We built a smart new loft conversion for more space'
A Factory Space Turned Breezy Abode

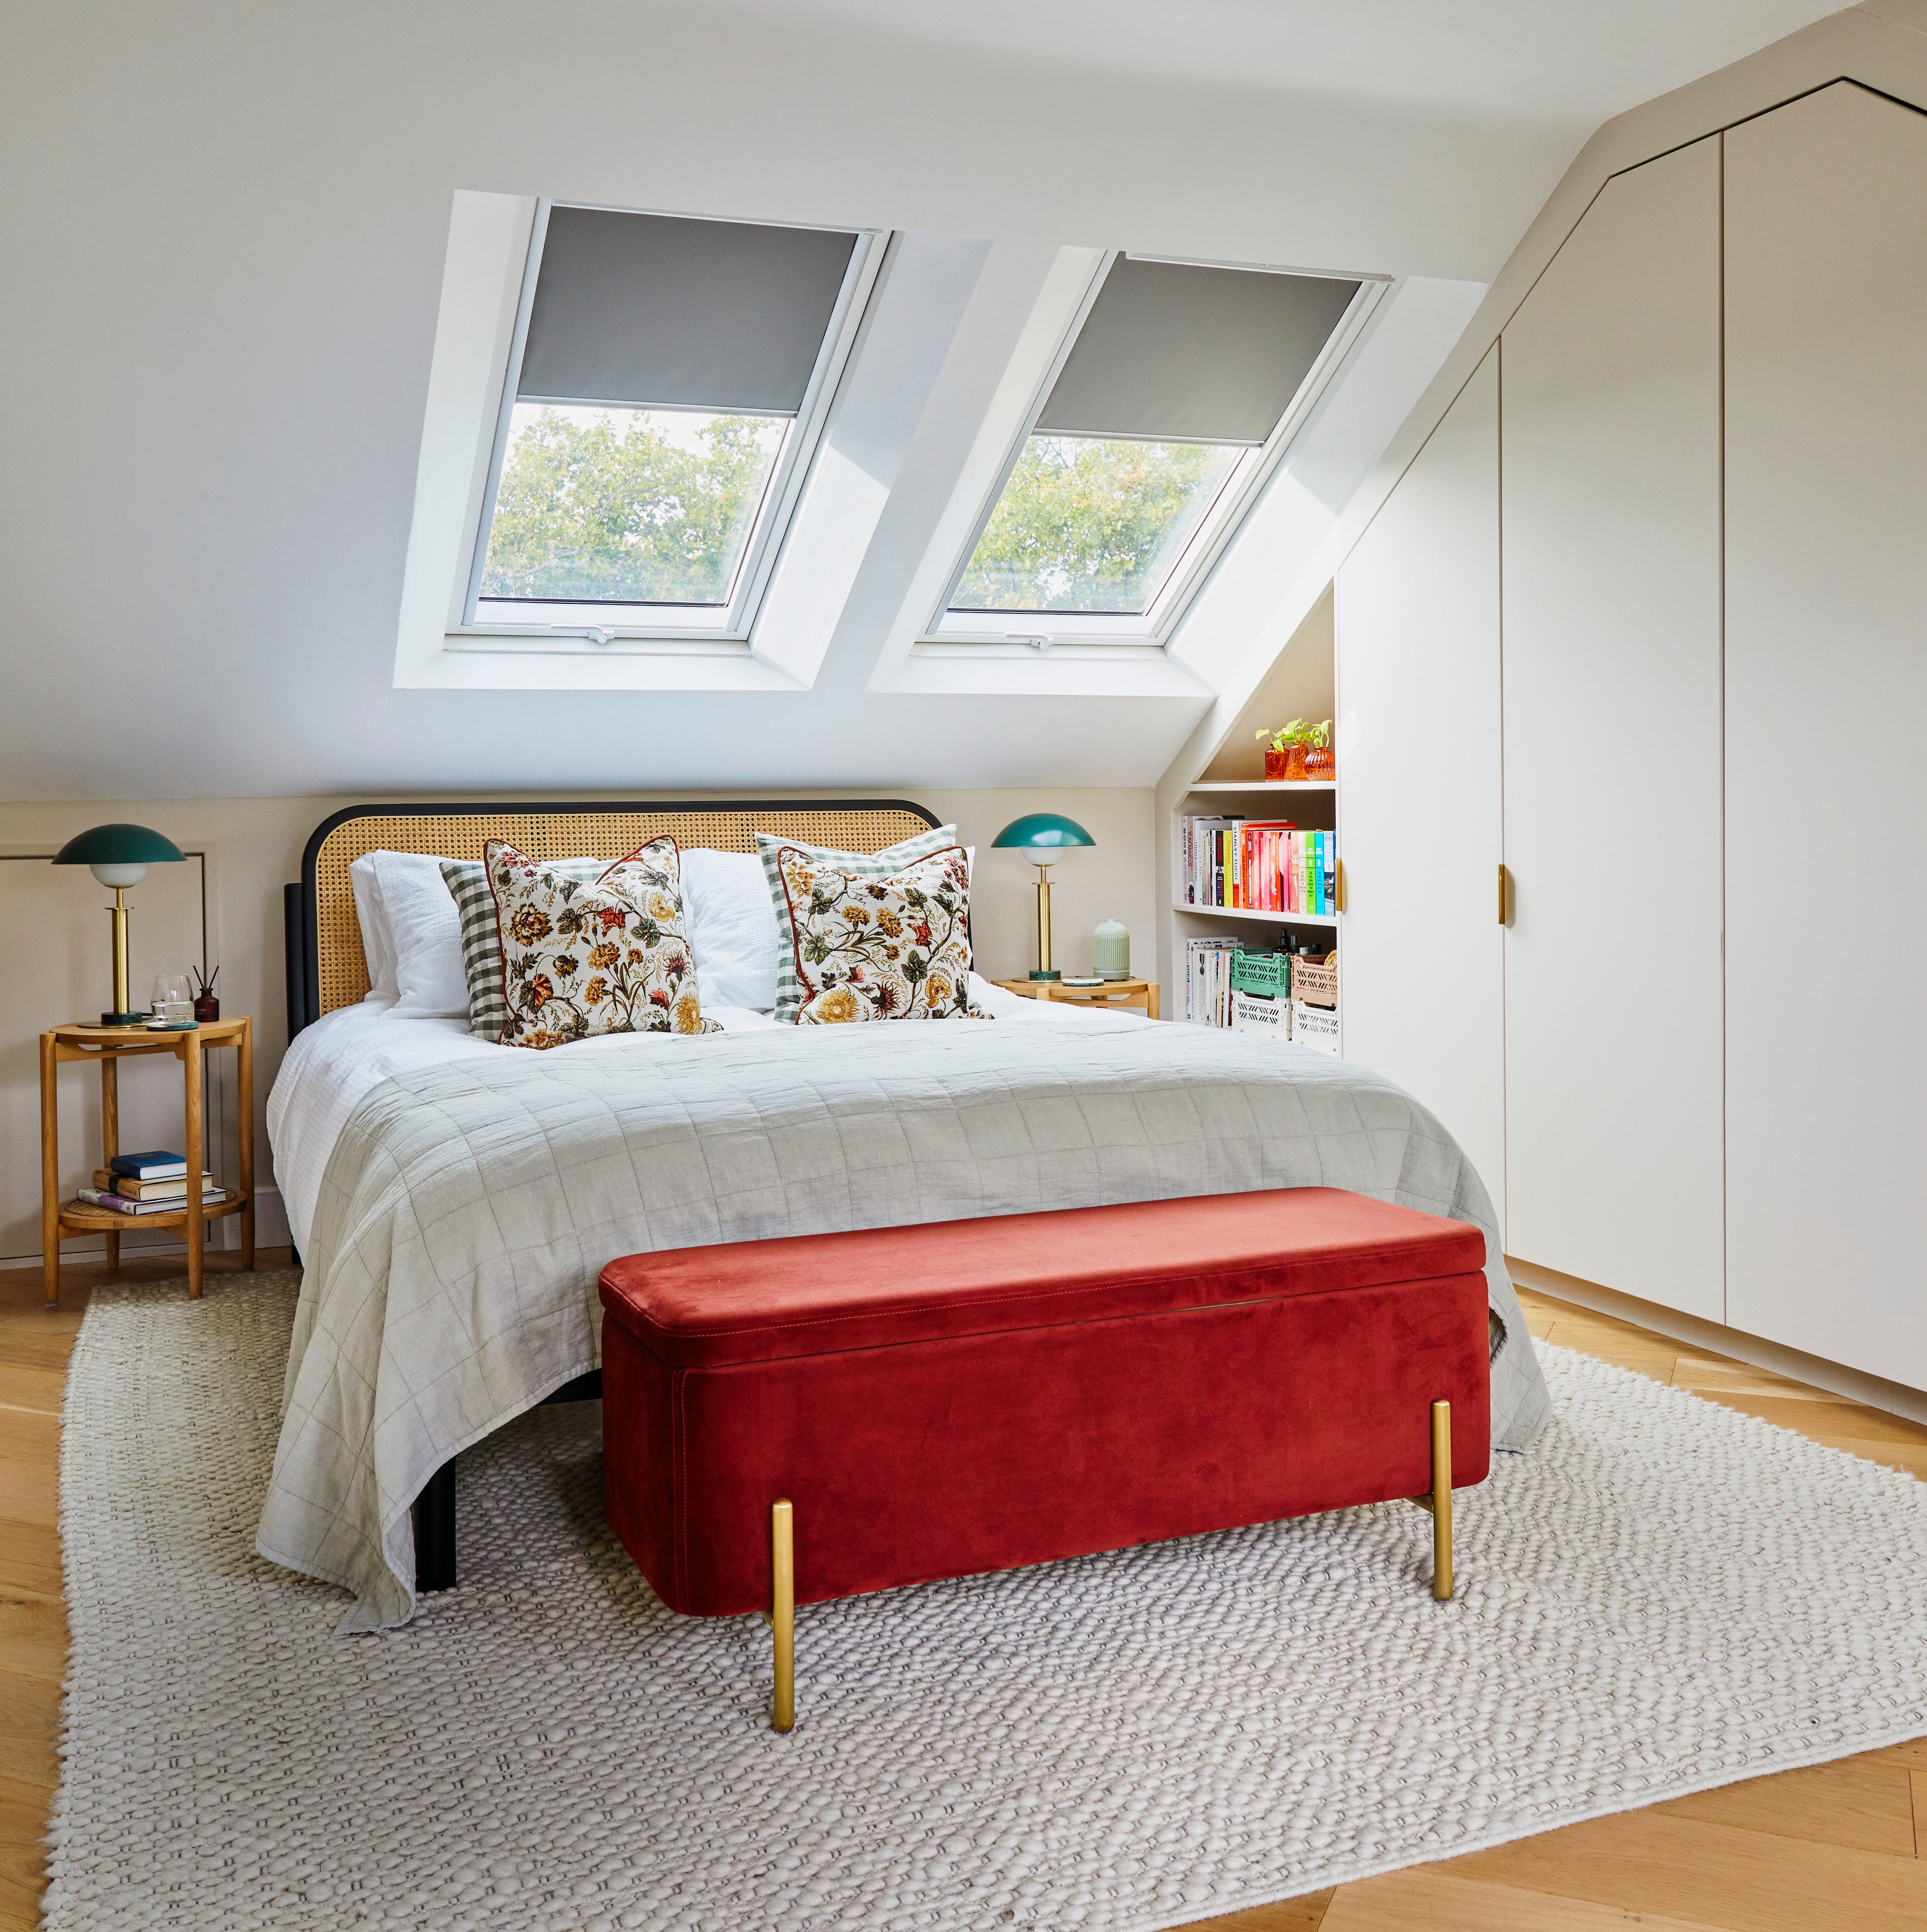
Before & after: An unused attic converted into an airy bedroom sanctuary

12 Ski Chalets That Double As Winter Wonderlands


19th Century Montclair Home Undergoes Stunning Makeover

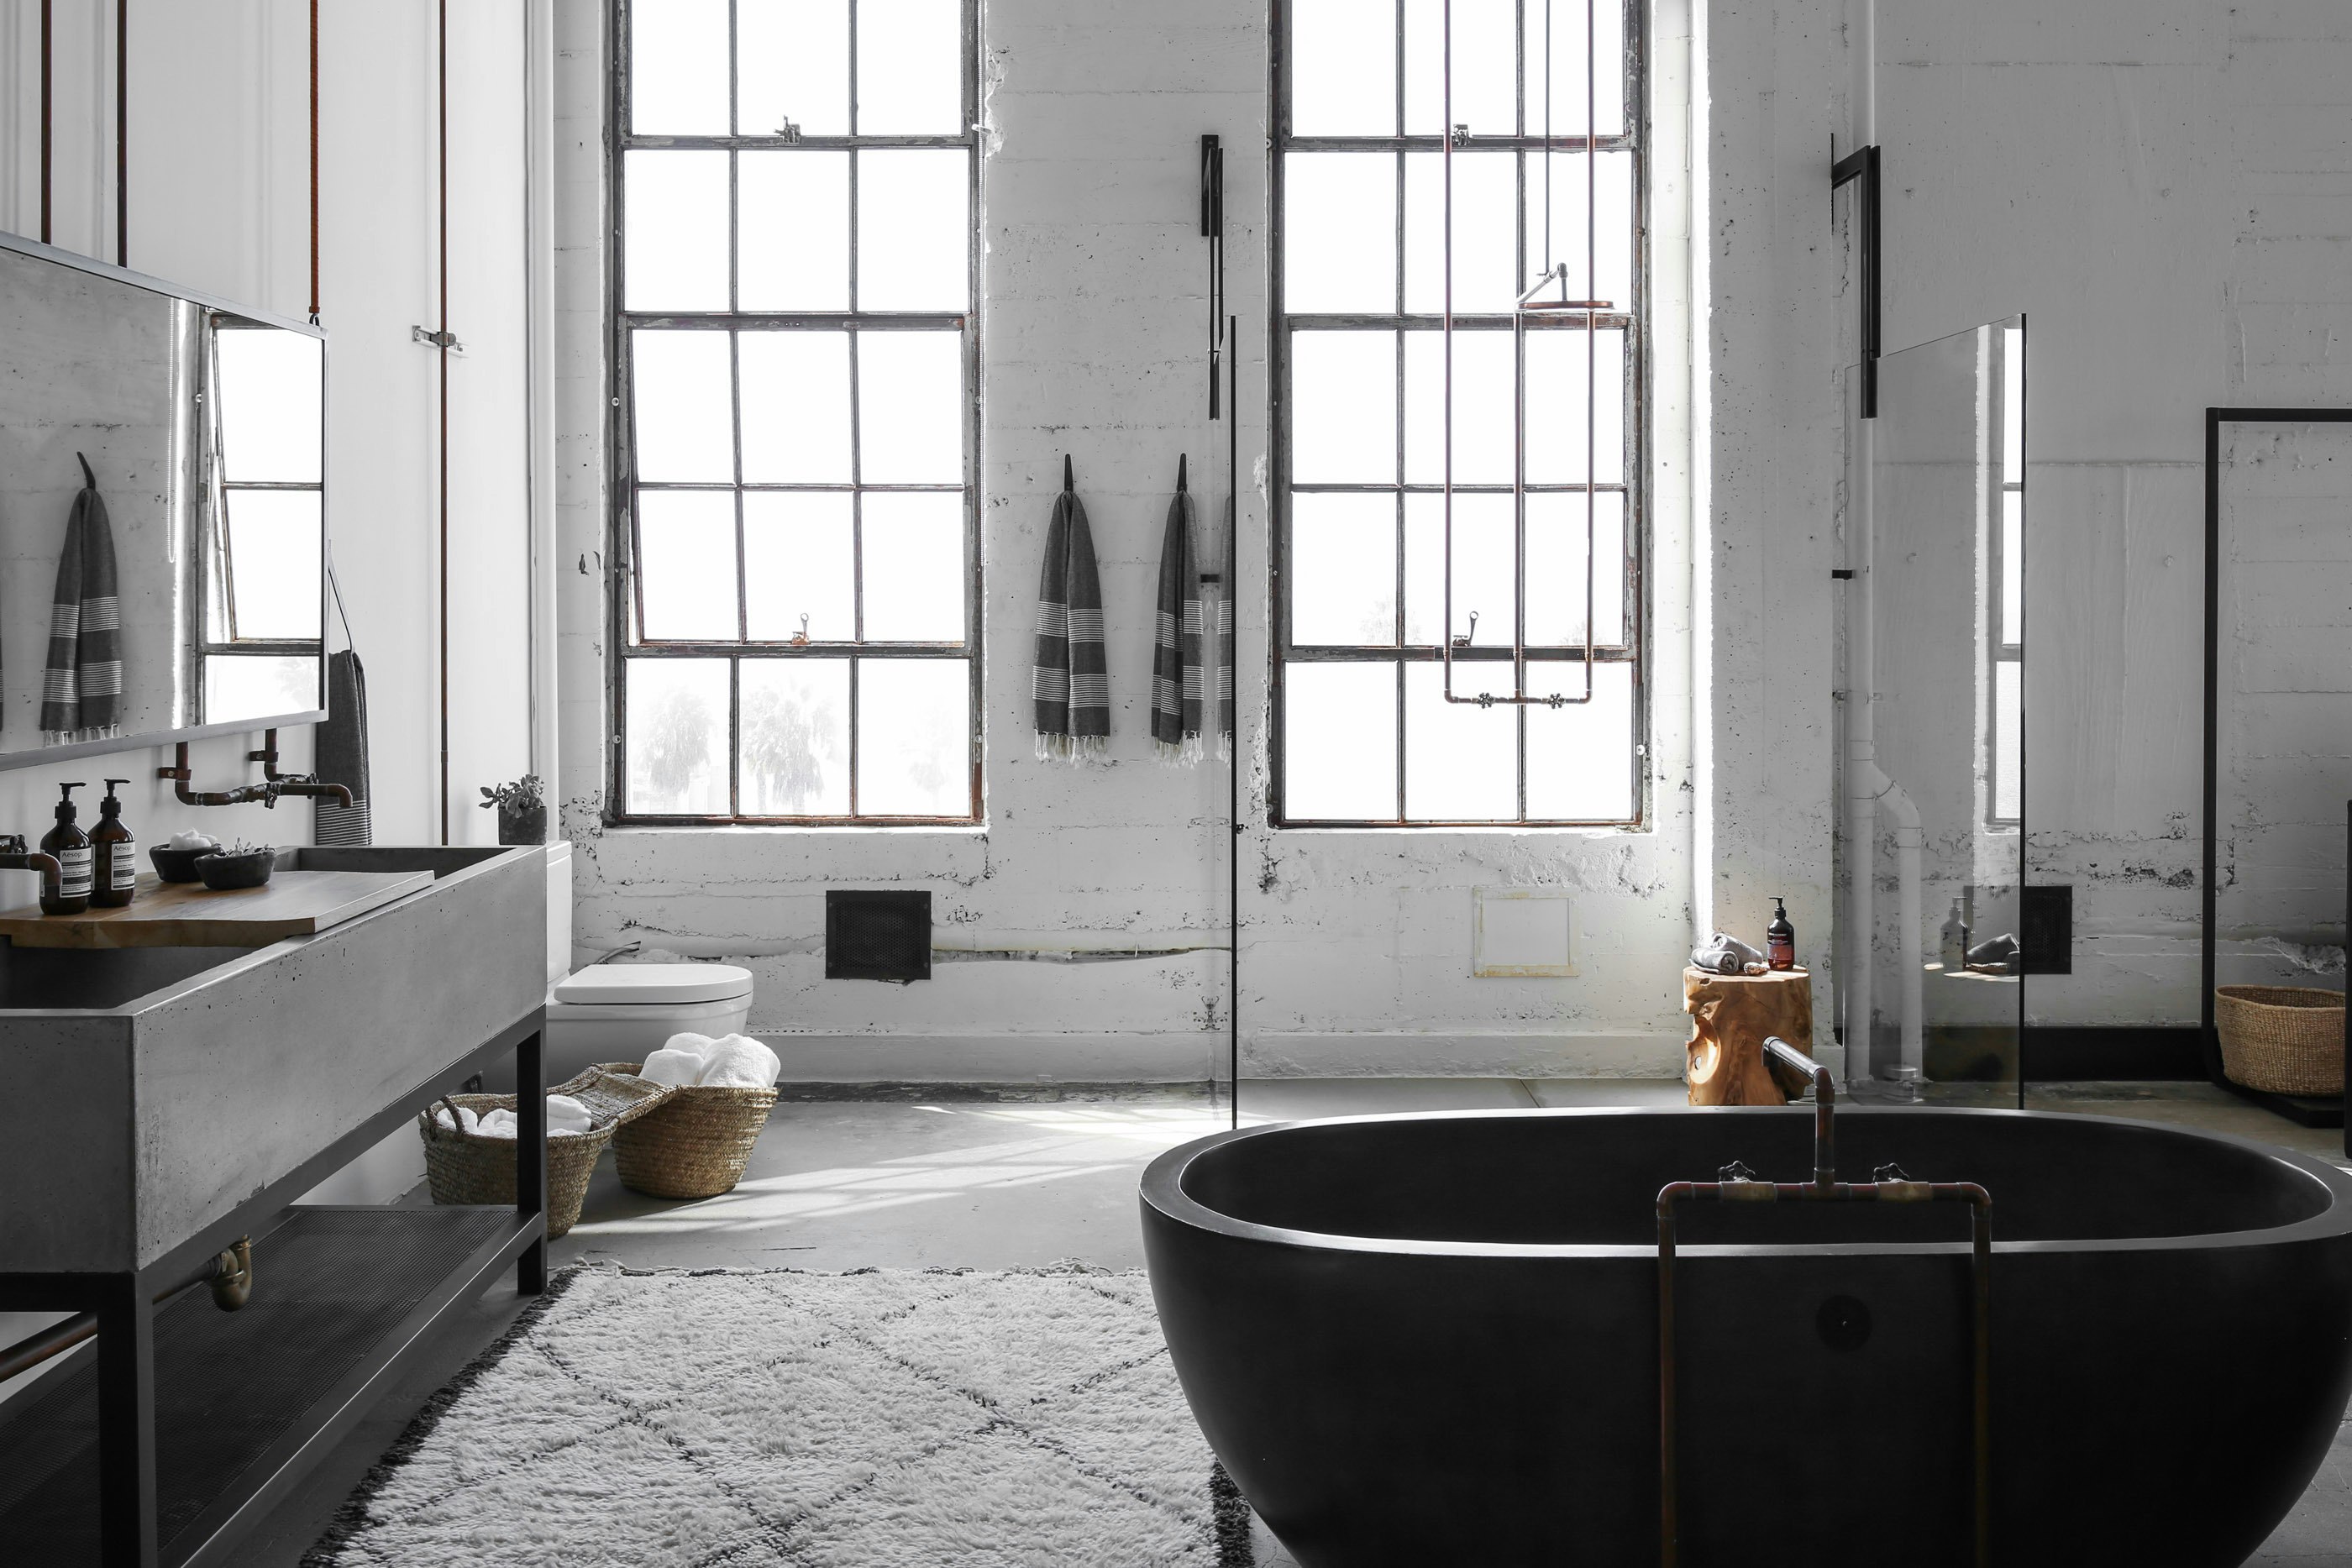
A 1920s Office Space Is Transformed Into a Polished Penthouse

Room Envy: A kitchen in the Cotton Mill Lofts marries modern furnishings with historical bones