1/13
12 Ski Chalets That Double As Winter Wonderlands

This article showcases 12 modern ski chalets across various locations, each embodying unique design elements and offering luxurious winter retreats. The collection begins with an Aspen, Colorado, ski chalet redesigned by Ghislaine Viñas and S2 Architects, which transformed a three-level, nearly 6,000-square-foot structure. The chalet's low-pitched hipped roof was replaced with a contemporary gabled one, extending to create deep eaves over a cantilevered balcony. Inspired by Aspen's early Swedish settlers, traditional Alpine architecture, and vintage ski-bum culture, the southern facade features expansive glass, offering views of the snowy landscape.
Another Aspen property, a three-level rustic-chic ski chalet, underwent modernization by Rowland+Broughton. This 1990s stone-and-glass dwelling, known for its sensitive integration with mountain surroundings, received architectural interventions such as enlarged, view-enhancing windows and sliding doors, alongside meticulous editing of existing glazing mullions.
In Baie-Saint-Paul, Canada, Chalet Bertha, designed by Perron, is situated on a hillside in the Laurentian Mountains. This 7,500-square-foot snow chalet features clean lines, inviting textures, and abundant natural light. Its design, inspired by Germanic mythology's Alpine goddess, aims to evoke a "winter spirit indoors" warmed by human connection. The three-level structure offers panoramic views of the surrounding forest and the Saint Lawrence River.
The article then moves to Norway, where Snorre Stinessen Architecture conceived a ski chalet-style lodge in the Lyngen Alps. Originally conceptualized as a cabin, it evolved into a luxurious hospitality destination for guests seeking world-class skiing and glacier trekking. The design emphasizes a connection with the landscape through simple, earthy materials and floor-to-ceiling windows providing panoramic views.


A rustic cabin in Breckenridge, Colorado, renovated by Amy Pigliacampo, blends old and new. This 1976-built A-frame ski chalet, located at an elevation of 11,000 feet, underwent a significant transformation. Pigliacampo painted the original pine paneling white, opened up the space with a new window above the kitchen, and incorporated materials like cane, caramel leather, creamy wool, and various wood tones to achieve a "1970s Modern Alpine Chalet" aesthetic.
Studio Shoo designed a hotel in Kogalym, Western Siberia, for Ibis Styles. This 7,600-square-foot property, conceived as a winter wonderland, draws inspiration from the region's subarctic climate.
The Moxy Banff, formerly the Voyager Inn, is a Canadian ski lodge that received a $30 million overhaul by Workshop/APD and Metafor. Built in 1964, the motor lodge was revitalized to combine the Moxy brand's playful personality, Banff's outdoor spirit, and its mid-century architectural roots.
In Park City, Utah, a property by CLB Architects and Iluminus co-founder David Ostrander offers striking views of the Wasatch Mountains. The design utilizes a material palette established by the building's exterior, including Croatian limestone, shou sugi ban cedar cladding, steel-framed windows, and a copper roof. A unique "pop-up perch" provides 360-degree views, reminiscent of forest-fire watchtowers.

Loren Daye of Studio Love is Enough transformed a Hudson Valley country inn into the Alpine-inspired Little Cat Lodge, a 14-room ski hotel, tavern, and bar. The subtle makeover includes reclaimed mushroom box-clad walls, checkered daybeds, Isamu Noguchi lanterns, and custom maple furniture.
In Truckee, California, a Martis Camp retreat designed by Bohlin Cywinski Jackson and the Wiseman Group is a 12,200-square-foot, three-level ski residence positioned to take advantage of Pacific Crest Trail views. The west-facing facade is almost entirely glass, complemented by overlapping cedar screens for privacy.
The article also highlights two mid-century buildings by Herbert Bayer at the Aspen Institute in Colorado. The 1973 Boettcher Building was renovated by Rowland+Broughton, while the three International Style "ski chalets" for the Aspen Meadows Resort had their interiors reinvented by Michael Suomi, who incorporated legacy furniture pieces referencing Bauhaus origins.



Finally, a single-story glass house by ACDF Architecture in Quebec’s Lanaudière region emphasizes its natural surroundings. Floor-to-ceiling glass windows maximize natural light and offer sweeping views. The interior features minimal furniture, muted tones, polished concrete flooring, and wooden plank ceilings with gaps to soften direct sunlight, creating spaces for both connection and privacy for a young family.
#SkiChalets #WinterGetaway #ModernArchitecture #InteriorDesign #LuxuryHomes #AlpineDesign #RusticChic #SustainableDesign #GlassHouses #SkiChalets #WinterGetaway #ModernArchitecture #InteriorDesign #LuxuryHomes #AlpineDesign #RusticChic #SustainableDesign #GlassHouses
0 comment in total
 No comments yet
You may also like

16 Dreamy Ski Cabins We Wish We Were Holed Up In This Winter


House Tour: An Old-Fashioned Summer Camp, Redesigned For Winter
A ski factory’s chic loft home conversion

The Chicest Ways To Store Your Winter Gear
The Best Fireplaces in Ski Country


Building an igloo on the Zugspitze

12 Dreamy Guest House Plans Every Visitor Will Love
The Best Crystals To Include In Your Winter Décor

15 Winter Wonderland Airbnbs in New England We’re Booking Right This Second
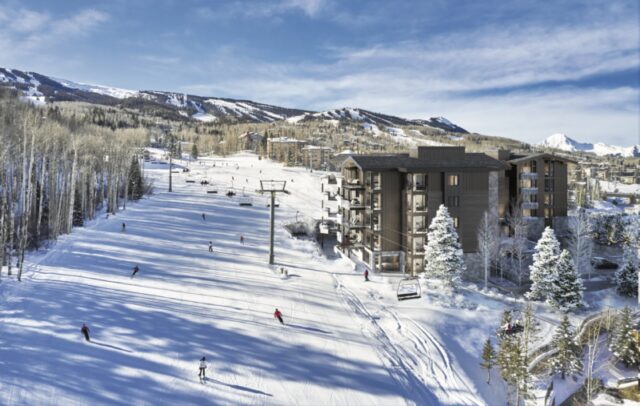
Aura Residence- Snowmass Base Village Colorado

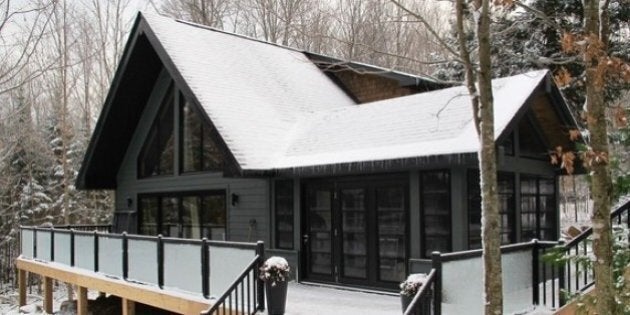
Building Our Cottage Snowroom...I Mean, Sunroom

12 Chaise Lounges Sure To Steal The Show

12 seriously cosy living rooms for winter inspo

12 Festive Fireplaces Made for Chilly Winter Nights


5 holiday homes with infinity pools that are perfect for basking in the summer sun


14 country homes that have been beautifully styled for Christmas
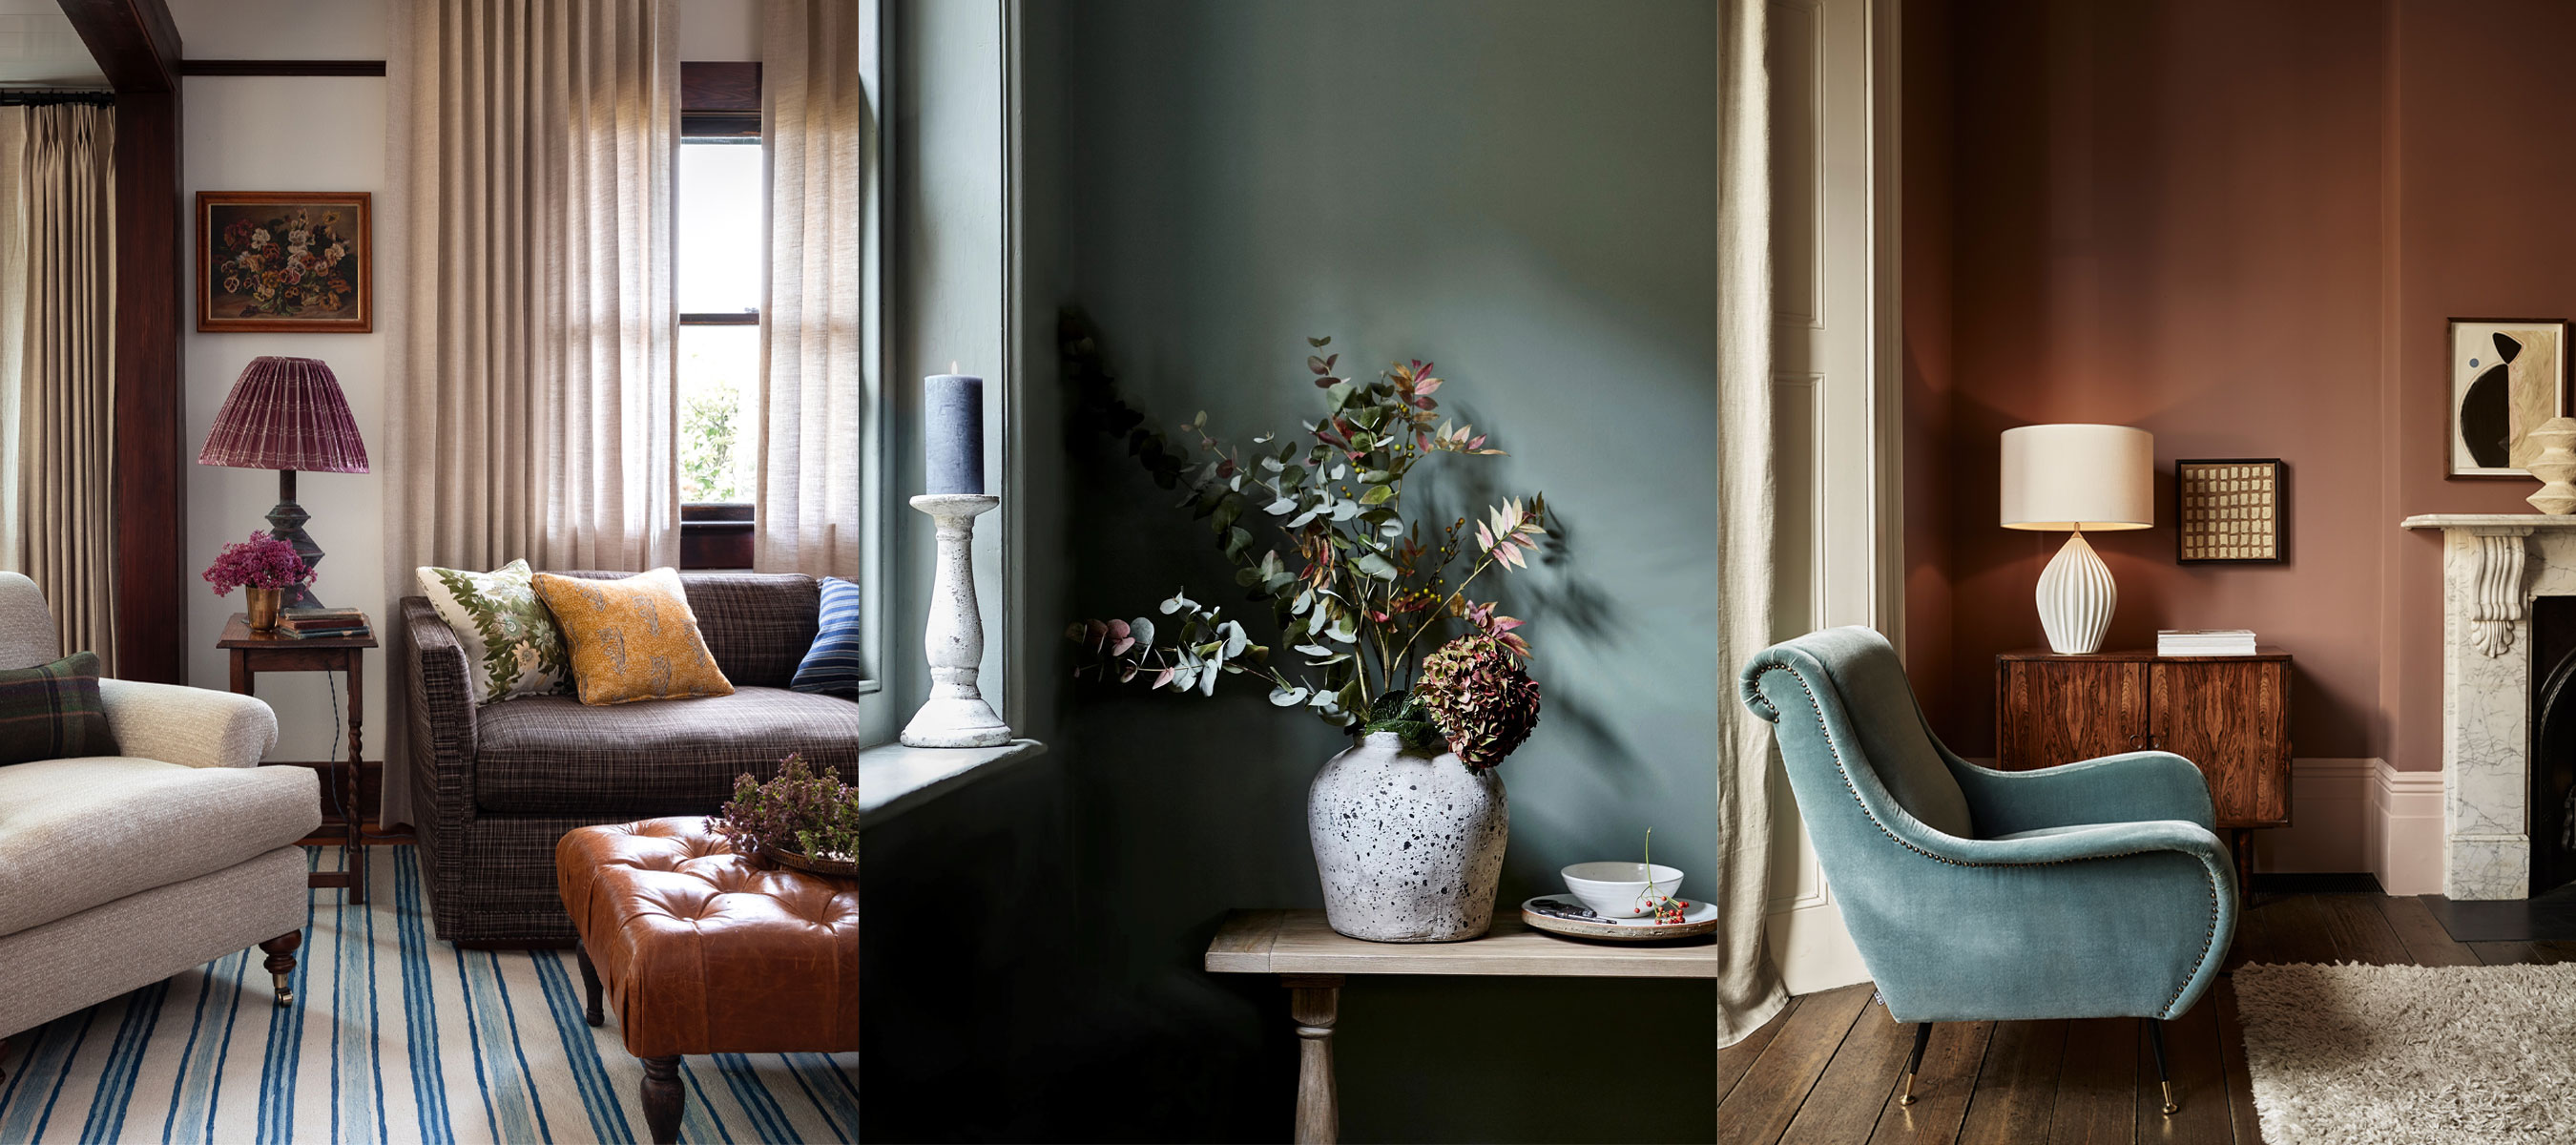
Winter living room ideas – 12 looks for a cozy and cocooning environment

6 cosy Airbnbs with fireplaces to book this winter
Plan the Perfect Upstate Getaway This Winter
This Outdoor Space Is the Ultimate Winter Wellness Escape—Meditation Cushions Included