1/7
Building Our Cottage Snowroom...I Mean, Sunroom
The article details the challenges and triumphs of Colin and Justin, TV hosts and home decorating professionals, as they undertake the construction of a sunroom at their cottage in Canada. They highlight the Canadian obsession with weather and how it directly impacted their construction timeline. Initially, the project aimed to align with early fall weather, but unpredictable climate changes, including heavy rain and an early snowfall, complicated the process. Despite these meteorological hurdles, the duo pressed forward with their vision for a secondary living space.




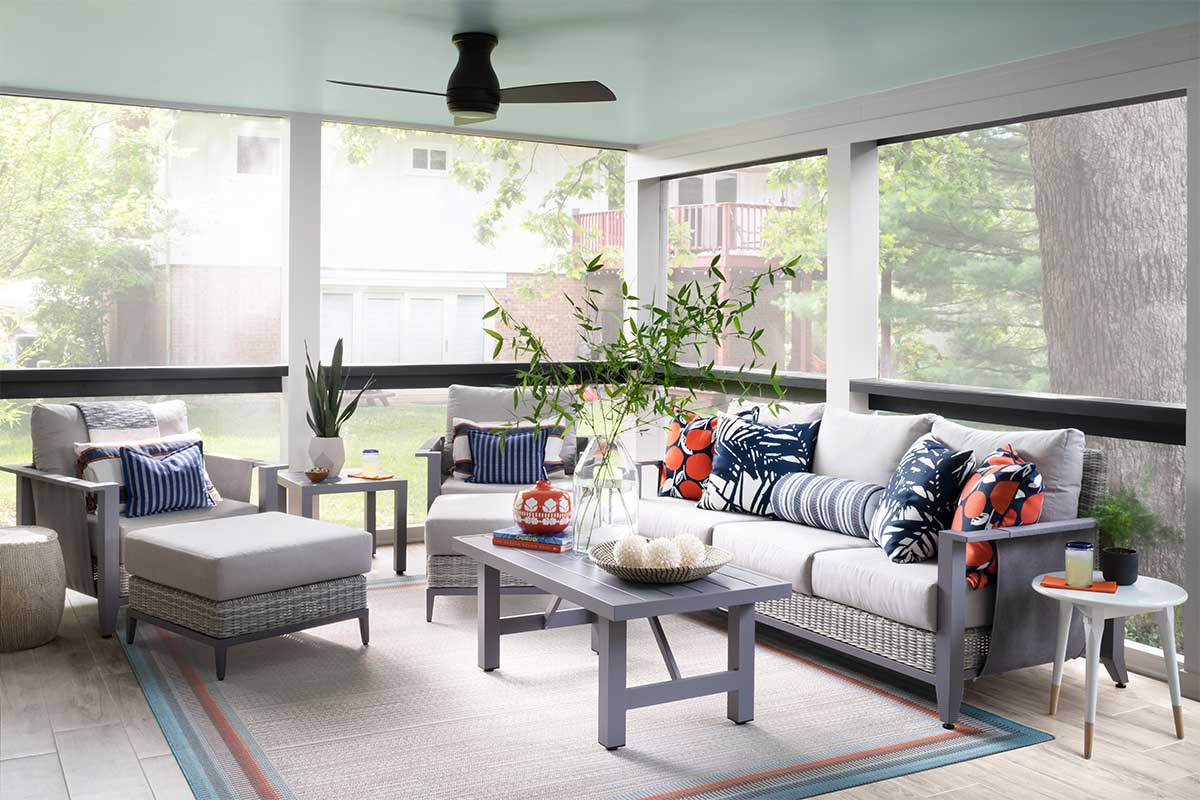
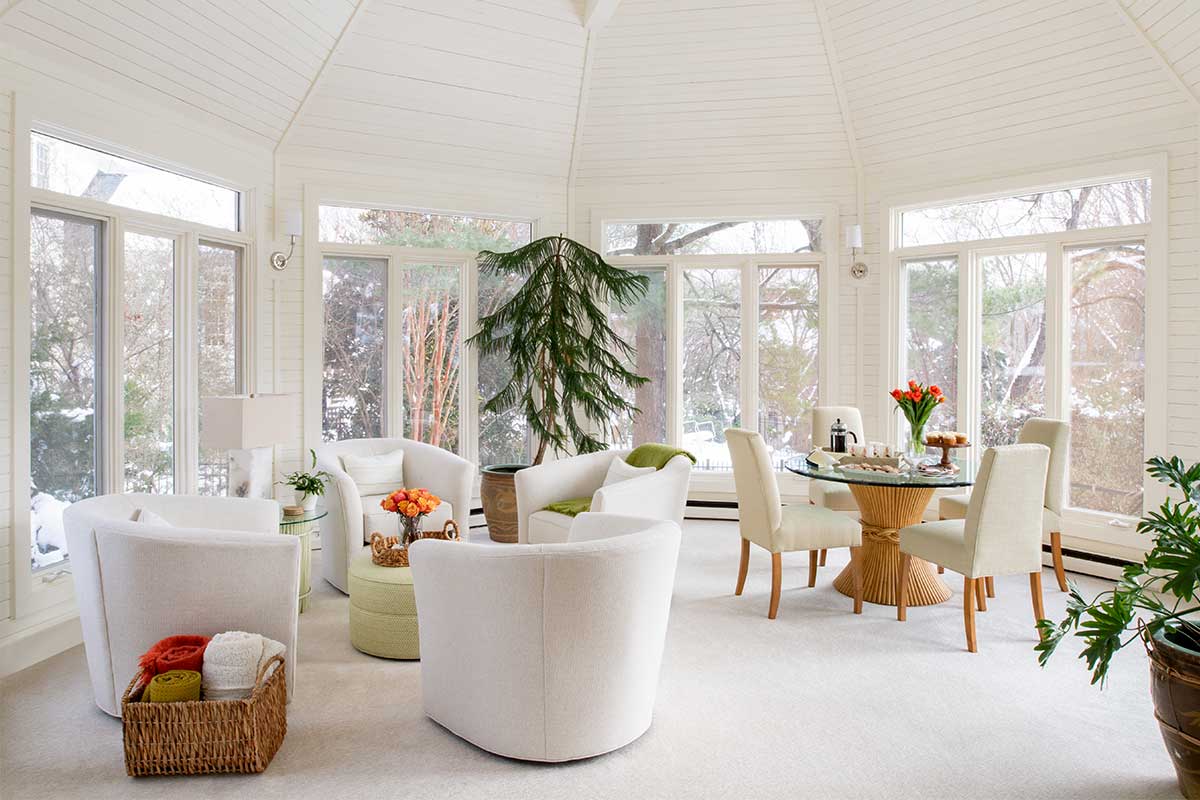


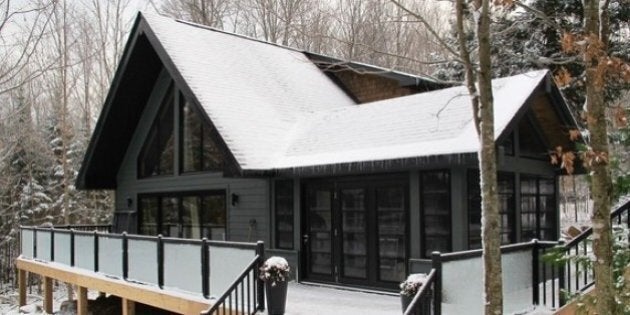
The decision to add a sunroom was driven by the desire for a bug-proof screened porch, offering cool breezes in summer and shelter during rainy days. They opted for a substantial 400 sq. ft. timber-framed, pitched-roof extension, strategically positioned to the side of their main living area. This 'L' shaped addition was designed not only to maximize natural airflow but also to visually enlarge the 'A' frame cabin. The design process involved collaboration with Jodanne Aggett from Haliburton Timbermart, whose local knowledge proved invaluable in planning and navigating the complexities of an extension project. Her expertise in design and planning ensured a smooth approval process with the township.
Following the planning phase, Discovery Dream Homes, a reputable builder, was engaged to construct the timber frame and roof. The exterior was finished with grey painted Cape Cod siding to match the existing house, aiming for continuity in aesthetic. The article emphasizes the importance of a cohesive design to make the entire cottage appear larger, as evidenced by their photography. However, the construction was plagued by six weeks of exceptionally changeable weather, transforming what should have been a straightforward installation into a battle against the elements.

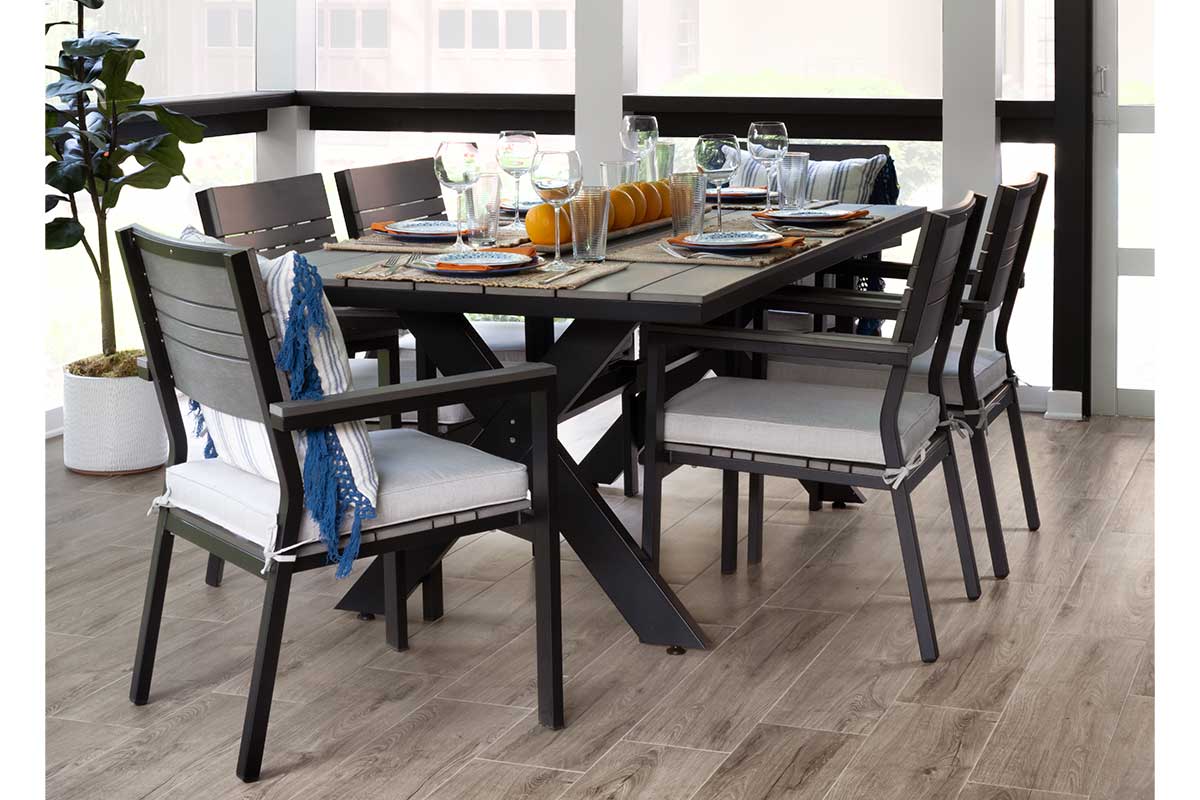

A key component of the sunroom was the installation of the Sunspace Weathermaster screened porch system, provided by Nortech. This system featured innovative concertina portals with bug screens and clear vinyl panels, offering protection from insects, rain, and snow, while also allowing the lake-facing elevation to be almost entirely opened when desired. The interior design elements were carefully selected, including granite flooring from Van Dyk Stone, outdoor-compliant tubular wall lights from Home Depot, and furniture from Artemano. Wicker-framed sofas and woven occasional chairs were chosen to create a comfortable and inviting atmosphere.


As the project neared completion, accessories from Homesense and Ikea were added, along with a custom console table made from scaffolding planks and a thrift store find. The goal was to finish the sunroom in time for a reveal on their TV show, "Cabin Pressure." However, Mother Nature had other plans. An unexpected and significant early snowfall coincided perfectly with their scheduled reveal, turning their envisioned "sunroom" into a "snowroom." This forced a last-minute decorative pivot, transforming the space into a winter chalet aesthetic with skis on the wall and faux fur throws. Despite the unforeseen weather, the unplanned winter aesthetic resulted in a cozy and appealing space, reflecting the reality of Canadian cottaging and its often "cool" conditions, as the authors humorously conclude.
#CottageRenovation #SunroomConstruction #CanadianWeather #HomeImprovement #InteriorDesign #DIYProject #CabinLife #BuildingChallenges #CottageRenovation #SunroomConstruction #CanadianWeather #HomeImprovement #InteriorDesign #DIYProject #CabinLife #BuildingChallenges
0 comment in total
 No comments yet
You may also like
This Is The Cottage Sunroom Of Your Dreams

The 8 Best Sunroom Manufacturers of Today


This Ski Cabin’s Spiral Stair Doubles as... a Woodburning Stove?

12 seriously cosy living rooms for winter inspo

16 Dreamy Ski Cabins We Wish We Were Holed Up In This Winter
12 Ski Chalets That Double As Winter Wonderlands

How to create a winter-friendly outdoor living space


Vicente Wolf's Winter Decor Tips & Montauk Inspirations
A ski factory’s chic loft home conversion

Sunrooms We're Swooning Over
14 sunroom design ideas that bring the outdoors in
The Hallway at This Norwegian Cabin Has the Best View in the House
Take a shine to sunrooms
4 local interior designers create porches for all seasons
Radiant heat can be used indoors or outside
White finishes and oak panelling warm winter light in Minnesota home by D/O Studio
13 Of The Best Home Renovation Projects To Tackle During Winter


Building an igloo on the Zugspitze

Turn Your Entry Into a Warm, Storm-Ready ‘Entry Shield’ With These 5 Hacks

The Chicest Ways To Store Your Winter Gear