1/5
A Factory Space Turned Breezy Abode

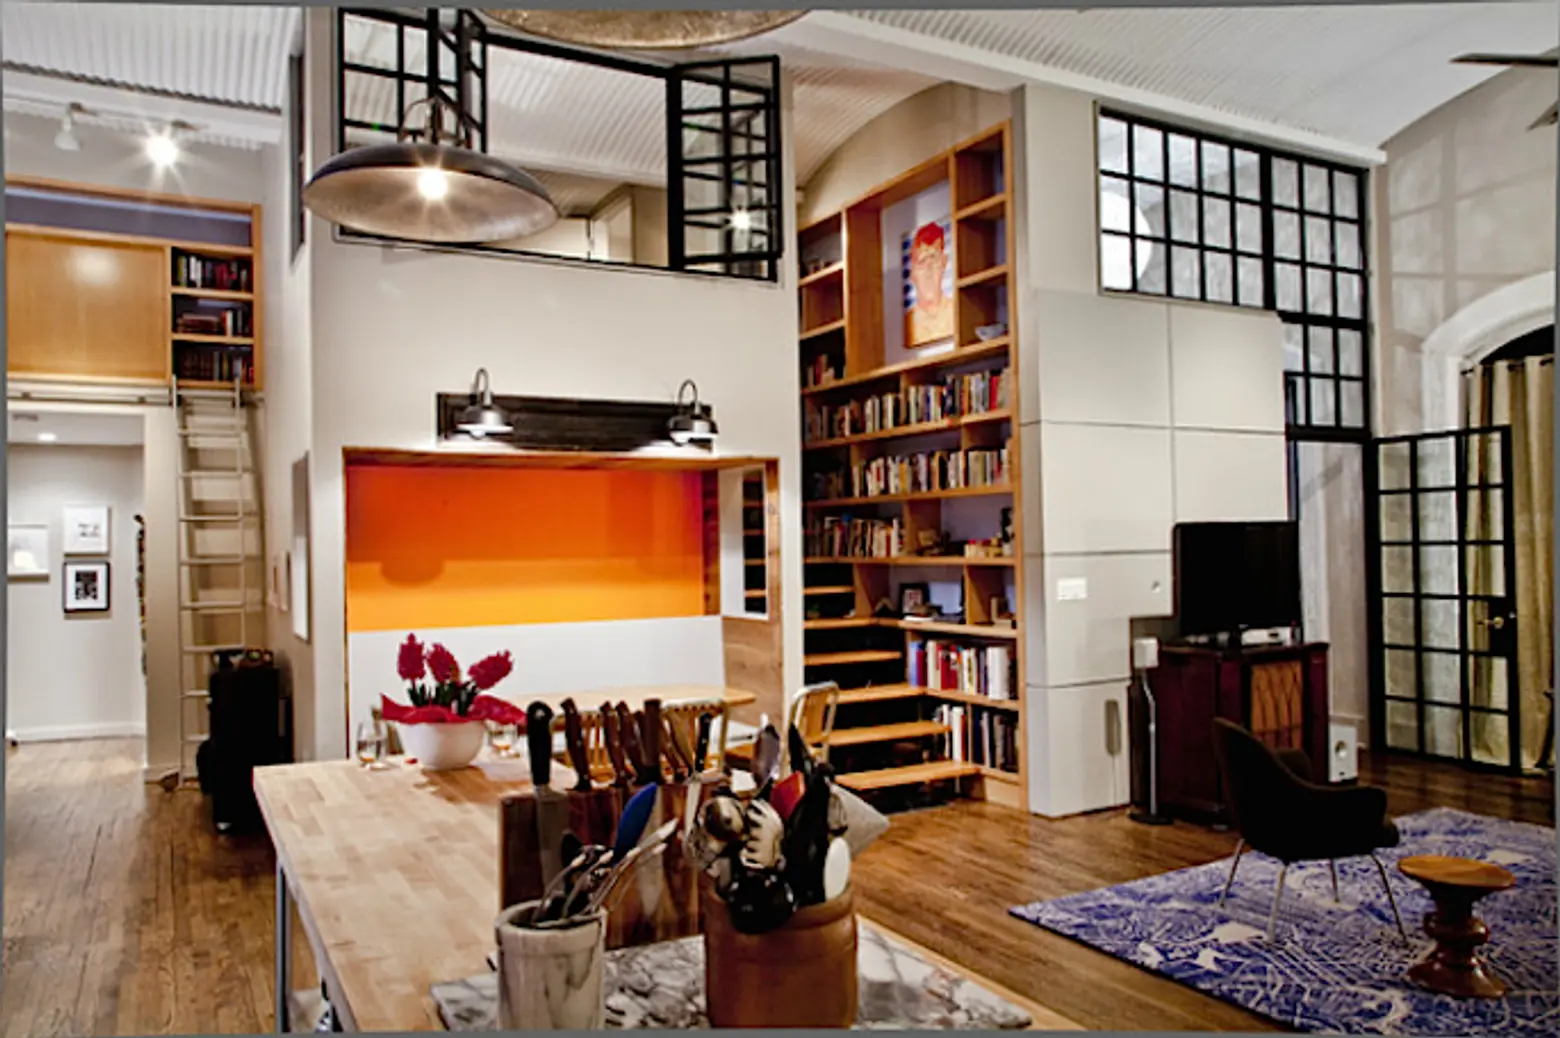
This article highlights the transformation of a 204-square-meter, three-level loft located in Toronto's Dovercourt Park neighborhood. Originally part of a felt factory converted into residential units in 1981, this loft was one of the first legal loft conversions in Toronto, exemplifying a true California-style layout with sleeping quarters on the main level and living spaces upstairs. The property features four-meter-high original beam ceilings, multiple skylights, a private garden, and even a classic projector screen.

The owner, filmmaker and creative director Lisa Mann, purchased the loft from a friend, having admired it for years. She decided to rent it out, seeking tenants who would appreciate its unique design and history, including two-tone wooden bookcases designed by Arriz Hassam in the late 1990s. Elizabeth Dyer, an artist and owner of the Summerhill boutique "Advice from a Caterpillar," along with her partner Peter Smith, a creative entrepreneur, were chosen as tenants due to their appreciation for the space.



Dyer spearheaded a renovation to create a relaxed, coastal-style decor, focusing on a light and airy atmosphere. This involved painting over the previous dramatic brick-red and black accent walls in the entryway, living room, and bedroom with multiple coats of Cloud White. Heavy black curtains in the bedroom were replaced with diaphanous sheers to further enhance the coastal theme and allow more natural light to permeate the space. The original wood-fronted fireplace in the living room was covered with buff-colored Tufbak, an adhesive-backed paper often used in window displays, to further lighten the aesthetic.


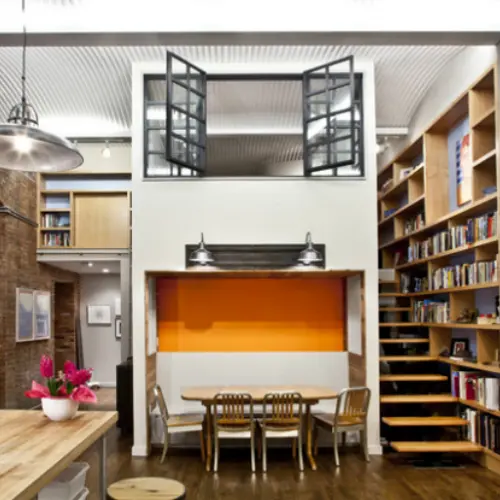

Peter Smith contributed to the dining area by constructing a slim table from pickled plywood, which complements the yellow tones of the existing bookcases. The furniture, including comfortable couches, camp-style chairs, and ottomans, many sourced from Dyer's shop, were chosen for their pale and unfussy appearance. The third-floor studio, previously featuring a chalkboard wall, was also painted white across its walls, ceiling, window mouldings, and floor. Smith built a narrow desk for this space, applying the same pickling technique used for the dining table. This comprehensive refresh resulted in an uncluttered space, suffused with natural light, creating an inspiring environment for Dyer's art studio, even on overcast days. The renovation successfully transitioned the industrial loft into a breezy, coastal-inspired abode while respecting its historical elements.
#Renovations #DesignIdeas #InteriorDesign #CondosAndLofts #LoftConversion #CoastalStyle #IndustrialToResidential #TorontoDesign #Renovations #DesignIdeas #InteriorDesign #CondosAndLofts #LoftConversion #CoastalStyle #IndustrialToResidential #TorontoDesign
0 comment in total
 No comments yet
You may also like

$2M garage conversion in Bed-Stuy has a zen atrium and industrial glamour

Fabrica718 Transforms Industrial Space into Cool Williamsburg Loft Perfect for Work and Play
An industrial style home with exposed timber beams

A Dark Study Is Reborn as a Home Office Oasis


Apartment Profile: Brush Factory Lofts


12 Luminous Lofts That Pull Off the Industrial Look

10 industrial interior design ideas to inspire
A Brooklyn Loft Emerges From a Former Paper Factory
A ski factory’s chic loft home conversion
These Are the Best Office Layouts for Good Feng Shui, According to An Expert

Wooden Accents and Pops of Color Add a Dash of Coziness to This Industrial Loft by Design42

The Insider: Design Team Brings Warmth, Function, Industrial Chic to Young Family's Dumbo Loft

Transforming Home Comfort
A Family’s Loft Inside a Former Chocolate Factory Takes a Candy-Colored Turn
Industrial Meets Contemporary In This Bay Village Home

From Hard Loft to Comfortable, Plant-Filled Home
Cozy Avondale Estates cottage gets industrial makeover

This New York loft apartment sits in one of Brooklyn's last factory conversions

From Dirty Garage to a Modern, Flexible ADU for Guests + Work

Everything You Need to Know About Lofts in Homes