1/11
Apartment Profile: Brush Factory Lofts
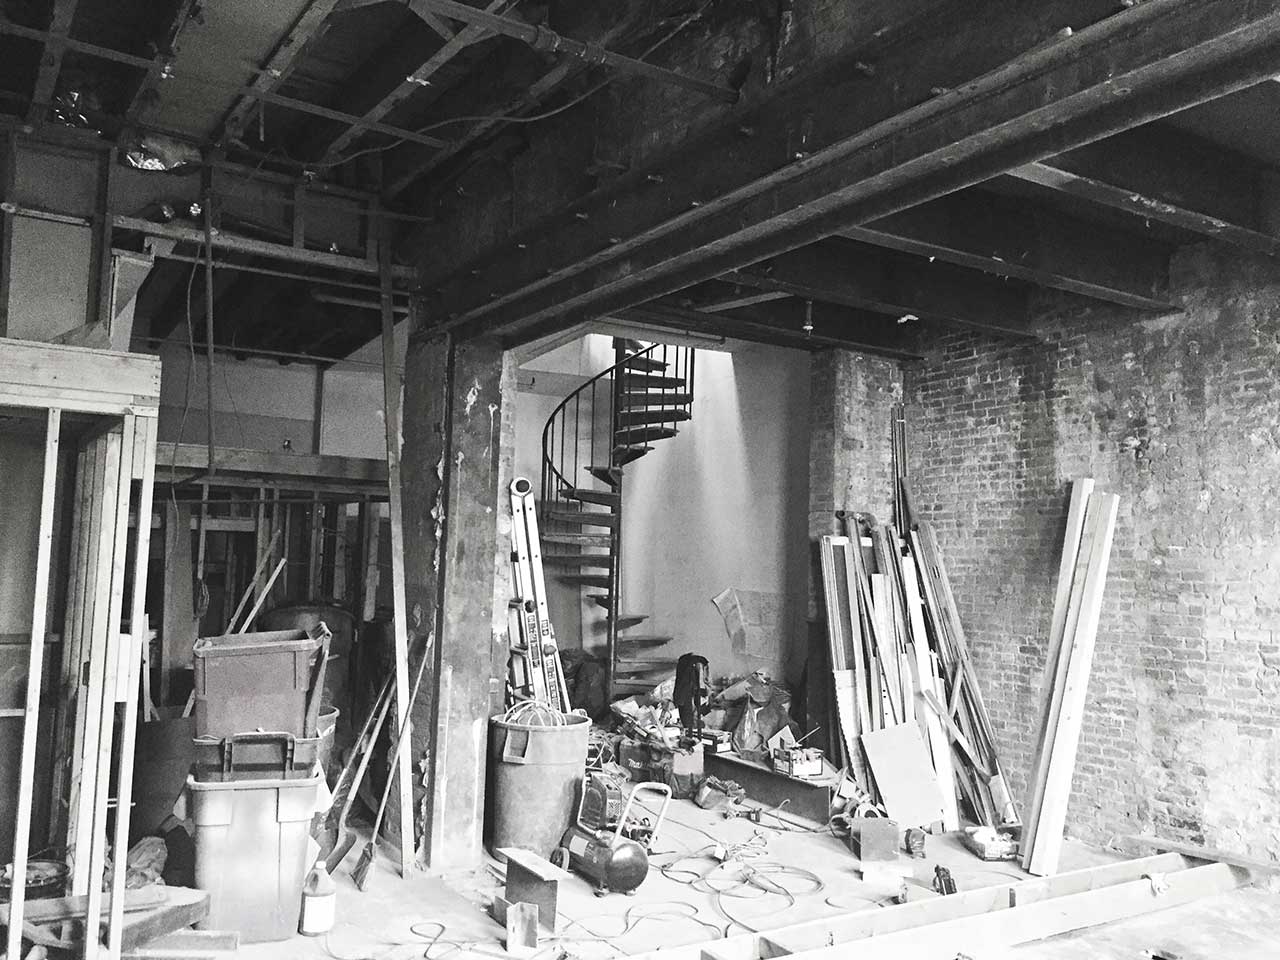


The Brush Factory Lofts project in South Philadelphia involved the conversion of a former Bestt Liebco paintbrush factory into a distinctive apartment complex. Sherwin-Williams acquired the factory in 2004, which had ceased operations in 2005. The Rufo Companies, led by Anthony Rufo Jr., purchased the abandoned complex from Sherwin-Williams in 2007, recognizing its structural integrity despite being heavily graffitied both inside and out. The conversion project, however, faced significant delays due to the Great Recession and a lengthy zoning variance process, finally commencing in 2015 after an eight-year hiatus.




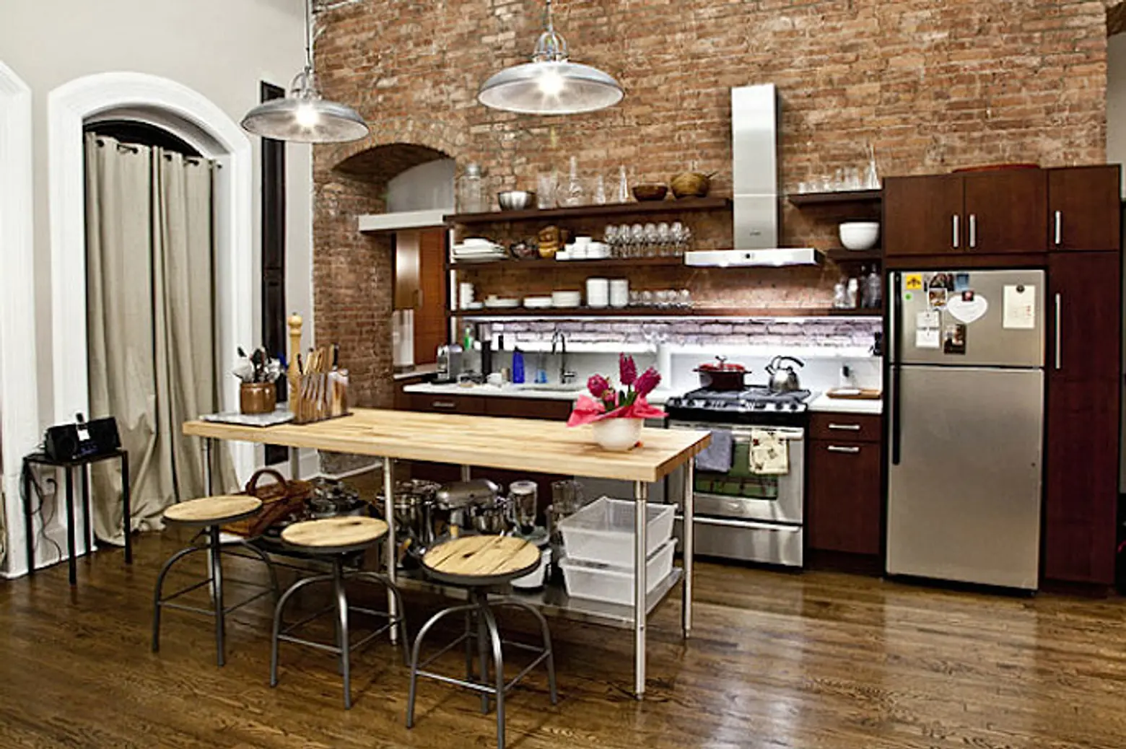
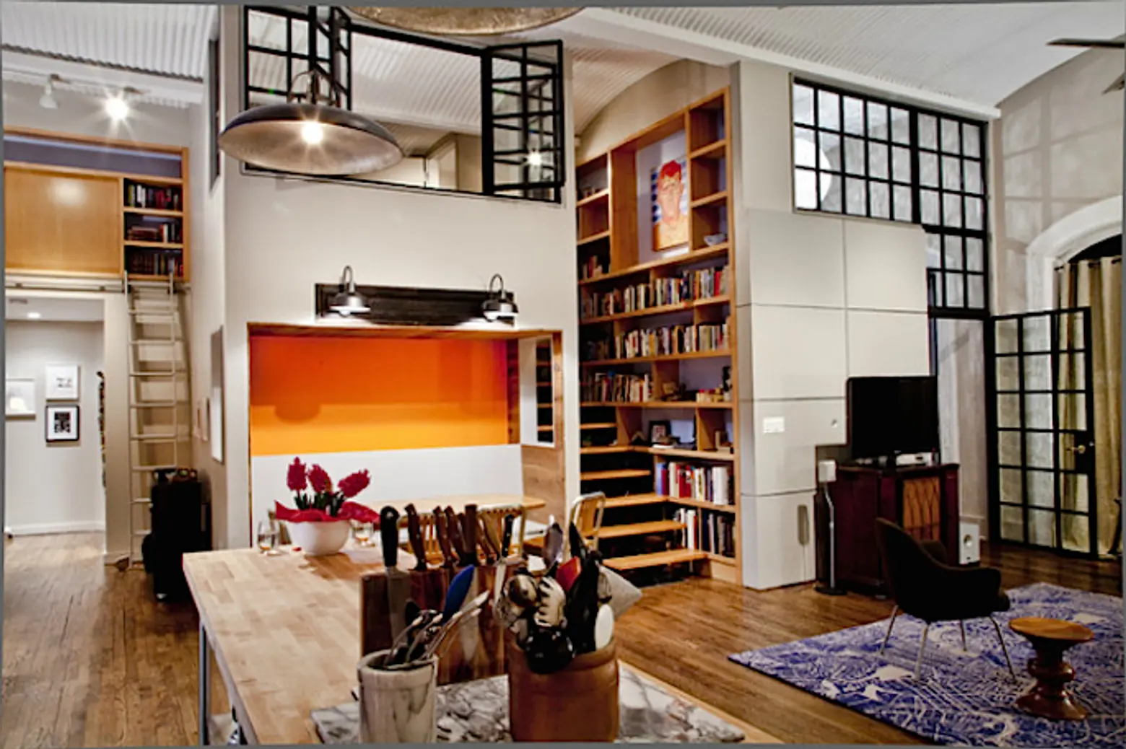
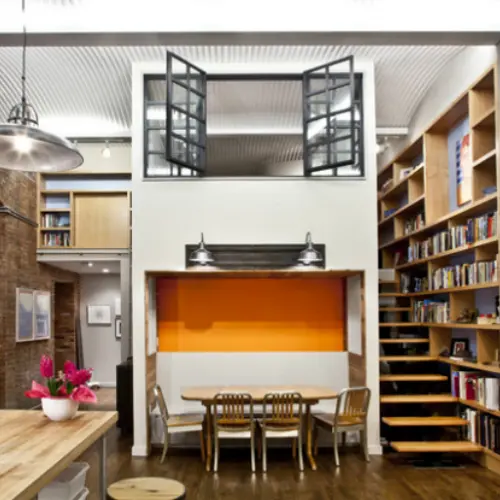
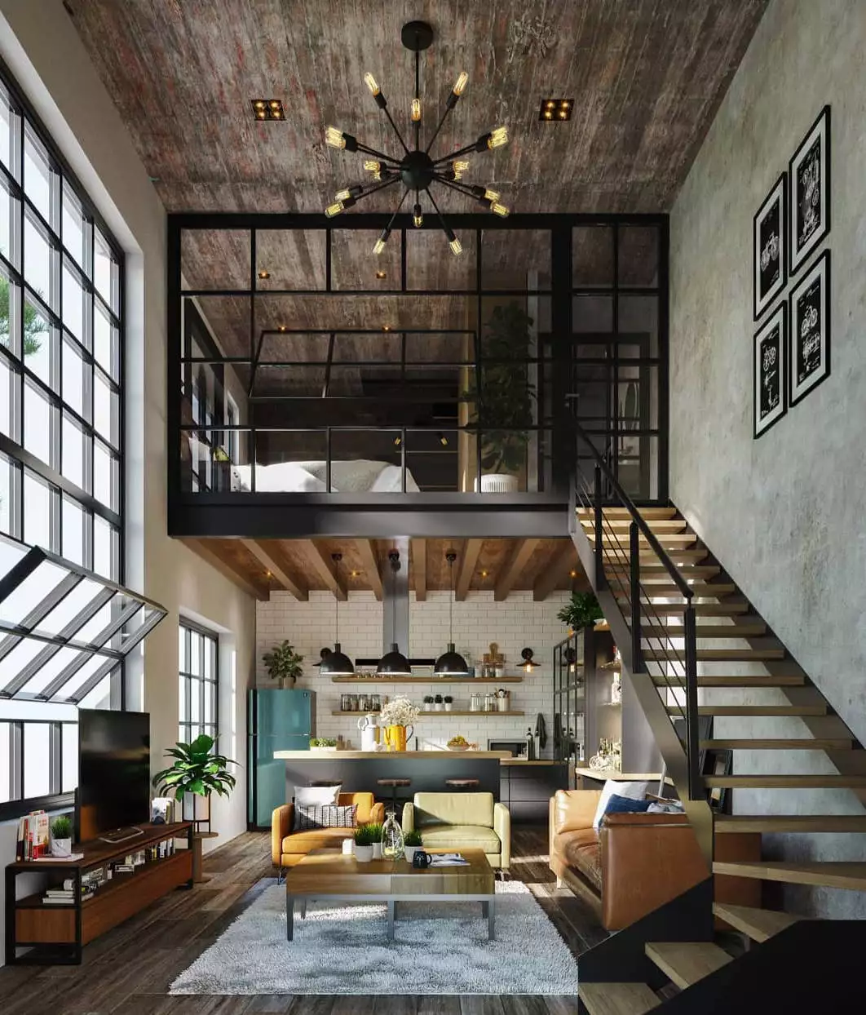



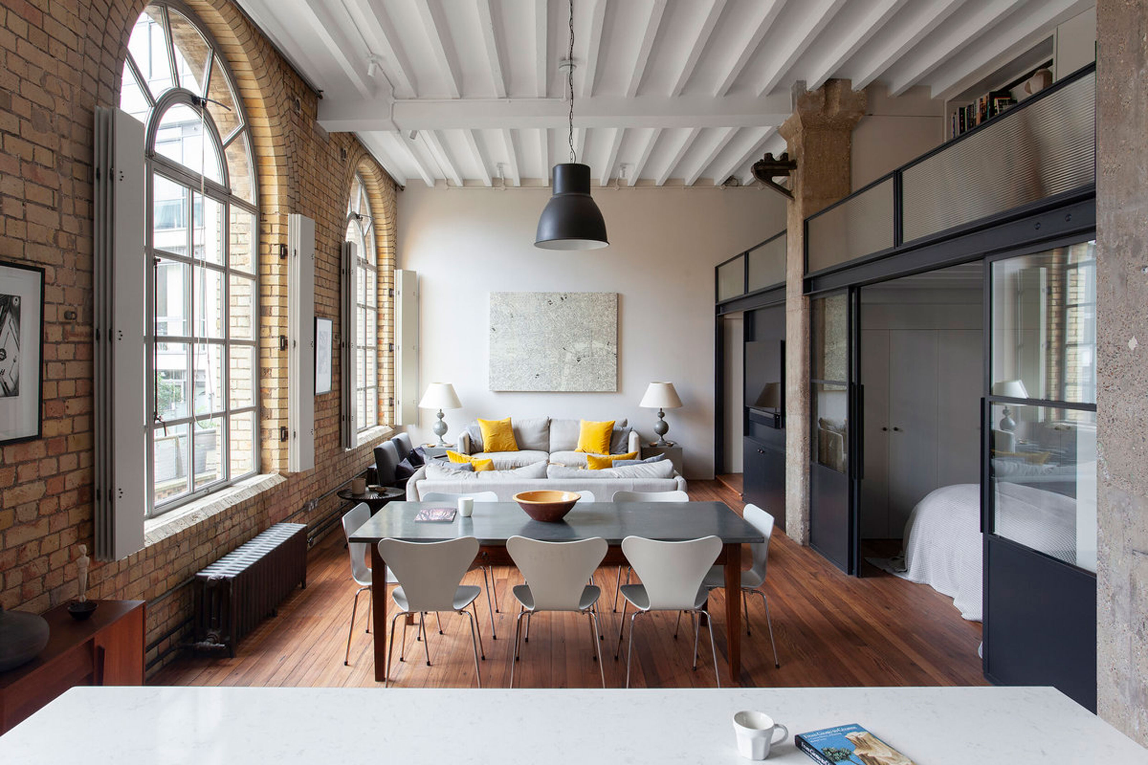

The development aimed to retain elements of the building's industrial past while creating modern living spaces. This includes a hanging sculpture made from old paintbrushes in the residents' lounge and the preservation of original fire doors. The industrial aesthetic extends to the individual units, with kitchens featuring metal shelves instead of traditional cabinets and distinctive LED lighting. The complex comprises five buildings, resulting in unique layouts and dimensions for the 150 units. For instance, some apartments in Building 1 have galley kitchens that project from the main structure, and some first-floor units in Building 2 feature basement bedrooms.
The Brush Factory Lofts offer a variety of unit types, including studios, one-, two-, and three-bedroom apartments, ranging from 625 to 1,500 square feet. Studios are priced between $1,475 and $1,700, one-bedrooms from $1,500 to $2,250, two-bedrooms from $1,750 to $2,400, and three-bedrooms from $2,750 to $2,850 per month. Amenities include a residents' lounge with a coffee bar, a fitness center, and a covered parking garage with 65 spaces available for $200 per month. A green roofdeck is also being added as part of the second phase.
The project addressed local concerns, particularly regarding parking, a common issue in South Philadelphia. Although neighbors initially desired one parking space per unit, the city's revised zoning code made this unnecessary. The developer provides 65 spaces for the 150 units, a number deemed sufficient as approximately one-third of residents are observed to own cars. The first phase of 60 units began welcoming tenants in the fall, and the larger 90-unit second phase is nearing completion, with leasing underway and move-ins anticipated soon. The development has been met with positive community reception, with locals expressing enthusiasm for the revitalization of the building. One resident, Charlie Porco, a 75-year-old former neighbor, chose to sell his house and move into the lofts, highlighting the appeal of the renovated spaces and the convenience of single-floor living.
#ApartmentConversion #IndustrialLofts #PhiladelphiaRealEstate #AdaptiveReuse #UrbanDevelopment #HistoricPreservation #ResidentialDesign #RentalProperty #ApartmentConversion #IndustrialLofts #PhiladelphiaRealEstate #AdaptiveReuse #UrbanDevelopment #HistoricPreservation #ResidentialDesign #RentalProperty
0 comment in total
 No comments yet
You may also like
A Brooklyn Loft Emerges From a Former Paper Factory

I’m Amazed by This NYC Loft’s 15-Foot Ceilings (It’s Like an Art Gallery!)

Wooden Accents and Pops of Color Add a Dash of Coziness to This Industrial Loft by Design42

Tinkering With the Ghosts of Tailors (Published 2013)
Fancy corner unit in Arts District’s Toy Factory Lofts with private patio asks $1.78M

12-foot ceilings and a wall of windows at this $1.049M Prospect Heights apartment
These Loft Decor Ideas Will Make Your Loft Feel Like Home


12 Luminous Lofts That Pull Off the Industrial Look

Uncovering the Industrial Past of a Sheetrocked ’80s Loft

Everything You Need to Know About Lofts in Homes

'It's the only thing that made sense' – this Brooklyn loft's clever TV display isn't just for looks, it's key to the home's layout


$2M garage conversion in Bed-Stuy has a zen atrium and industrial glamour

Inside a Refinery29 Creative Director’s Studio 54-Inspired Apartment Building and Her Closet

This New York loft apartment sits in one of Brooklyn's last factory conversions
This East London apartment offers elevated industrial calm
Loft apartment style – 10 ideas from interior designers to elevate industrial spaces
A Brooklyn Loft That Marries Industrial Edge With a Playful Aesthetic

10 Loft Spaces Elevating Apartment Design

Fabrica718 Transforms Industrial Space into Cool Williamsburg Loft Perfect for Work and Play
A reimagined industrial loft in Beacon with (almost) no walls — and a tub that stares straight at the mountains.