Everything You Need to Know About Lofts in Homes
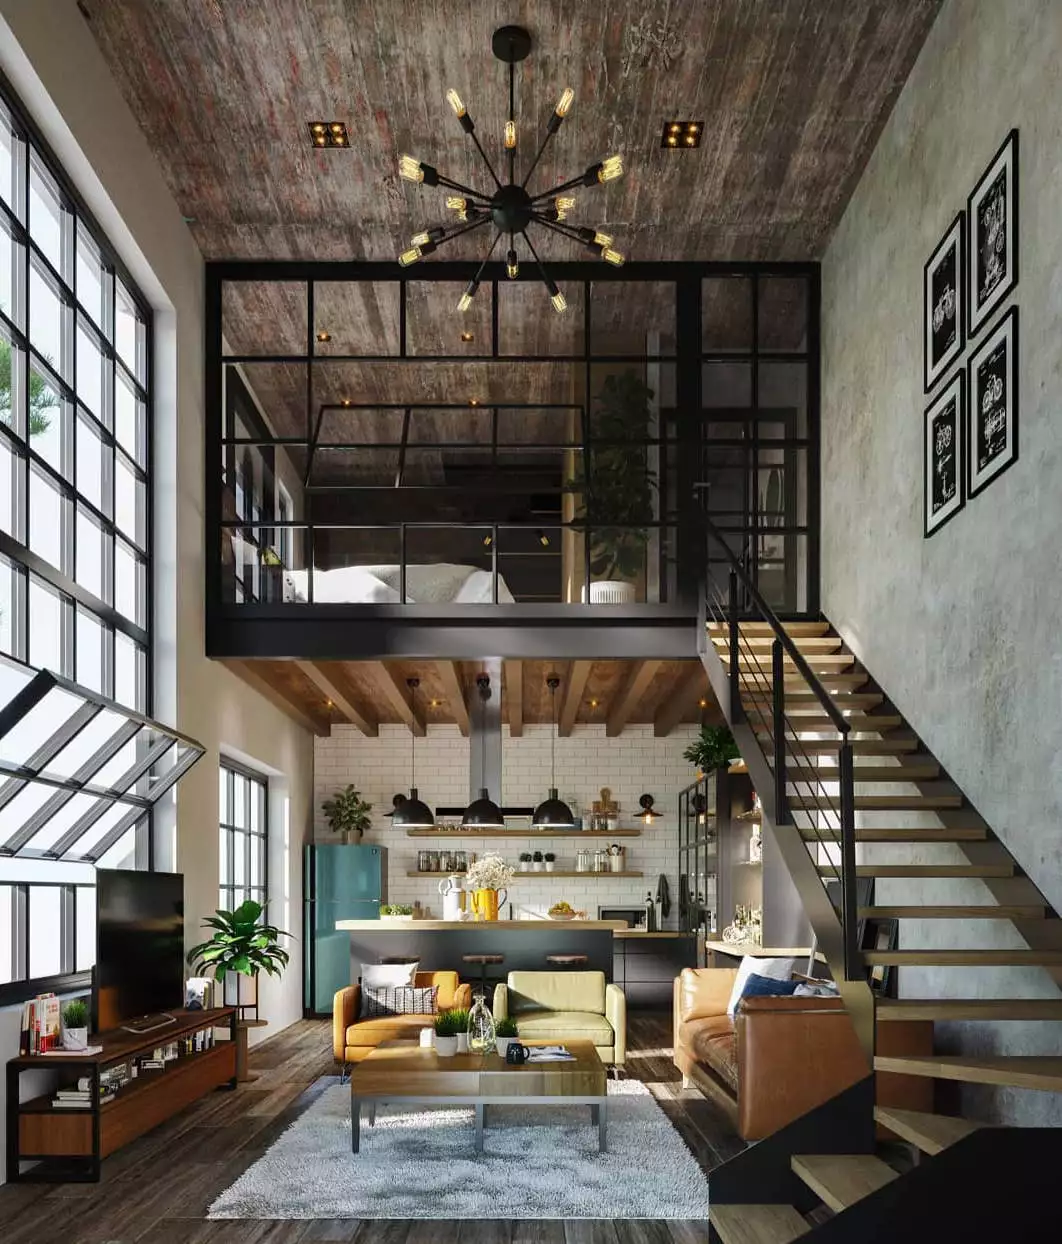


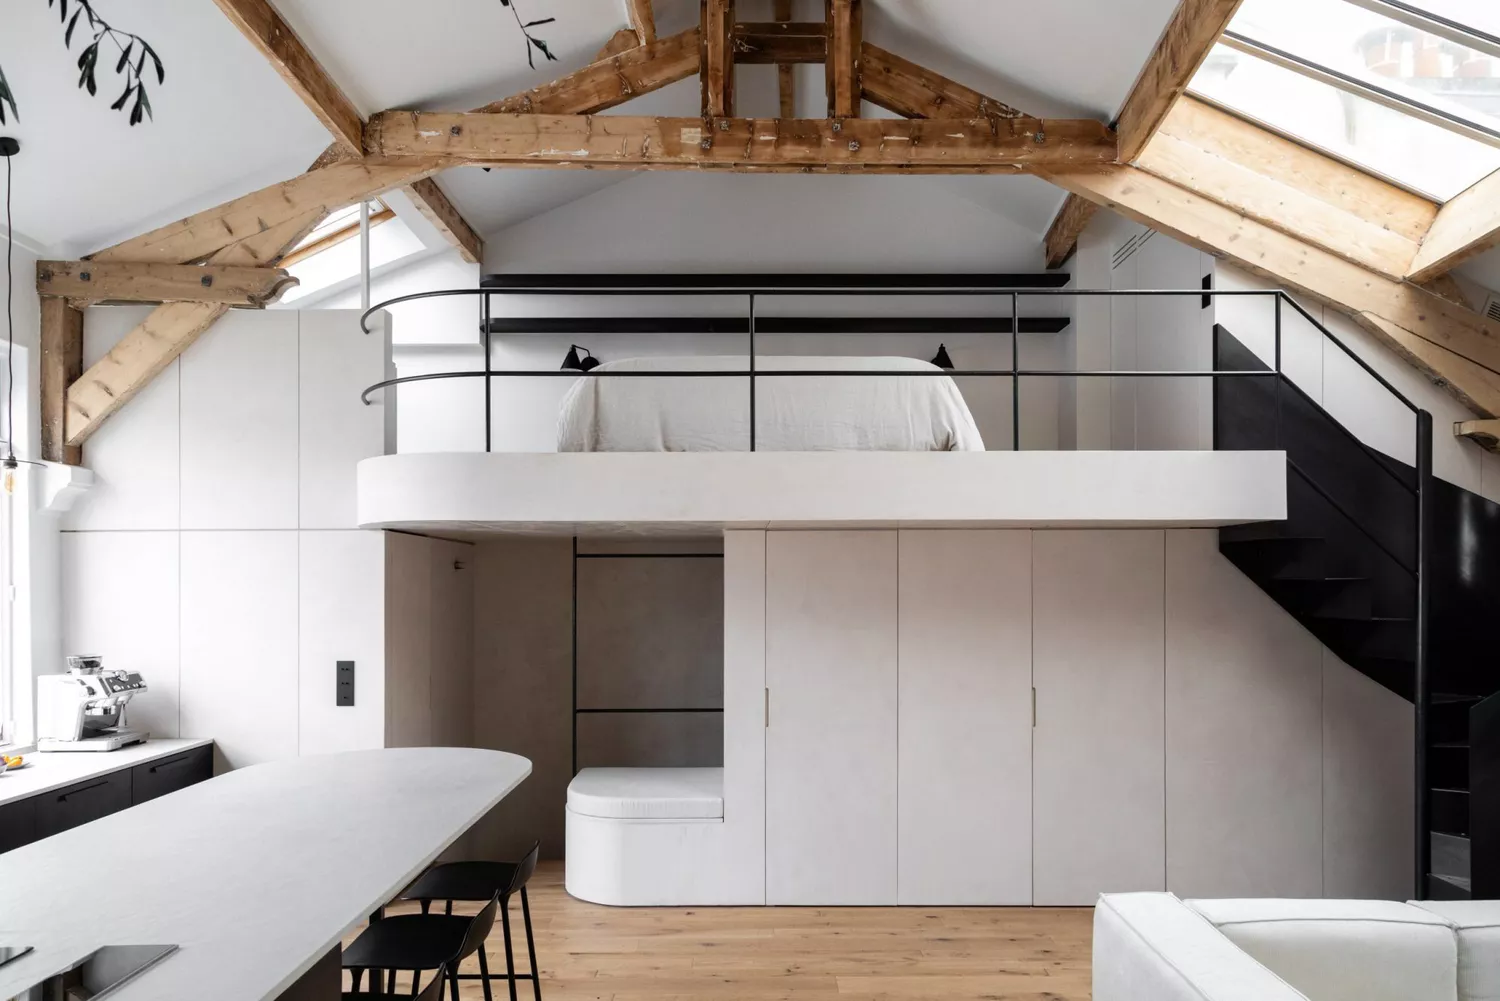
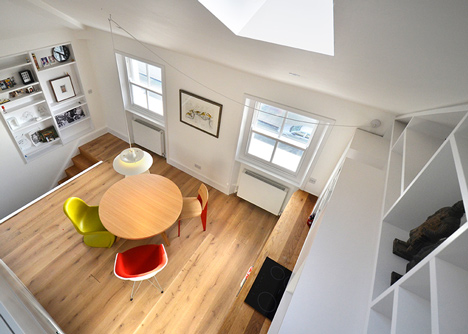



A loft in a house is an elevated interior area accessible via stairs, typically overlooking a main living space like a living room or kitchen. Unlike a traditional room, a loft generally features railings instead of four full walls, offering an open design similar to an indoor balcony. These versatile spaces can serve various functions, including a bedroom, storage area, or an activity space, blending both aesthetic appeal and practical utility within a home. Lofts are commonly found in contemporary or industrial-style homes, where their open nature and often modern finishes complement the architectural design. They are also prevalent in smaller city apartments, providing a solution to maximize vertical space and create an additional room when square footage is limited.

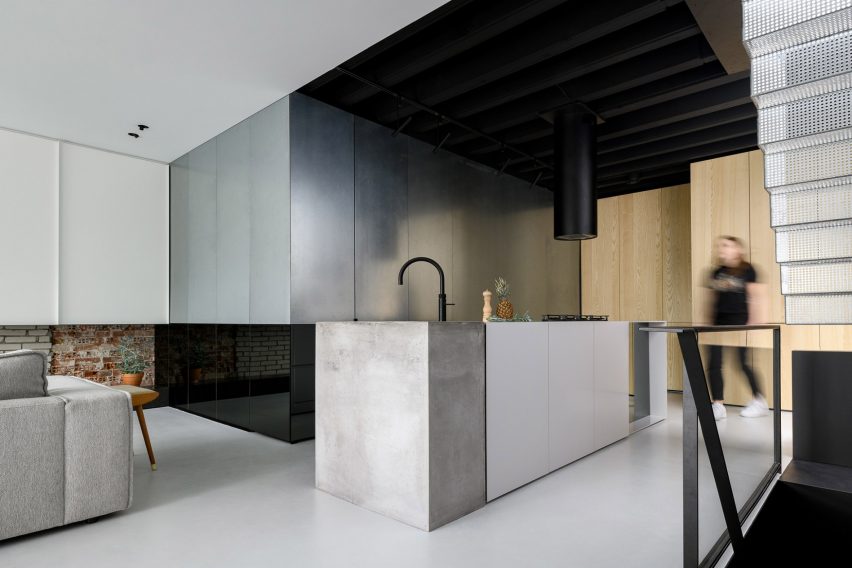
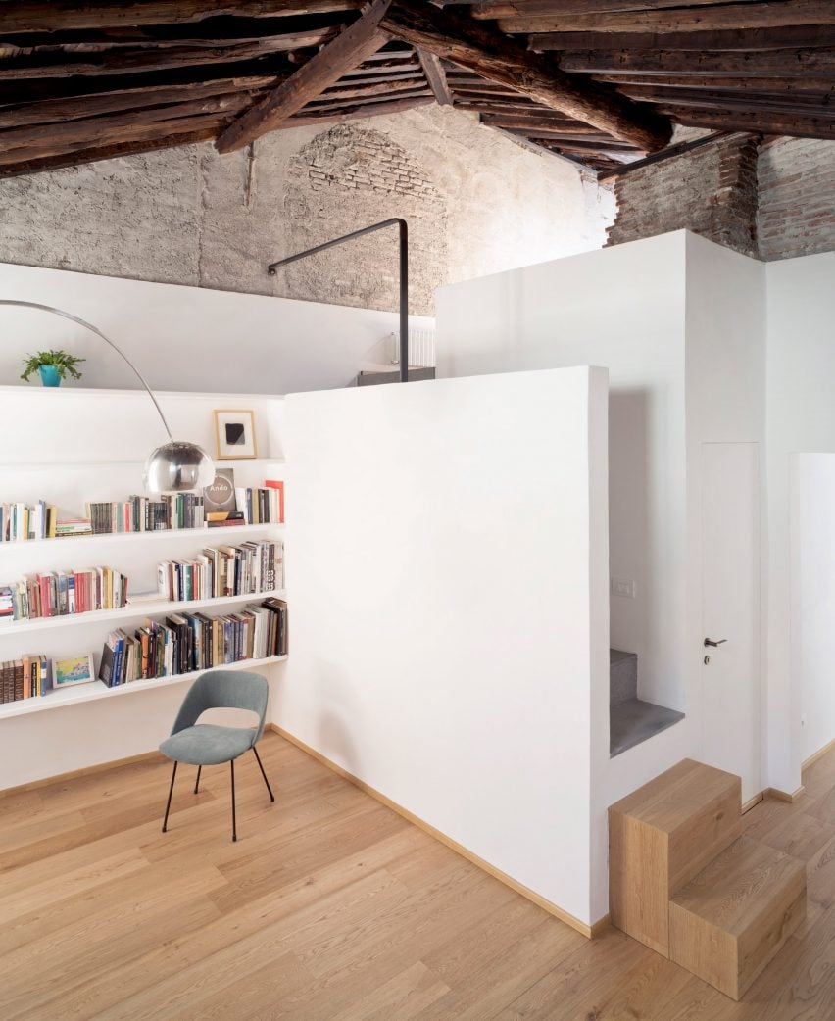
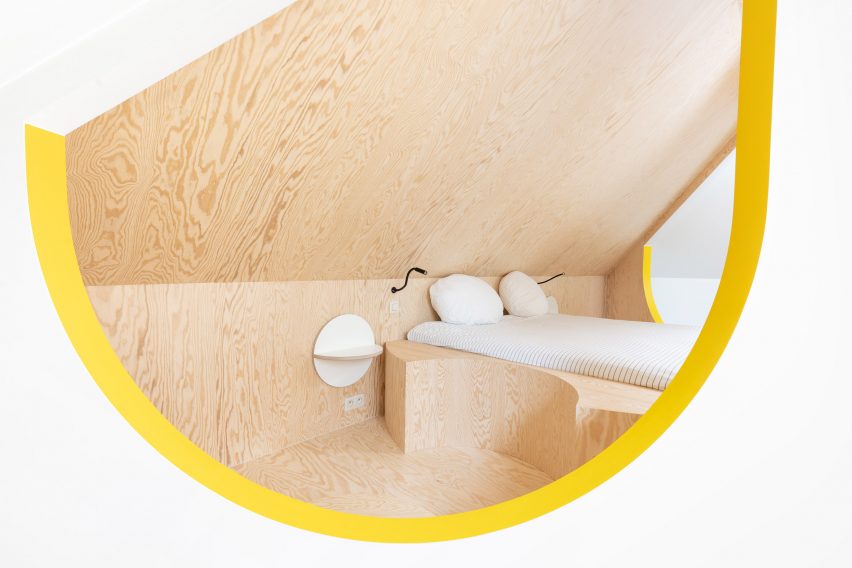
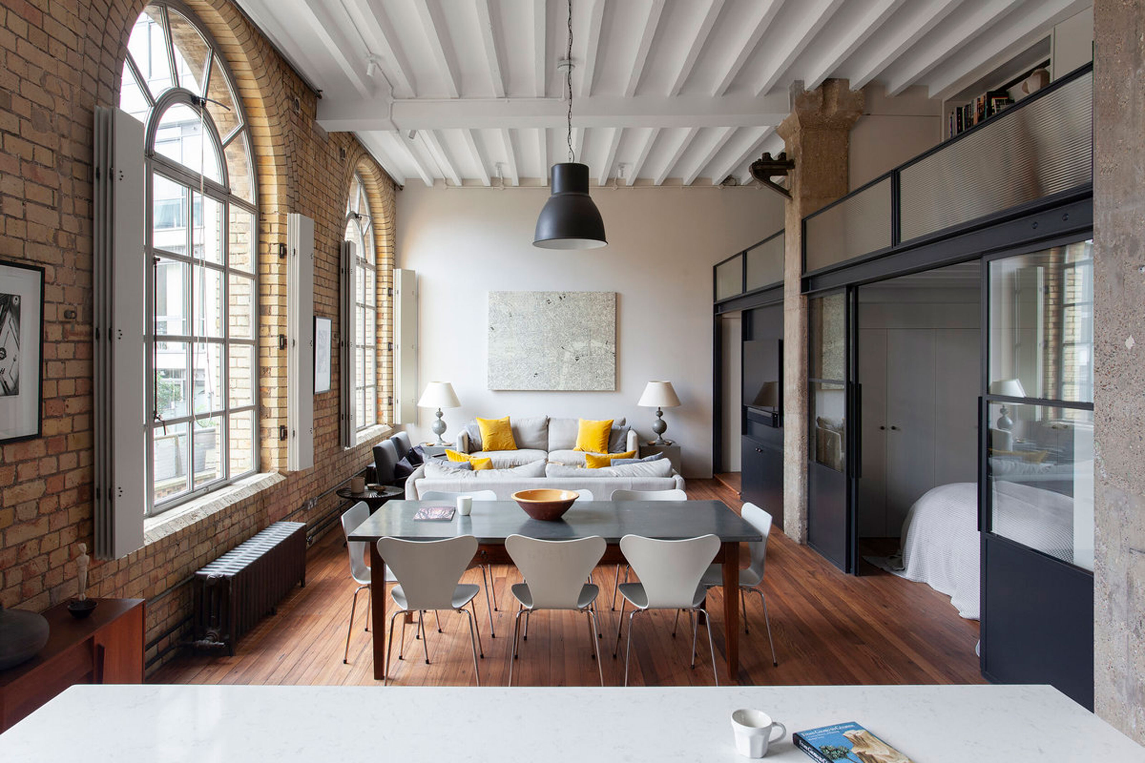
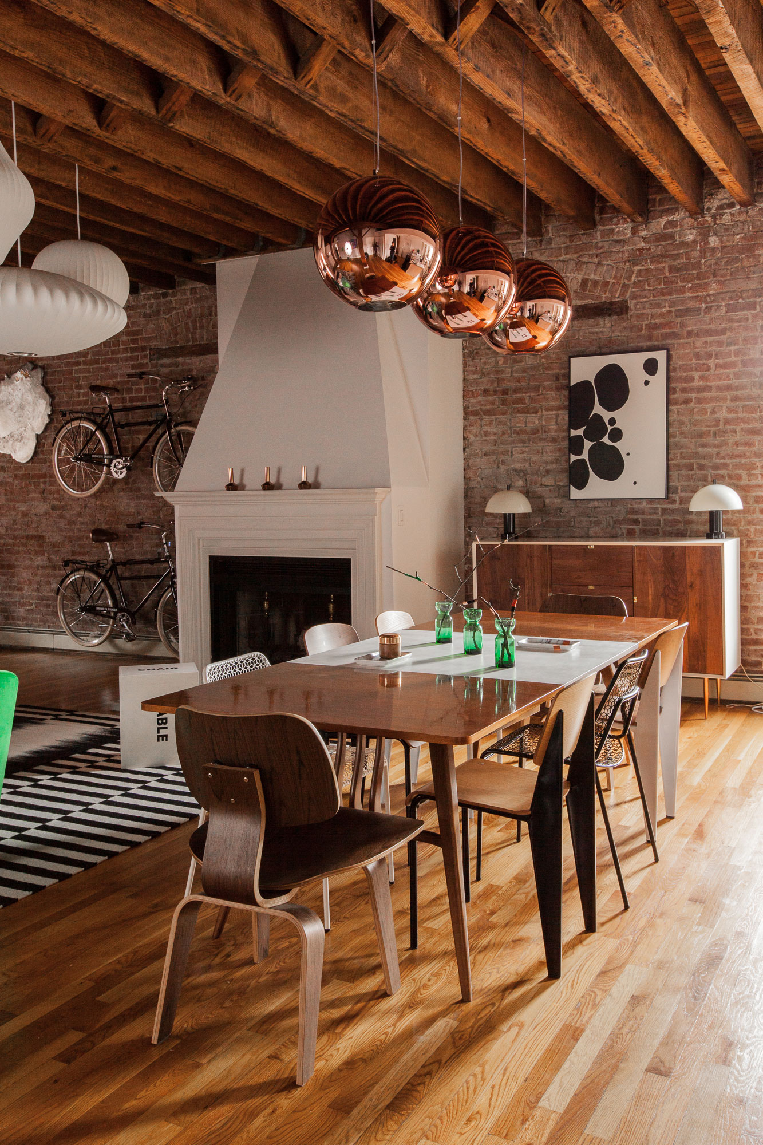
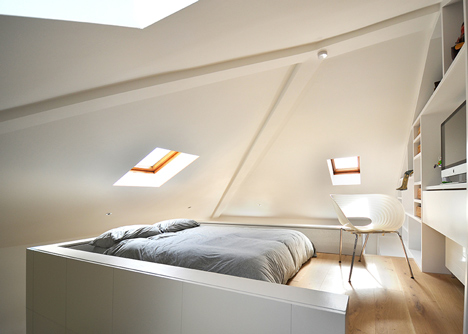

The specific appearance of a loft can vary depending on the home's architectural style. For instance, in industrial-style homes, lofts might feature black metal staircases and railings, possibly accompanied by exposed brick walls or visible beams and ductwork. Functionally, lofts are frequently used as offices or lounge spaces. Rachael Grochowski, principal architect and designer at RHG A+D, highlights their utility as offices, enabling adults to work while maintaining a connection with family members in the main living areas below. Lofts can also serve as libraries or overlook areas, with some office lofts even being enclosed with glass. While less common due to the lack of standard walls, lofts can function as bedrooms, particularly in single-occupancy apartments or for couples where privacy concerns are minimal. Sometimes, a lofted bedroom may include an en-suite bathroom, though it's also common for the sole bathroom to be on the main living level. Furthermore, lofts can be utilized for storage, offering easily accessible space for items like off-season clothing, holiday decorations, or crafting supplies, potentially transforming into walk-in closets.

Designing a loft effectively involves creating intentional zones and defined spaces without relying on walls. The focus should be on the space's function, whether it's a reading nook, a bedroom, or an office, while adhering to the modern or industrial aesthetic often associated with lofts. Unlike finished attics, which are more secluded with standard walls and tend to have a rustic design, lofts prioritize open space, aesthetics, and functionality. Patty Cassidy, director of interiors at Ike Baker Velten, emphasizes this distinction. When furnishing a loft, neutral pieces, plants, and sleek accent pieces are often chosen to maintain a cohesive look with the rest of the home, as lofts are visible from the rooms below. The open design also means sound can travel easily between the loft and the main living areas.
Lofts offer several advantages, including increased space, abundant natural light, and a modern, urban feel that supports contemporary design. However, they can present challenges with temperature regulation, requiring effective heating and cooling systems for year-round comfort. The cost of building a loft typically ranges from $10,000 to $35,000, depending on the project's scope and location. Adding a loft can increase a home's property value by 10% to 25%, making it a popular choice for homeowners seeking additional space, especially those appreciating an industrial or modern aesthetic. Nevertheless, if a loft replaces a closed bedroom, its appeal to potential buyers might vary.
#HomeDesign #LoftLiving #ArchitecturalFeatures #InteriorDesign #SpaceUtilization #ModernHomes #IndustrialStyle #HomeImprovement #HomeDesign #LoftLiving #ArchitecturalFeatures #InteriorDesign #SpaceUtilization #ModernHomes #IndustrialStyle #HomeImprovement
0 comment in total
 No comments yet
You may also like
Loft conversions: The ultimate guide
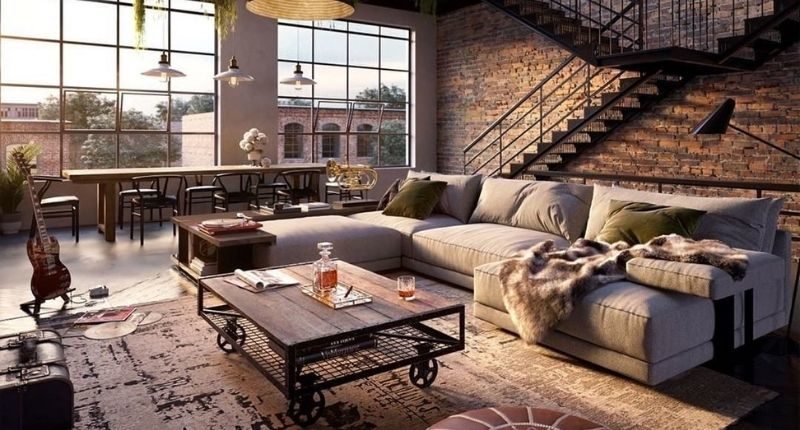
Top 5 loft designs of 2021

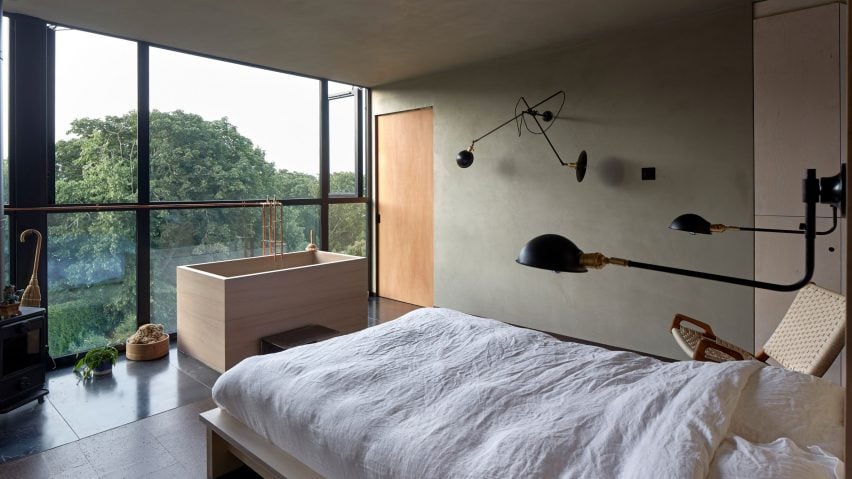
Eight airy and pared-back loft conversions

Home Tour: Luxurious ground-floor unit with 4.27m high ceilings at Faber Walk
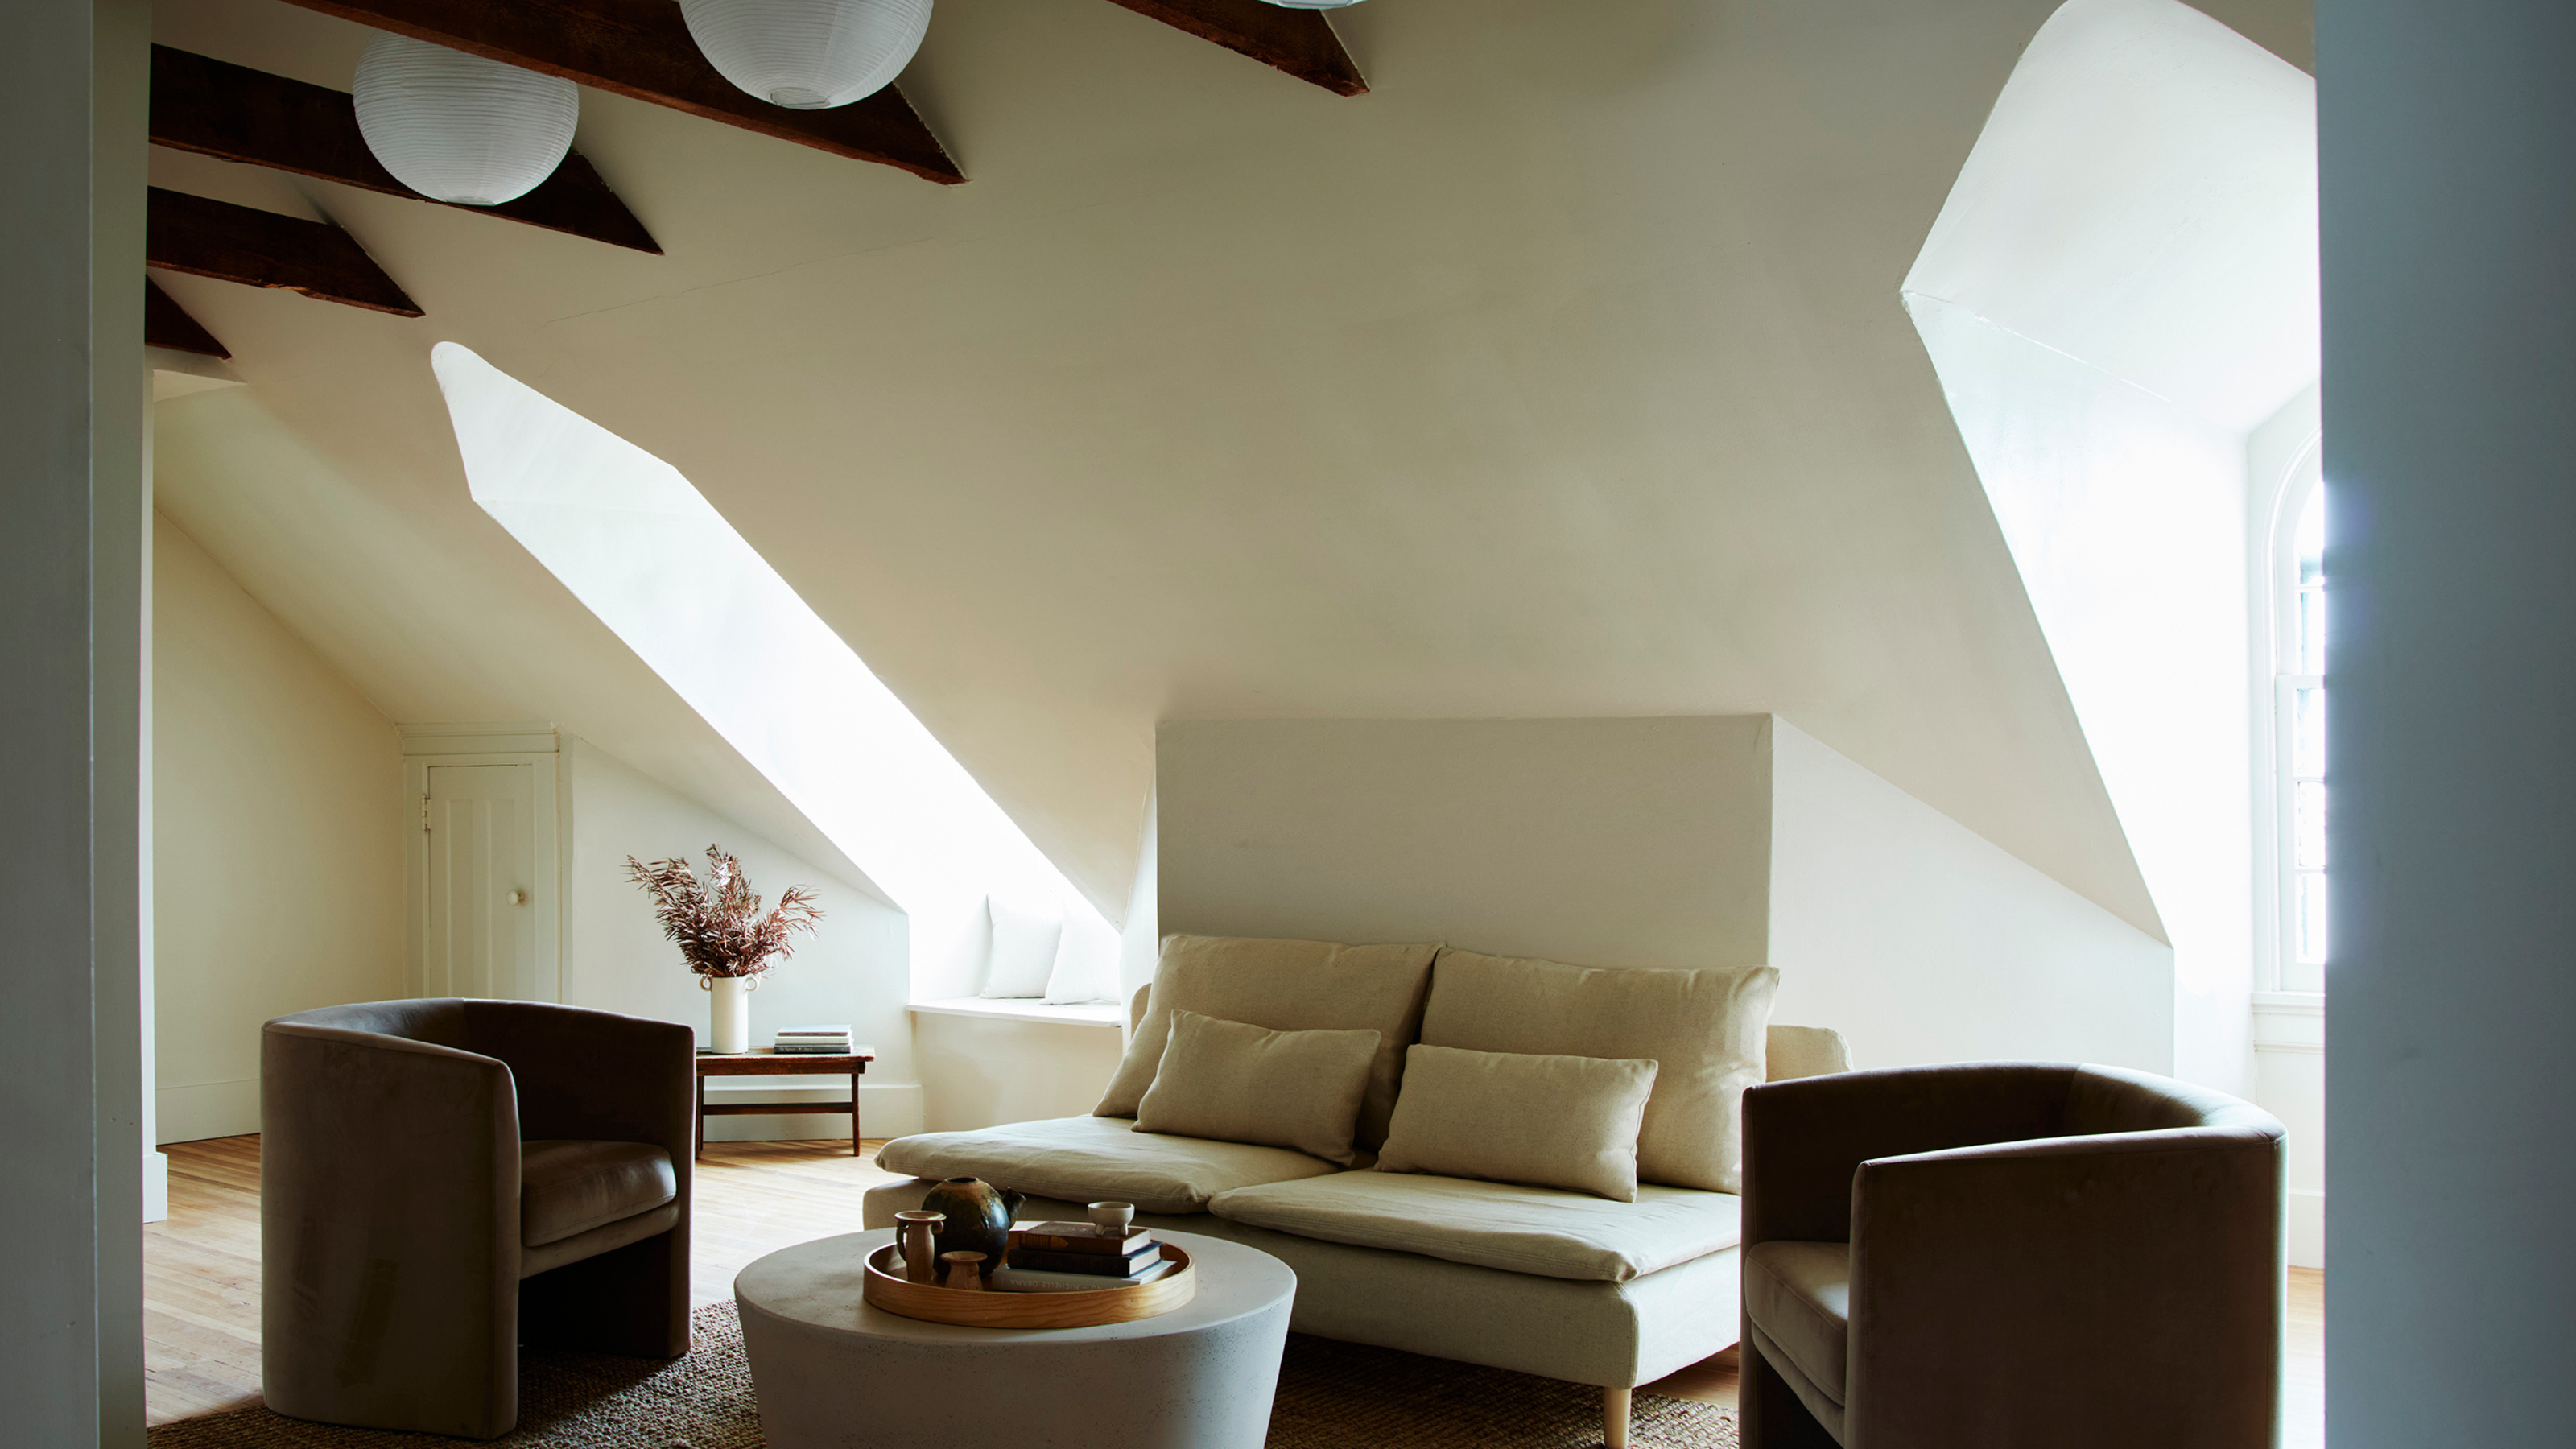
5 Things That Will Make Your Loft Conversion Feel Dated — And What Designers Are Doing Instead


10 Loft Spaces Elevating Apartment Design

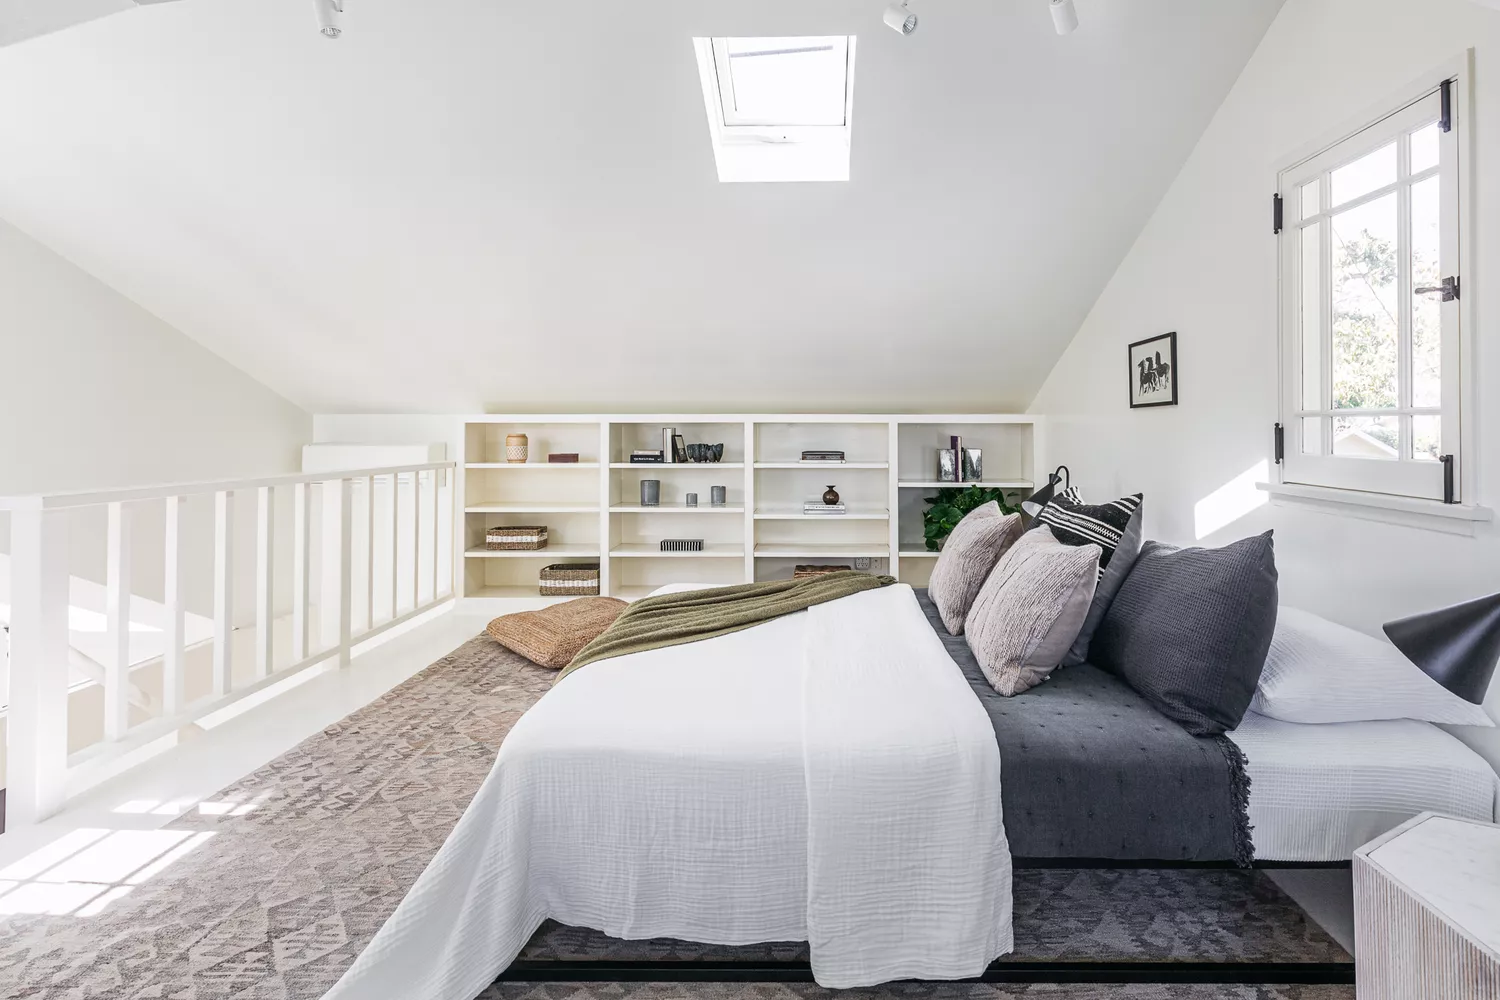
28 Loft-Style Bedroom Ideas to Elevate and Maximize Your Space


'We built a smart new loft conversion for more space'
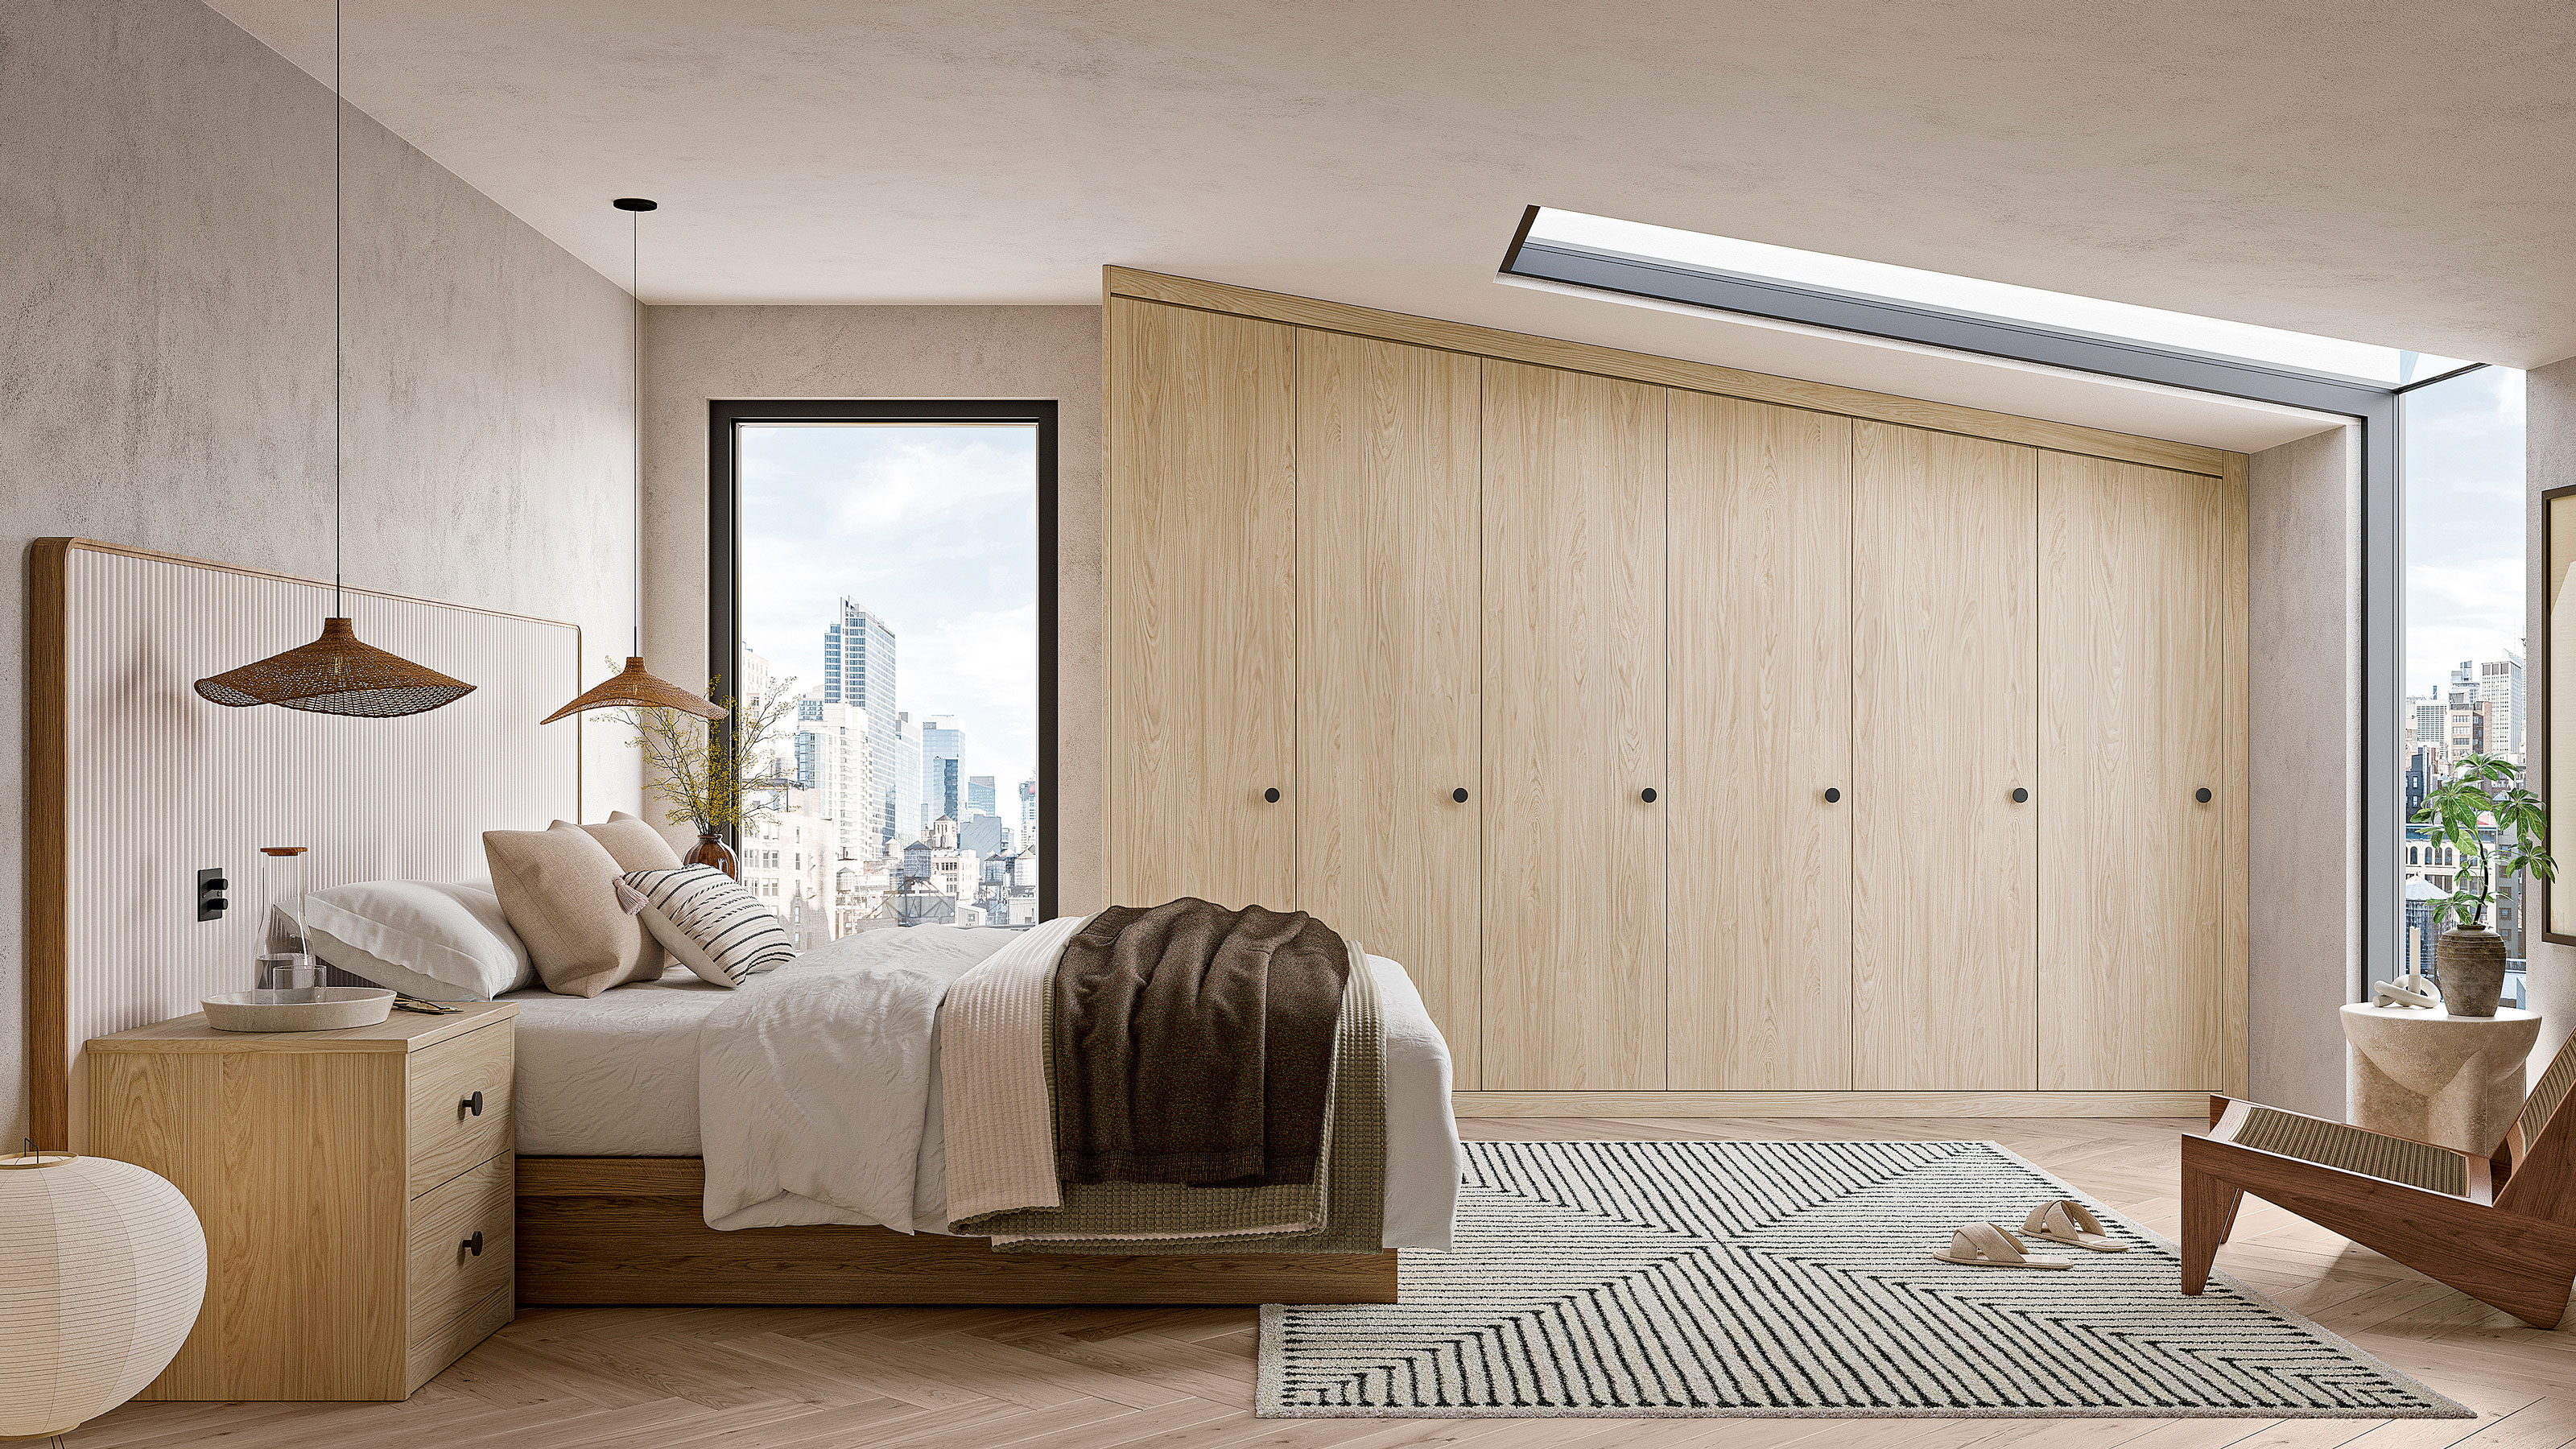
3 design experts reveal how to plan the perfect loft space - from a cohesive scheme to the finishing touches
Can the loft conversion still be used as a bedroom?


Loft apartment style – 10 ideas from interior designers to elevate industrial spaces
This Family’s London Home Sports a Genius Alternative to Recessed Lighting

These Loft Decor Ideas Will Make Your Loft Feel Like Home
8 ways to elevate your living room, kitchen, bathroom, and bedroom

17 Loft Bed Ideas to Maximize Every Inch of Your Room

14 Loft Bed Ideas That'll Elevate Your Space


Ten loft conversions by architects that maximise usable space
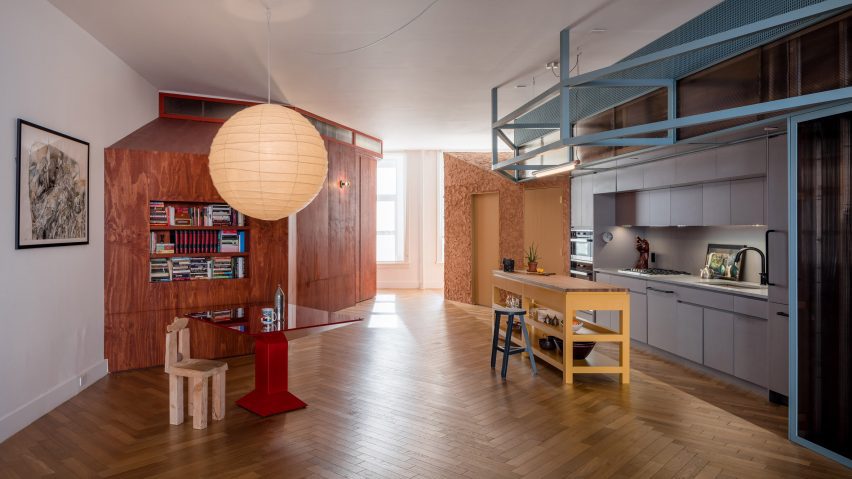
Ten New York City loft interiors that make innovative use of open space
Loft Space in Camden by Craft Design

Homeowner’s Guide To Living Walls