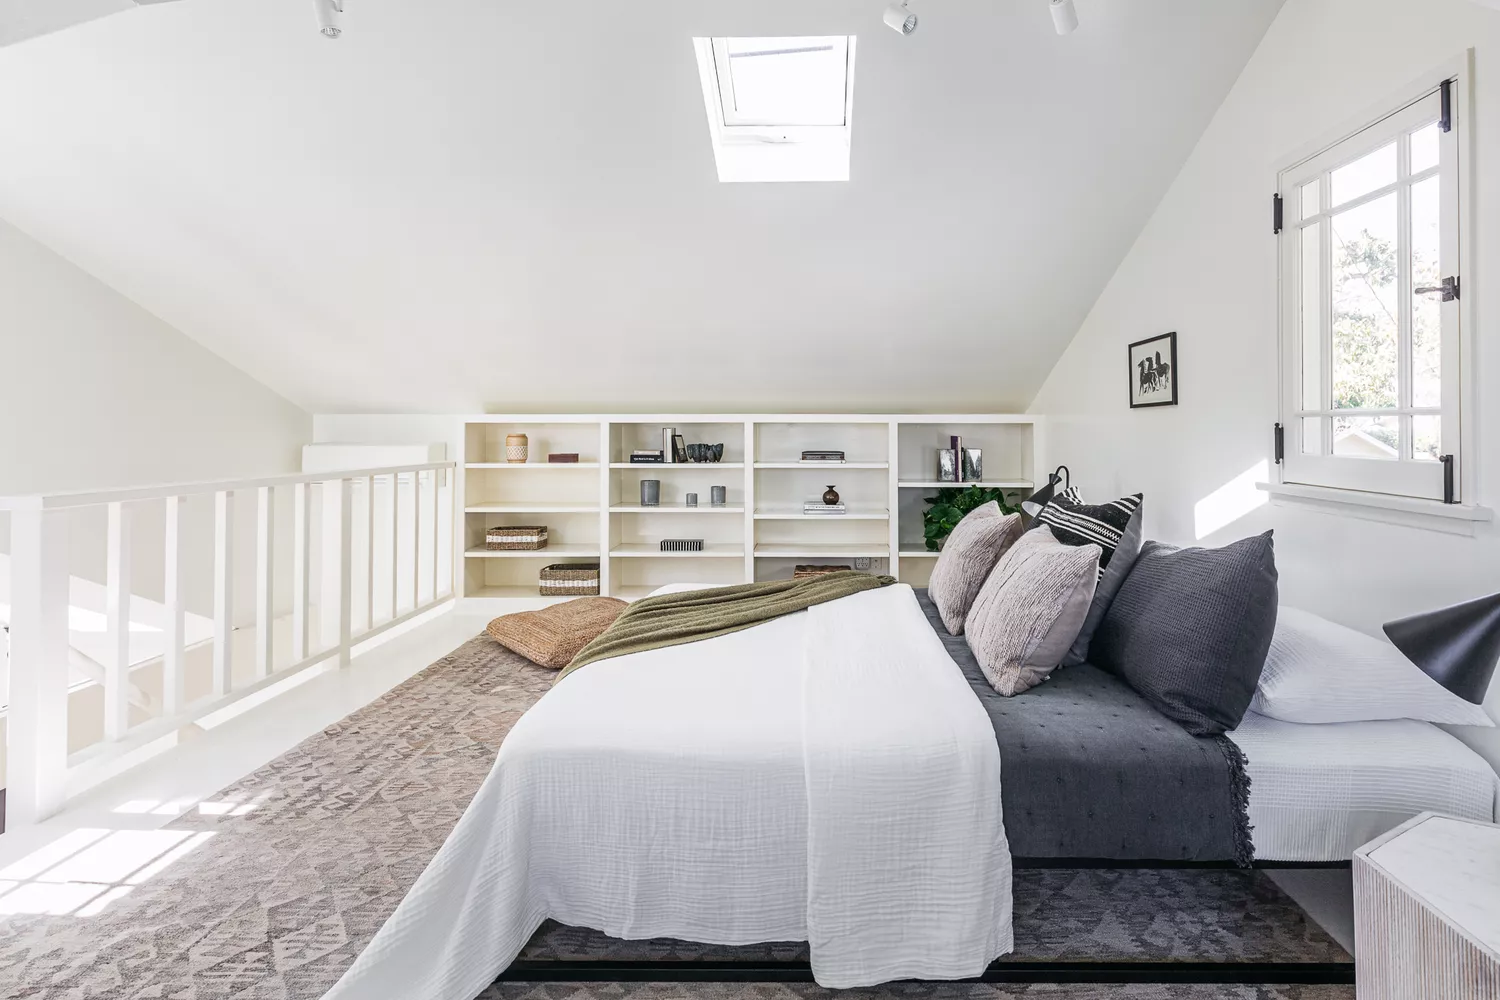
1/2
28 Loft-Style Bedroom Ideas to Elevate and Maximize Your Space

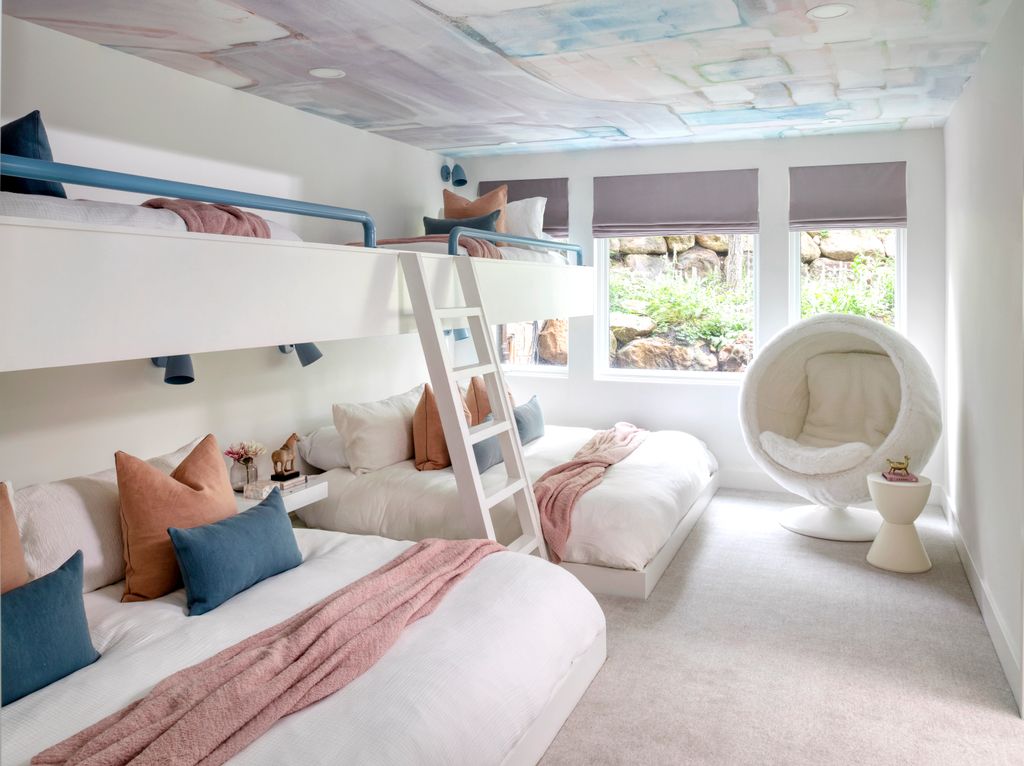
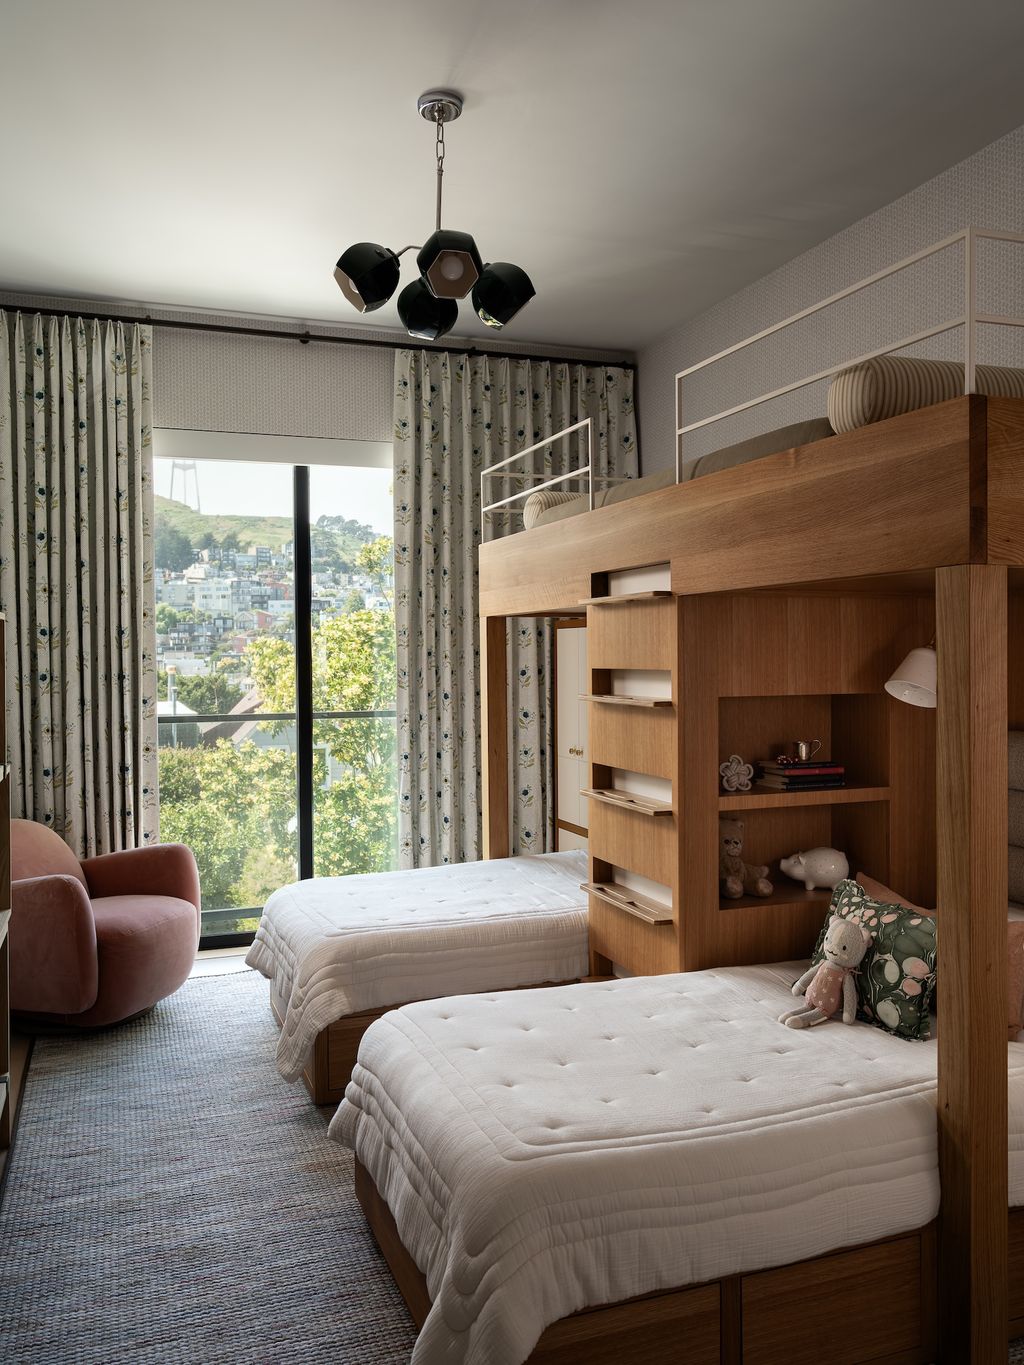
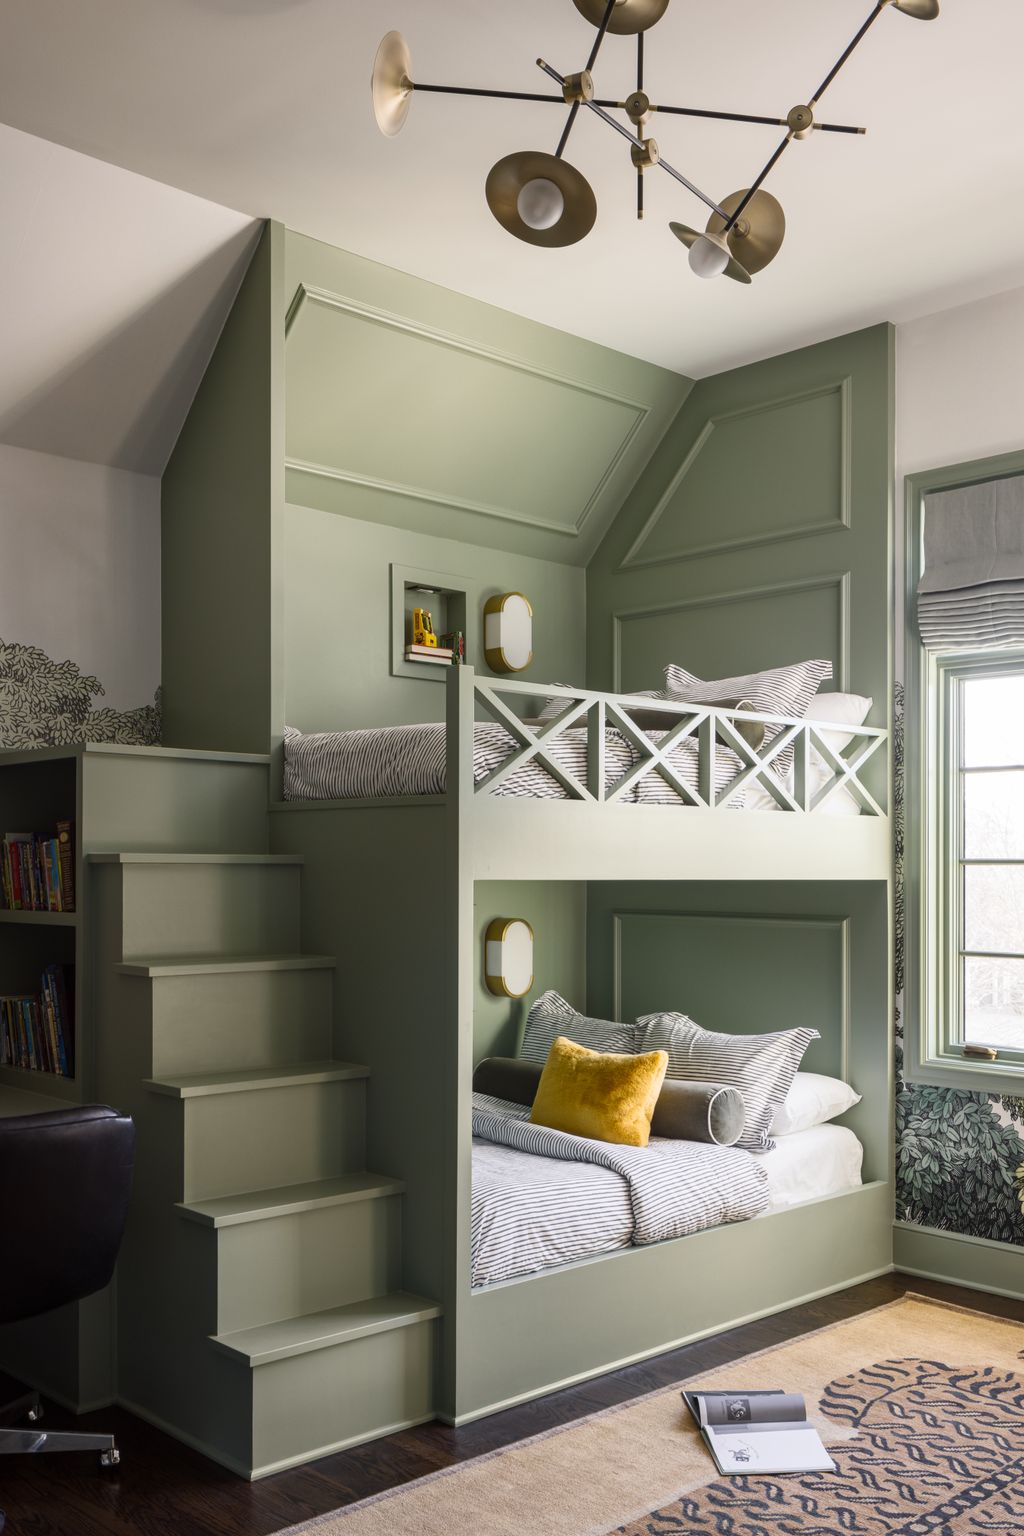








This article explores a variety of loft-style bedroom ideas designed to optimize small living spaces, particularly those with sufficient ceiling height. Loft beds, mezzanine bedrooms, and elevated sleeping quarters are presented as effective solutions for maximizing vertical space, thereby freeing up valuable floor area for other functions like workspaces, seating, or storage. The article highlights how these designs can enhance functionality in studios, loft apartments, guest cottages, and tiny homes.
The content begins by showcasing a modern mezzanine loft bed in a Paris rooftop apartment, featuring built-in storage and a sculptural staircase, emphasizing how it complements the architectural elements of a historic building. Another design from Zoku Amsterdam illustrates how wood slat screens can create separation in a combined living and sleeping area, catering to the needs of individuals requiring a multifunctional space. A Parisian studio apartment demonstrates an integrated loft bed that contributes to an airy feel through a specific color palette.
The article also touches upon the disadvantages of loft beds, such as difficulties in making the bed, potential for higher temperatures due to proximity to the ceiling, and the inconvenience or danger of ladders, especially for certain age groups or those with mobility issues. However, it quickly transitions back to innovative solutions, including industrial-style loft beds with perforated metal walls that offer privacy while maintaining an open feel, and a loft bed positioned to provide a view of the open-plan space.
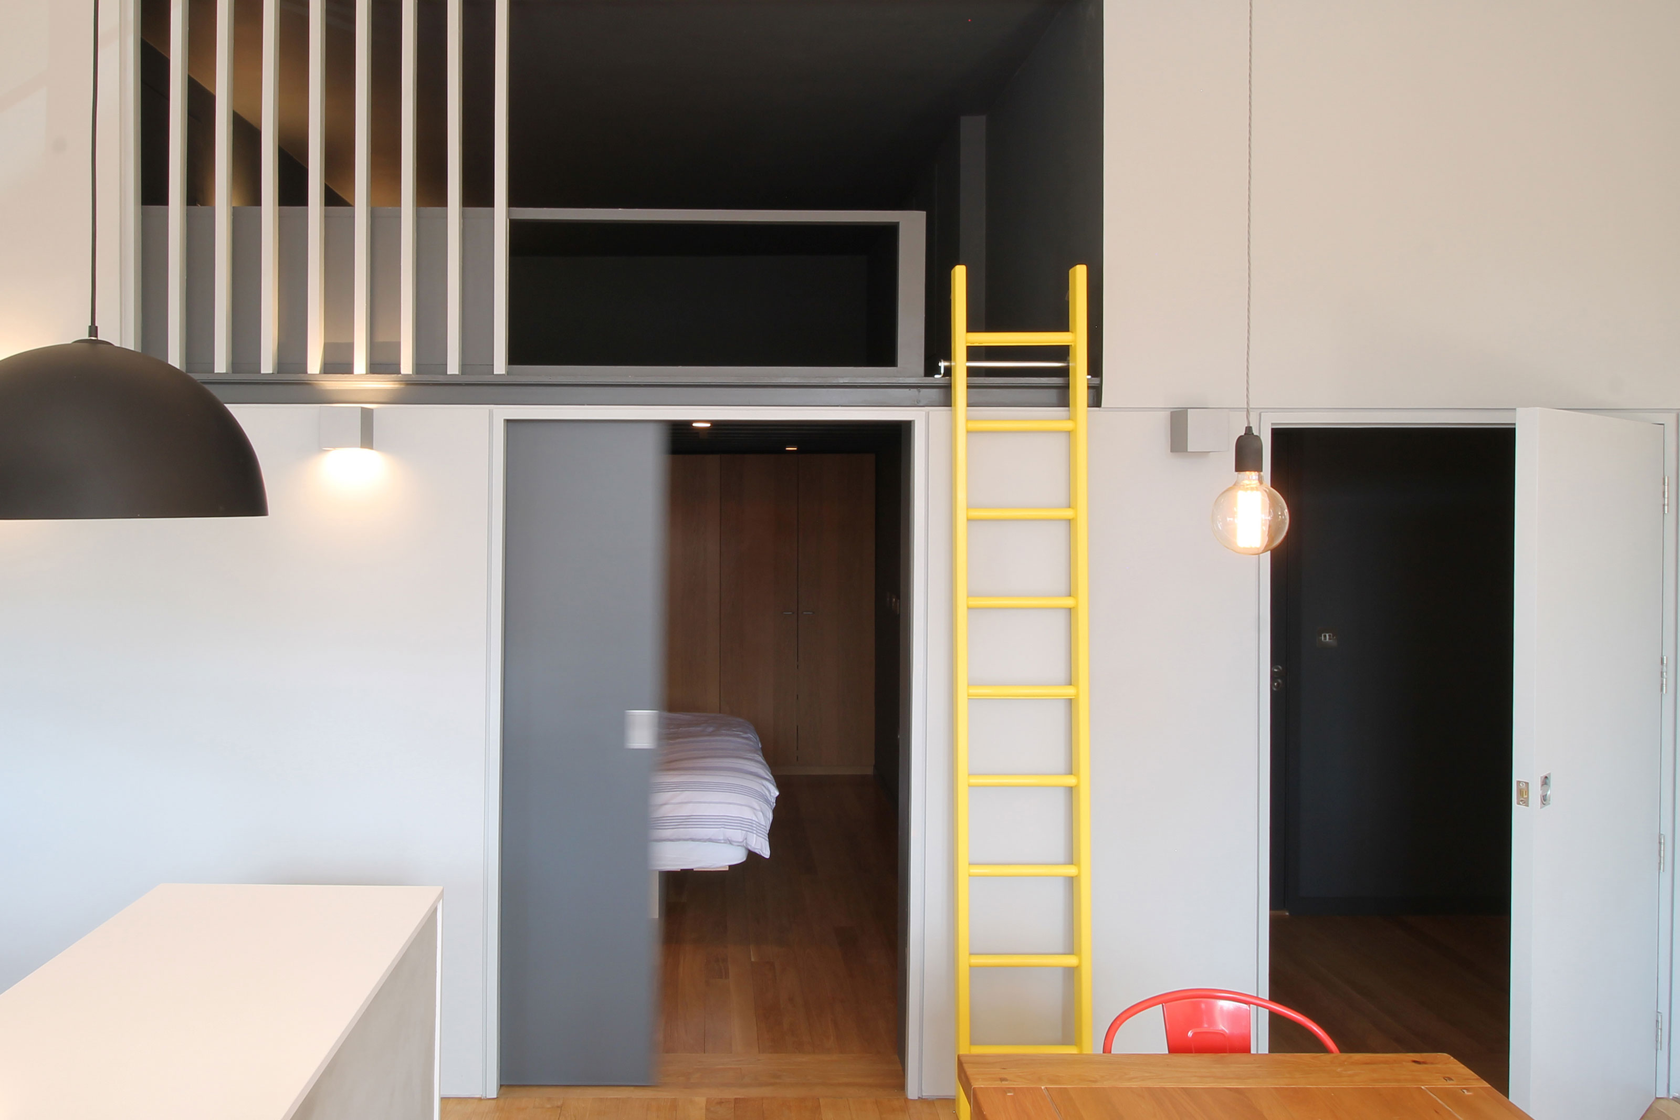
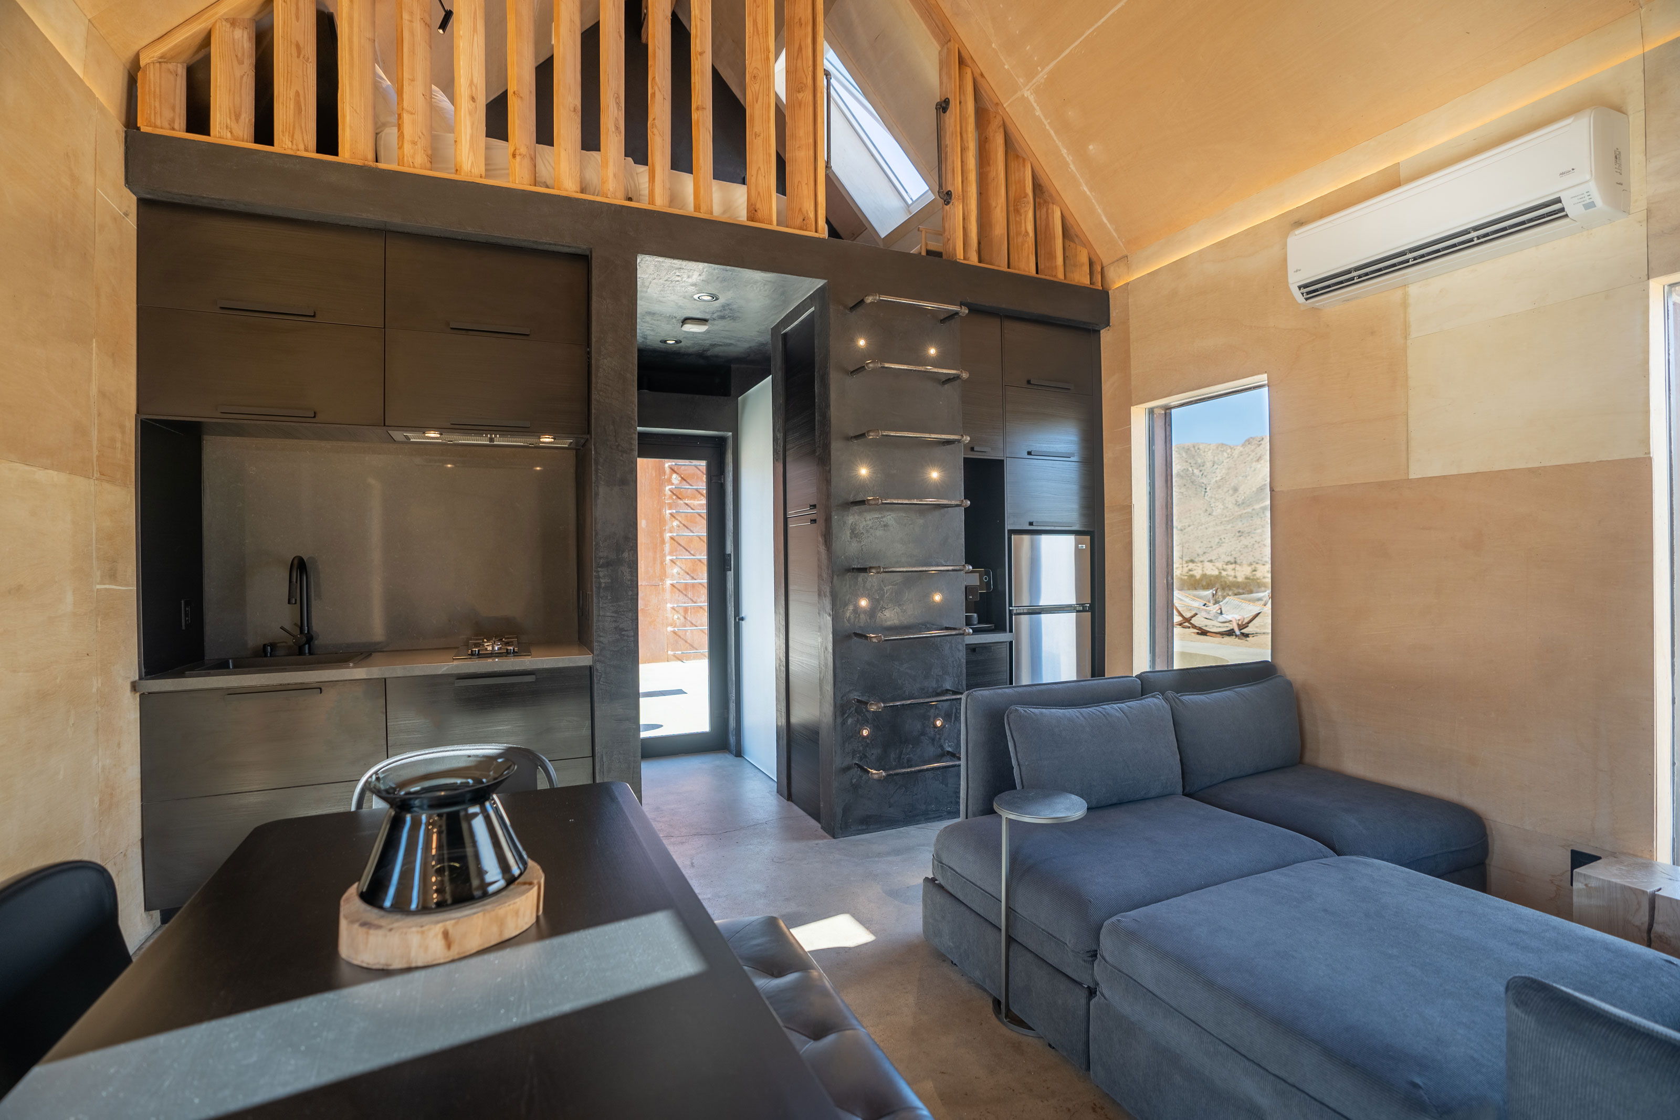
Further examples include a mini OSB loft bed that adds warmth and contrast to an all-white studio, and a guest cottage loft bed designed to blend seamlessly into its surroundings with vaulted ceilings. The article presents various configurations, such as freestanding loft beds with seating below, accessible via comfortable staircases in tiny houses, and extra-tall loft beds built over entryways or kitchens to optimize space. Design choices like all-white palettes for minimalist spaces and striking modern staircases are also discussed, emphasizing both aesthetics and practicality.

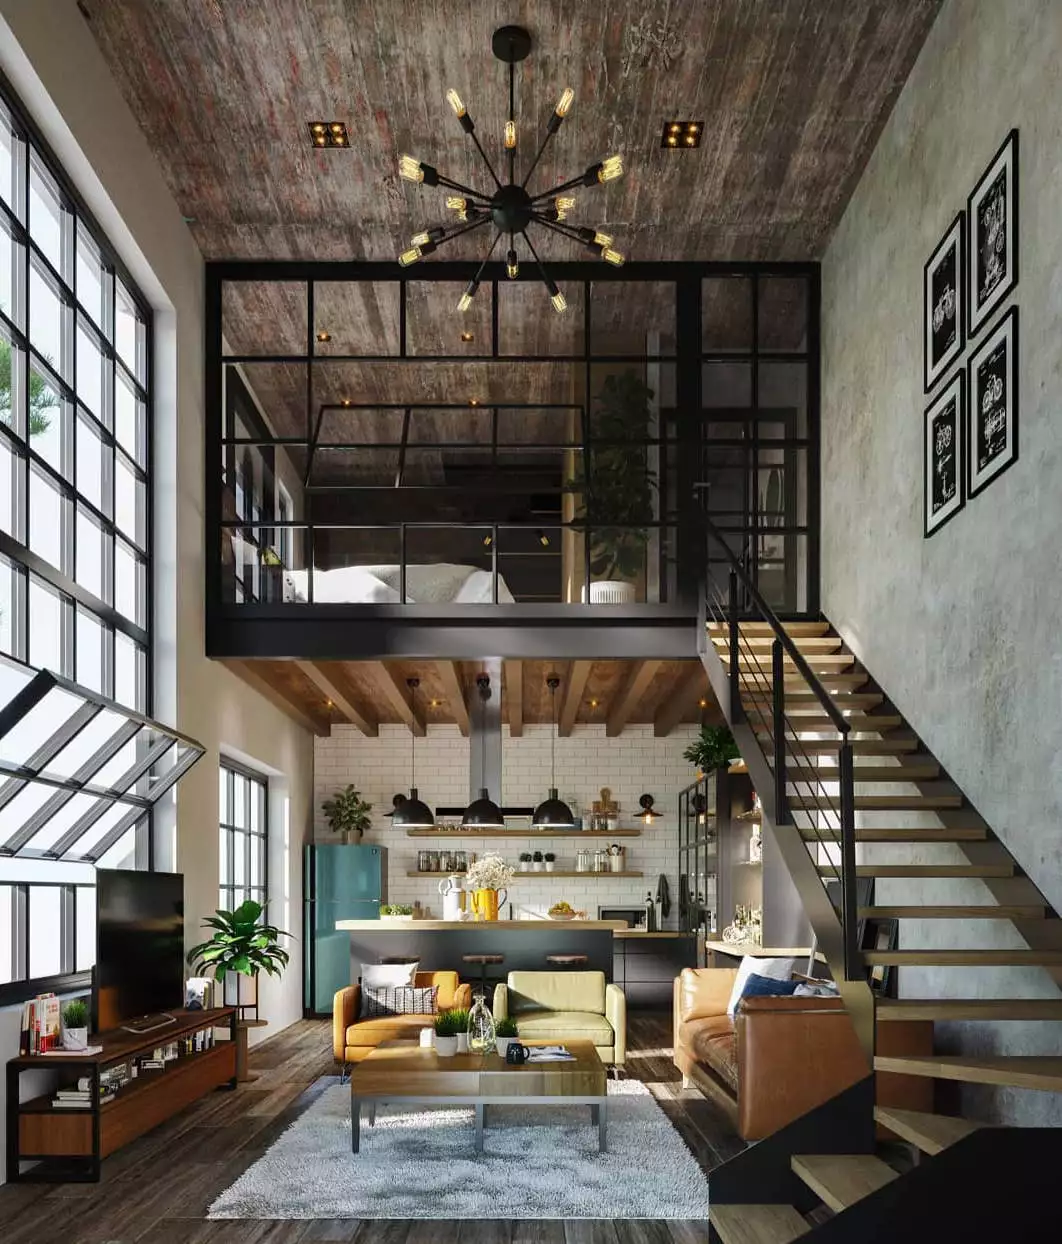
Creative staircase designs are featured, from combinations of steps and ladders to spiral staircases, offering stylish and practical access solutions. Industrial chic loft beds, matching the overall style of a space with textures like OSB and exposed brick, illustrate integrated design. The article also provides advice for making loft beds suitable for adults, focusing on sturdy construction, sufficient clearance, and the benefits of staircases over ladders.


Finally, the article delves into decorative and functional aspects, such as using contrasting paint colors to define a loft space, decorating with attention to detail, and incorporating plants and lighting for comfort. Specialized designs like loft beds with integrated desk nooks, minimalist glam styles with chandeliers, and multifunctional units that hide home offices or play spaces are presented. Dark and moody color schemes for specific ambiance, standalone loft beds for teens and young adults, and retractable or hidden loft beds for ultimate space-saving in tiny apartments further illustrate the versatility of loft-style bedrooms. Each example serves to inspire and provide practical insights into designing effective and appealing lofted sleeping areas.
#LoftBed #SmallSpaceDesign #SpaceSavingSolutions #BedroomIdeas #InteriorDesign #HomeDecor #TinyLiving #MezzanineBedroom #VerticalSpaceOptimization #LoftBed #SmallSpaceDesign #SpaceSavingSolutions #BedroomIdeas #InteriorDesign #HomeDecor #TinyLiving #MezzanineBedroom #VerticalSpaceOptimization
0 comment in total
 No comments yet
You may also like
14 Loft Bed Ideas That'll Elevate Your Space

These Adult-Appropriate Loft Beds Will Take Your Room to New Heights

Ten loft conversions by architects that maximise usable space
These Loft Decor Ideas Will Make Your Loft Feel Like Home

17 Loft Bed Ideas to Maximize Every Inch of Your Room


10 Loft Spaces Elevating Apartment Design
28 Guest Bedroom Ideas for a Cozy, Inviting Space


How to make your bedroom look more luxe – 6 tips for designing the ultimate space of your dreams


8 Stylish DIY Loft Bedroom Ideas

38 Insanely Genius Bedroom Ideas for Small Rooms That Instantly Maximize Space
Attic bedroom ideas – 10 inspiring designs for your loft

8 ways to elevate your living room, kitchen, bathroom, and bedroom

28 Genius High Ceiling Living Room Ideas That Make Your Home Feel So Much Bigger
11 Clever Decor Ideas to Max Out That Above-Bed Space

5 Transformative Bedroom Ideas That Make the Most of Your Space
The 28 Bedrooms Inspiring Us Right Now
The 6 Best Loft Beds That Optimize Space And Comfort

Loft bed ideas – 10 chic designs that will make you rethink platform sleeping
17 Low-Lift Bedding Ideas and Styling Tips That'll Transform an Entire Room
22 Small Guest Bedroom Ideas to Maximize Your Space