1/11
Attic bedroom ideas – 10 inspiring designs for your loft



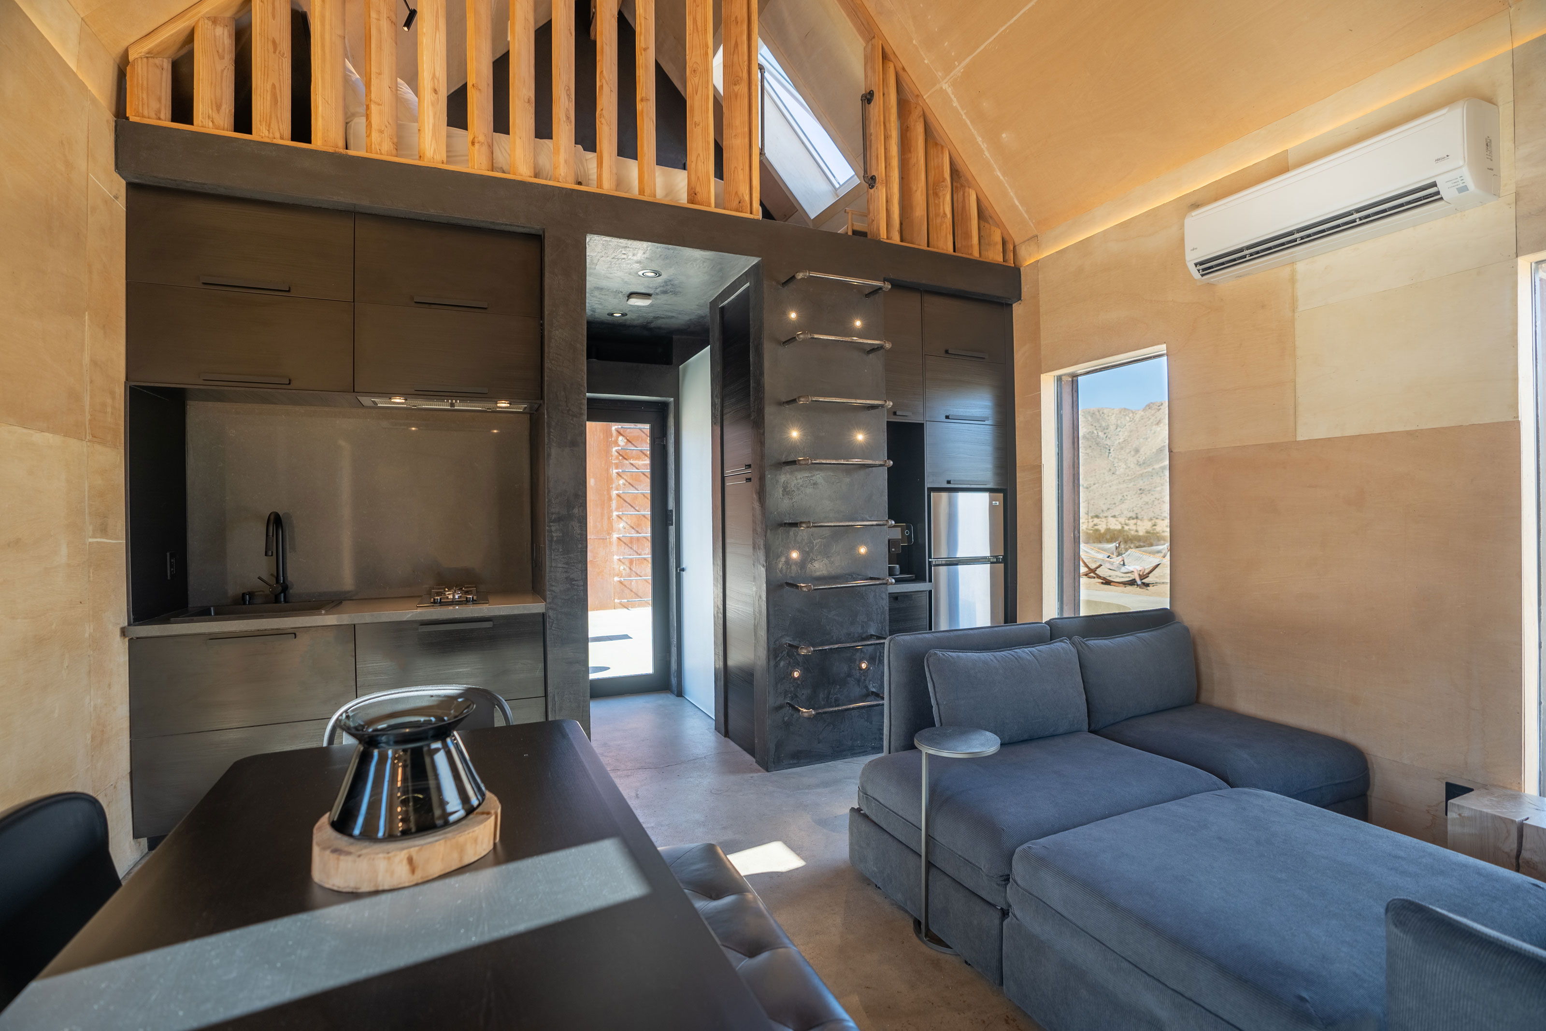
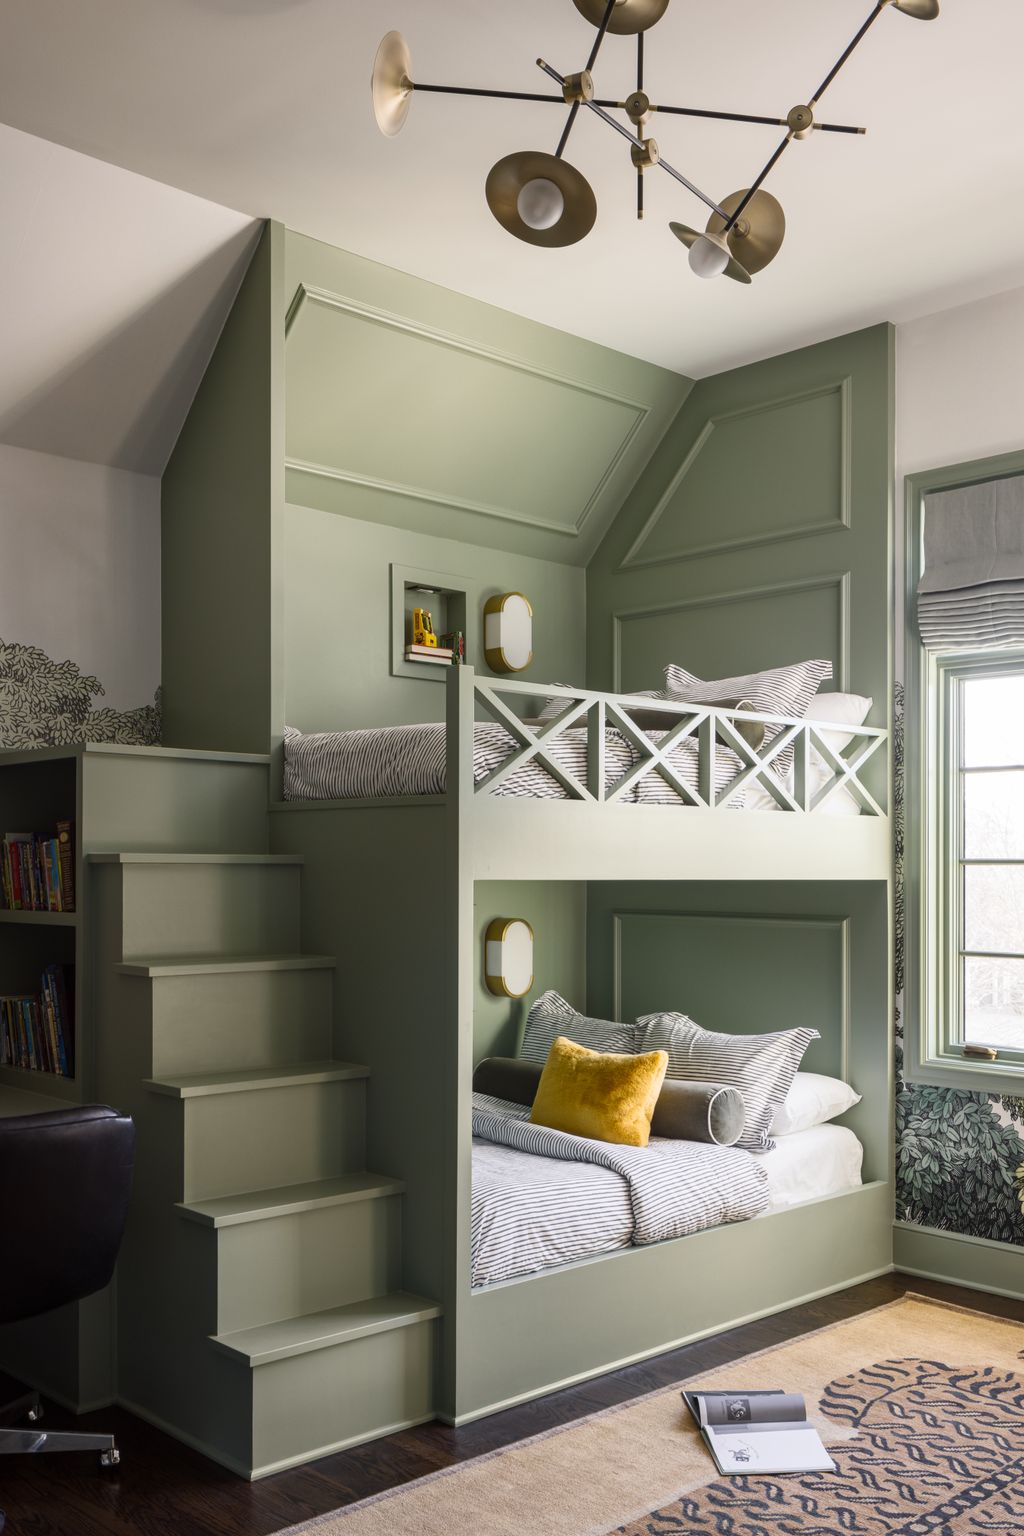
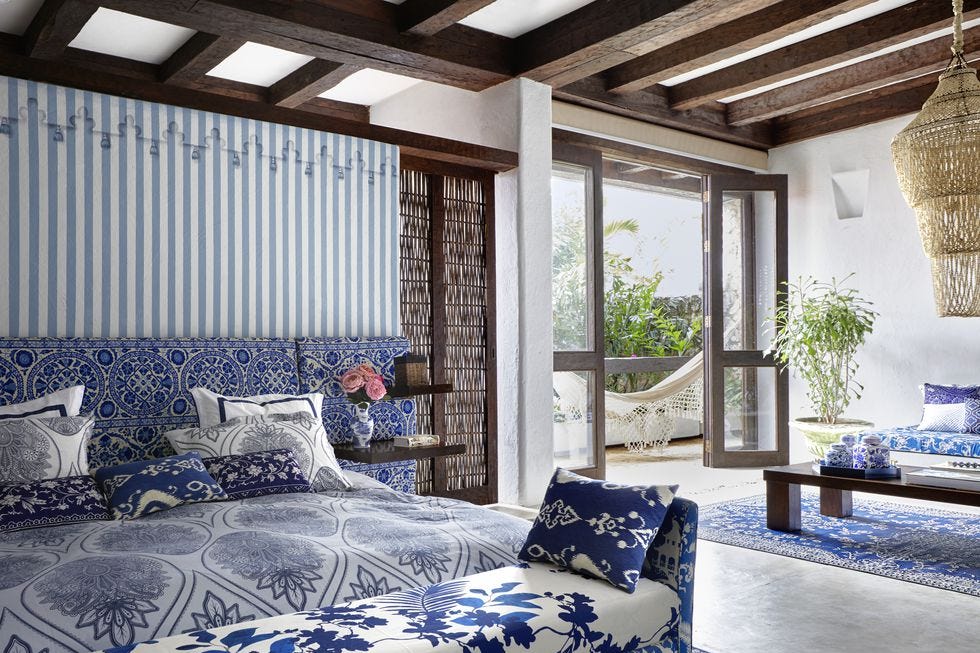
Attic bedrooms offer a unique opportunity to expand living space, providing a cozy and private retreat within the home. Converting an attic into a bedroom presents specific design challenges and considerations, primarily due to sloped ceilings, unusual floor plans, and the need for efficient storage solutions. Designers emphasize leaning into the unique architectural details of attic spaces, accentuating them with features like paneling and beams to enhance their character and functionality. Before embarking on an attic conversion, it's crucial to verify compliance with local building codes, which typically stipulate minimum floor space, ceiling height, and egress window requirements to ensure safety and habitability. Consulting with an architect is recommended to assess the attic's potential and navigate these regulations effectively.
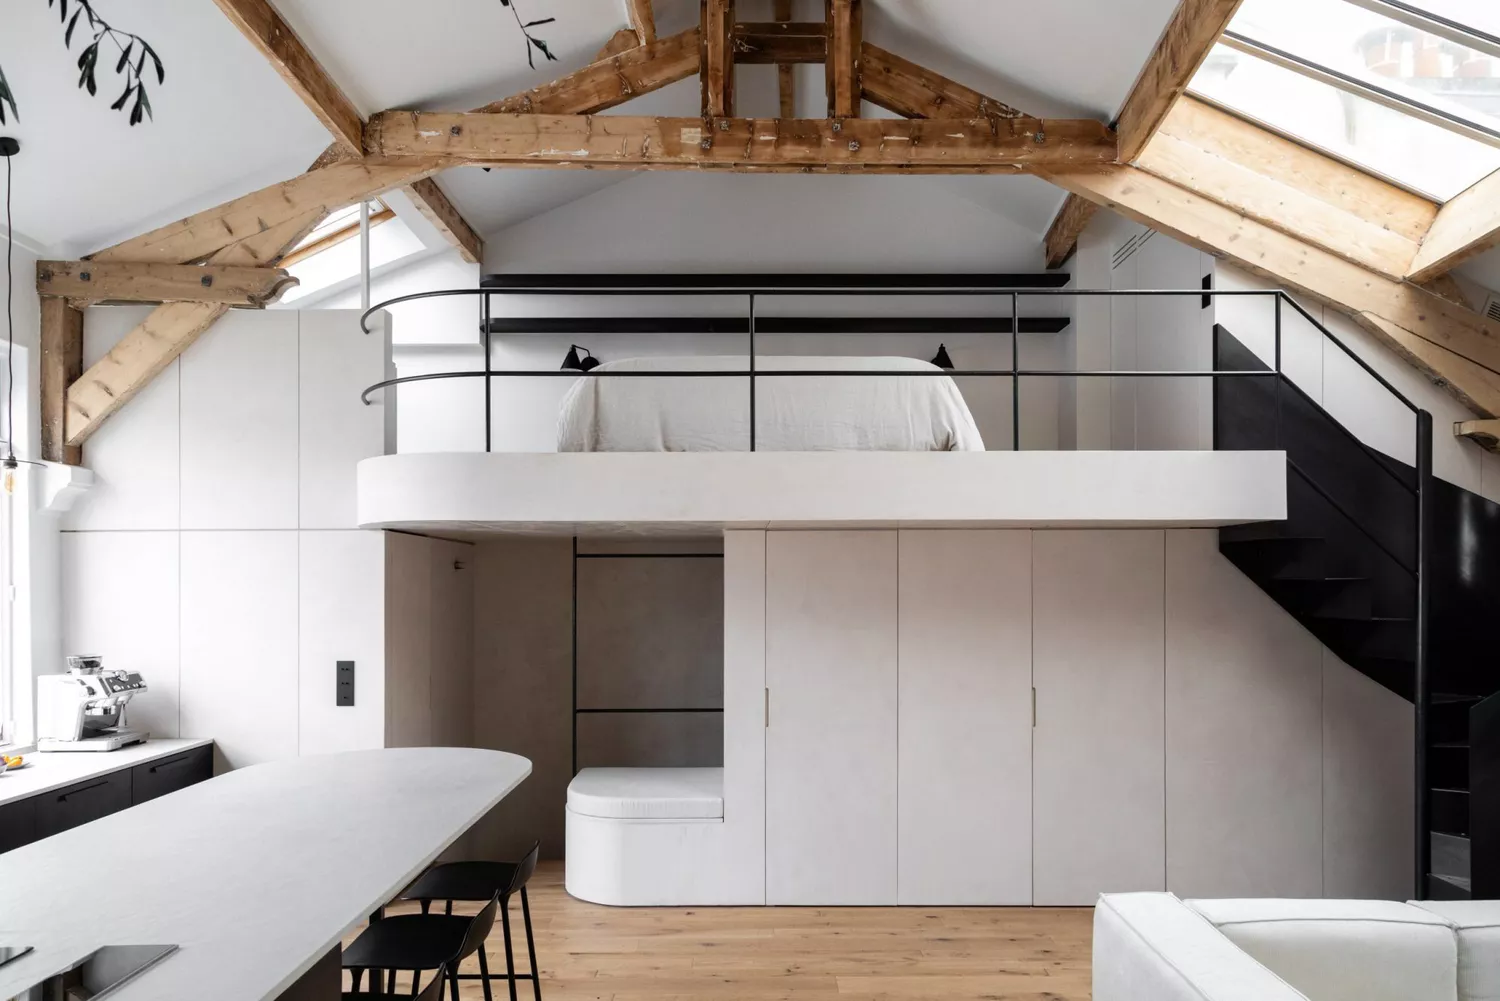

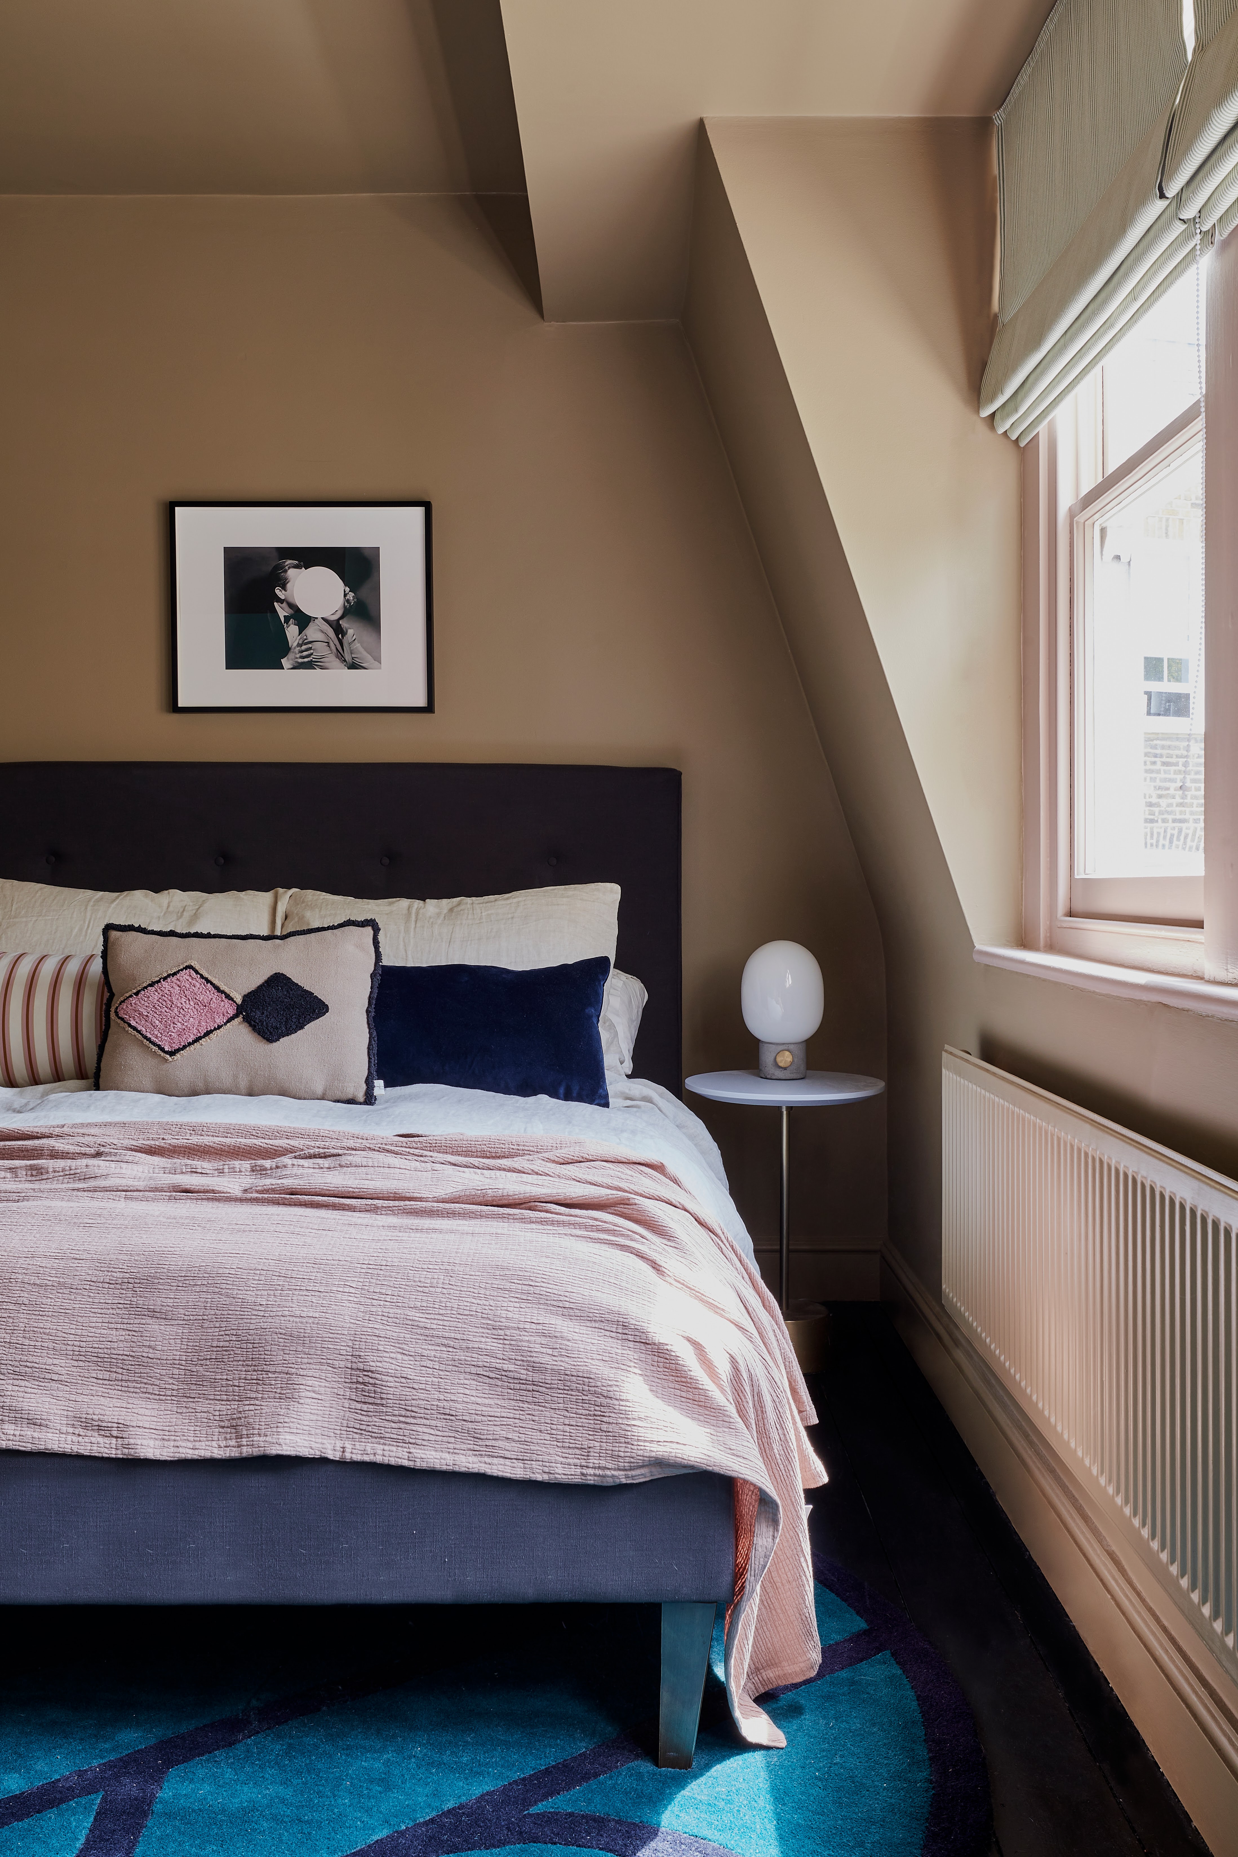

Maximizing natural light is a key aspect of attic bedroom design, as these spaces are often inherently dark. Installing skylights or dormer windows can dramatically increase light and create an airy atmosphere. Skylights that automatically close upon detecting rain or open for ventilation offer practical benefits. To counteract the perception of low ceilings, designers suggest incorporating low-profile furniture, particularly beds, which helps to maximize head height and visually expand the space. Thoughtful furniture placement, such as positioning the bed against a non-sloping wall, further enhances comfort and spatial awareness.
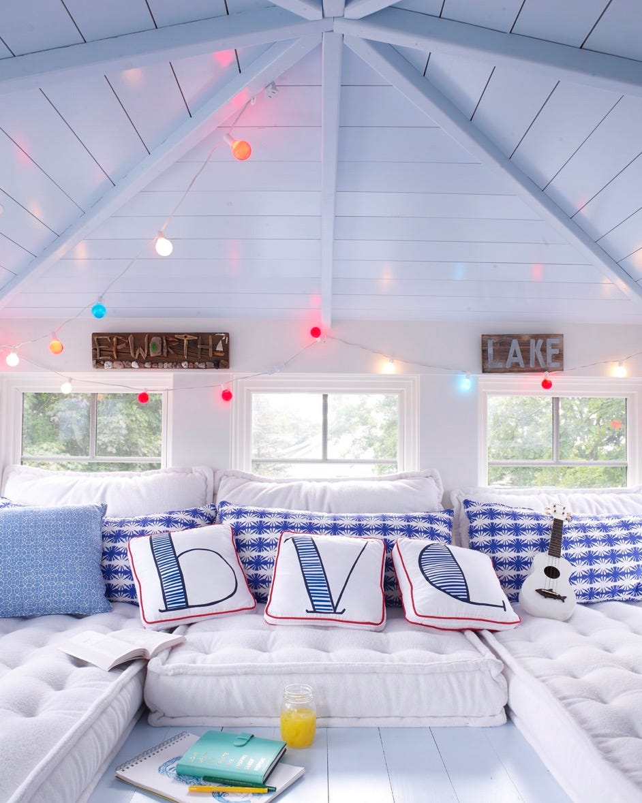

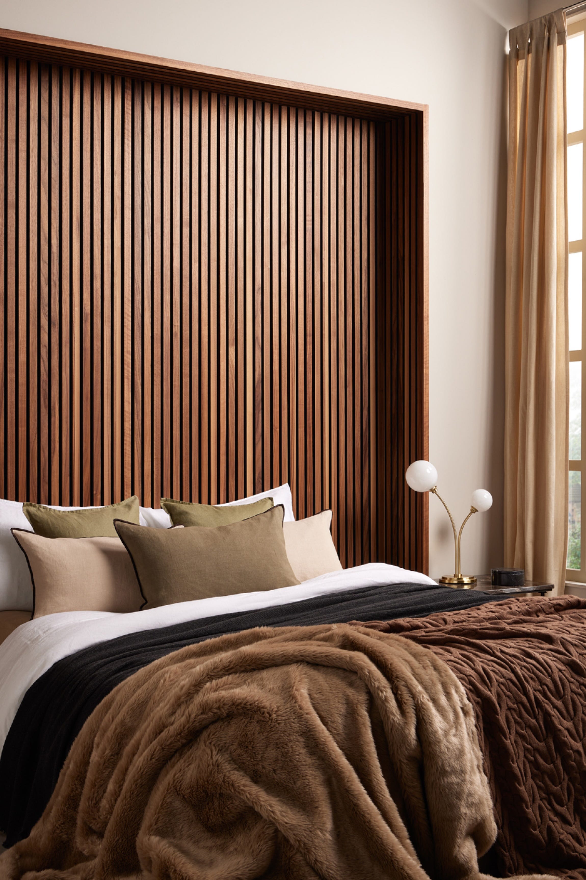

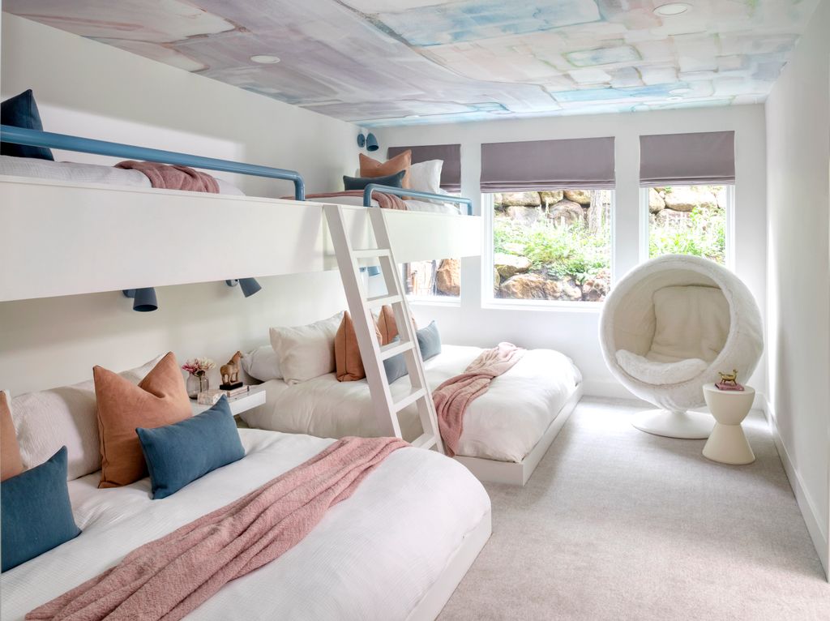
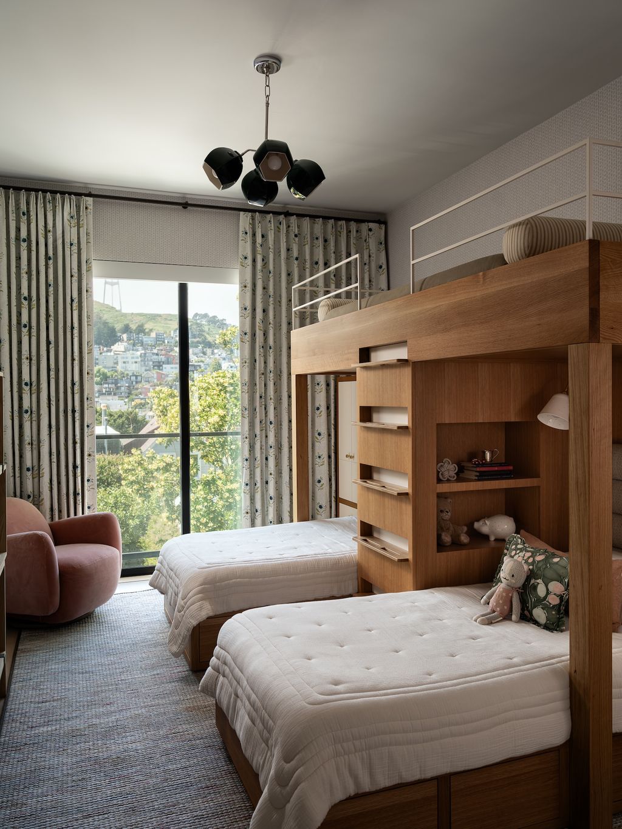
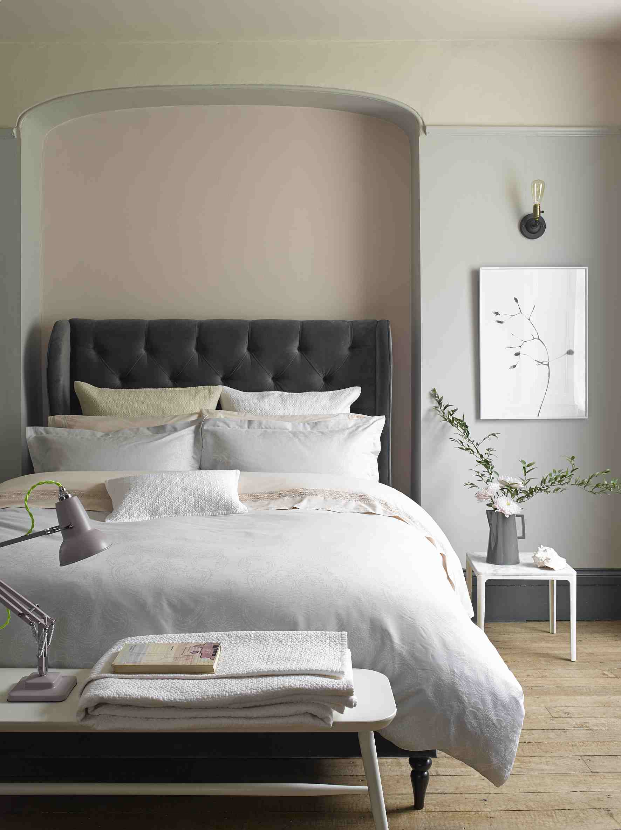
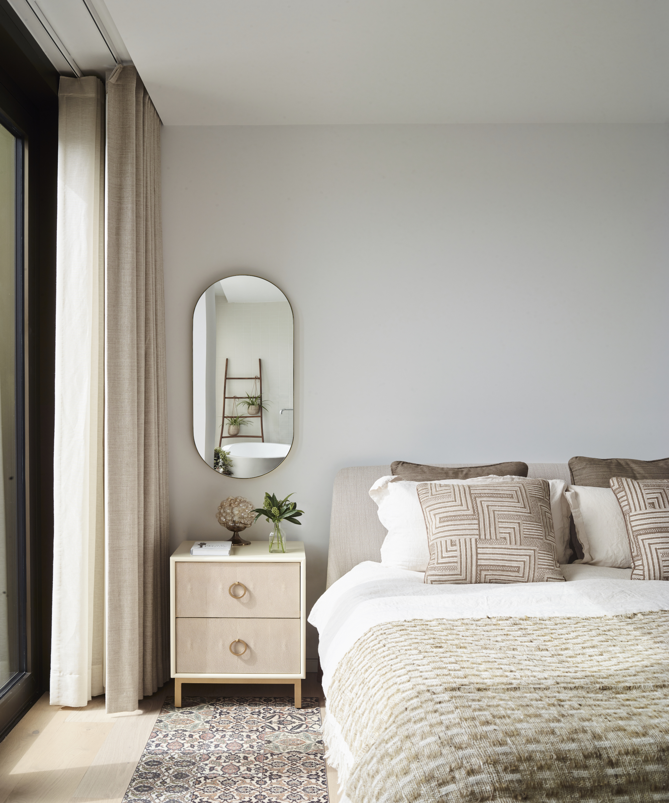
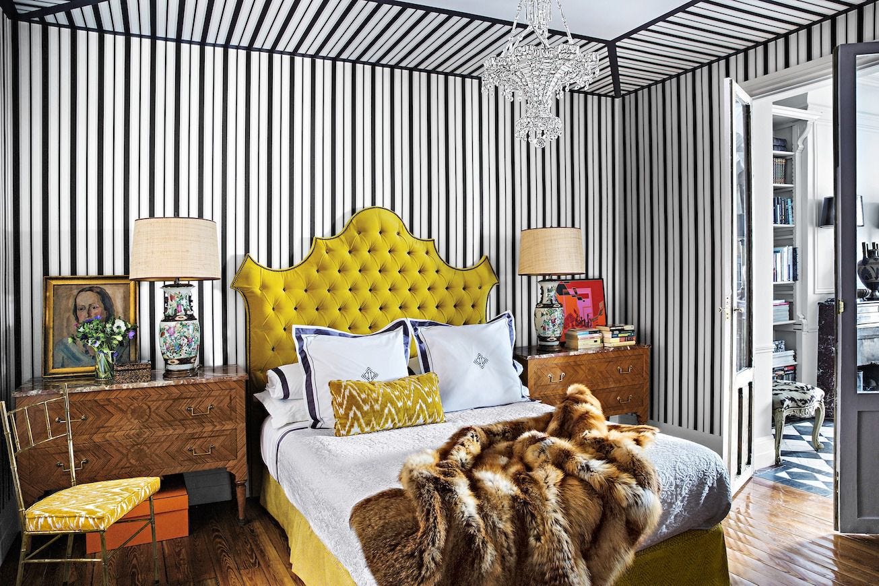


Attic bedrooms inherently offer a sense of privacy and serenity, making them ideal for creating luxurious sanctuaries. Incorporating elements like cozy quilts, faux fur throws, and delicate linen curtains can elevate the comfort and aesthetic. A light color scheme, such as grays and whites with light wood accents, can contribute to a peaceful and inviting atmosphere. For guest accommodations, attics provide versatile space, allowing for creative use of awkward eaves to fit beds, especially for children. Curating the decor to reflect the tastes of regular guests can make the space feel even more welcoming.


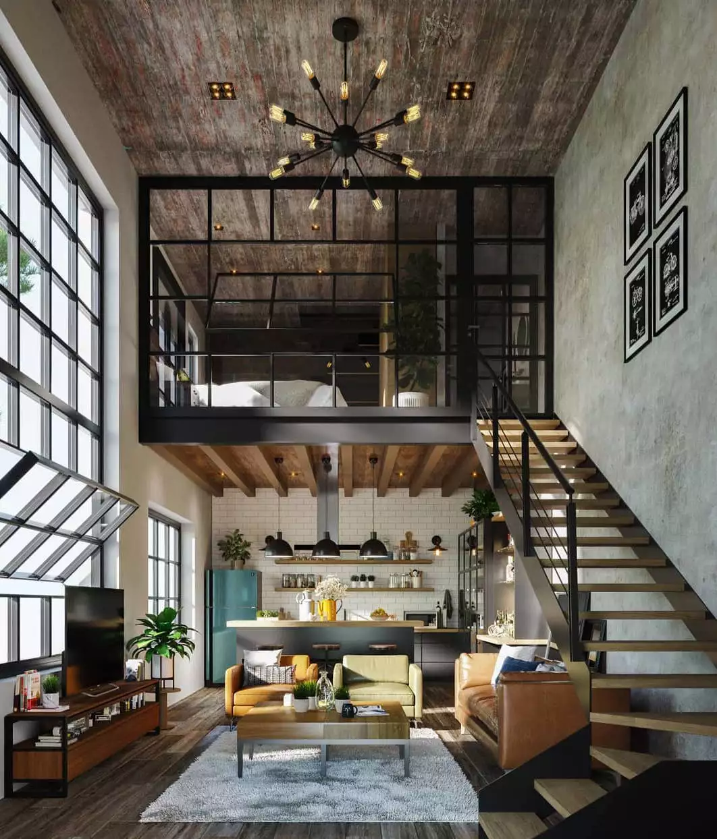
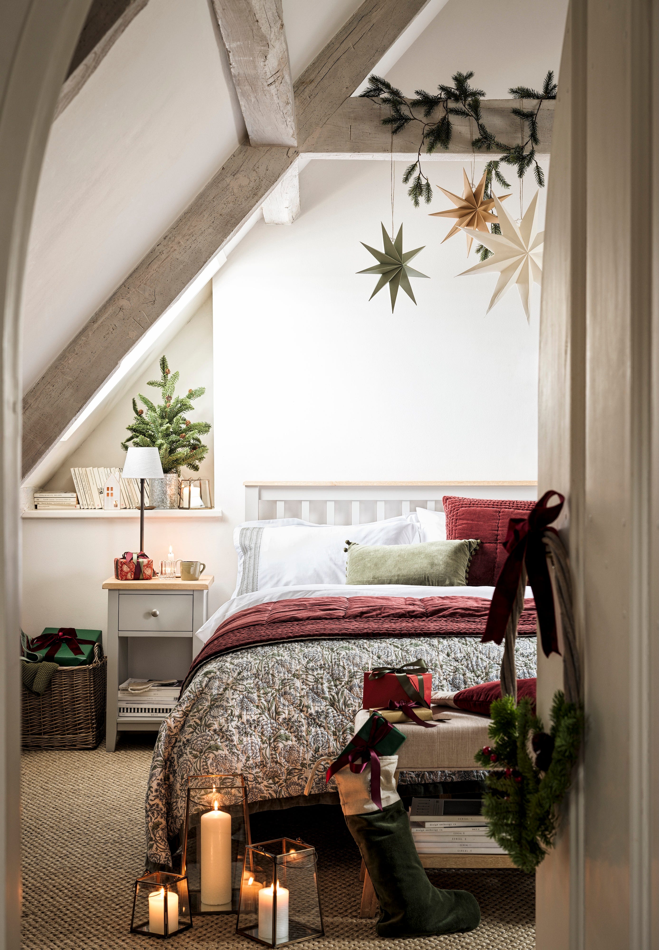
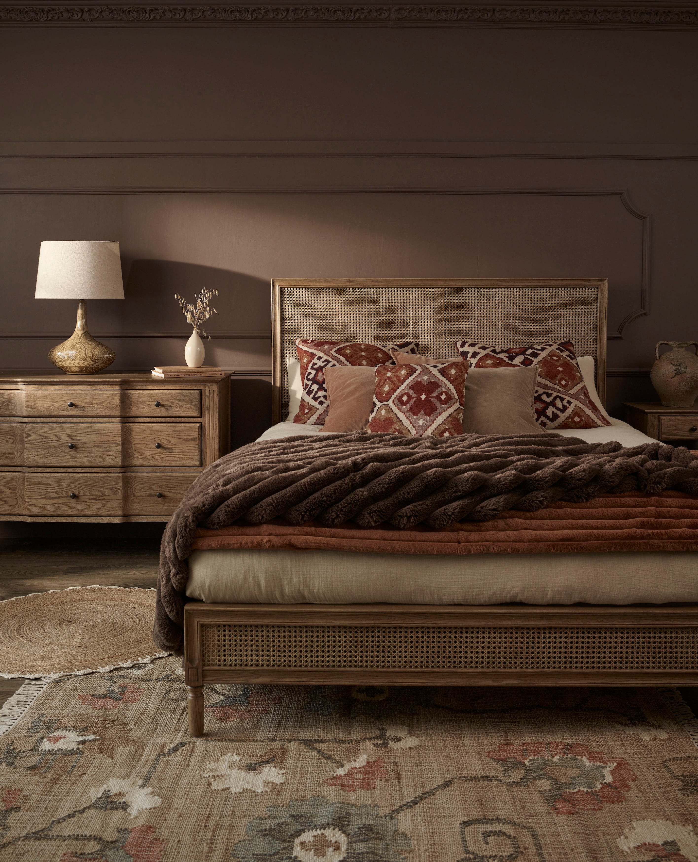

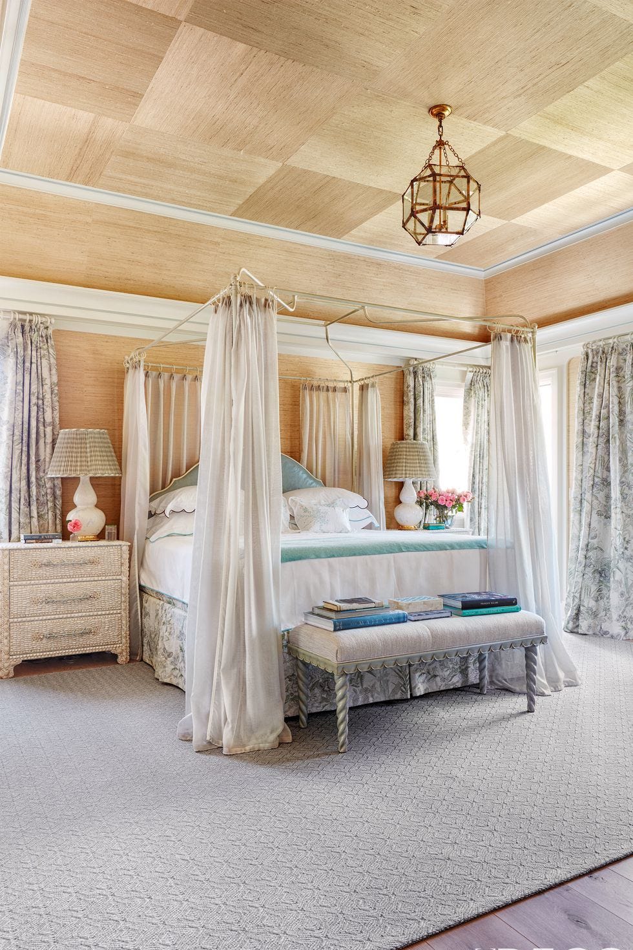
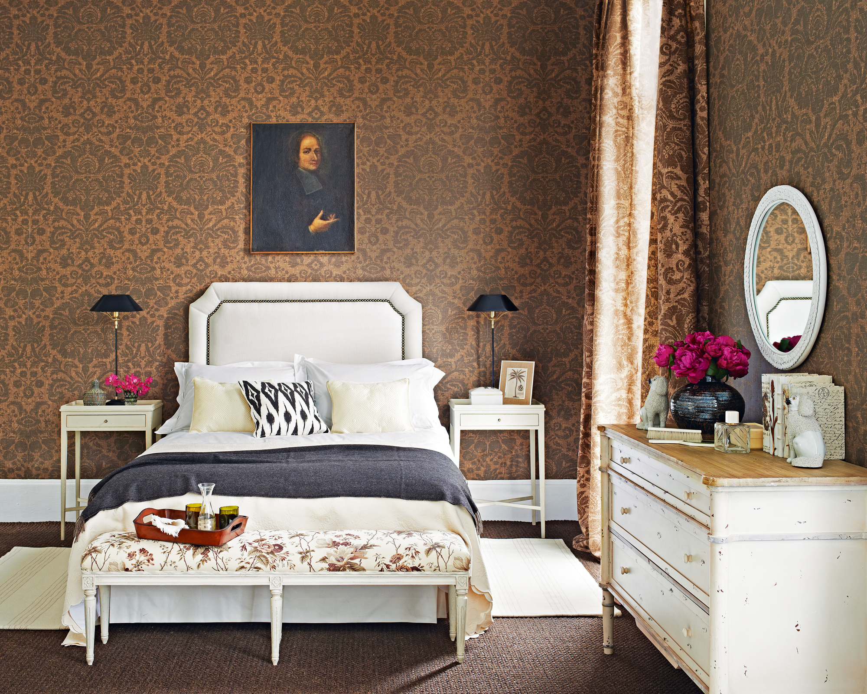
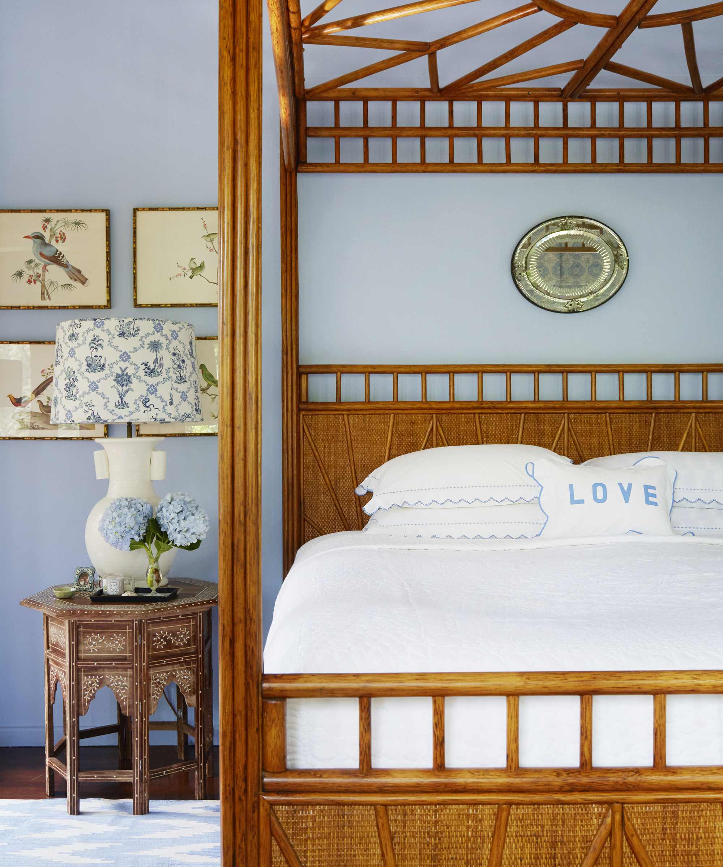
When designing an attic bedroom from scratch, it's important to avoid over-filling the space. Instead, focus on a few key features. An antique bed frame, for instance, can introduce character and sophistication. Similarly, accentuating the room's height is crucial. Four-poster beds with slim frames can draw the eye upwards, while exposed roof beams add rustic charm and architectural interest. Effective storage is also paramount, given the potential loss of storage space during conversion. Fitted wardrobes and built-in solutions are highly recommended to utilize awkward angles and maximize available space. Integrating structural elements like chimney flues or heating pipes into the design, either by boxing them in or transforming them into features, ensures a cohesive and functional layout.

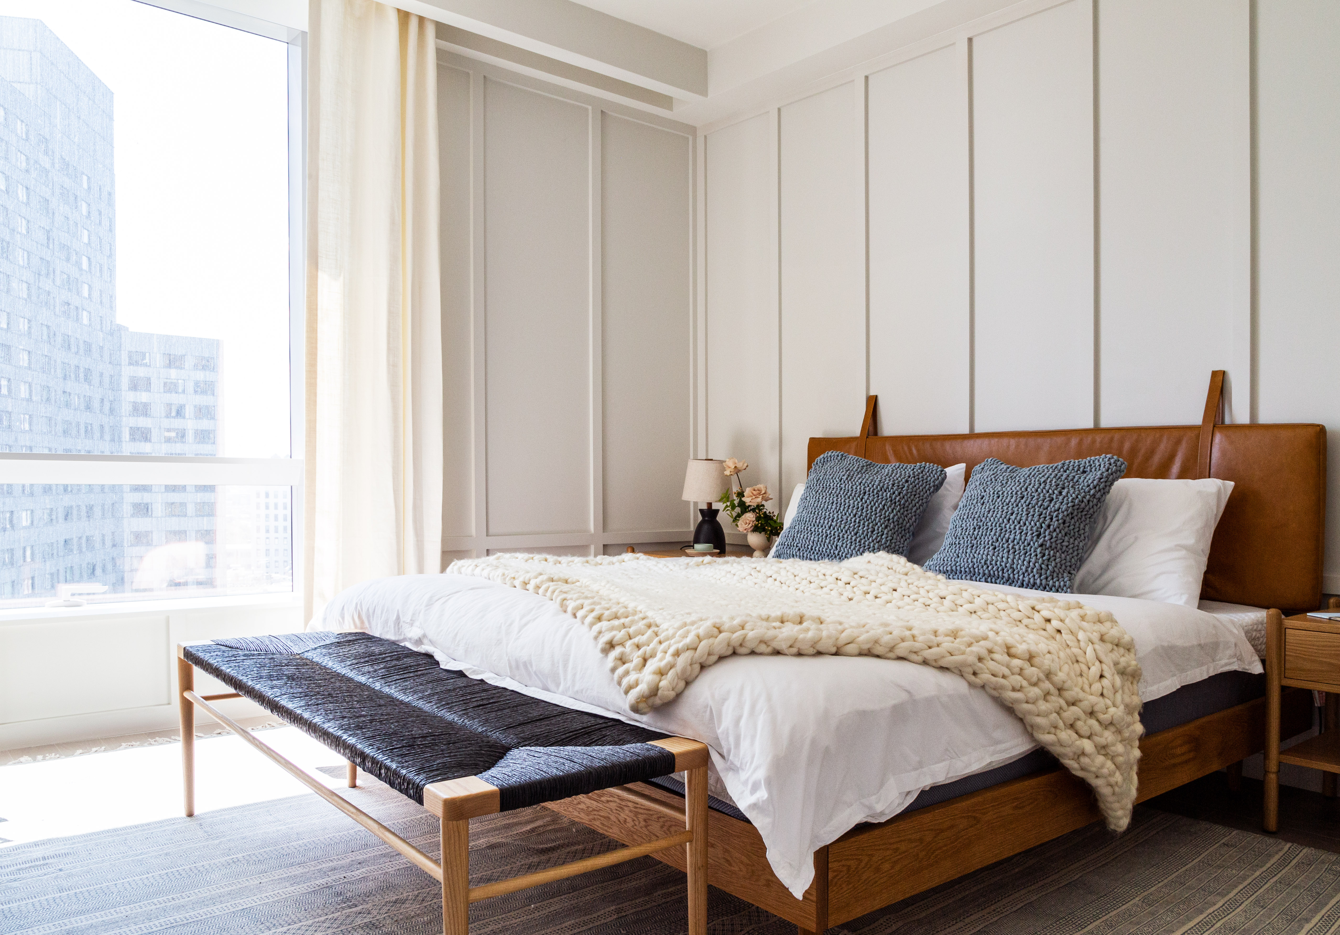
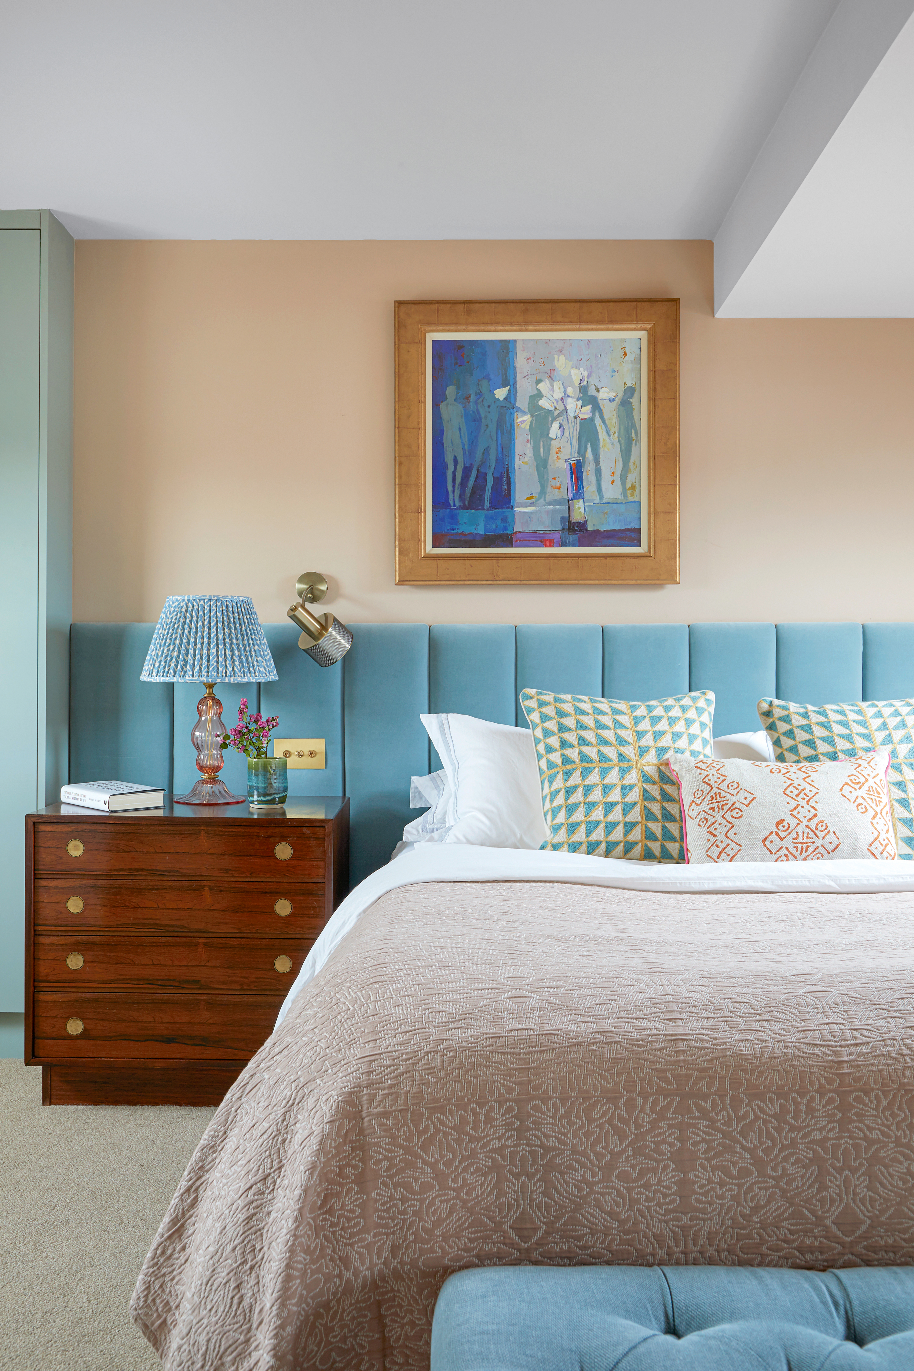
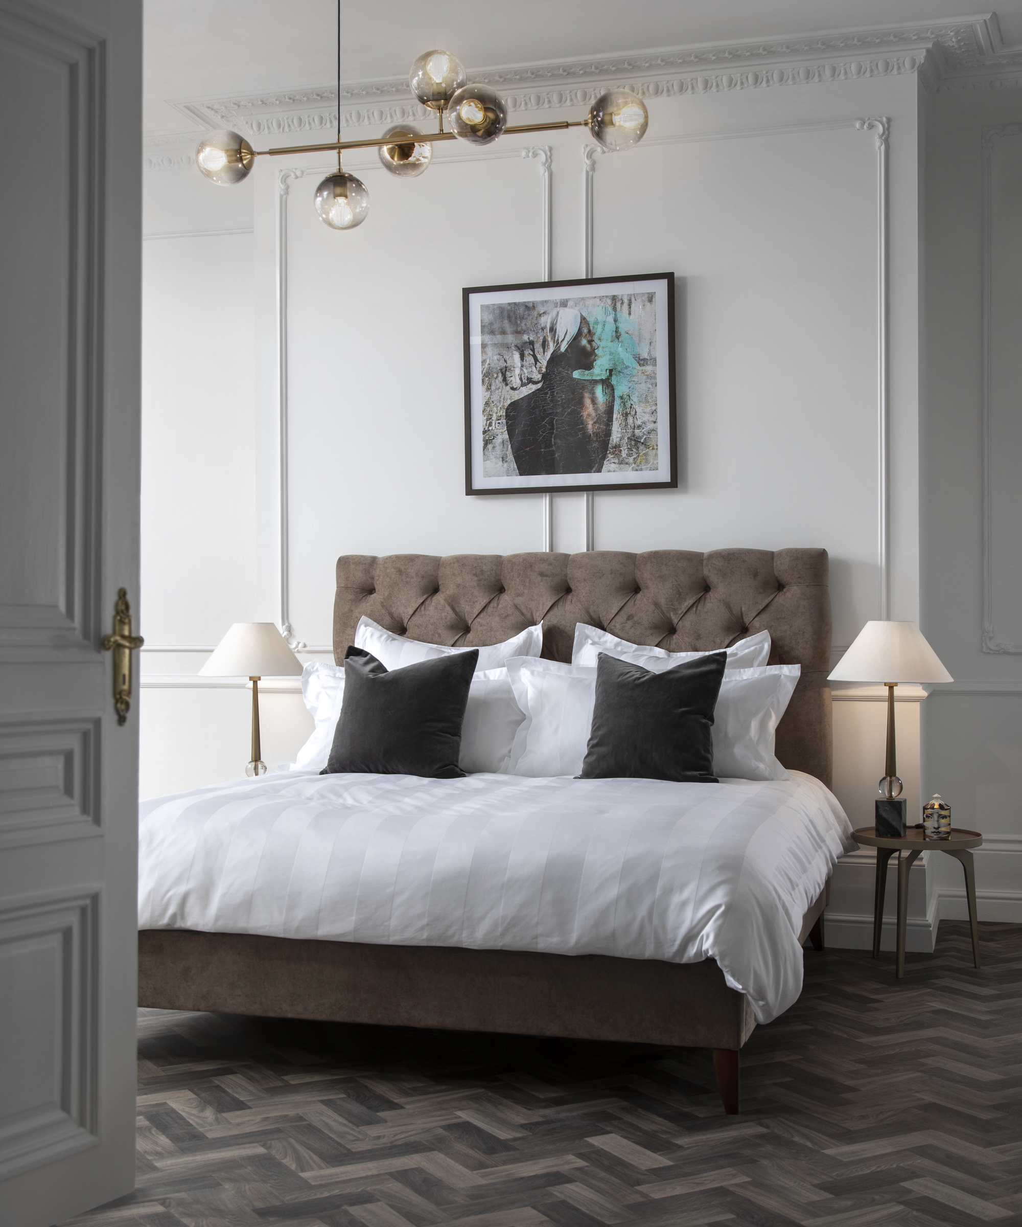
Finally, a white color scheme can significantly brighten the space, counteracting the attic's reputation for darkness. Vertical paneling can further enhance the perception of height, and large windows with semi-translucent voile blinds provide both privacy and diffused natural light. Overall, careful planning and creative design can transform an attic into a highly functional, beautiful, and private living area.
#AtticBedroomIdeas #HomeDesign #InteriorDesign #SpaceMaximization #BedroomDesign #NaturalLight #StorageSolutions #LuxuryInteriors #GuestBedroom #ArchitecturalFeatures #AtticBedroomIdeas #HomeDesign #InteriorDesign #SpaceMaximization #BedroomDesign #NaturalLight #StorageSolutions #LuxuryInteriors #GuestBedroom #ArchitecturalFeatures
0 comment in total
 No comments yet
You may also like
8 Stylish DIY Loft Bedroom Ideas

Loft bed ideas – 10 chic designs that will make you rethink platform sleeping

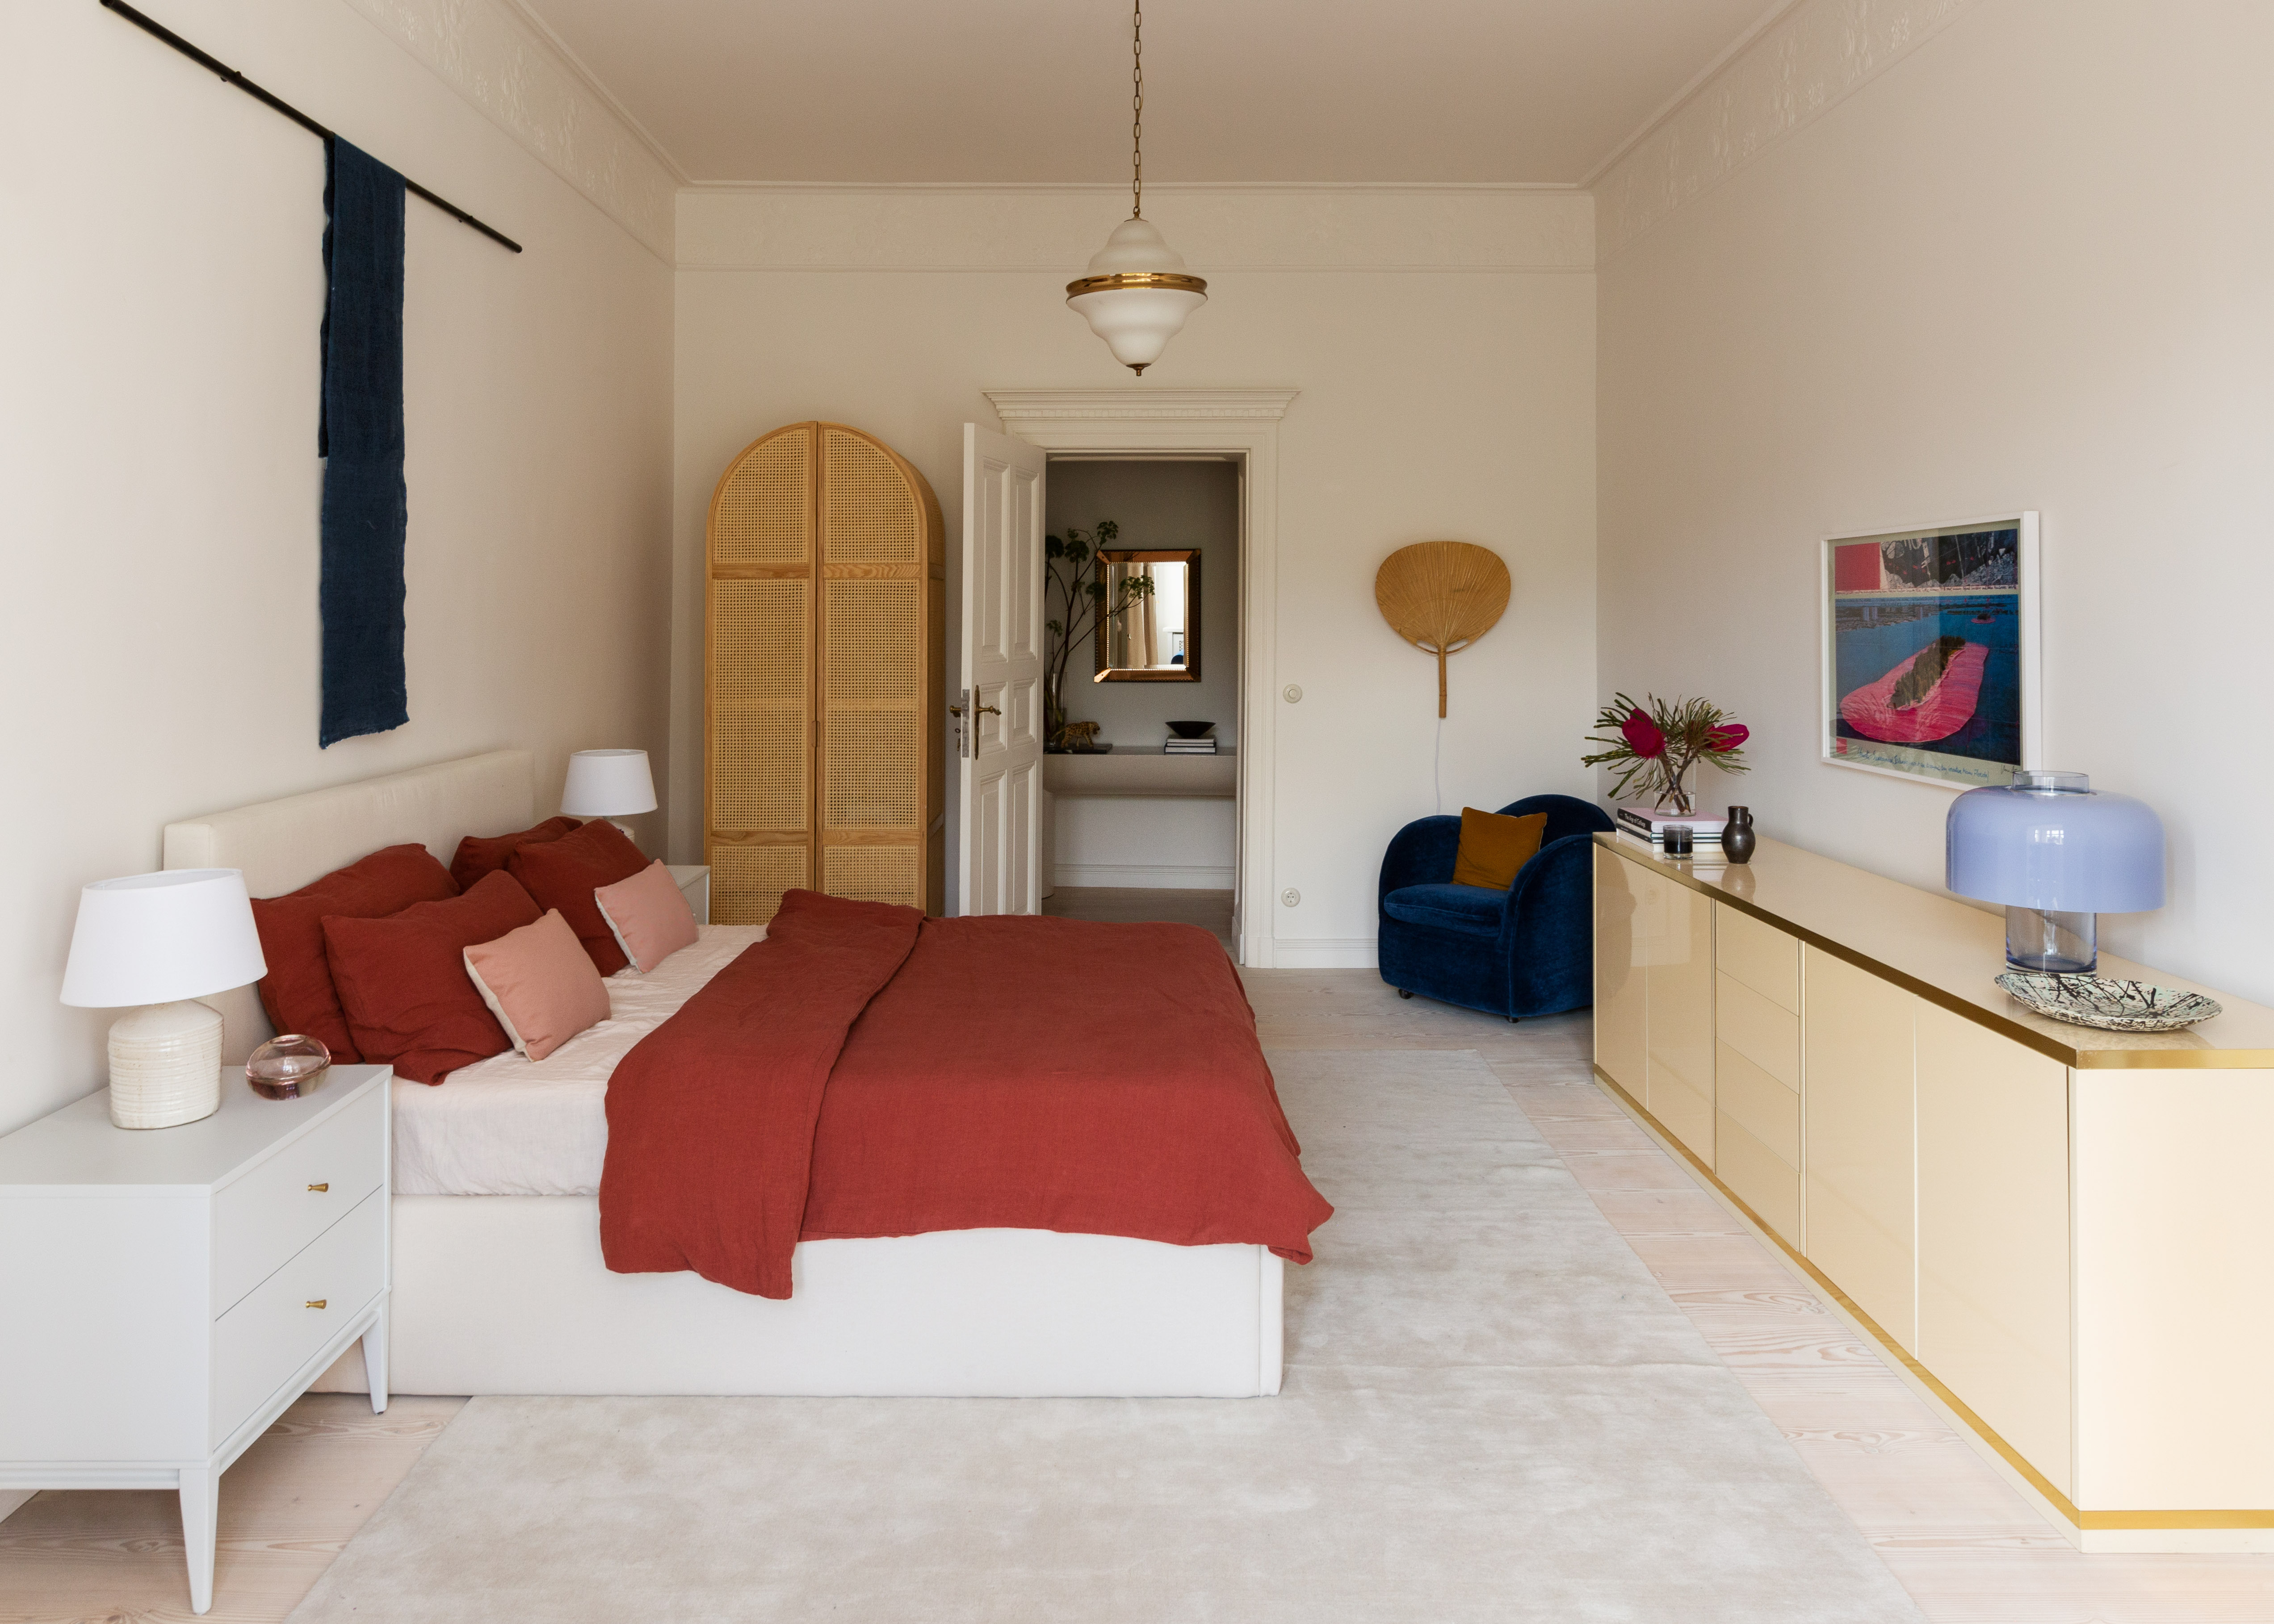
Apartment bedroom ideas – 10 ways designers go big on space and style
Bedroom decor lights: 10 picks for amazing makeover | Hindustan Times


How to Turn Your Attic into a Cozy Bedroom Retreat

14 Loft Bed Ideas That'll Elevate Your Space


10 Ultra-Cozy Anthropologie Bedroom Decor Finds For Fall

Bedroom flooring ideas – 10 new design trends to add both comfort and style
30 Dreamy Attic Rooms That Will Convince You to Give Yours a Makeover
These Loft Decor Ideas Will Make Your Loft Feel Like Home

17 Loft Bed Ideas to Maximize Every Inch of Your Room

These Bedroom Ceilings are a Statement Focal Point

28 Loft-Style Bedroom Ideas to Elevate and Maximize Your Space

10 Bedroom Design Ideas Inspired By The Most Stylish Creatives On Instagram

Loft apartment style – 10 ideas from interior designers to elevate industrial spaces
Bedroom furniture ideas – 10 tips for designing your sleep space

10 Loft Spaces Elevating Apartment Design
Bedroom inspiration and bedroom decorating ideas
Bedroom alcove ideas – 10 ways to decorate, design and use nooks and niches
Bedroom Decorating and Design Ideas