1/11
This Family’s London Home Sports a Genius Alternative to Recessed Lighting
Sean Ronnie Hill, founder of Rise Design Studio, and his wife, fashion designer Mallika Chaudhuri, have transformed their one-level, ground-floor apartment in North London to accommodate their two daughters' request for a staircase and to reflect a deep appreciation for natural materials and thoughtful design. The renovation of their home integrates a unique, sculptural birch plywood installation in the girls' bedroom, designed to resemble a whale, a nod to their eldest daughter's fascination with the sea. This whale-like structure functions as a loft bed, with a traditional flight of steps leading to a mezzanine for 9-year-old Freya, complete with an undulating open railing. Beneath the staircase, a raised platform serves as 6-year-old India's bed, featuring built-in drawers for storage and spare mattresses for sleepovers. A projector allows the girls to watch movies on their cupboard walls, and a perforated, indigo-blue moon adorns the bed's side, further enhancing the aquatic theme.
The sea theme extends throughout the apartment. The bathroom, though compact, features a timber-slatted ceiling reminiscent of a whale's ribs and walls finished with ocean blue tadelakt, color-matched for a textured appearance. The family's time in Barcelona's medieval districts inspired the use of clay and exposed plaster throughout the home, emphasizing a desire for natural materials and their raw beauty. To maintain the integrity of these organic surfaces and avoid distractions from typical spotlights or artwork, Hill implemented innovative lighting and display solutions. Bulbs are suspended from pivoting black brackets, allowing light to be directed flexibly, while slim bars near the ceiling serve as picture rails, enabling frames to be clipped on and off without piercing the walls.


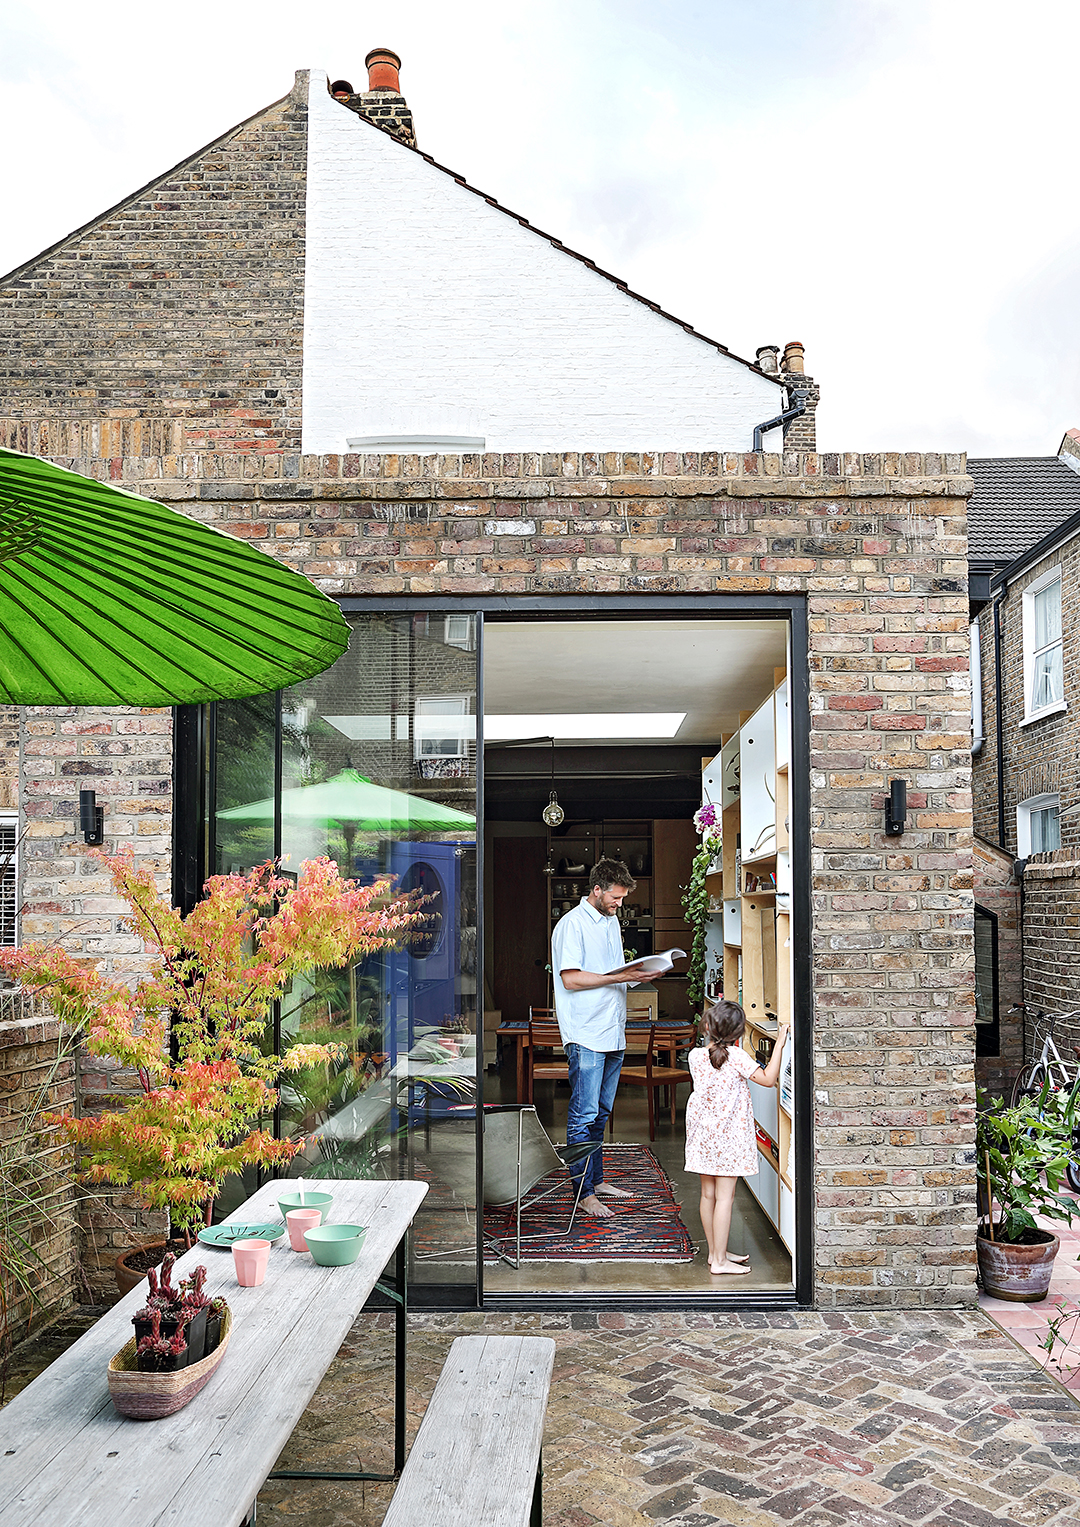
The open-plan kitchen and living room demonstrate meticulous planning for storage needs, featuring extensive cabinetry, drawers within drawers, and a mobile kitchen island. This thoughtful design ensures that the family's belongings are neatly organized, preventing a cluttered feel despite the apartment's size. An additional bedroom, which also functions as a playroom, was created from a side extension, utilizing large sliding doors for instant privacy. This versatile space includes a daybed and a desk, providing an area for the girls to do homework while meals are prepared. The home's neutral palette is complemented by splashes of color primarily from Chaudhuri’s textiles—inherited or thrifted rugs and furnishings. A striking exception is Chaudhuri's studio at the end of the garden, which features vibrant Yves Klein Blue doors, symbolizing her fashion brand and adding an ethereal, happy hue that also subtly ties back to the home's aquatic motif. On weekends, the family enjoys opening the studio doors to relax on a small sofa, enjoying coffee and tending to plants, further connecting with the outdoor space and the thoughtfully designed environment of their London home.
#HomeTours #LondonHome #KidsRoomDesign #LoftBed #InnovativeLighting #NaturalMaterials #StorageSolutions #InteriorDesign #ArchitecturalDesign #HomeTours #LondonHome #KidsRoomDesign #LoftBed #InnovativeLighting #NaturalMaterials #StorageSolutions #InteriorDesign #ArchitecturalDesign
0 comment in total
 No comments yet
You may also like

See how this South County residence was reimagined with unique and tailored lighting fixtures

This London maisonette has been revived with vibrant and energetic colour and pattern
15 Lighting Products That Will Work in Any Home, From a Cramped Studio to a Windowless Basement

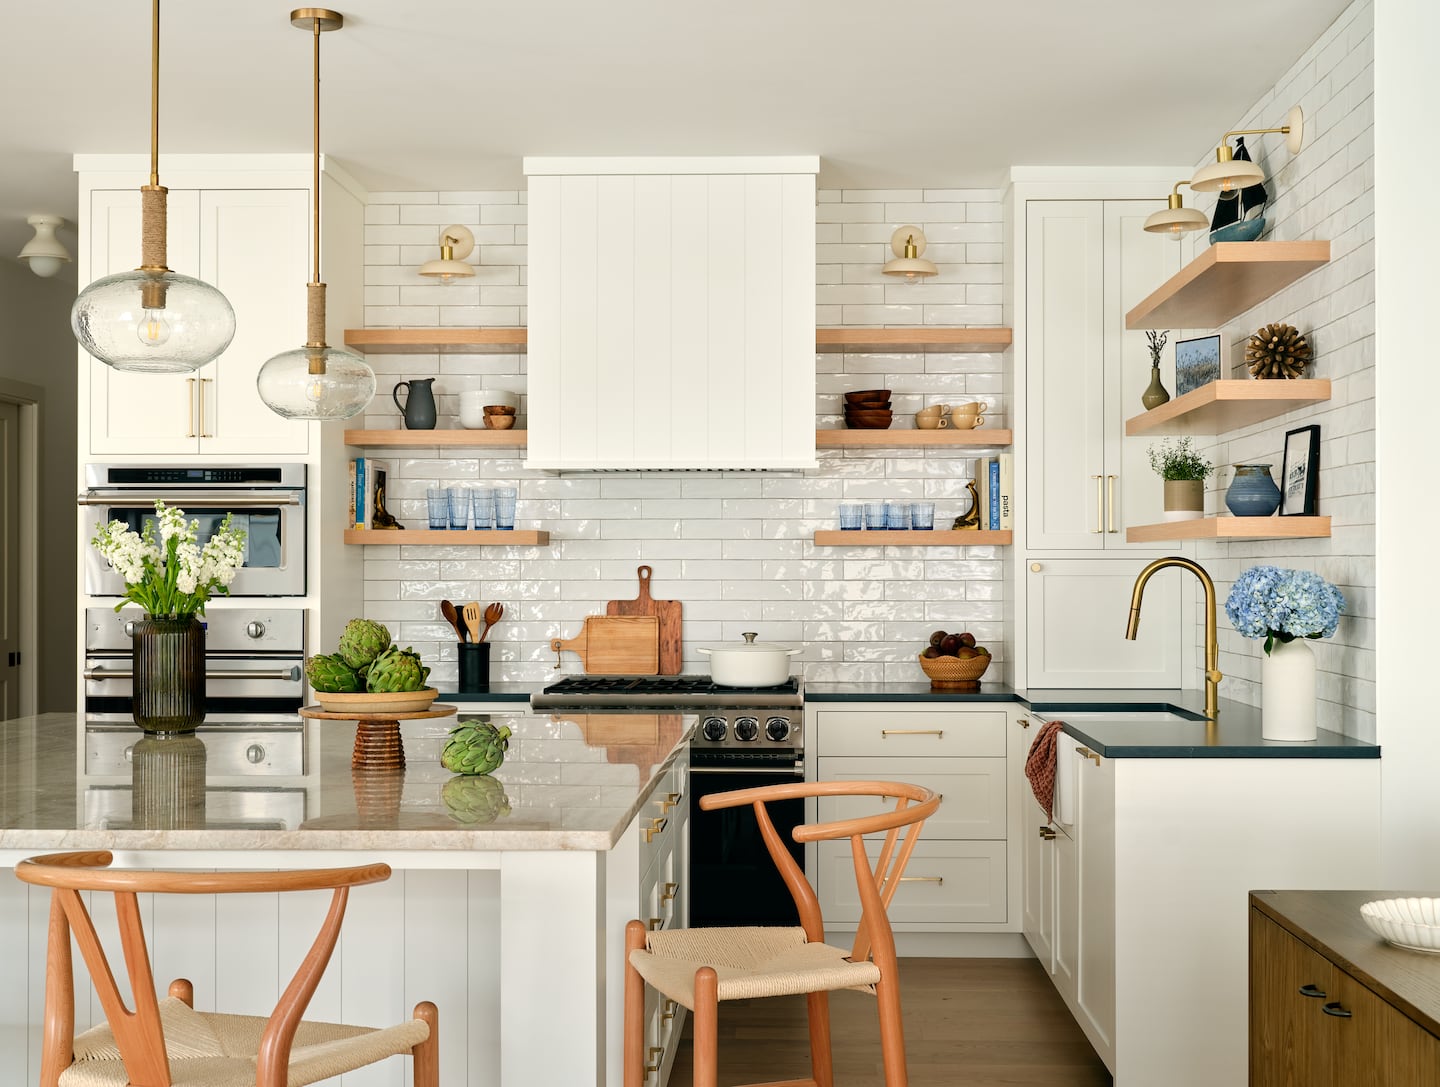
Tips for making a kitchen with no direct sunlight seem bright and airy

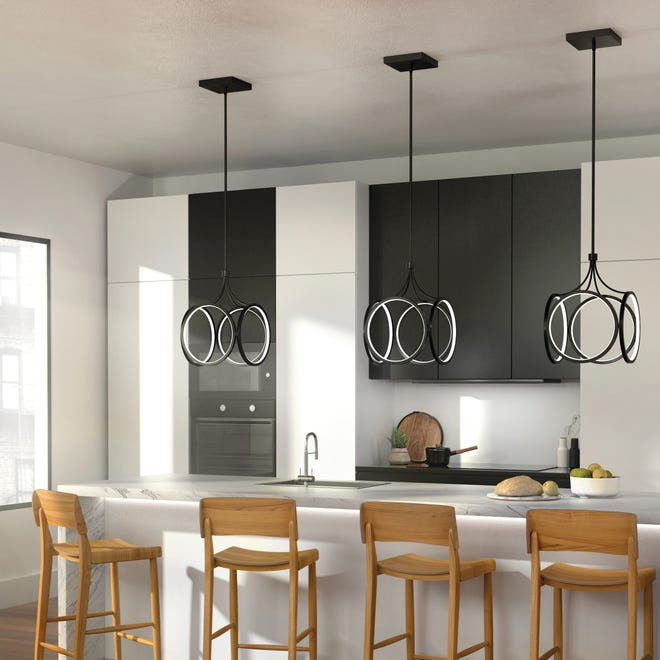
Homestyle: Lighting the way

Paddington Bear (You Know the One) Semi-Inspired This London Home's Sunny Color Palette

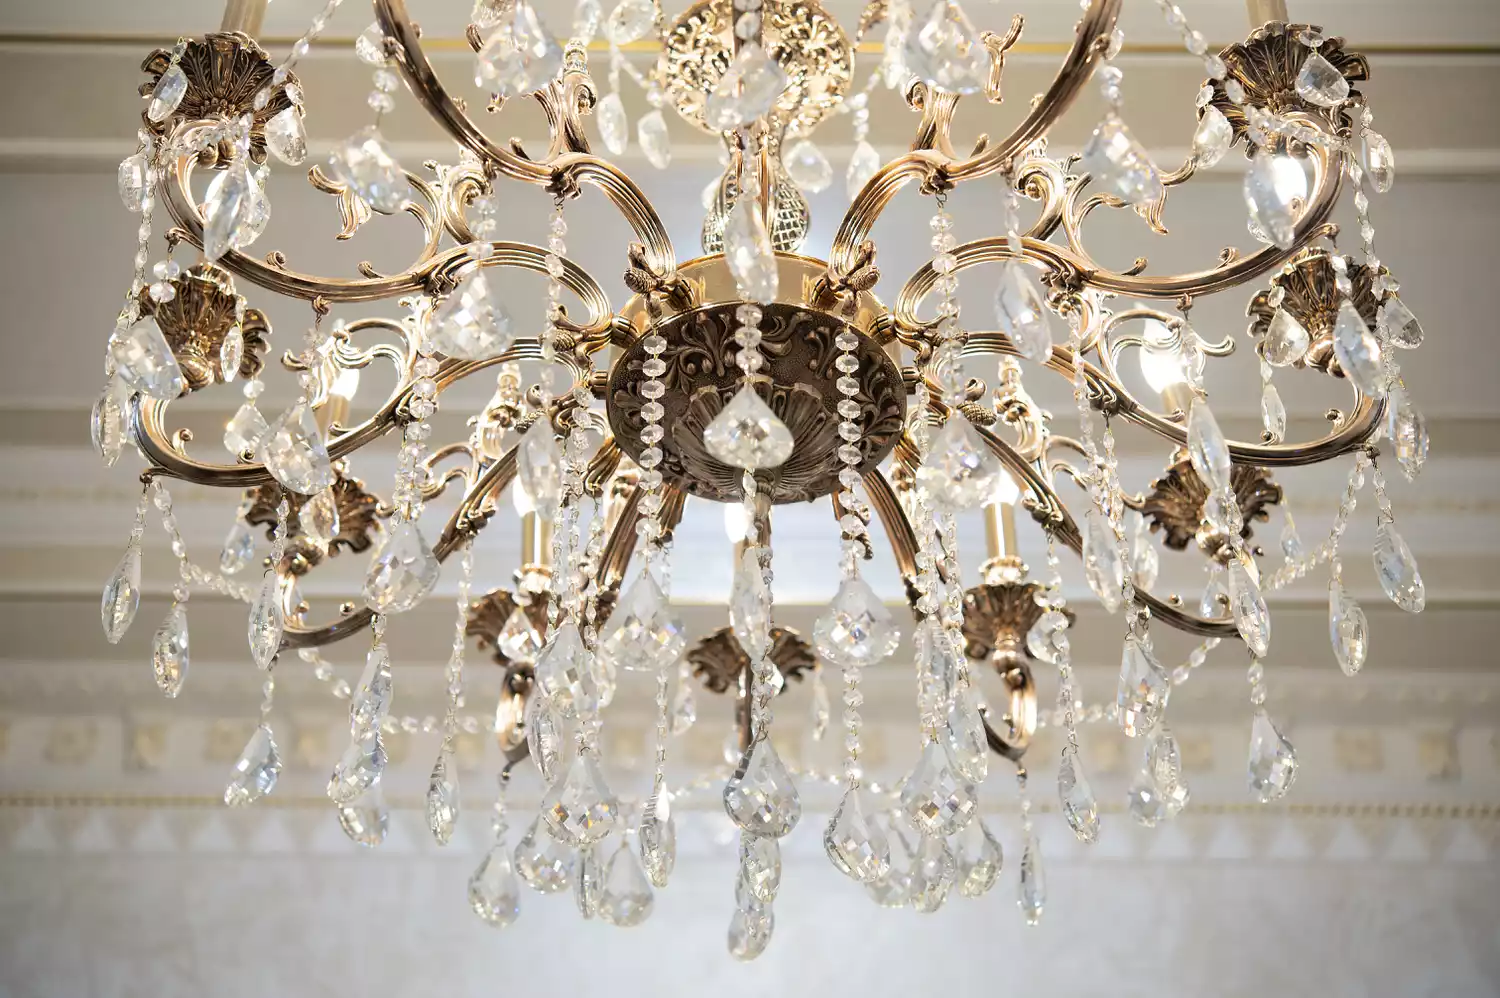
Designers desperately want you to get rid of boob lights (and these 3 other outdated light fixtures!)


Victoria and David Beckham soften their converted barn property with this unexpected, age-old lighting feature

Optical Illusions Hide Everything From a TV to a Daybed in This Cozy London Home

14 Tips for Lighting Your Home Like a Designer Before Daylight Savings Ends
The Best Online Lighting Stores, Vetted

Indoor Lights

Seven Dazzling Places to Find New Light Fixtures
Even If You Don’t Buy Anything, These 32 Products Are Great Inspo For Anyone Who Wants To Take Their Interior Design To The Next Level
This London Apartment’s Color Palette Changes as the Light Does


Your "Boob Lights" Are Cheapening the Look of Your Home—Here's How Designers Fix Them

In This South London Home, Color-Blocked Storage Keeps the Family Organized

Designers showcase creative lighting solutions at recent exhibit

Inside a Home That's Not Afraid of the Dark

Pulling the plug on dated light fixtures is a great home update. Here's how to choose new ones