1/17
Paddington Bear (You Know the One) Semi-Inspired This London Home's Sunny Color Palette

This article details the transformation of a 5,000-square-foot new-build house in southwest London, where interior designers James Arkoulis and Saskia Howard of Howark Design created a vibrant and family-friendly home. The homeowners, particularly their three children aged 7 to 11, drew inspiration from the whimsical interior of the kids' film Paddington Bear. This unconventional reference led to a design ethos focused on fun, color, and practicality for an active family life, moving away from the previous developer-grade finishes like glossy gray kitchen units and marble floors.



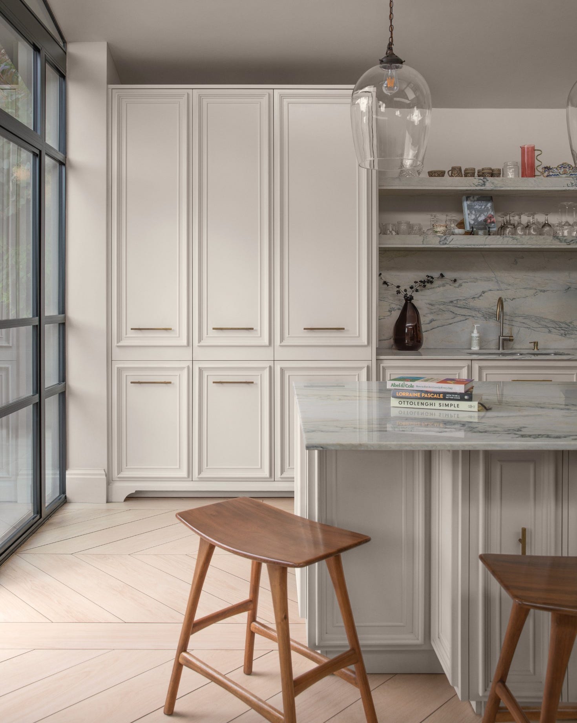
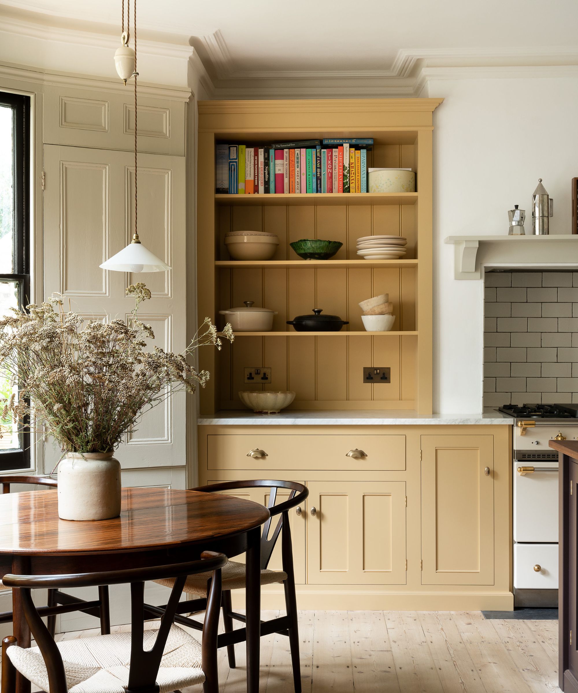


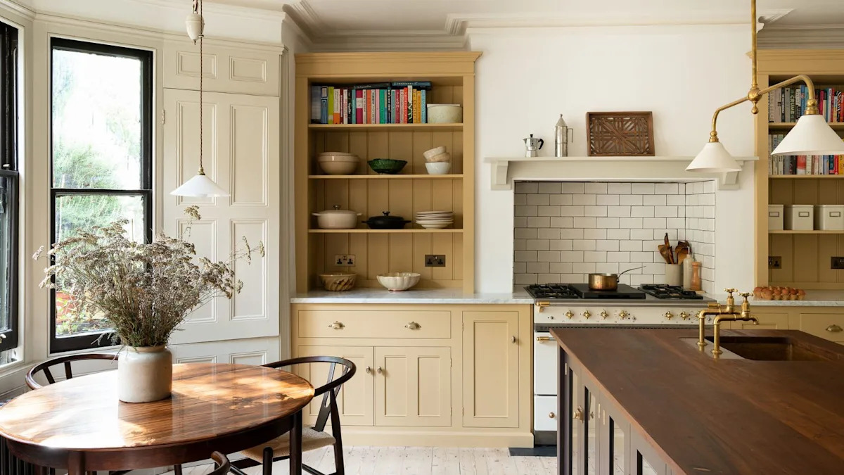
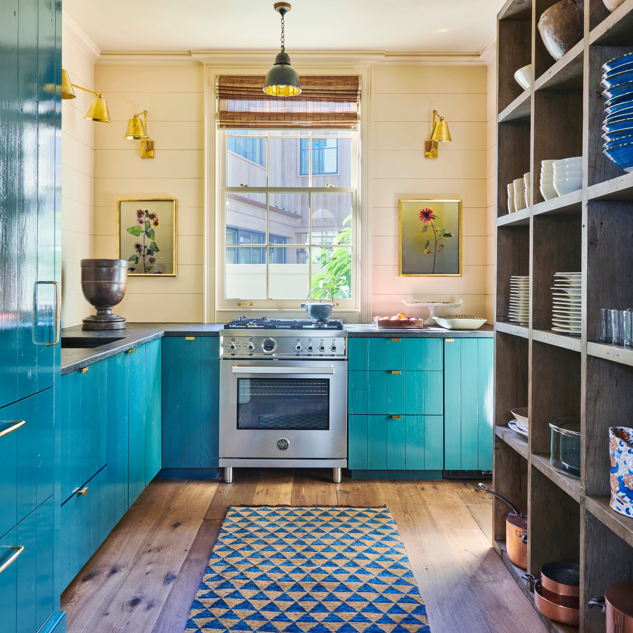
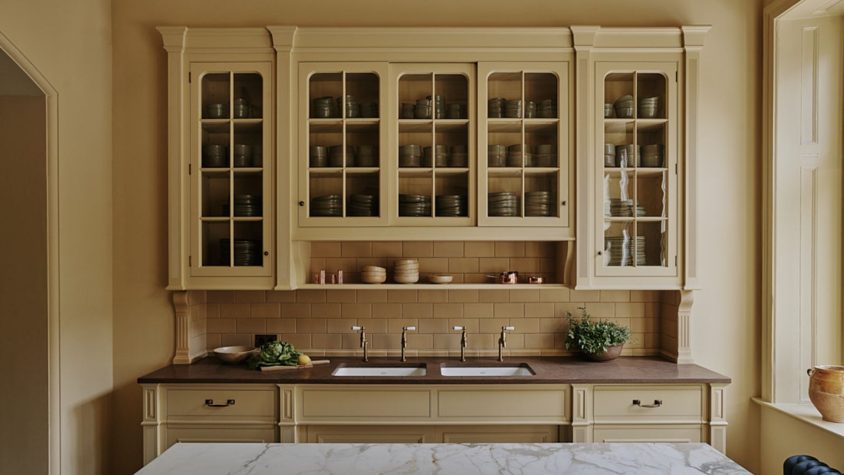
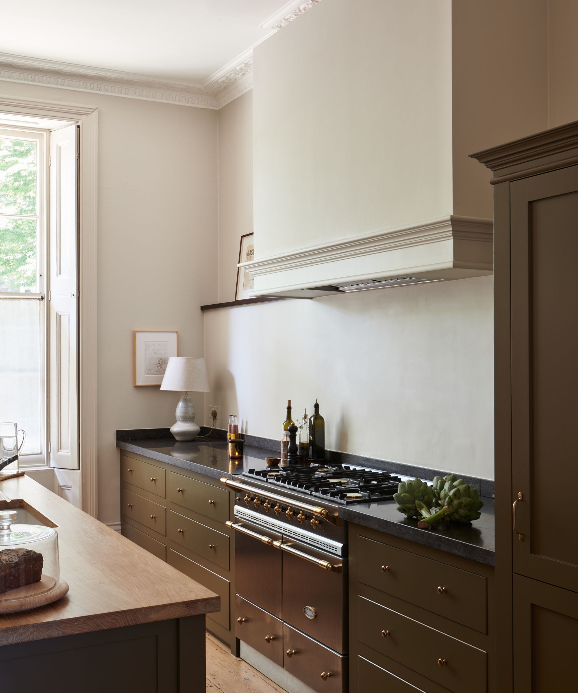
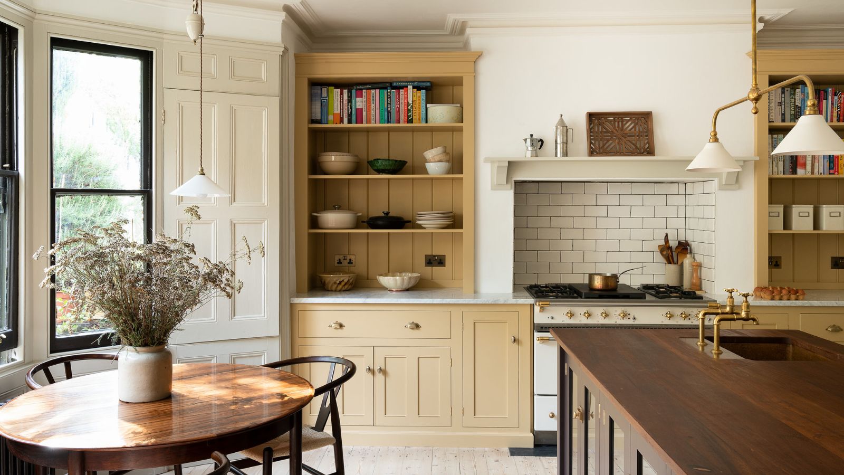
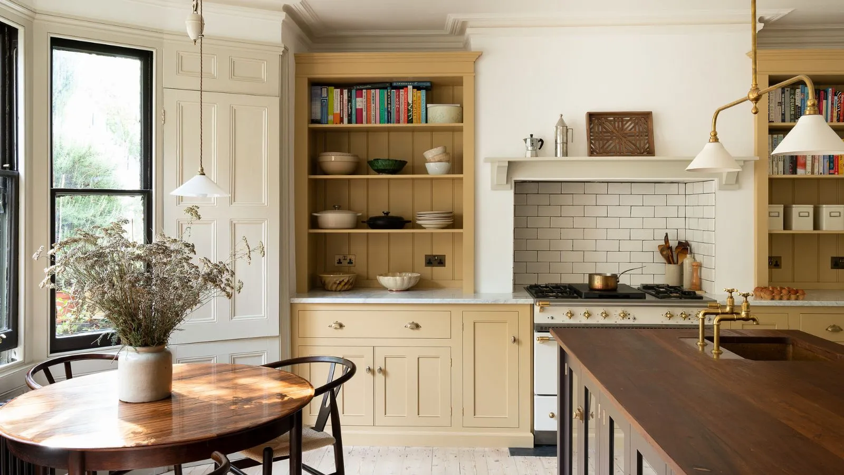
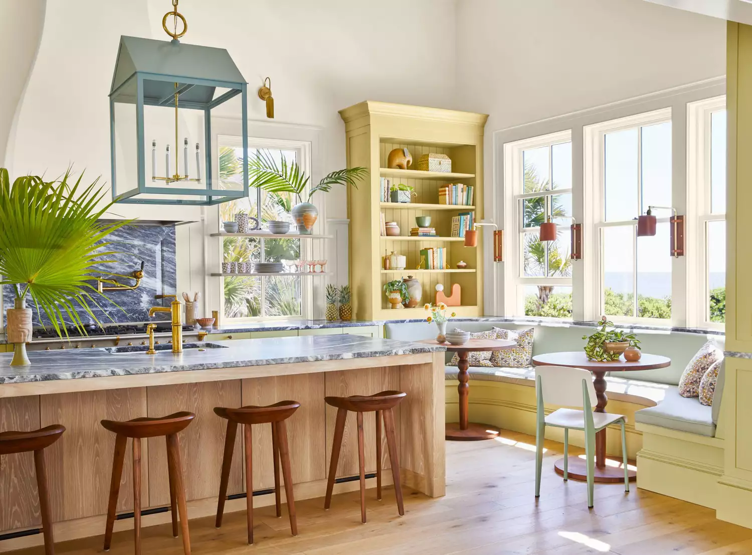
The design process involved a deliberate shift towards a more colorful and energetic aesthetic. The designers had to navigate the homeowners' desire for brightness, sometimes even pushing for bolder hues than initially suggested. A key element was the extensive use of color, exemplified by the kitchen's bright yellow cabinets, painted with Farrow & Ball’s Babouche. This choice, while requiring convincing, ultimately achieved the desired warm and balanced effect. The kitchen, a large 30-foot space, was ingeniously divided into three distinct zones—an island, a dining setup, and a lounge area—using a bespoke glazed partition and strategic furniture placement, preventing it from feeling overly long and ensuring each section served a real purpose.

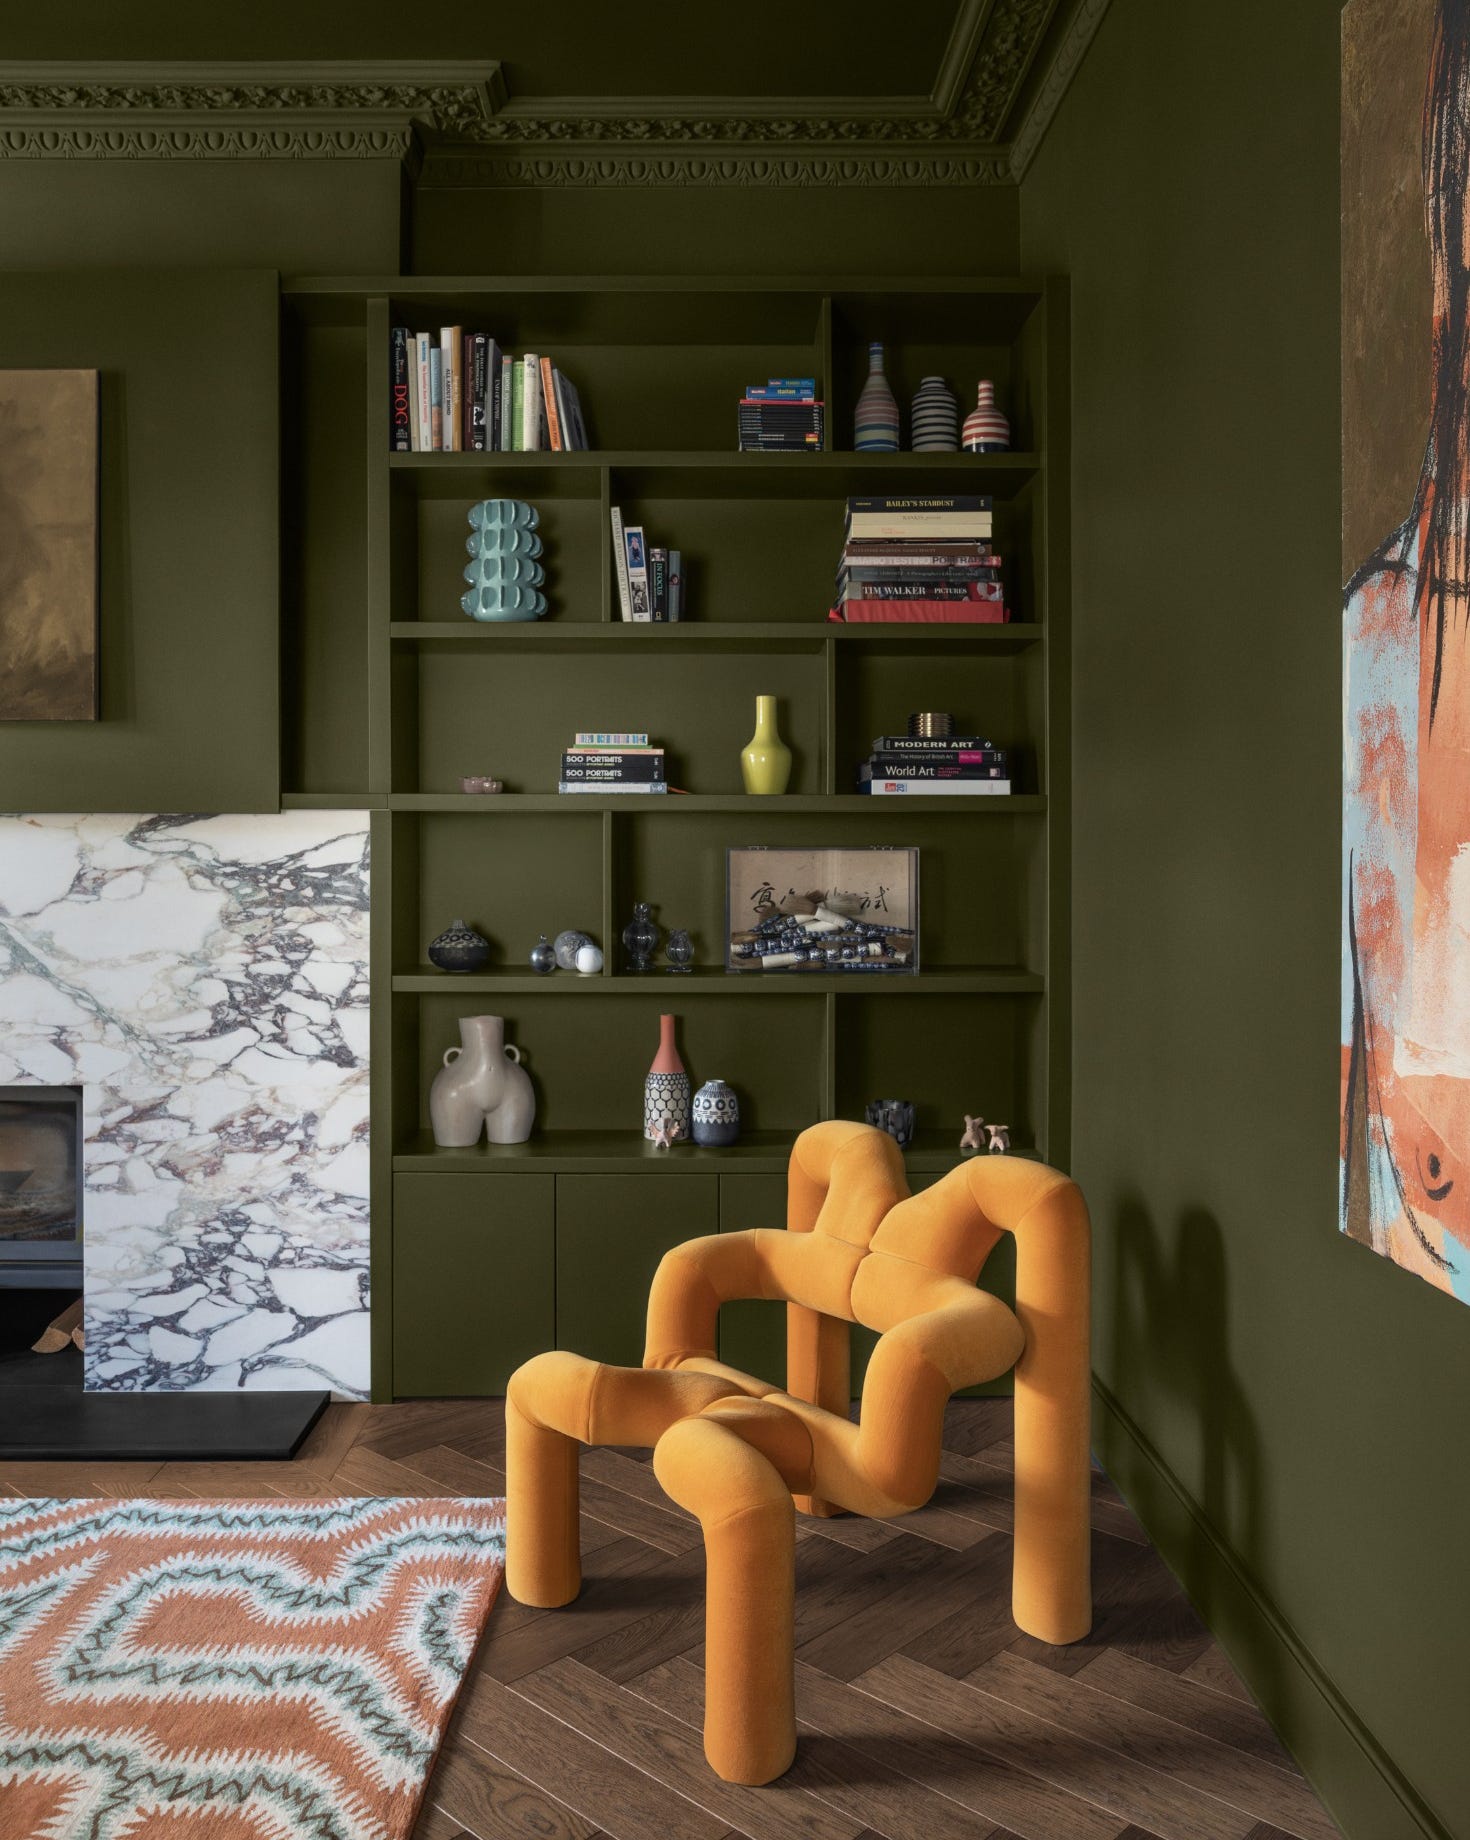
Storage was a high priority and a significant investment. Bespoke solutions were implemented throughout the house, including a large media unit and library shelves in the basement playroom. This area, spanning the entire footprint beneath the kitchen, was designed with bold colors for the media unit to house board games and art supplies, while a ladder rail provided access to an expanding book collection. The designers also made clever cost-saving decisions, such as retaining the existing wardrobe boxes and updating them with new fronts to create a uniform, custom look.
Artisan craftsmanship was incorporated, particularly in the principal en suite, where space was reallocated to expand the dressing room. This expansion included a unique upholstered niche for the children to relax in while their mother prepared. Hepzabeth from the Textile Wall Company created this cozy space, fully upholstered with batons for a soft and enveloping feel. Other impactful, albeit smaller, details included replacing harsh chrome hardware with antique brass in the bathrooms to align with the house’s classical proportions and swapping recessed lighting for softer wall sconces and flush mounts.
Several design decisions, like the boldly colored stair runner spanning four levels, were considered risks at the time but ultimately contributed to the home's distinctive character. The project showcases how a creative and playful inspiration, combined with thoughtful design and material choices, can transform a standard new-build into a personalized, functional, and joyful living space tailored to a family's unique dynamics and aesthetic preferences.
#HomeTour #LondonHome #InteriorDesign #ColorPalette #FamilyHome #KidsInspiredDesign #BespokeFurniture #KitchenDesign #PlayroomDesign #StorageSolutions #TextileWall #Renovation #HomeTour #LondonHome #InteriorDesign #ColorPalette #FamilyHome #KidsInspiredDesign #BespokeFurniture #KitchenDesign #PlayroomDesign #StorageSolutions #TextileWall #Renovation
0 comment in total
 No comments yet
You may also like
I visited Paddington Bear's London home and learned 5 quintessentially British design lessons
‘My whole concept was this mixture of ugly and pretty' – tour an exuberant cottage in the city filled with character

Lick’s 2026 Colour Edit Just Dropped – 4 Colour Trends You’ll Want In Your Home
Not beige, not grey –this perfect 'new neutral' is what Josh Brolin, Gwyneth Paltrow, and Martha Stewart are decorating with instead

15 Ways to Add Bold Color to Your Home
This London Apartment’s Color Palette Changes as the Light Does

Butter yellow is the perfect 'new neutral' that celebrities are decorating with
Has butter yellow's reign come to an end? Designers have mixed opinions, but think these are the new colors that might dethrone it

Vibrant “Personal Style” Inspired This Home’s PUNCHY Color Palette

Experts Explain the Butter-Yellow Home Decor Trend for 2025

Interior paint colour trends 2025: 10 hues you'll be seeing everywhere this year

7 Color Trends That Will Be Huge in 2024, According to Color Experts


The Delightfully Esoteric World of British Paint Companies
The top 54 paint colours of the decade – all the shades we couldn't live without
Butter yellow is 2025's new neutral – and these 12 delicious pale yellow buys have convinced me it beats my once-loved beige
These are the 6 must-have colors to decorate with in April 2025
This London maisonette has been revived with vibrant and energetic colour and pattern

Hidden Doors and Patterns Galore Brought British Charm to This Builder-Grade Home

Tour the colorful and joyful home of interior designer Stephanie Barba Mendoza
The 1950s Paint Color Trend Taking Over In 2025 That Designers Call ‘Refreshing’ And ‘Nostalgic’