1/5
Industrial Meets Contemporary In This Bay Village Home

This article details the transformation of a 1990s-built, 3,000-square-foot home in Bay Village, designed to blend industrial and contemporary styles for art-collecting homeowners who enjoy entertaining. The primary focus of the renovation, led by Laura Suglia-Isgro of KAS Interior Design, was to open up the previously constrained foyer area. The original wooden staircase and catwalk, which dominated the entryway, were reconfigured to a side wall. This strategic relocation allowed for better utilization of natural light from the home's large front and rear windows, creating an expansive and open-concept space.
To complement the new open design, wrought-iron railings were custom-made by Finelli Ironworks, enhancing the flow of light and contributing to the industrial aesthetic. A custom chandelier, composed of seven clustered pendants, was installed in the foyer, adding a playful touch of color and modernity. The overall design emphasizes a mix of materials, including the wrought iron, lacquer cabinetry, and various glass accents, to achieve a luxurious yet industrial feel.

Beyond the foyer, the renovation extended to other key areas of the house. A former first-floor master suite was converted into a large gathering area, specifically designed for entertainment. This space now features a bar, a pool table, a powder room, and a small laundry room, conveniently located for use with the adjacent outdoor pool. The bar area showcases high-end automotive-style finish on the cabinets, juxtaposed with wood accents to introduce a rustic element.
In the family room, a large center sectional provides ample seating for guests, while the focal point is a fireplace adorned with a hand-carved stone-tile facade and a custom-designed wood surround. To address the increased openness in the foyer, which reduced privacy, a retractable ceiling shade was discreetly installed under the catwalk, creating a customizable barrier from the entryway. Similarly, motorized skylight shades were incorporated to manage glare and light, offering flexibility for the homeowners.



The kitchen was updated with a distinctive two-tiered island. The upper tier features a floating slab porcelain countertop capable of seating up to six people, while the lower tier serves as a food preparation area with quartz counters and an undermount galley sink system. Sleek brown, flat-panel cabinets from Rino’s contribute to the contemporary look. Wine storage was integrated into the pathway leading to the dining area, allowing the homeowners to showcase their extensive wine collection. This design choice reinforces the home's suitability for frequent entertaining, creating a seamless connection between the kitchen, dining, and family rooms.
Finally, a two-story home office was designed to double as a music room for the guitar-playing homeowner. This space includes a custom-designed desk and storage unit crafted from steel and walnut by Robert Knauer of Sawhorse Woodworks, highlighting the collaborative and custom nature of the renovation project. The design successfully marries the owners' passion for art and entertaining with a sophisticated blend of industrial and contemporary elements throughout the home.
#HomeRenovation #InteriorDesign #BayVillageHome #IndustrialContemporary #OpenConcept #CustomCabinetry #EntertainingSpace #FoyerTransformation #LuxuryFinishes #HomeRenovation #InteriorDesign #BayVillageHome #IndustrialContemporary #OpenConcept #CustomCabinetry #EntertainingSpace #FoyerTransformation #LuxuryFinishes
0 comment in total
 No comments yet
You may also like

A Bay Area Home Merges Architecture, Art, and Outdoor Living

Drawing inspiration from modernist icons, this home rises organically from its landscape


Like a Loft on Water

House Tour: Exposed brick walls for this colourful & eclectic industrial-style home
An industrial style home with exposed timber beams
Home On The Bay Project: The Entryway

Inside The Block 2021 host Shelley Craft’s stunning beach house
Property of the week: a light-filled live/work loft in San Francisco

Natural and industrial elements combine in this contemporary farmhouse home


Blonde-brick Byron home gets a beachy revamp

Terrence Hill’s Third Street industrial apartment offers a unique view of downtown Baton Rouge

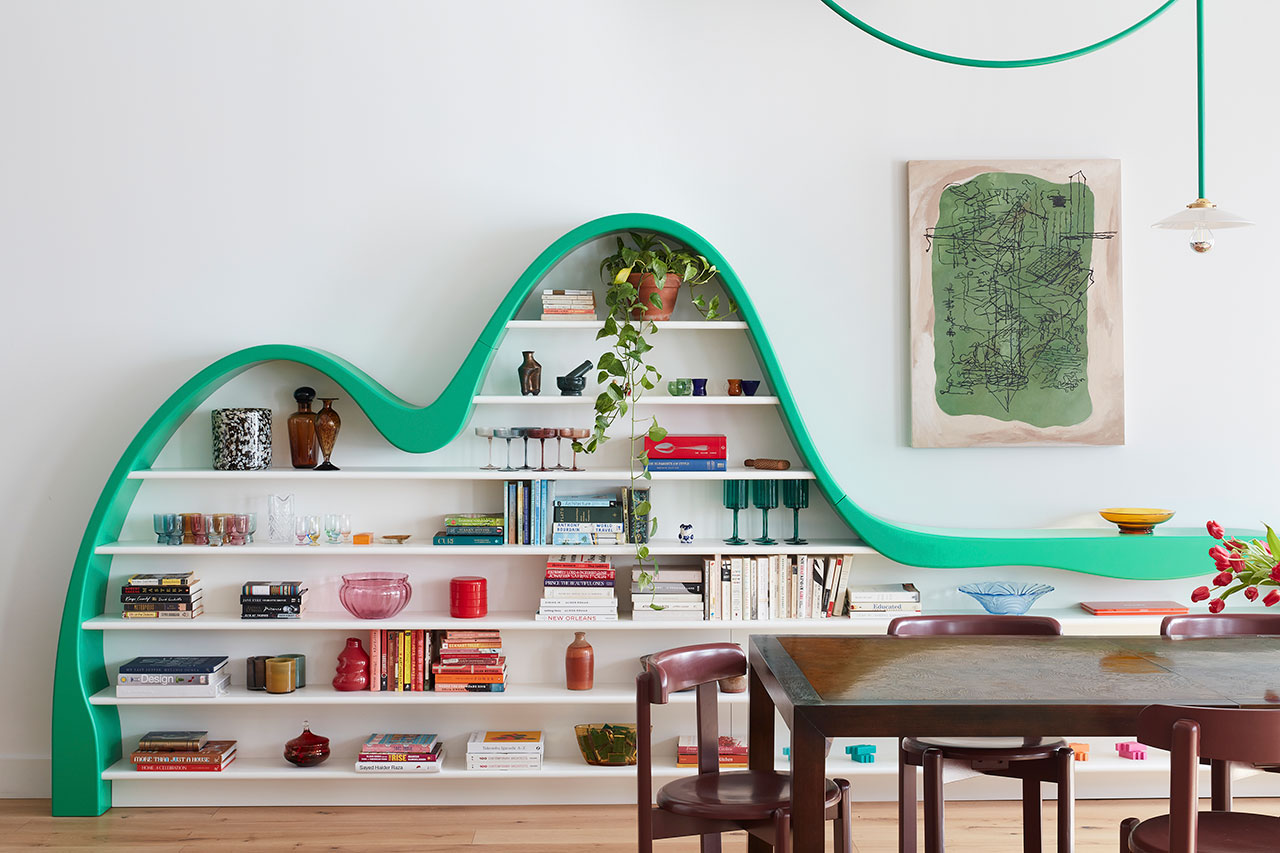
A Brooklyn Loft That Marries Industrial Edge With a Playful Aesthetic

Traditional Elements Get a Modern Makeover in This Manhattan Beach Home


An Art-Filled House With an Eccentric Floor Plan Sits on San Francisco Bay
This Byron Bay home is a lesson in modern coastal design

Industrial Style Goes Glam in a Denali Lakeside Forever Home

This Designer’s Bay Area Home Is a Blend of Sunny Cali Hues and Her British Design Roots

The stunning Byron Bay home combining style and sustainability
Home Design: Bayshore Beauty

Here's How to Incorporate Industrial Farmhouse Style In Your Home