1/9
Like a Loft on Water
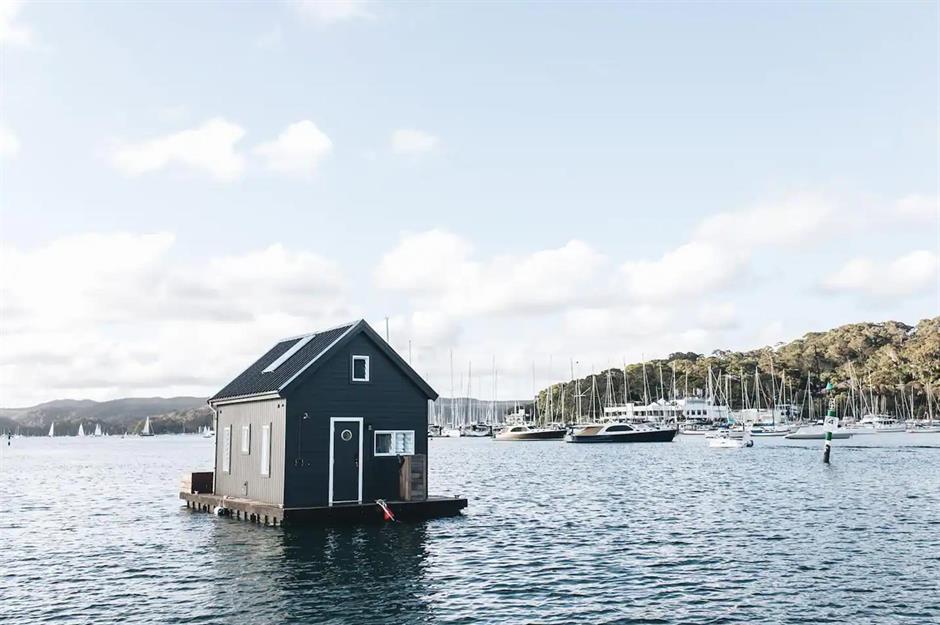
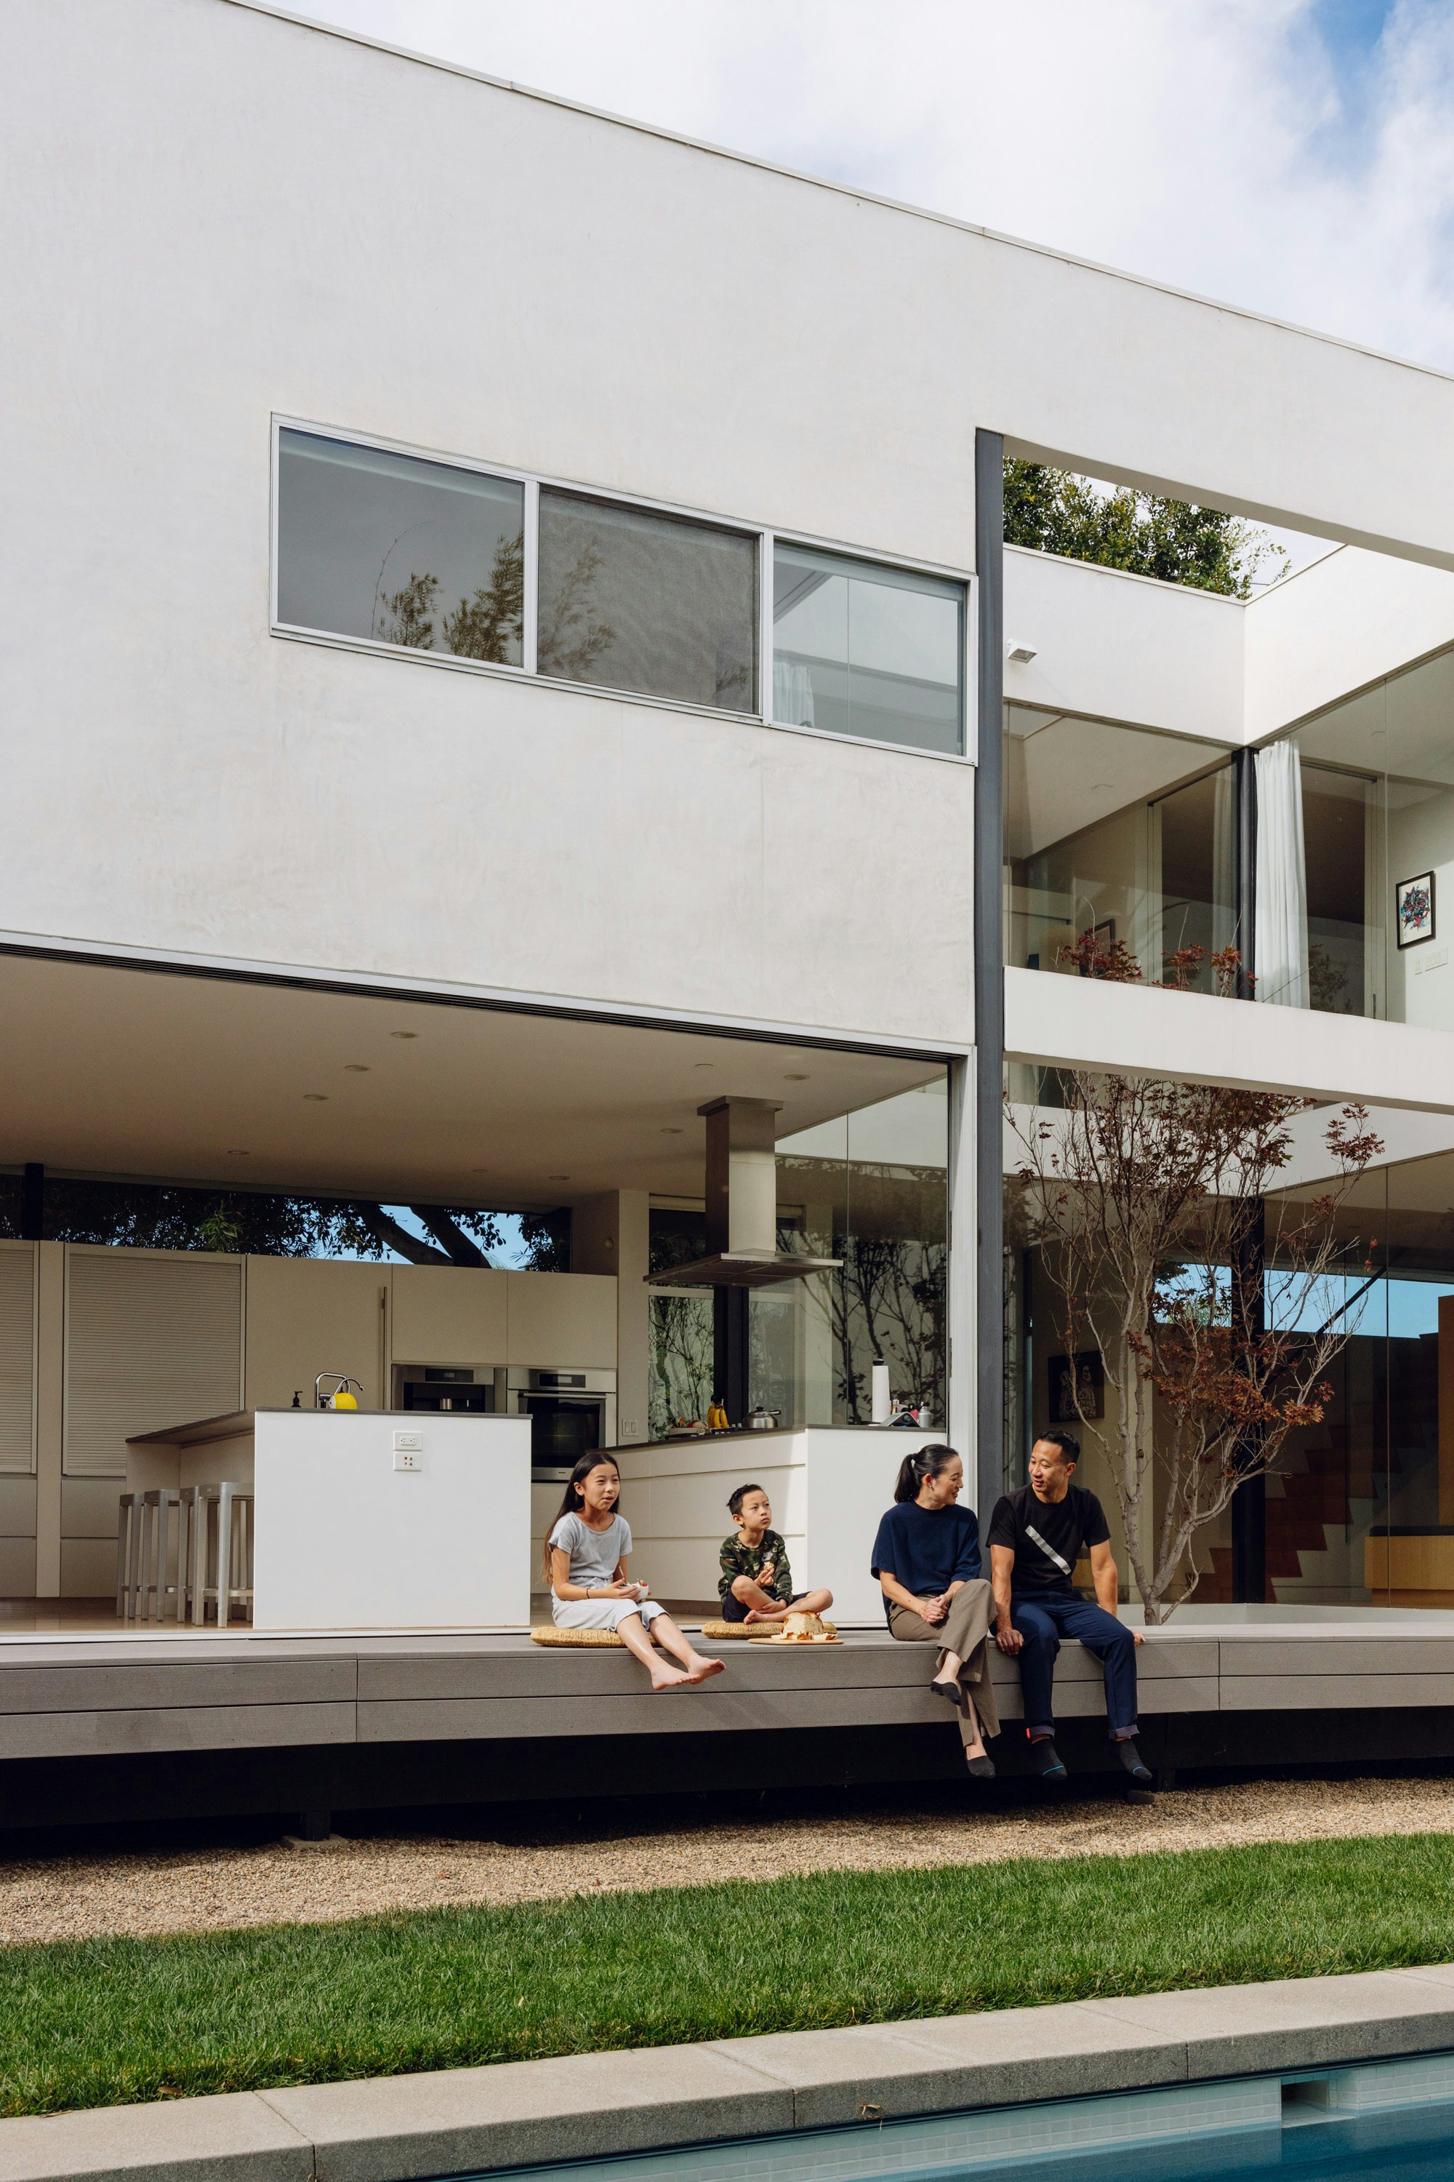
Kimo and Sarah Bertam, after being outbid on traditional homes, discovered a passion for floating homes after renting a houseboat in the Bay Area’s Mission Creek. This experience, fueled by their shared love for water—Kimo as a surfer and Sarah from childhood summers on a sailboat—led them to commission architect Robert Nebolon for their own floating home project. Despite Nebolon’s lack of prior floating home experience, his background in building near and on water made the transition seamless.


The 2,100-square-foot, two-bedroom floating house was constructed on land over six months before being moored in Mission Creek. A primary challenge involved maximizing storage within the limited space while ensuring essential functionalities and managing weight, as the home would not move once in place. The resulting structure, inspired by the area's industrial heritage, features a sculptural, loft-like design that integrates seamlessly with its waterfront surroundings. Its distinctive sawtooth roof and expansive windows optimize space and natural light, creating a bright and airy interior. Architectural elements like the door, staircase, and kitchen incorporate an orange hue, referencing the iconic Golden Gate Bridge.


The home boasts three decks, enhancing its connection to the water. Oversized warehouse-style windows are strategically placed to allow reflections of the water to ripple across the ceilings, further integrating the aquatic environment into the living space. The exterior is clad in 24-gauge metal siding with a fluorocarbon finish, selected for its durability and resistance to fading and chalking for up to 40 years, eliminating the need for periodic painting. This choice also circumvents the difficulty of painting a floating structure. The warehouse-style windows, made of black anodized aluminum with stainless steel hinges, are designed to withstand corrosion. No wood was used on the exterior, except for the finger pier that provides access to the front door and the couple's boat. From the main deck, residents can enjoy views of downtown San Francisco, including AT&T Park.

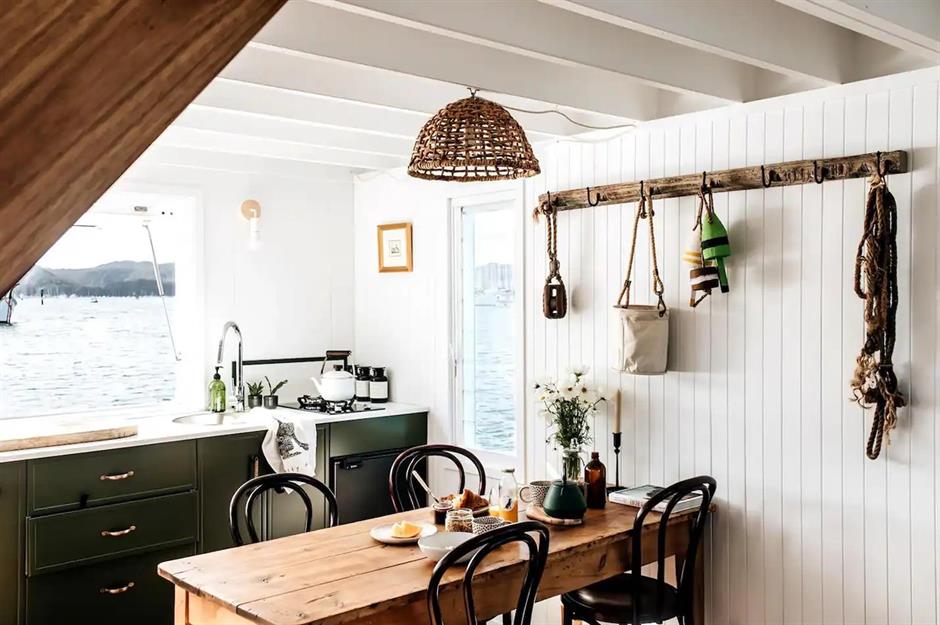
The first-floor deck is furnished with Amazonia Terra teak chairs and IKEA Runnen teak outdoor floor decking. Inside, the living room features Australian cypress flooring with a tung oil finish, a Solas wall-mounted fireplace by Hearth Innovators, and a unique chair by Putra Salahin from Bali. The kitchen is equipped with a Wolf gas range, a white Carrara marble countertop bar, and Cobb Rise & Fall pendants by Original BTC. A custom wine glass holder, designed by the architect, is also present. The orange staircase, fabricated by Stocklin Iron Works and designed by Nebolon, uses steel railings and IKEA wood butcher blocks for treads, aiming to make the ascent to the second floor an engaging experience.


The bathroom includes a teak live-edge countertop and a custom yellow cabinet supporting a Duravit double wash basin. A mirror from Restoration Hardware is paired with custom steampunk-style lights designed by the homeowner. The second-floor master bedroom features a custom captain’s bed, designed by the homeowner, with integrated drawers and storage. Its elevated height provides expansive views through the nearby window, contributing to the home's overall sense of openness and connection to its unique aquatic setting.
#FloatingHome #WaterfrontLiving #RobertNebolonArchitects #MissionCreek #BayAreaDesign #ModernArchitecture #CustomHome #SustainableDesign #IndustrialInspiration #FloatingHome #WaterfrontLiving #RobertNebolonArchitects #MissionCreek #BayAreaDesign #ModernArchitecture #CustomHome #SustainableDesign #IndustrialInspiration
0 comment in total
 No comments yet
You may also like
Prefab Pods Create a Super-Efficient Floating Apartment That Shape-Shifts at Sea
Here’s What It’s Like To Vacation In An Over-The-Water Bungalow


The Best Luxury Pool Floats for 2025: Elevate Your Poolside Experience

This Kitchen's Floating Island Looks Like an Art Installation
Live the Life Aquatic in This Floating Home on the River Thames
Pura Vida Is a Modern Floating Home on Seattle’s Portage Bay
Soaring heights, bringing the outside in
SUEP. double roof house features a floating reed screen
Houseboat of Our Dreams: Complete with underwater window, "floating islands"


A Lakefront Party House
A Minimalist Home Full of Clever Design Tricks Appears to Levitate Above the Earth
This Coastal New Zealand A-Frame Looks Like a Floating Prism
Water’s Edge
'It's pure escapism': this extraordinary house design was inspired by a stagnant pond

A Storybook-Style Transformation Near Lake Minnetonka

This Breezy Floating Home Makes the Most of a Tranquil Setting Along Seattle’s Portage Bay
7 Floating Homes That Will Make You Want To Live on Water
11 fabulous floating homes that you’ve never seen before | loveproperty.com

An Energy-Conscious Home Gets Woven Into a Waterfront Landscape
Incredible: an overflow pool that "hangs" from the 10th floor of a hotel in Dallas