1/9
Ample Creates Prefab Shelters and Saunas Inspired by Australian Sheds

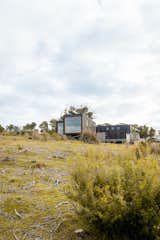
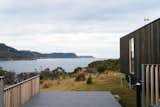







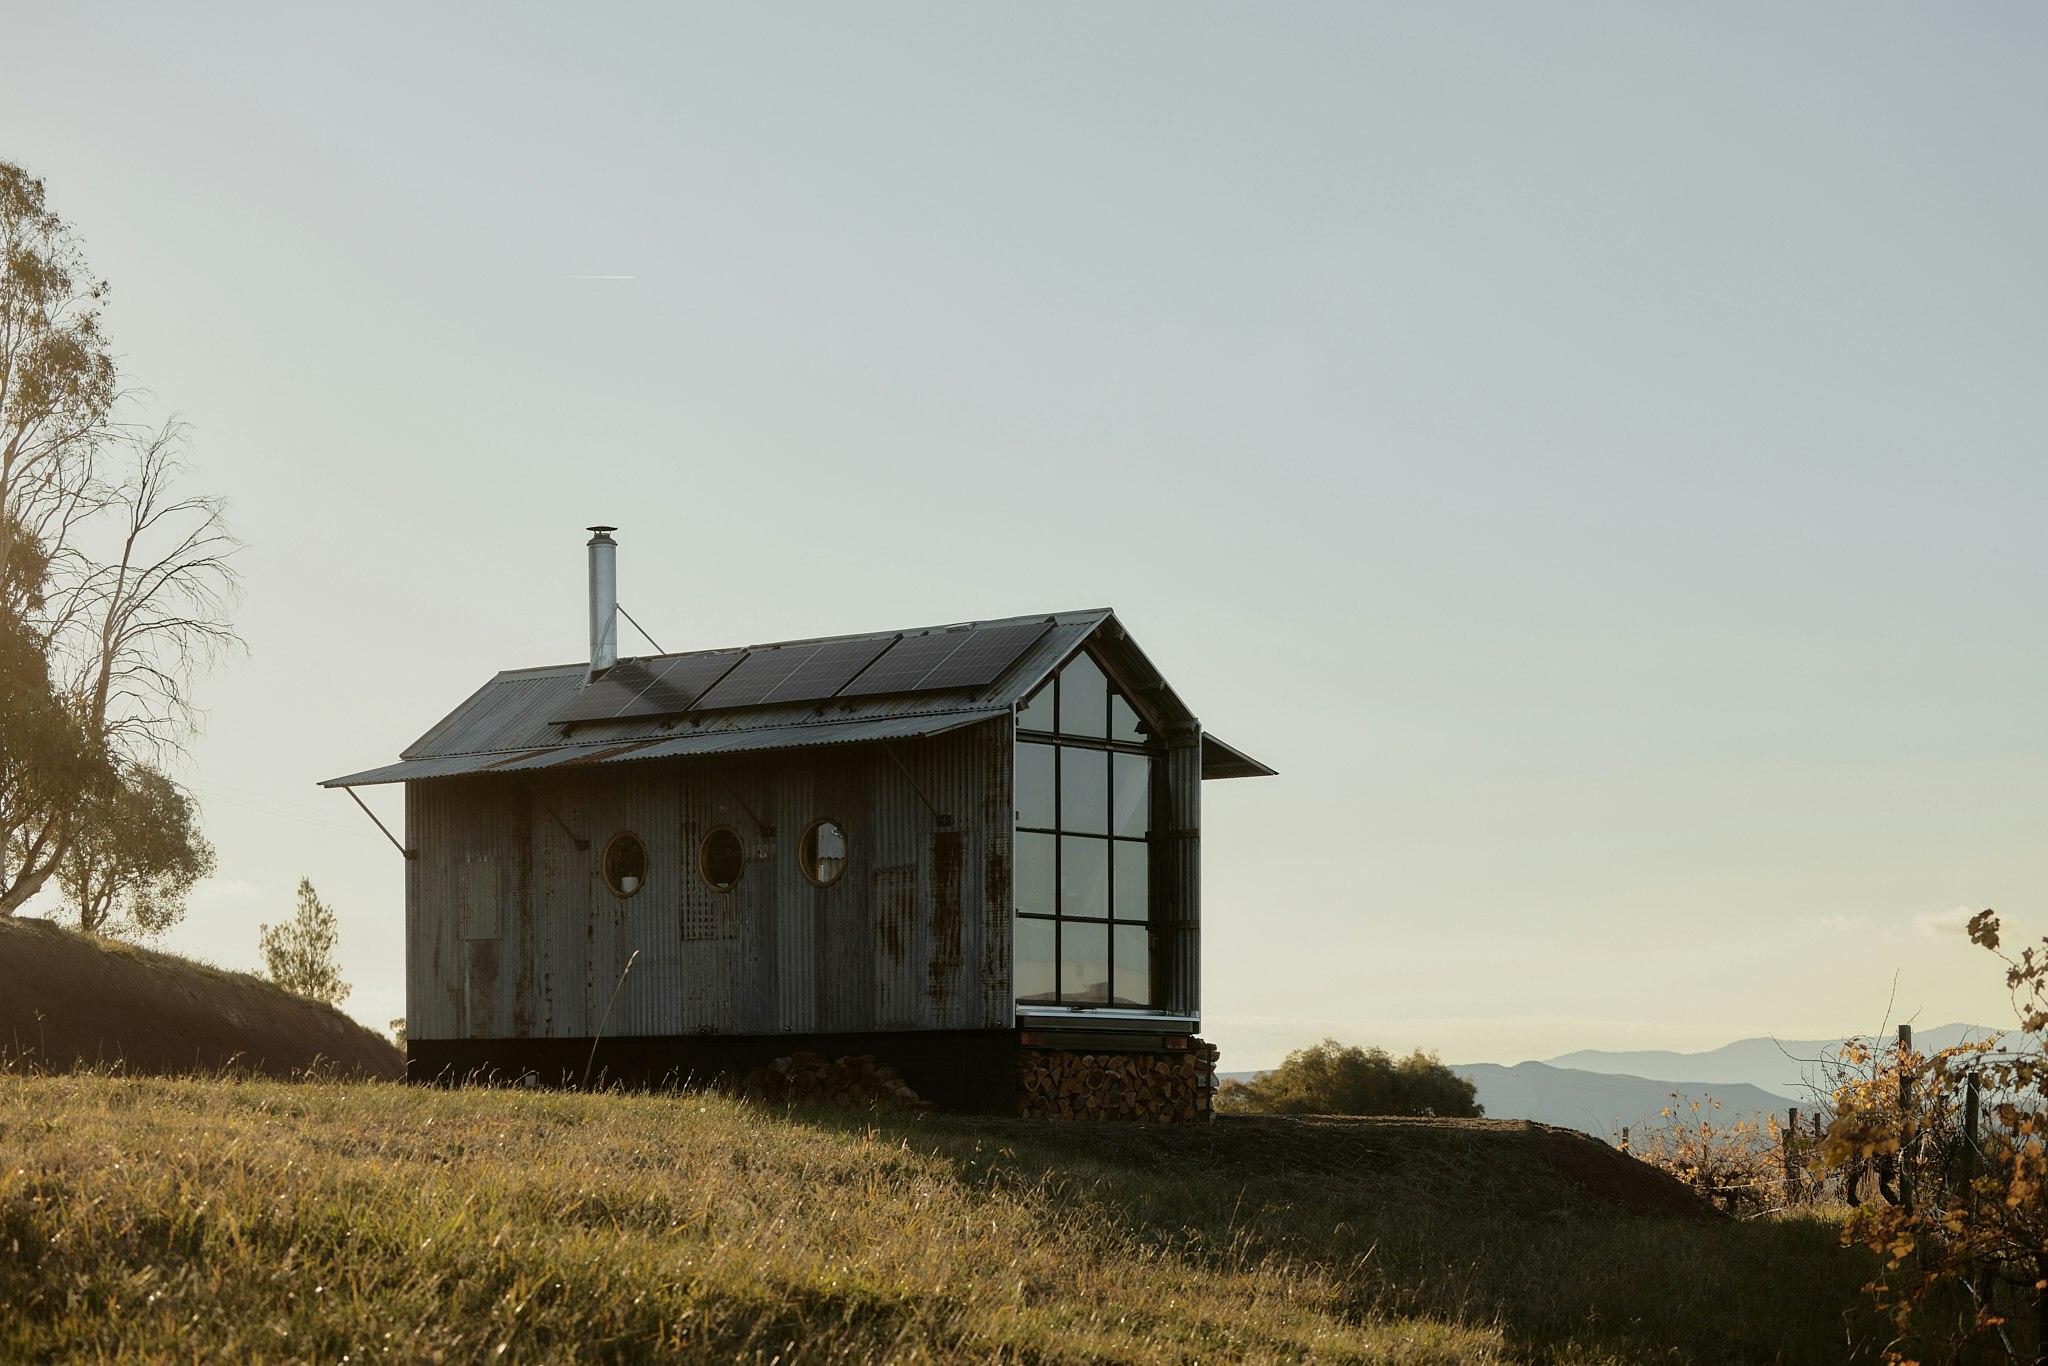
Ample, an offsite manufacturing business founded in 2021 by Greg Adshead and Aaron Shields, specializes in high-quality, fully transportable, small homes and saunas. The Melbourne-based company, in partnership with Agents of Architecture, aims to provide customizable prefabricated structures that offer an alternative to larger, more expensive traditional housing in Australia. Their design philosophy is inspired by the pragmatic aesthetic of the Australian shed, featuring galvanized metal exteriors complemented by wood and steel interiors.


One of Ample's notable projects is 'Stella the Stargazer' and its accompanying Sauna Bathhouse, created for Visit Victoria. This transportable tiny cabin and bathhouse system is designed to encourage younger demographics to explore regional Victoria. Stella is a luxury, fully off-grid accommodation that is relocated every few months. It incorporates unique features like a roll-out sleeping platform for stargazing, where a glazed gable end opens on gas struts, allowing the bed to extend and the glazed section to become a glass roof. The project prioritizes a 'slow living experience,' likened to an adult 'cubby house' (Australia's term for a children's playhouse).

Ample's base model, 'The Little Fella,' is a transportable studio pod starting at approximately $49,000 AUD. This price includes a complete, fully insulated building with double-glazed blackbutt timber windows and doors, galvanized tin cladding, hardwood plywood interior lining, and a basic electrical package. Clients can choose to fit out the interior themselves or have Ample customize it to their specifications. The Little Fella is versatile, suitable for use as a backyard studio, bedroom, office, or compact cabin.



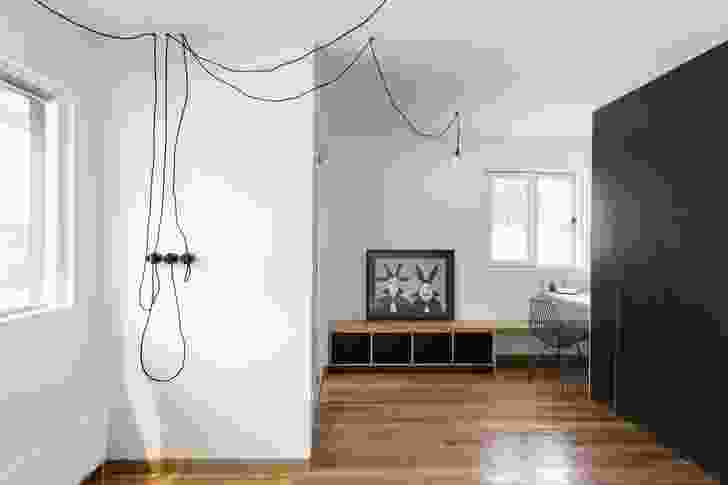
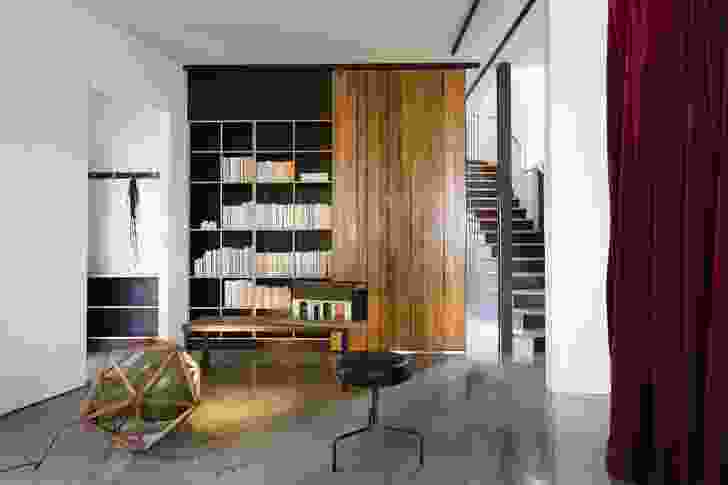

What distinguishes Ample's prefabs is their unique design style, blending the 'humble Aussie shed' exterior with rich, textural interiors crafted by Agents of Architecture and interior designer Aimee Gleeson. The focus is on using raw, natural, and often repurposed hardwearing materials that are expected to age gracefully and develop a unique patina. Ample also emphasizes custom finishes, fixtures, and fittings, even manufacturing them in-house if suitable options are unavailable.
Currently, Ample's products are available only within Australia, though the company expresses interest in future partnerships in the U.S. and Europe. The timeline for a project, from deposit to completion, typically ranges from 4-6 months for a single small pod, depending heavily on local council approvals and the project's size and complexity. Ample operates as a design and manufacturing business, offering remote assistance for site teams but not directly engaging in site work. Clients have a significant degree of customization, ranging from accepting the standard design to being heavily involved in detailing or requesting unique, one-off projects, all contingent on their budget and brief.
#PrefabHomes #TinyCabins #AustralianDesign #ModularArchitecture #OffGridLiving #StellaTheStargazer #SaunaDesign #SustainableMaterials #CustomPrefab #PrefabHomes #TinyCabins #AustralianDesign #ModularArchitecture #OffGridLiving #StellaTheStargazer #SaunaDesign #SustainableMaterials #CustomPrefab
0 comment in total
 No comments yet
You may also like
This Prefab Cabin Is Light on the Land and Heavy on the Views
A Chicory Kiln Becomes a Sustainable Vacation Home With Endless Flexibility
16 Dreamy Ski Cabins We Wish We Were Holed Up In This Winter
Students use eggs as inspiration for inflatable concrete shelters

This Translucent, Prefab Sauna Is the Perfect Backyard Addition
These Tiny “See-Through” Cabins Are Made of Charred, Waxed, and Recycled Wood
This Mirrored Futuristic Cabin Installs In One Day & Comes With Its Own Sauna

flood proof house by studio peek ancona
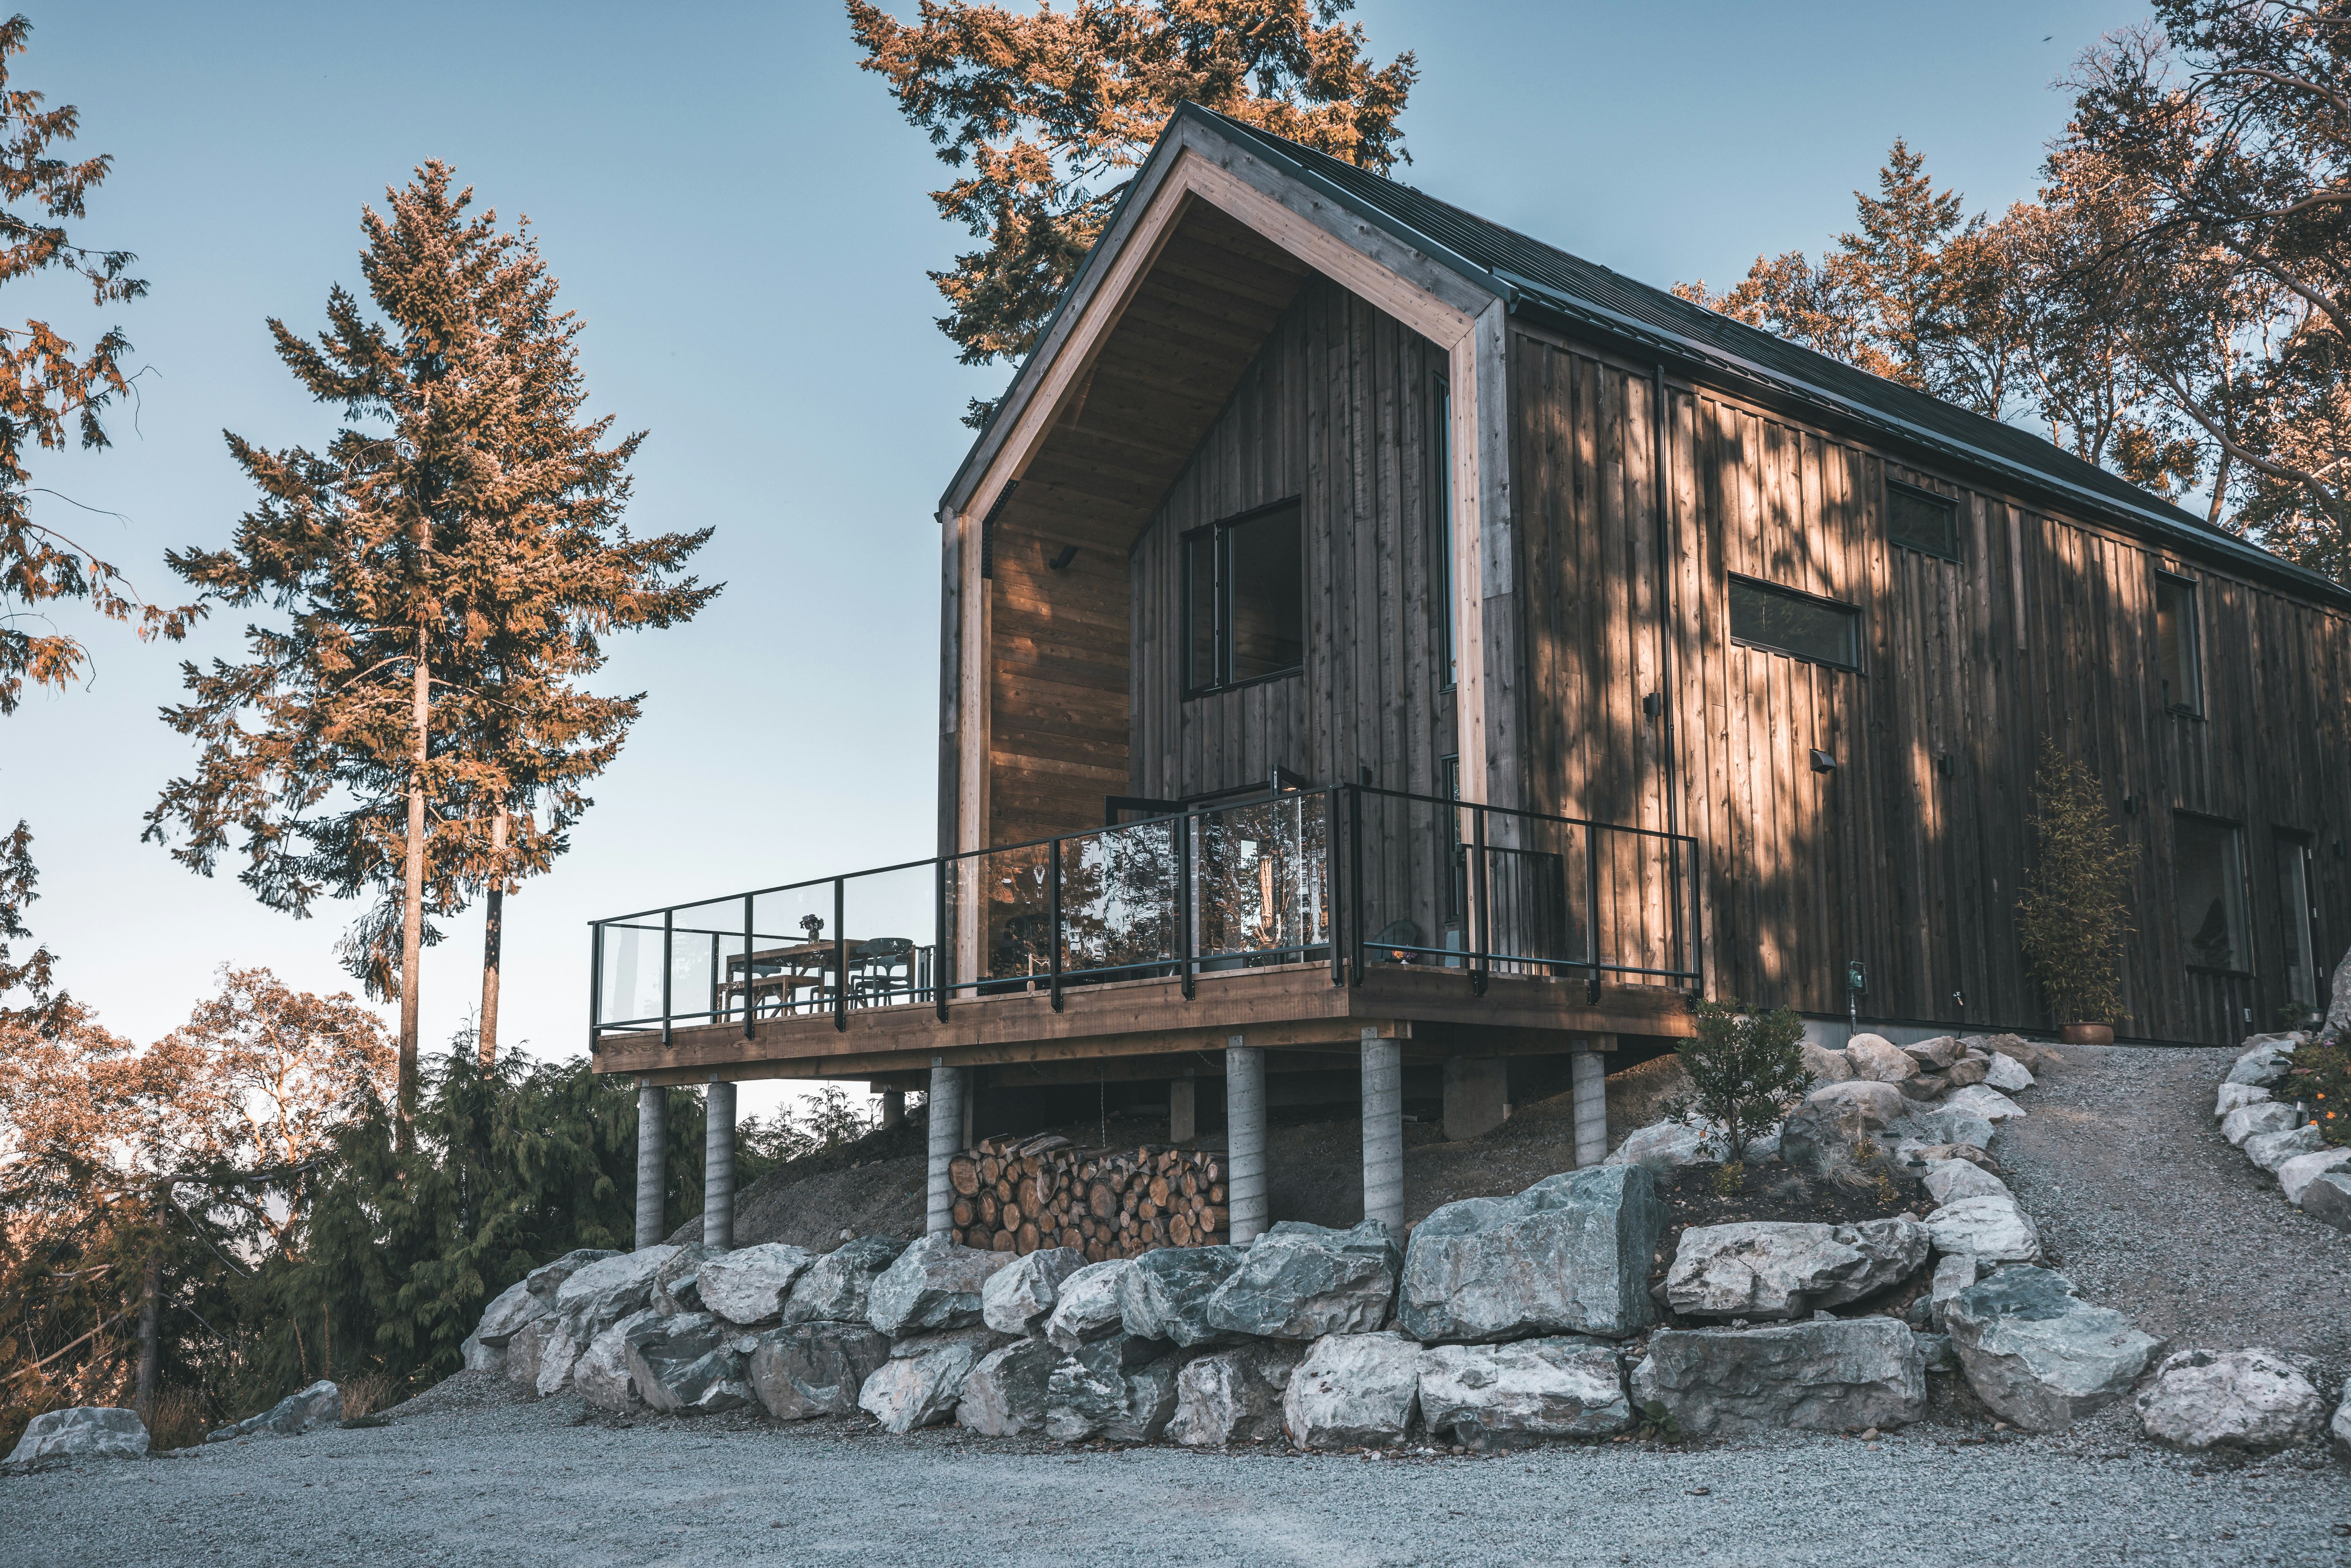
Prefab Builder Blend Projects Makes Tiny Cabins and Full-Blown Homes Made of Healthy Materials

modular cabins and saunas by elmntl allow user customization and flexible installation
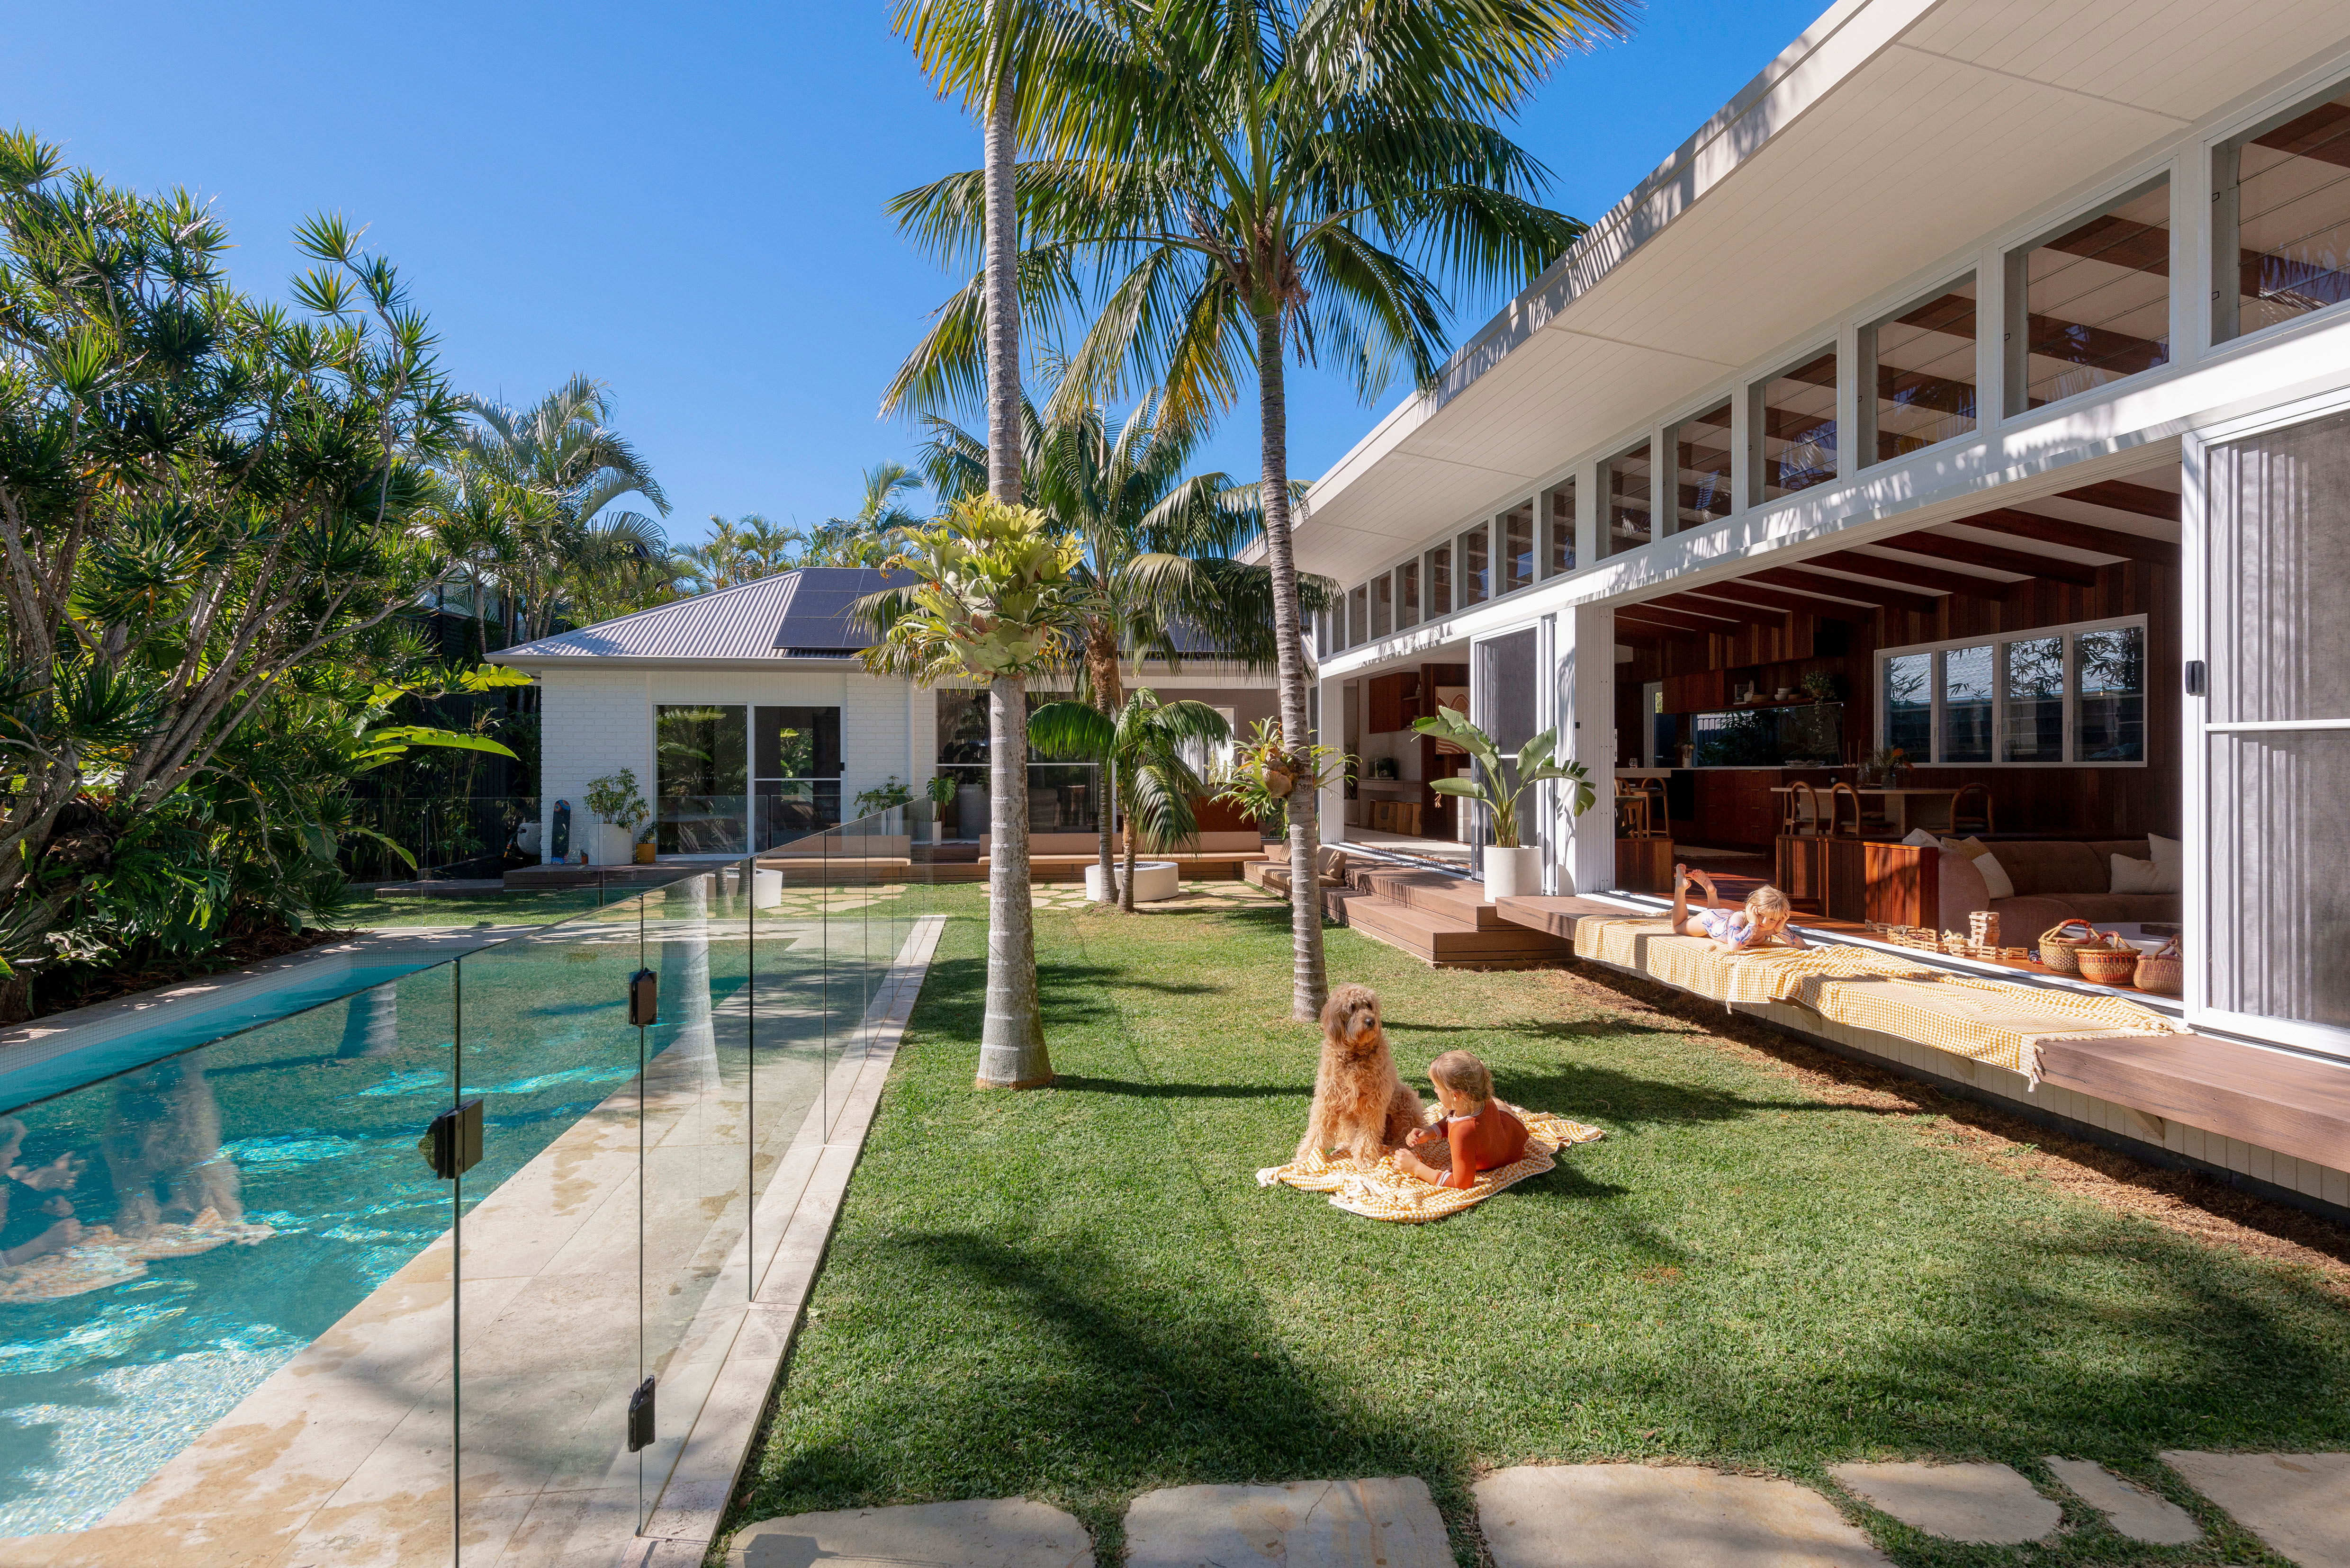
20 Impressive Australian Homes That Bring the Outdoors In

A Curving Rammed Earth Addition Expands a Family Bungalow in Melbourne

studio rain revives bathing culture with an off-grid sauna installation in melbourne

Model House

How They Pulled It Off: A Hot Tub Built Into a Boulder

Atelier l'Abri embraces "expressive potential of construction" with Quebec shed
MIMA Light: A sculptural house with a flexible floor plan
Sun Ranch / Balanced Earth Architects

Emily Sandstrom builds Sydney home extension from recycled materials
LAU architecture students assemble emergency shelter with plastic crates + ties