1/12
Prefab Builder Blend Projects Makes Tiny Cabins and Full-Blown Homes Made of Healthy Materials












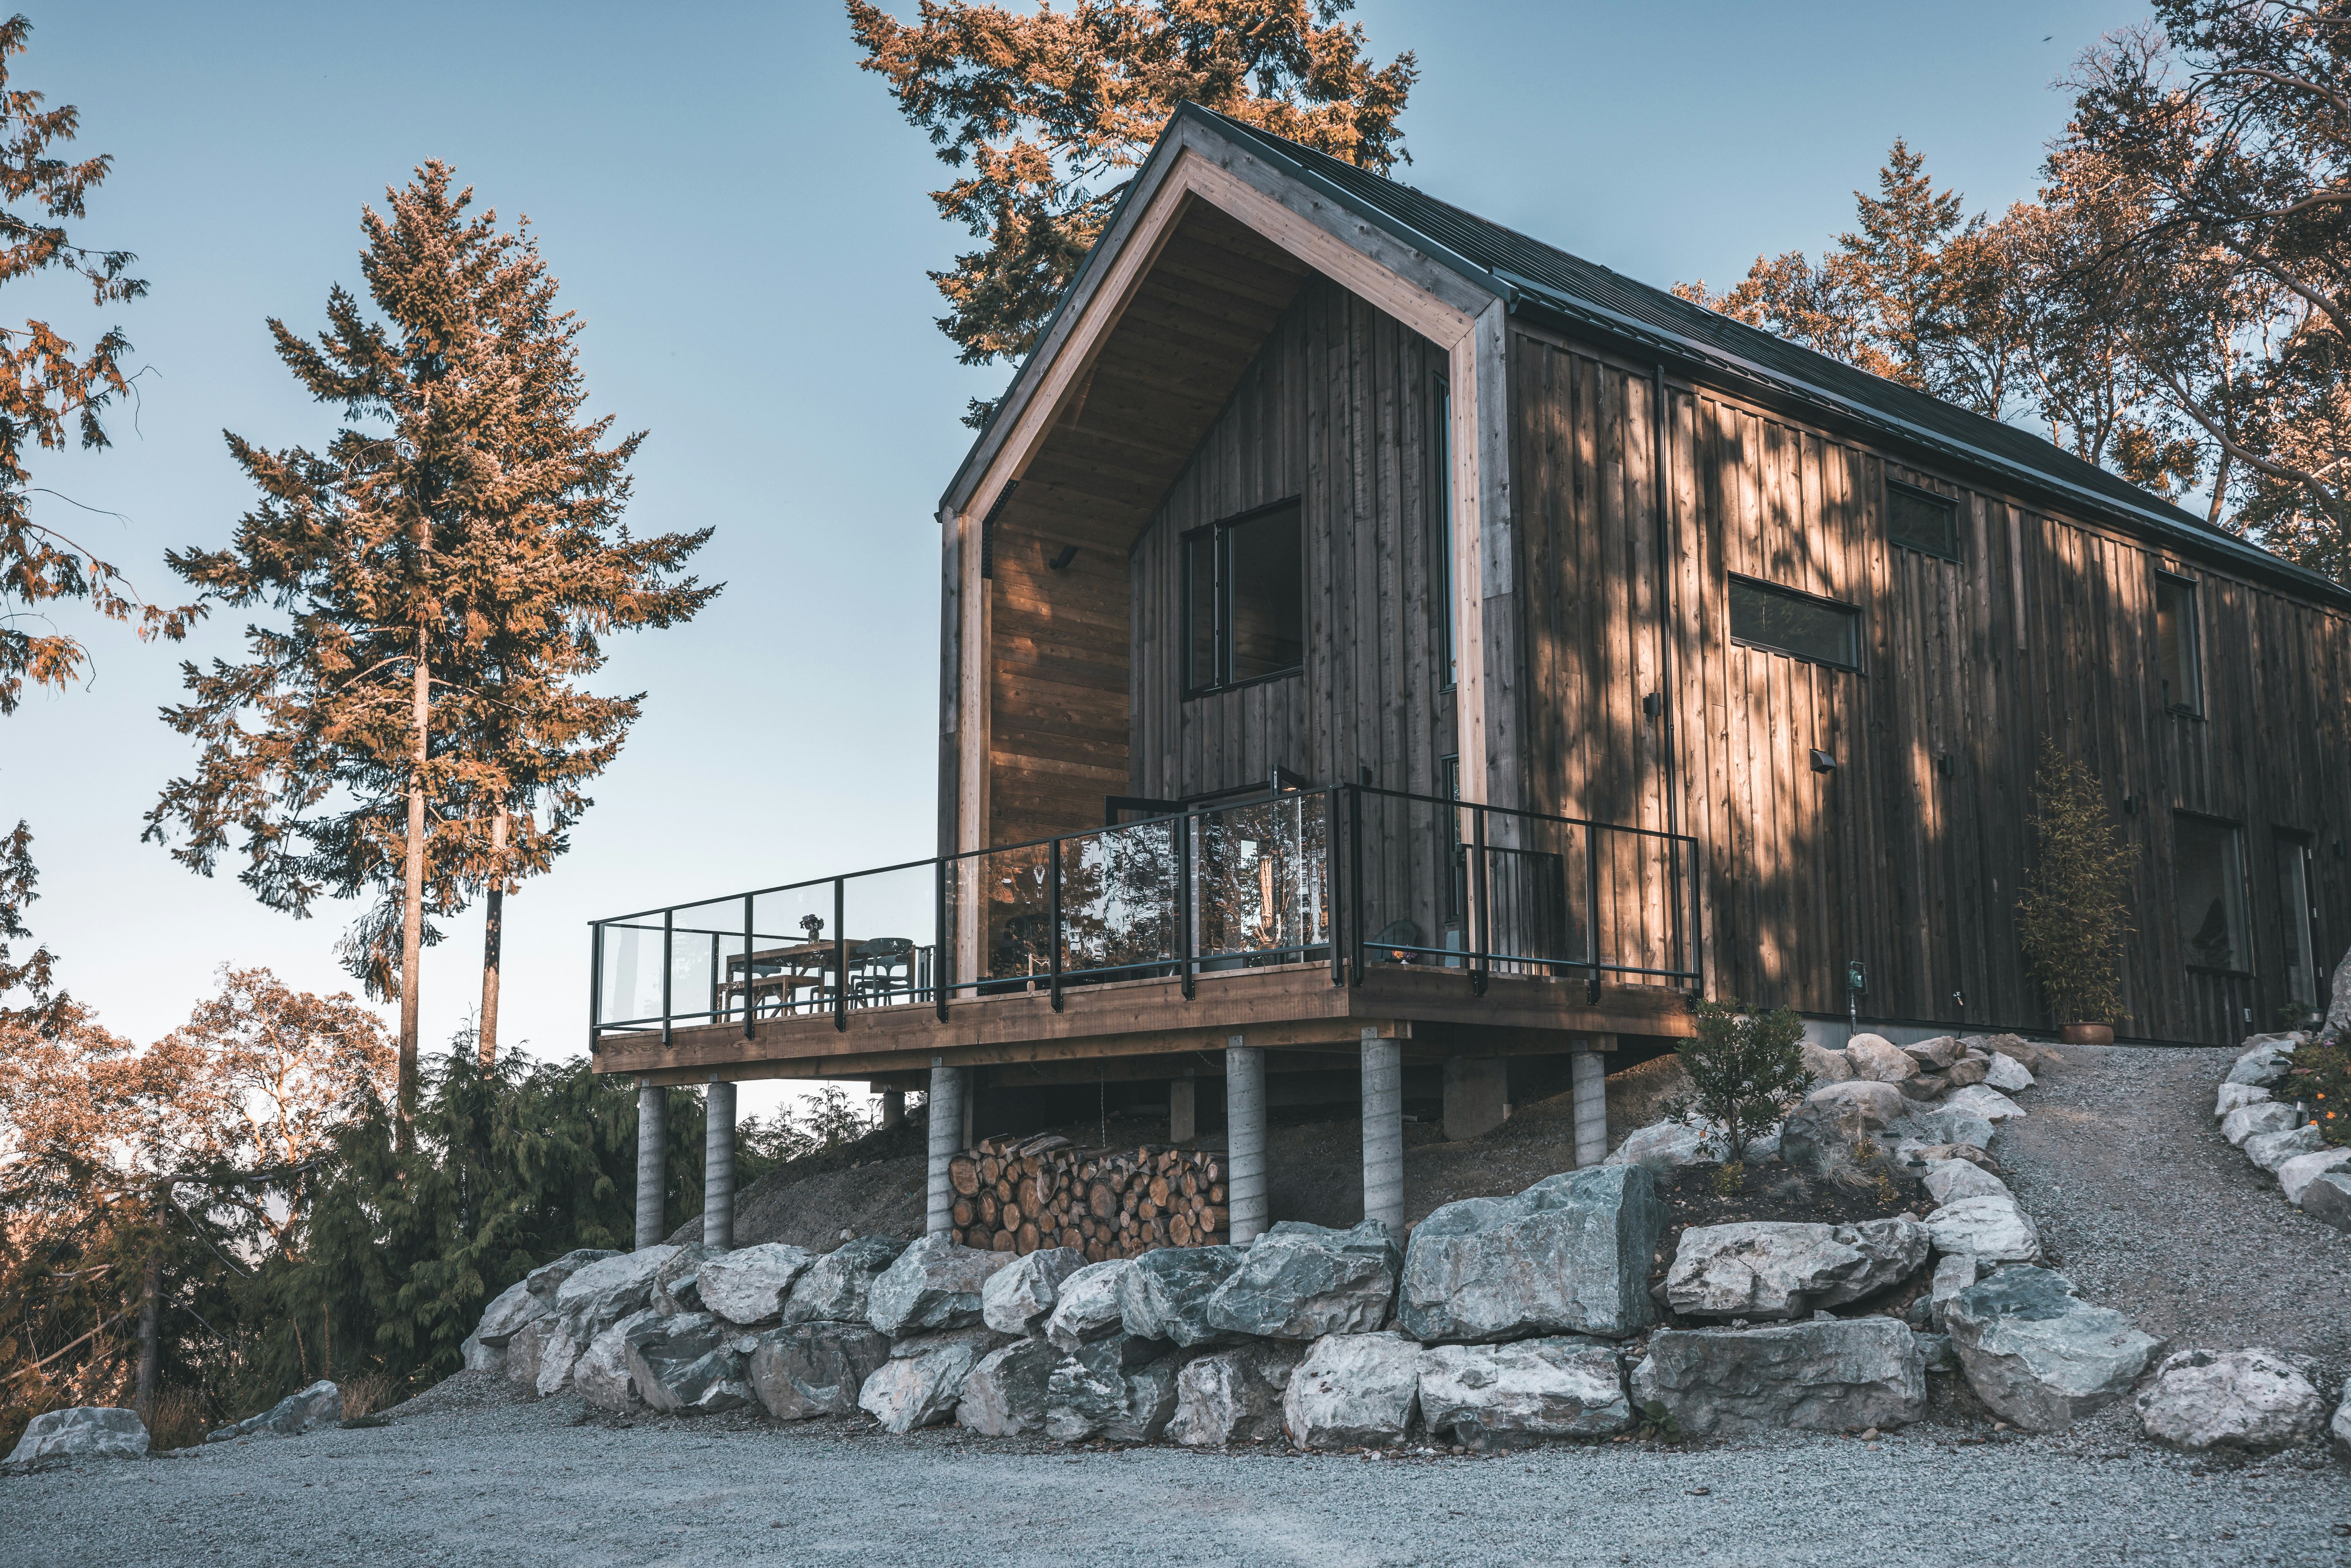
Blend Projects, a British Columbia-based company, offers prefab homes, including tiny cabins and larger residences, focusing on healthy, toxin-free materials. Founded by high school friends Simon Fyall and Richard Egli after realizing a need for architecture that harmonized with the natural surroundings of British Columbia, the company utilizes crisp gabled homes constructed from eight-foot-long cedar-sided glulam sections. Their approach aims to blend custom home benefits with the efficiency of prefab construction, minimizing waste and resources. The company manages the entire process from design and permitting to site works, building, and final occupancy, and has plans for national and international expansion.


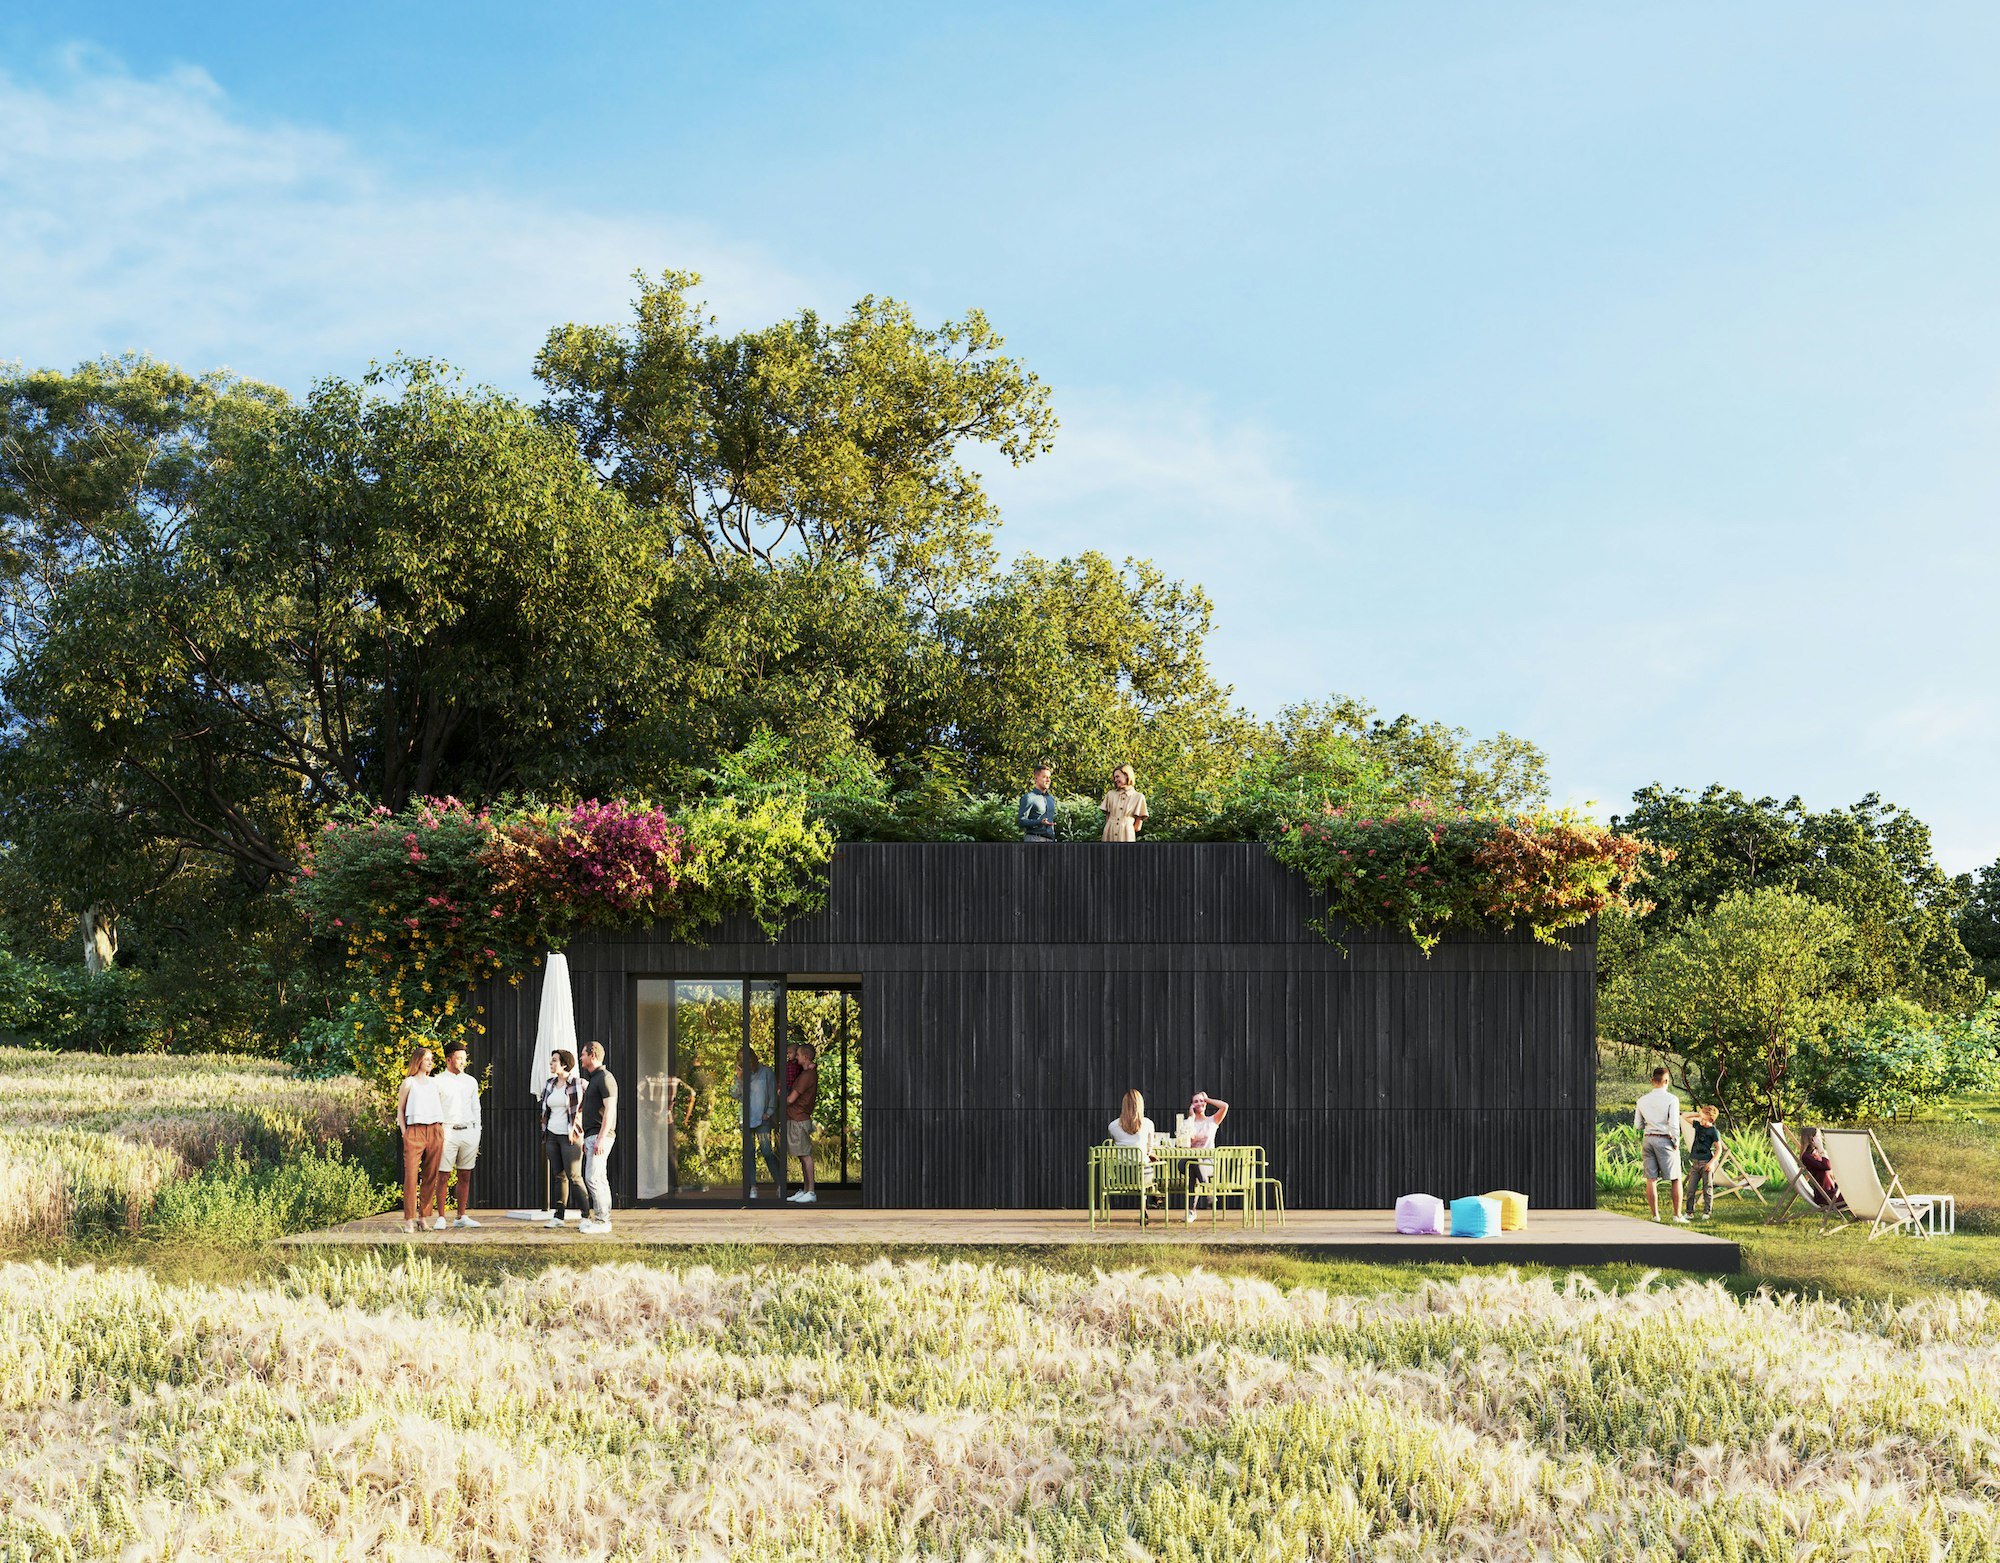




Blend Projects' base model starts at approximately $290 USD per square foot, a price that encompasses everything above the concrete slab, including design, finishes, fixtures, appliances, doors, windows, electrical, HVAC, lighting, and plumbing, excluding only site works and foundation. The homes feature standing seam metal roofs made from steel and natural cedar cladding, which is darkened with a low-VOC, formaldehyde-free stain. Interiors showcase kitchens equipped with Fisher & Paykel appliances and matte black cabinetry finishes, alongside lighting from brands like Graypants, Muuto, A-N-D Light, Barter, and Wesco. Wall panels are fabricated from MDF and finish-grade plywood in Blend Projects' Nanaimo workshop, and aluminum-framed windows from Pella are strategically placed to promote cross ventilation, complemented by skylights and clerestory glazing.


Clients can customize various design elements, including the entire floor plan, window specifications, and door locations, with options for multiple stories and interconnected structures. While the underlying glulam beam structure is fixed, the building system allows for expansion and contraction in eight-foot sections. The company also offers numerous upgrades for fixtures, finishes, and appliances, ensuring flexibility to meet client visions. For their two-story models, upstairs floors are paneled with engineered hardwood, and bathrooms feature matte porcelain tiles from Canadian supplier Ames Tile. Additionally, Blend Projects offers the installation of solar arrays and water catchment systems.
The process from contract to completion is targeted for one year, with actual construction taking around eight months once permitting is secured. The company has successfully completed various projects, with the Flanagan Residence on Salt Spring Island highlighted as a significant early success. This project, built for a growing family on a challenging lot, not only satisfied the clients but also led to one of them becoming the head of sales for Blend Projects, showcasing the company's commitment to client satisfaction and building community.
Currently, most projects are within British Columbia, with one in Toronto Island, and expansion plans include other parts of Canada and the Pacific Northwest. Blend Projects emphasizes its full-service approach and its team's deep connection to nature, which influences every aspect of their work. The company positions itself as a champion of the prefab movement, providing homes that combine bespoke design with the inherent advantages of prefabricated construction.
#PrefabHomes #HealthyMaterials #SustainableDesign #ModularConstruction #CustomizableHomes #CanadianDesign #EcoFriendlyBuilding #BritishColumbiaHomes #PrefabHomes #HealthyMaterials #SustainableDesign #ModularConstruction #CustomizableHomes #CanadianDesign #EcoFriendlyBuilding #BritishColumbiaHomes
0 comment in total
 No comments yet
You may also like
MIMA Light: A sculptural house with a flexible floor plan
The Tiny Home Builder Who Opened a Village in Florida Now Offers More Than 10 Models
You (Likely) Won’t Need a Permit for KitHAUS’s $38K Backyard Studio

ÖÖD mirrored unit is a short-term mini dwelling
Nestron’s Plug-and-Play Prefabs Start at $40K and Don’t Require a Foundation
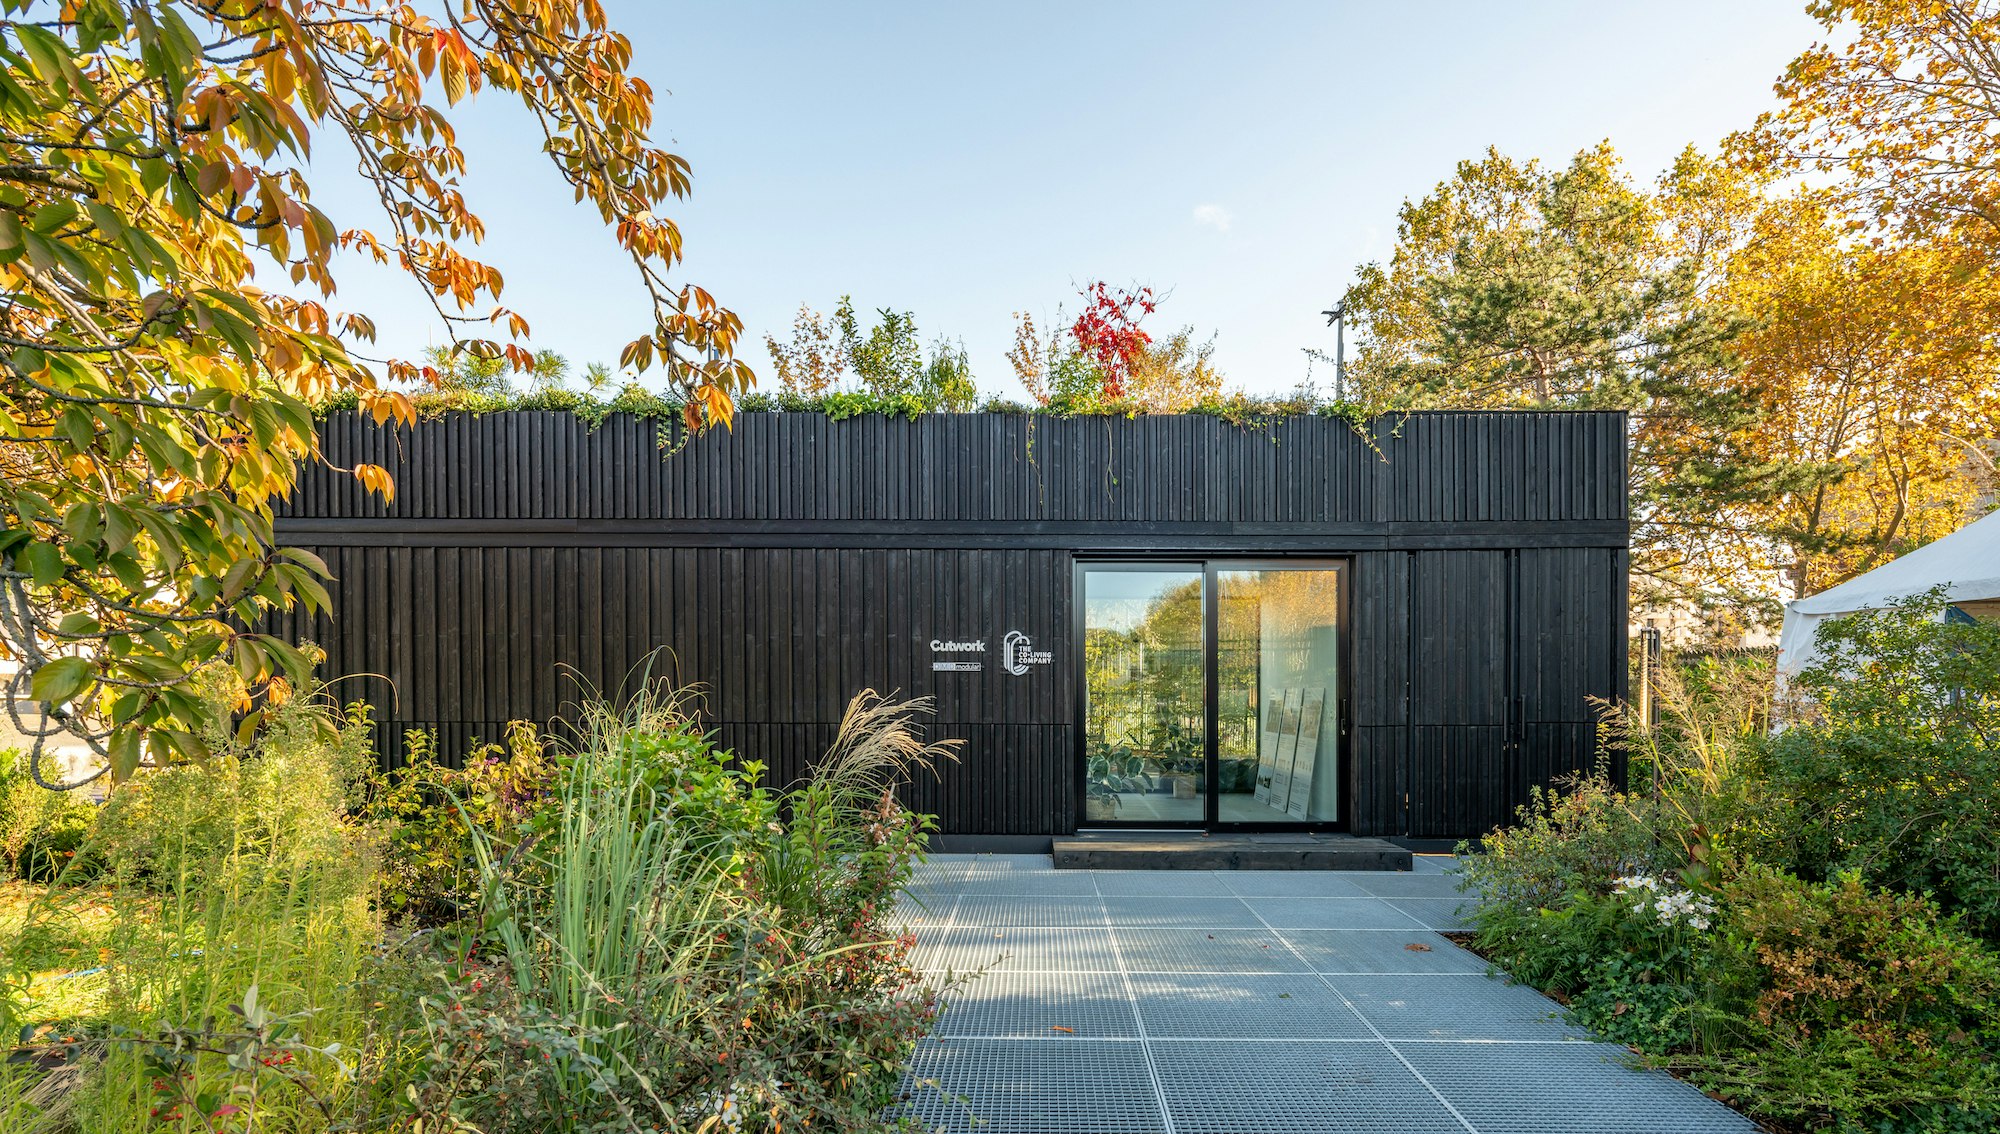
These Prefab Tiny Homes Can Be Linked to Create Entire Apartment Complexes

This 3-bedroom, Open-concept Tiny House Has No Shortage of Windows to Let in Natural Light—and It’s Under $10K

This Prefab Mirrored House Can Be Plopped Almost Anywhere
These Tiny “See-Through” Cabins Are Made of Charred, Waxed, and Recycled Wood

This Mirrored Futuristic Cabin Installs In One Day & Comes With Its Own Sauna


A Simple DIY Modular Home Kit That’s Anything but Mundane

Half the Floor Plan Is Outdoors at This Off-Grid Prefab in Washington

modular cabins and saunas by elmntl allow user customization and flexible installation
This Prefab Cabin Is Light on the Land and Heavy on the Views
9 Shipping Container Home Floor Plans That Maximize Space
A Tiny Cabin in North Carolina Is an Enchanting Mix of Japanese and Scandinavian Style
Connect:Homes Offers Affordable, Modern, Sustainable Homes

Ample Creates Prefab Shelters and Saunas Inspired by Australian Sheds
This Zen-Inspired Prefab Cabin Popped Up in a Single Day
Amazon Is Selling a Tiny Home with Coastal Charm, a Sun-Drenched Bedroom, and a Quaint Front Porch for $24K