1/32
Sun Ranch / Balanced Earth Architects
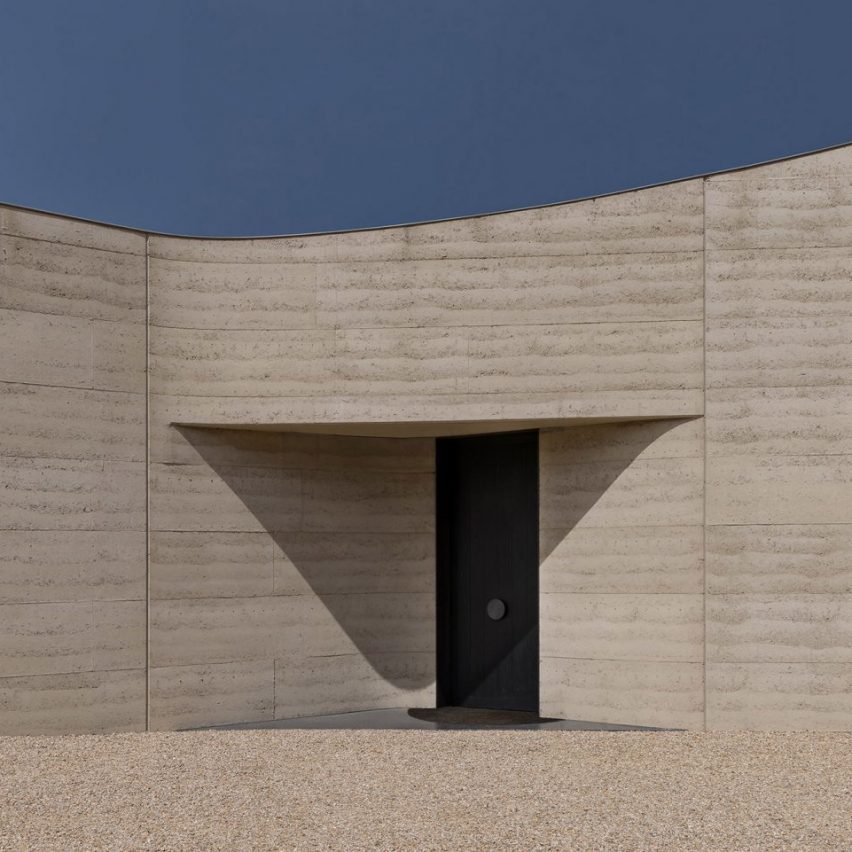
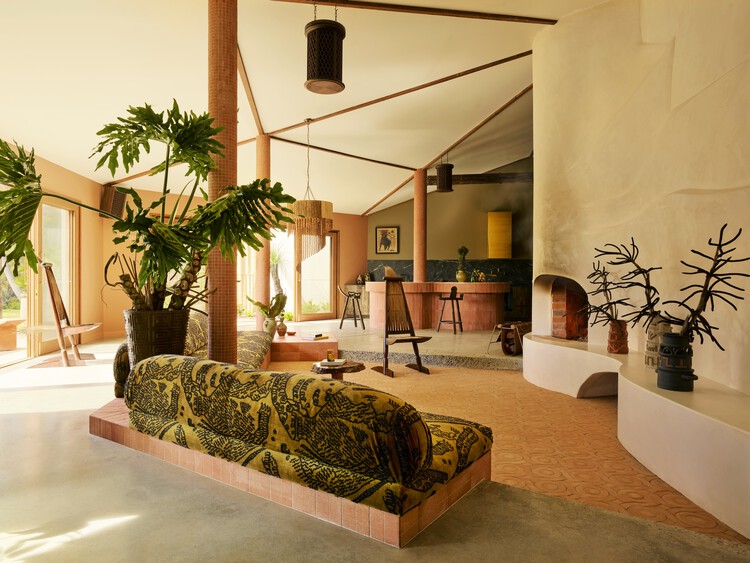
Sun Ranch is a 55-acre coastal estate located in the Byron Bay hinterland, designed by Balanced Earth Architects to offer guests privacy, on-site experiences, and luxury hotel living. The project, completed in 2023, spans an area of 1000 square meters. The architectural team for Sun Ranch included Michael Leung and Leo Dewitte, with Carlotta Phelan serving as the interior designer. Engineering was provided by Lucena Engineering and Dougal May, while Laughlan Rabbidge and LAND were responsible for the landscape design. The construction was handled by Balanced Earth Building, with Ture Schmitd and Luke Wrencher overseeing the process.
The design of Sun Ranch emphasizes a departure from conventional hospitality experiences, focusing on creating a unique and exceptional environment for guests. The choice of materials and construction methods reflects a commitment to integrating the structures within their natural surroundings while providing high-quality accommodations. Wood is a prominent material used throughout the project, contributing to its aesthetic and potentially its sustainability credentials. Key manufacturers involved in the project include Archdomus, Eco Outdoor, and Microcement, indicating a blend of high-end and natural materials.
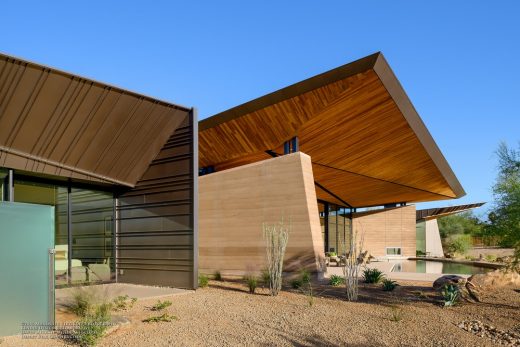



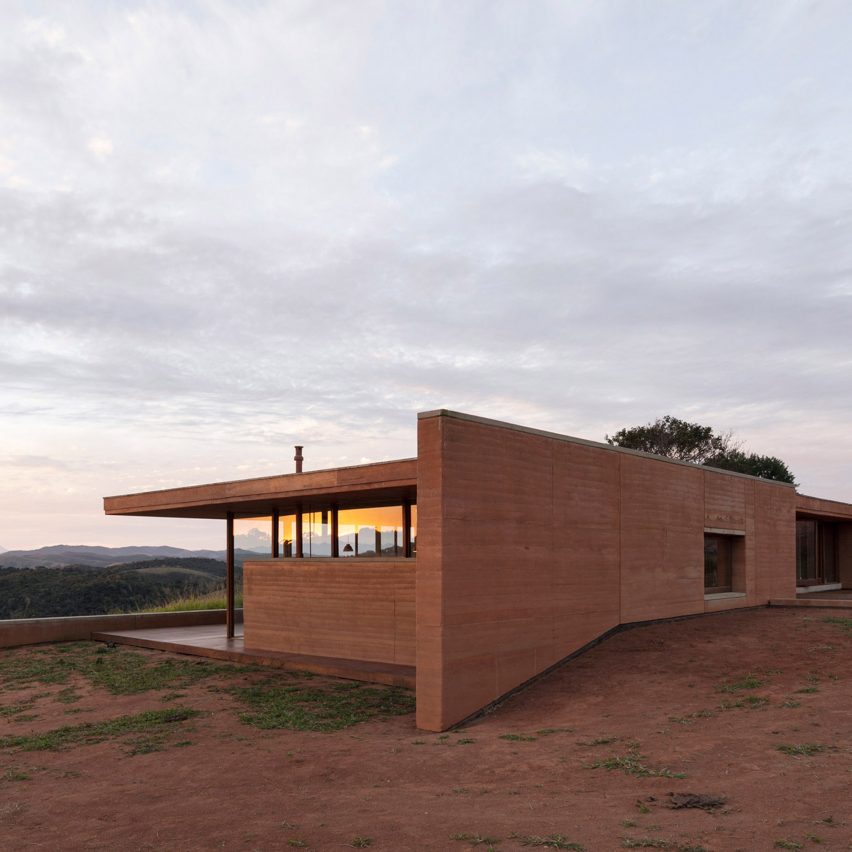
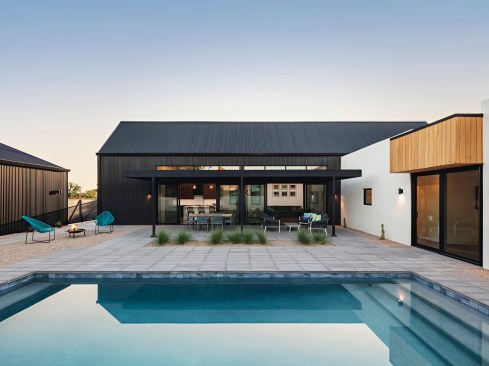
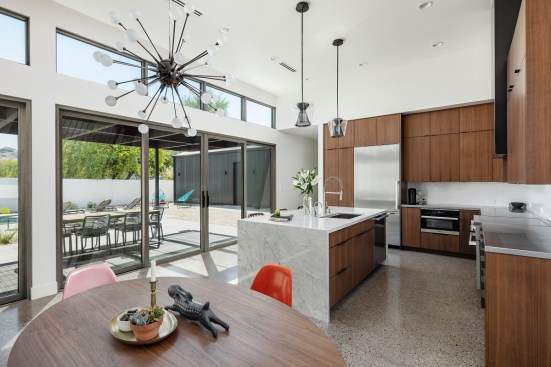





The estate features a variety of spaces, including bedrooms, dining areas, kitchens, bathrooms, and living rooms, all meticulously designed to enhance the guest experience. The interior photography highlights elements such as exposed beams, strategic lighting, and large windows that connect the indoor spaces with the scenic outdoors. Exterior photography showcases the integration of the architecture with its natural landscape, featuring gardens, decks, patios, and courtyards, suggesting an emphasis on outdoor living and interaction with the coastal hinterland environment.
The project falls under the categories of Hospitality Architecture and Cabins & Lodges, signifying its purpose as a destination for leisure and accommodation. The location in Byron Bay, Australia, further emphasizes its appeal as a serene retreat. The architectural approach appears to balance modern design with a respect for the natural setting, aiming to provide a distinct and memorable stay for its visitors. The overall design intent is to create a sense of total privacy and luxury, allowing guests to immerse themselves in the unique offerings of Sun Ranch.
#HospitalityArchitecture #CabinsLodges #ByronBay #Australia #WoodConstruction #CoastalEstate #LuxuryAccommodation #BalancedEarthArchitects #InteriorDesign #HospitalityArchitecture #CabinsLodges #ByronBay #Australia #WoodConstruction #CoastalEstate #LuxuryAccommodation #BalancedEarthArchitects #InteriorDesign
0 comment in total
 No comments yet
You may also like
6 beautiful homes that run on solar power

Dancing Light House in Paradise Valley, Arizona
The B.O.B. Sky Patio

Architect Aaron Ackerman Builds a World-Class Sustainable House


Rammed Earth Walls Tie This Eco-Friendly Home to the Desert


Solar-powered home embraces sustainable design in Chihuahua


swaback's sedona moongate residence rises from the red rocks of arizona

Randy Polumbo Converts 1899 Lighthouse Into a Green-Powered Artist’s Retreat


Rammed earth walls tie modern home to the desert landscape
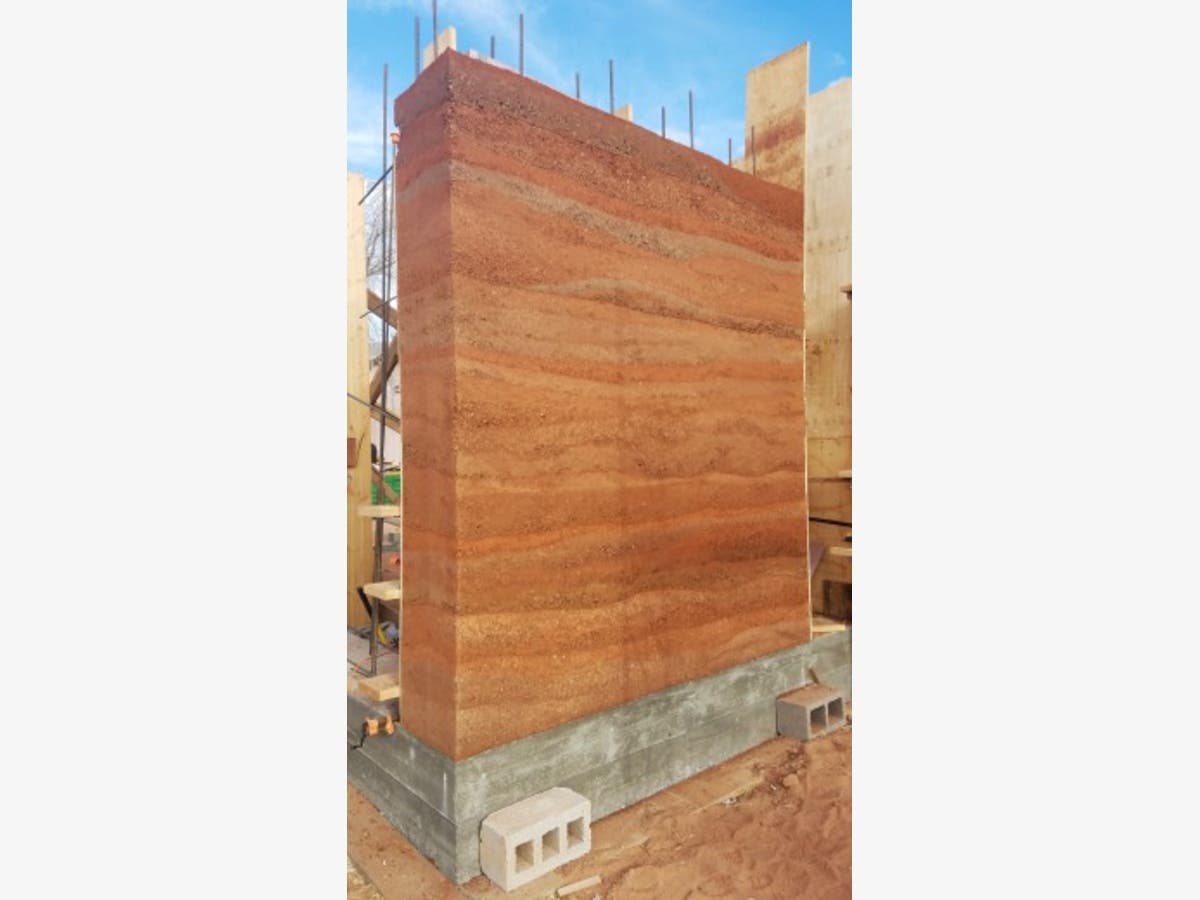
Earth Wall Builders Unite!
10 Must-Watch Documentaries on Renewable Architecture: Innovations & Insights

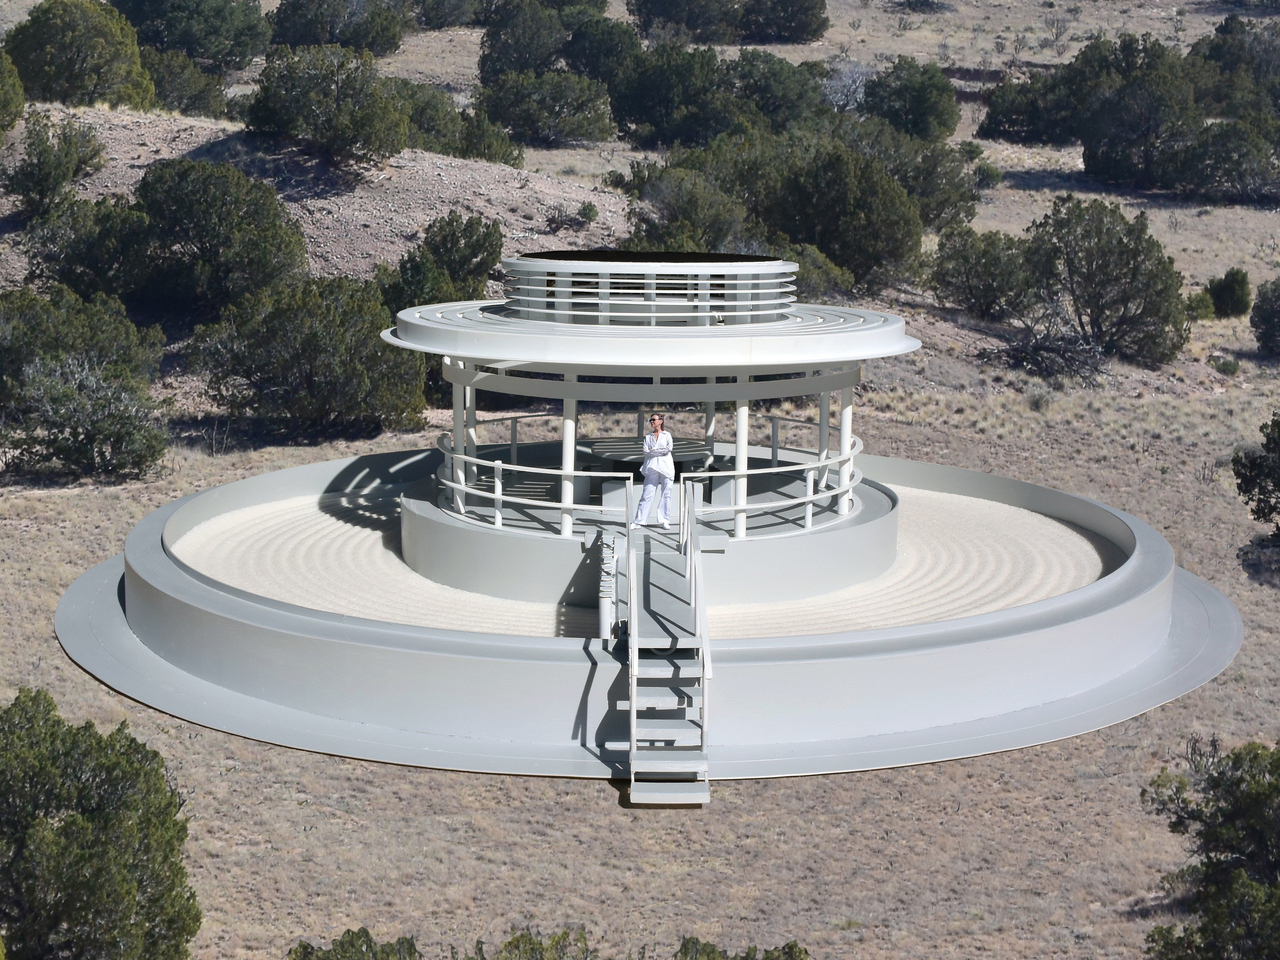
Interactive Pavilion Lets You Create Zen Patterns With Solar Power

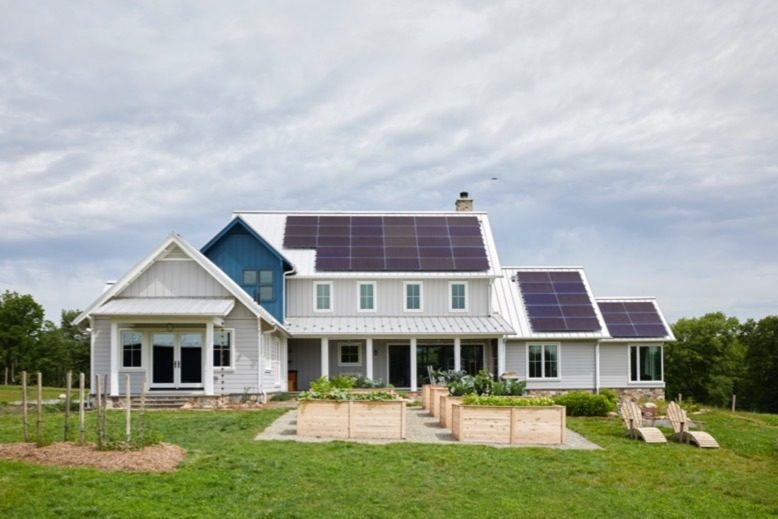
How This Hunterdon County Couple Created a Super-Sustainable Home

The Bardessono eco resort and spa is a luxury getaway in Napa Valley

Modern, Courtyard Home in Phoenix Takes Cues from the Saguaro Cactus
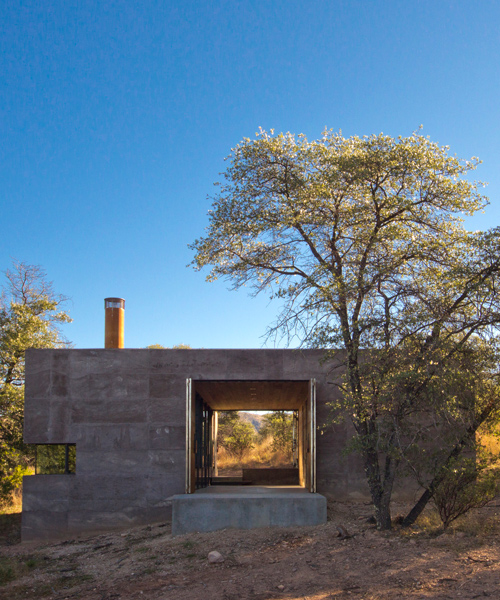
DUST custom builds an off-grid arizona dwelling from volcanic rock
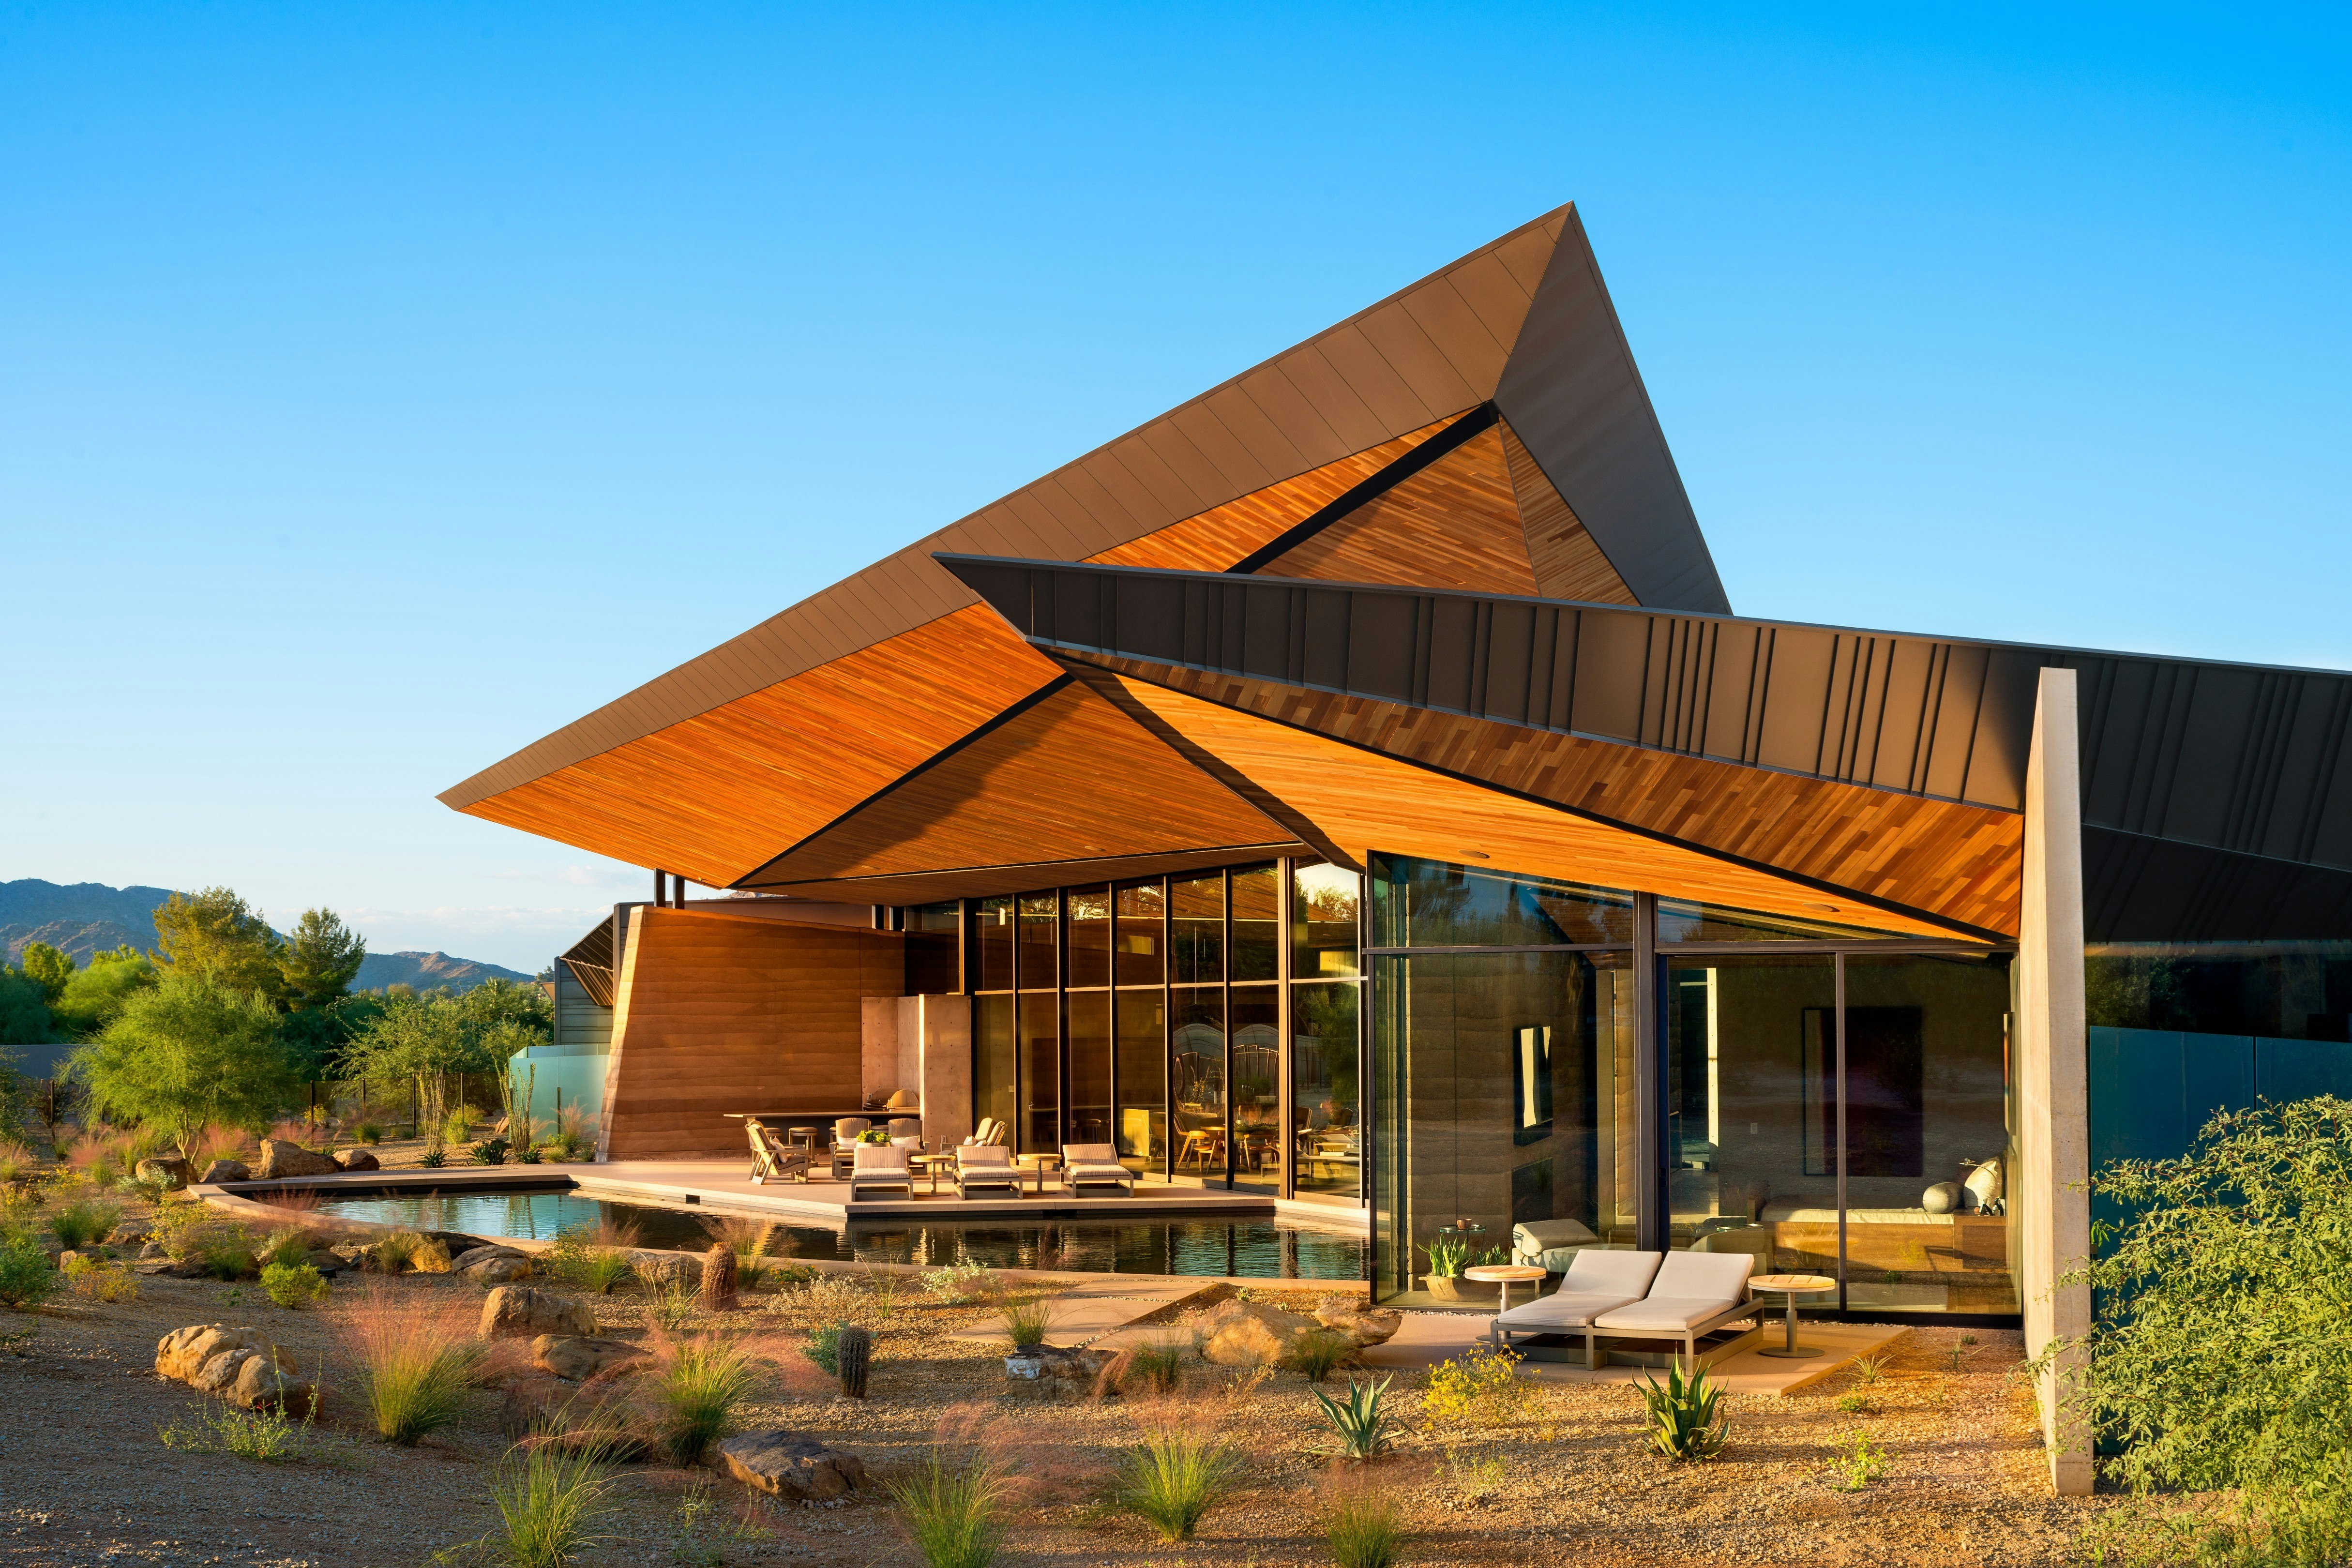
A Dramatic Floating Roof Crowns This Rammed Earth Home in Arizona
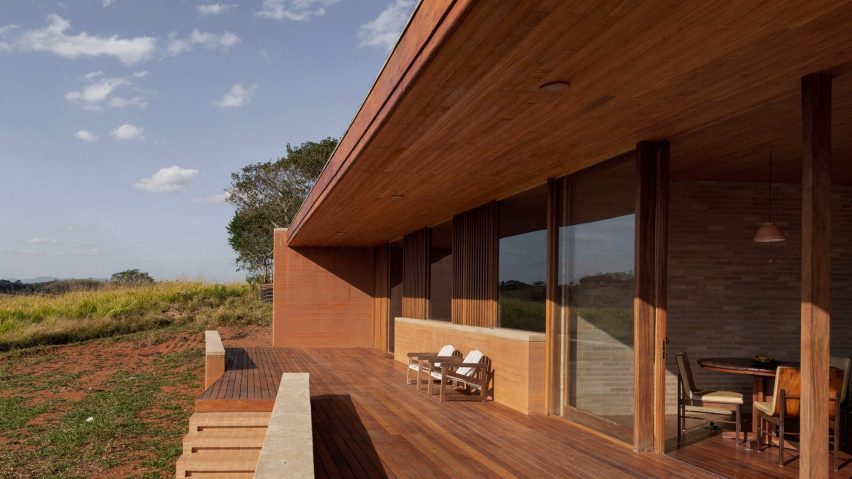
Eleven rammed-earth buildings from around the world

Field Architecture perches Big Sur House on bluff overlooking the ocean

This Sustainable Home & Office Model Sets A New Standard For Eco-Friendly Urban Living In Vietnam