1/7
We turned shipping containers into a tiny home - it's 875sq ft but feels huge
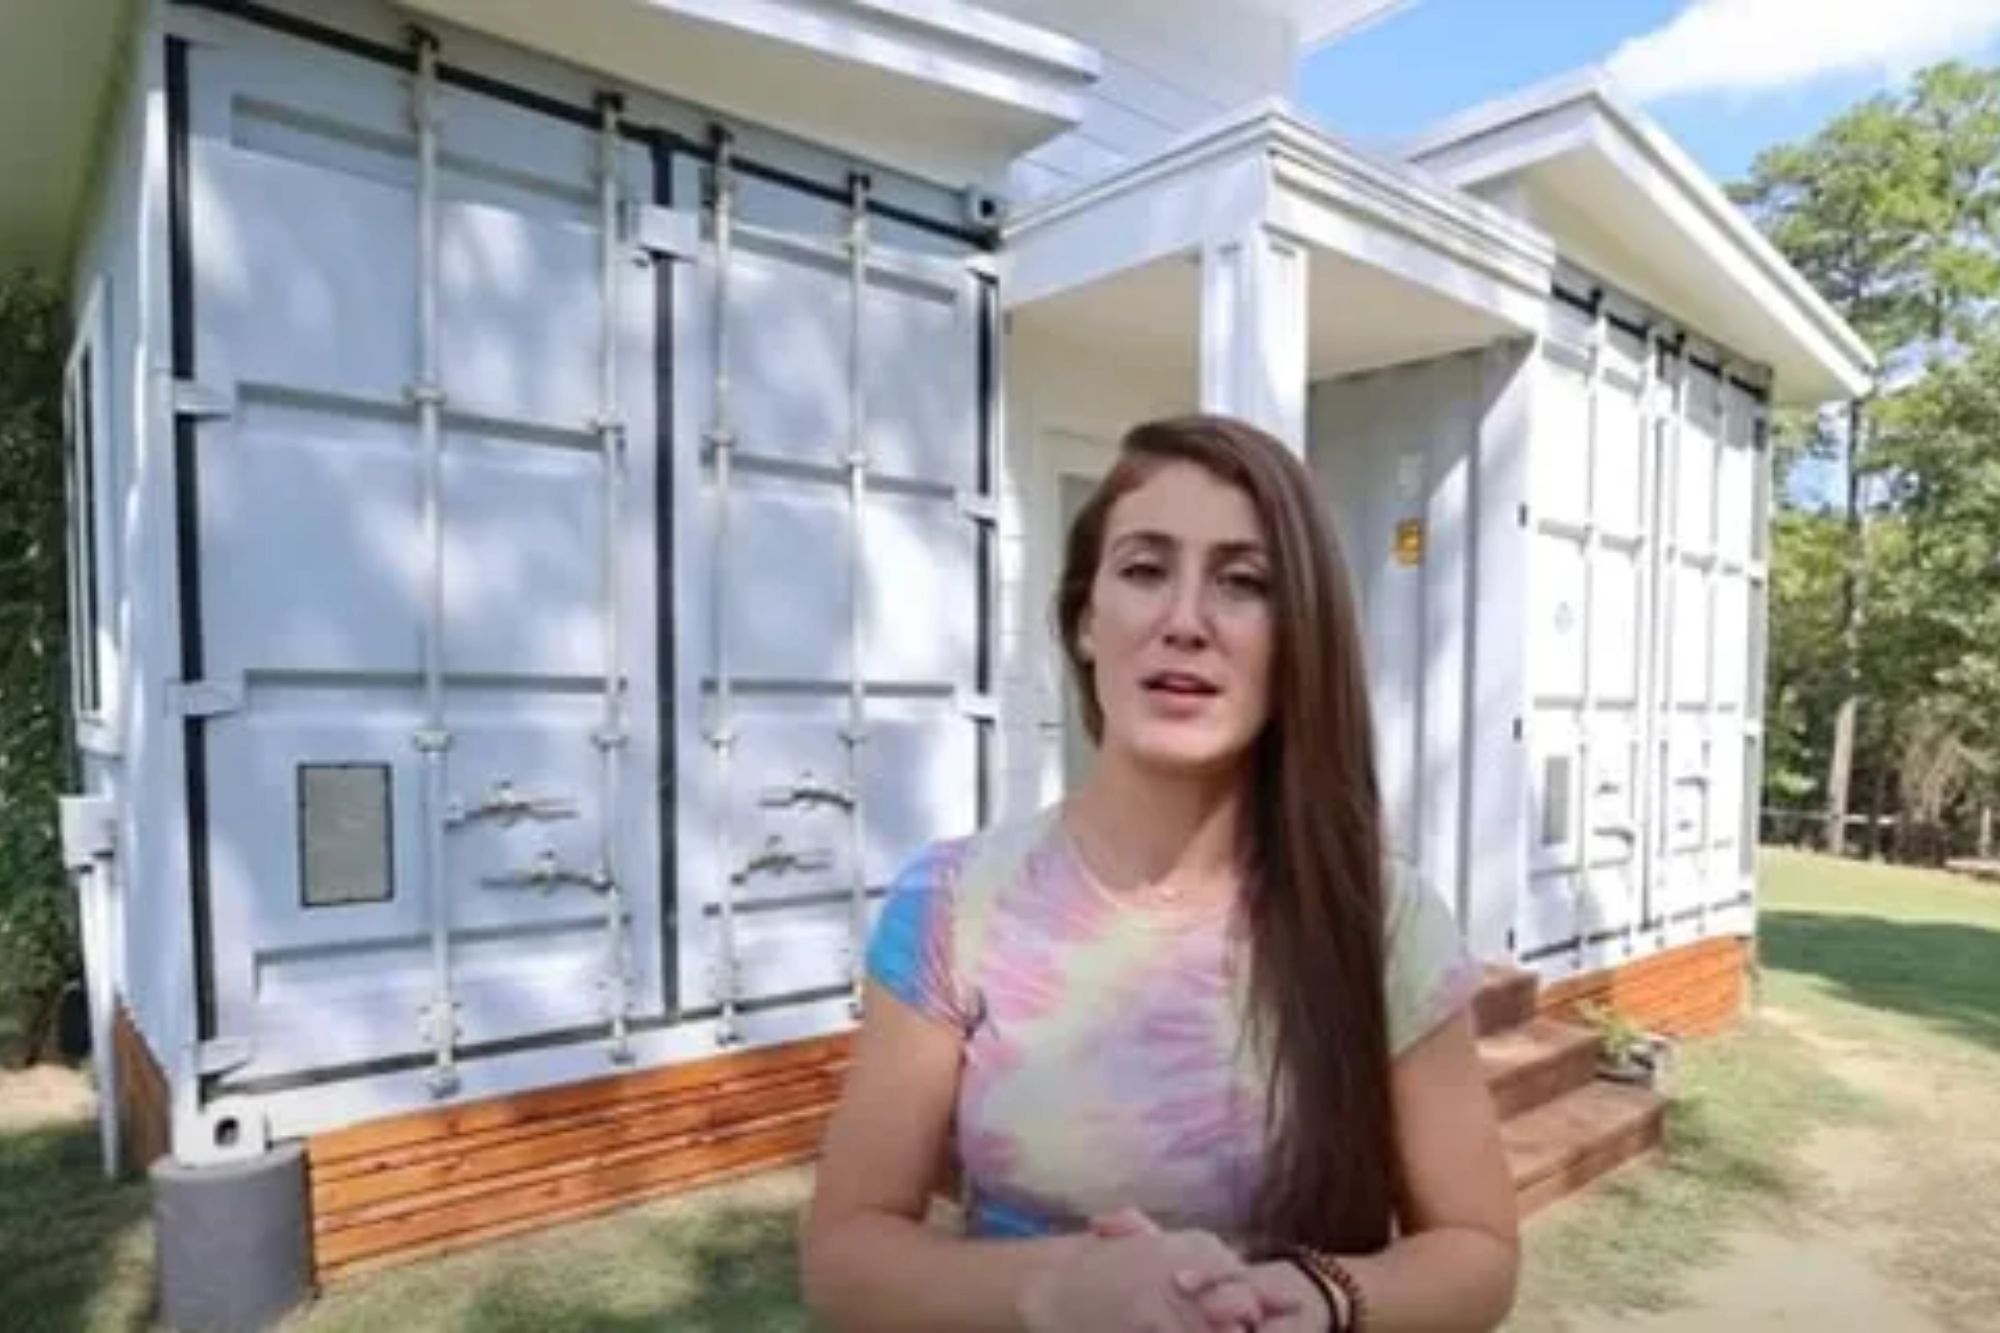
Mackenzie and Spencer Kyle, parents of two, have documented their four-and-a-half-year journey building an off-grid tiny home from two 40-foot high-cube shipping containers. The completed residence spans approximately 875 square feet and features three bedrooms and two bathrooms, operating entirely off-grid with a solar system built by Spencer and a rainwater catchment system integrated into the roof. Despite its compact footprint, the couple designed the home to maximize space and natural light, making it feel larger than its actual dimensions.
Upon entering the home, a hallway displays pictures chronicling the construction process. The inclusion of upper windows throughout the house enhances natural light penetration, contributing to the perception of a more expansive interior. Mackenzie notes that the home's 875 square feet feels significantly larger, a sentiment shared by many viewers of their YouTube channel, 'Life Uncontained'.
The children's bedroom, while described as small, incorporates innovative storage solutions. A captain's bed serves multiple functions, housing clothes, shoes, toys, and books, effectively utilizing the limited space. Larger windows in this room offer views of a pond, further contributing to a sense of openness.



The kitchen is notably spacious for a tiny home, featuring a kitchen island, a double-door refrigerator, and ample storage integrated into various nooks and crannies. It also includes two barstools and a washing machine. In the dining area, Spencer constructed a bench with hidden storage underneath. Both bathrooms, though small, are fully equipped with standard-sized fixtures, including a shower, bath, sink, toilet, and shelving units. The master bedroom accommodates a full-sized bed and a custom-built closet by Spencer.
The couple's social media posts detailing their building process garnered positive feedback, with commenters expressing admiration for their dedication and the thoughtfully designed home. Many lauded the Kyles for creating a self-sufficient and well-constructed living space for their family, highlighting the inspirational aspect of their off-grid project.
#TinyHome #ShippingContainerHome #OffGridLiving #SustainableLiving #HomeDesign #DIYHome #SpaceSavingIdeas #FamilyHome #TinyHome #ShippingContainerHome #OffGridLiving #SustainableLiving #HomeDesign #DIYHome #SpaceSavingIdeas #FamilyHome
0 comment in total
 No comments yet
You may also like

9 Shipping Container Home Floor Plans That Maximize Space


In Jennifer Behr's 640-Square-Foot Apartment, Everything—Headbands Included—Has a Place

A 650-Square-Foot Bungalow Is Small But Incredibly Efficient
This Modern Amazon Tiny Home Has 6 Rooms, a Rooftop Deck, and Walls of Windows That Fill It With Natural Light

It’s Your Average Off-Grid Shipping Container Home—Just Set on a Tall Metal Tower

How a Designer Turned This "Modern White Box" Into a Lively—and Functional—Family Home

Amazon Is Selling a Tiny Home with Coastal Charm, a Sun-Drenched Bedroom, and a Quaint Front Porch for $24K
This Kitchen Went From 100 Square Feet Shoved in a Corner to More Than Double the Size

A small extension and a layout rethink have given this family all the extra space they need to thrive
You'd Never Guess This 480-Square-Foot Guest House Used to Be a Shed

Randy Bens Turns a Shipping Container into an Architecture Studio

A Breakfast Nook, an Outdoor Kitchen—Yep, This Tiny Pink RV Has Those
'We're Swapping Our Four-Bedroom Home For a Tiny House'


34-ft tiny house makes room for spacious semi-outdoor living

'We built a smart new loft conversion for more space'
This Couple Added 320 Square Feet to the Smallest House on the Block in the Form of a Zen En Suite

Inside 8 tiny apartments that prove downsizing is an upgrade | loveproperty.com
'We considered splitting it in two to create an extra room, but we now relish being in this enormous, luxurious space'

Multifunctional Furniture Makes This Micro-Apartment Feel More Than Its 140 Square Feet

My parents turned a 500-square-foot shed on their property into a tiny home. I live there so I can afford to stay in my hometown.