1/6
3 rustic wooden cabins that radiate warmth and comfort


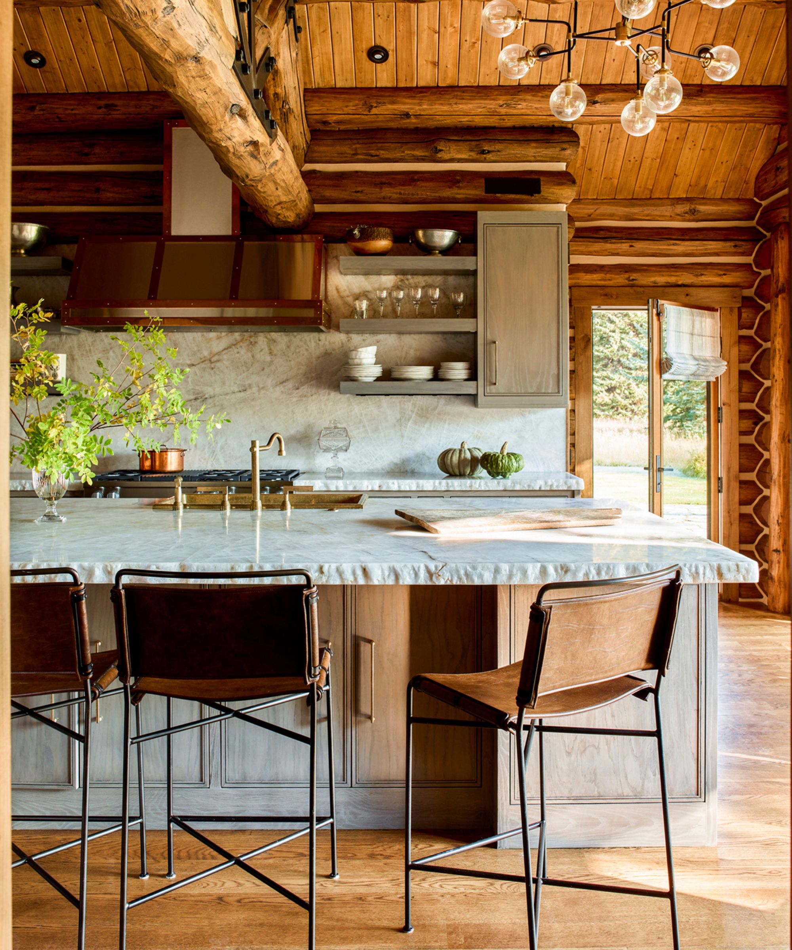
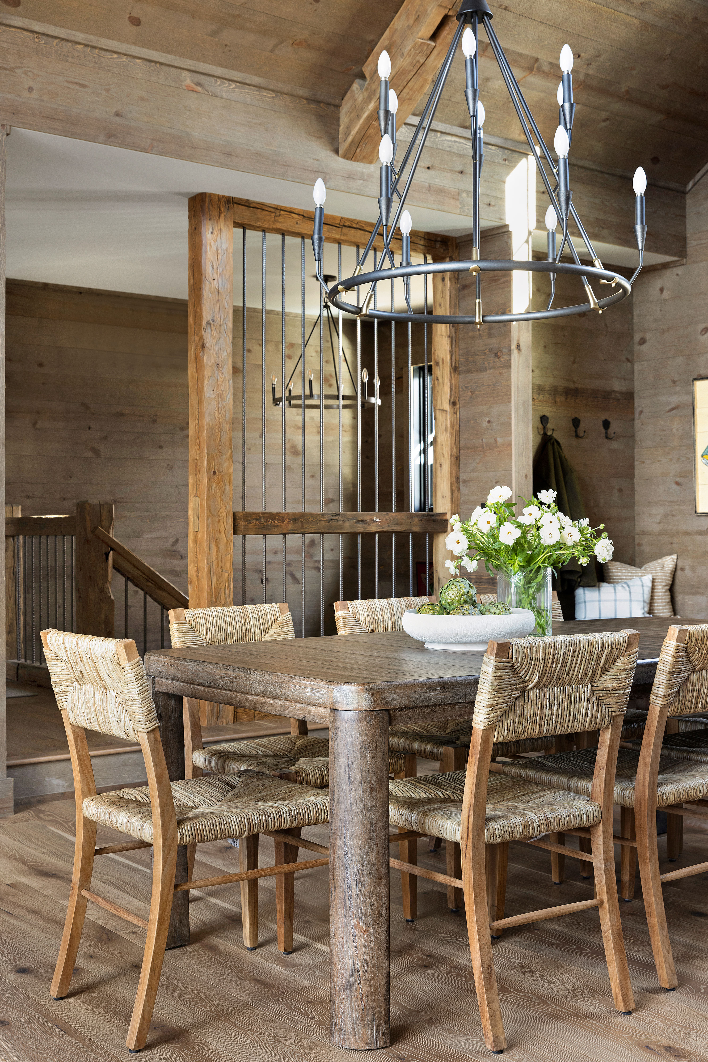

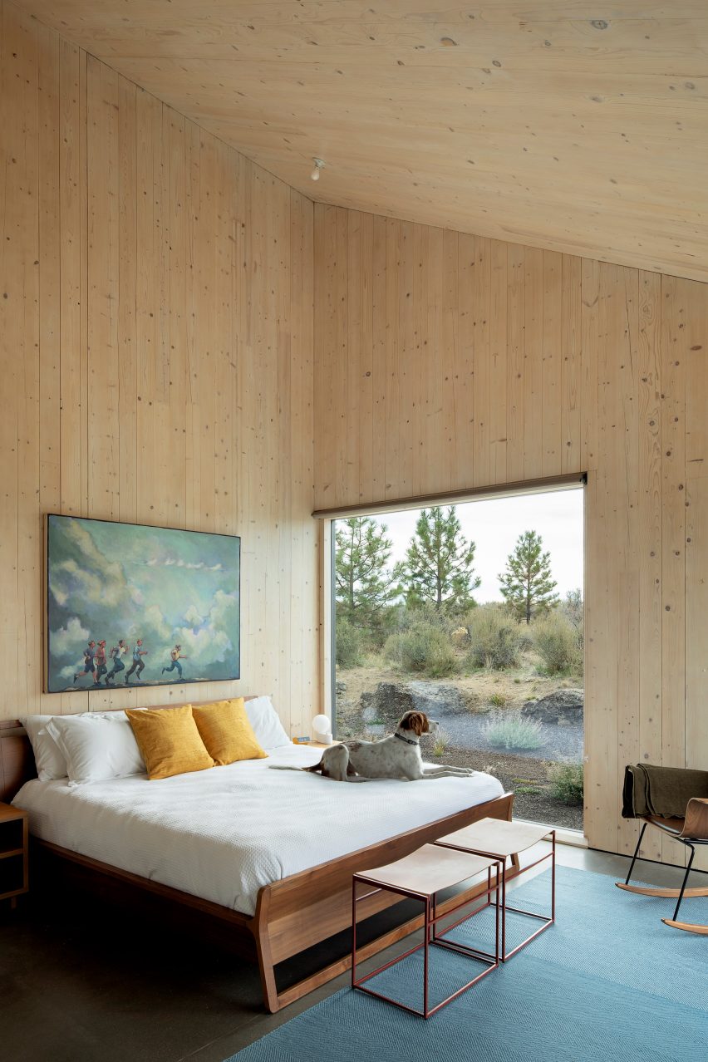
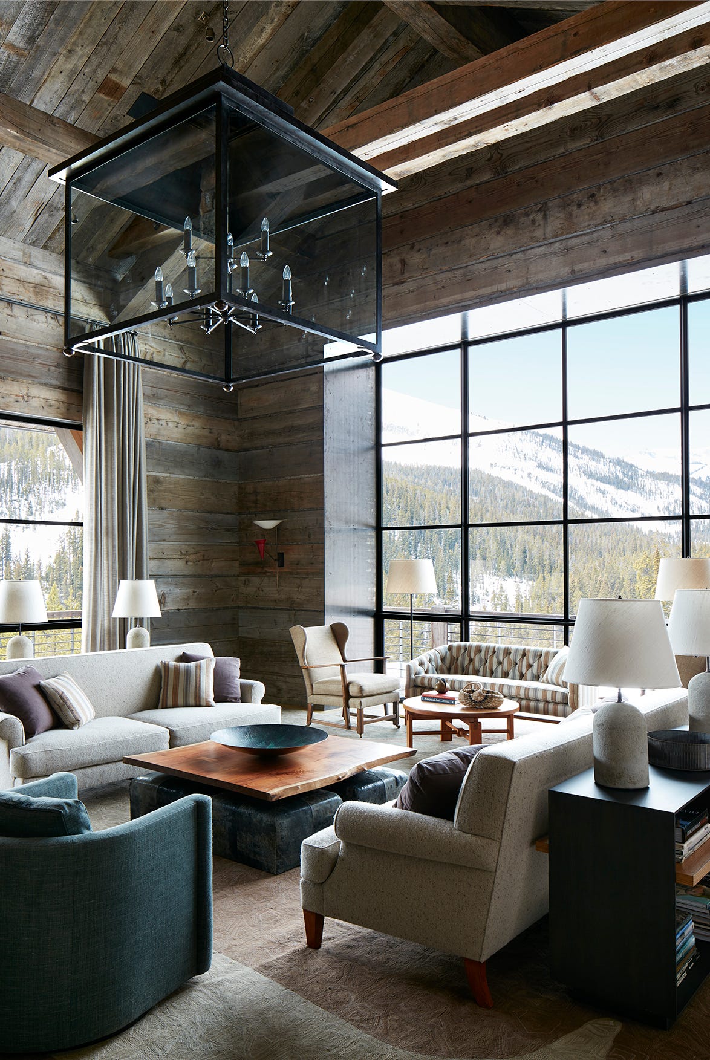
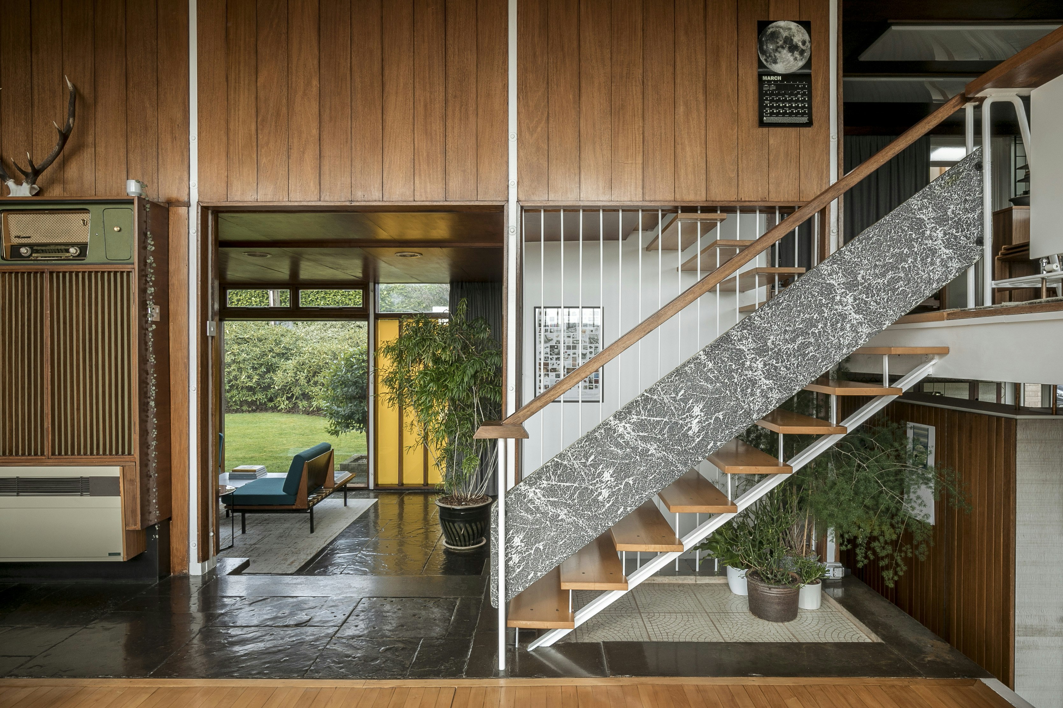
This article explores three distinct rustic wooden cabins, each offering a unique interpretation of warmth and comfort, perfectly suited for a winter getaway. These homes, drawn from the Architectural Digest archives, showcase how different regions and design approaches can achieve a cozy, inviting atmosphere. The first cabin highlighted is a rustic family retreat located in Pawna, India. This 12,000-square-foot, three-story lodge combines rustic charm with modern sophistication. Designed by NACL Studio, it was conceptualized as a log house, meticulously constructed with imported wood and local craftsmanship. Situated atop a hill, the retreat offers a seamless blend of concrete and wood, creating a welcoming impression for a sexagenarian couple, their two children, and their spouses, providing an escape from urban life. The interior design emphasizes natural materials and a sense of understated luxury, making it an ideal gathering place for the family.
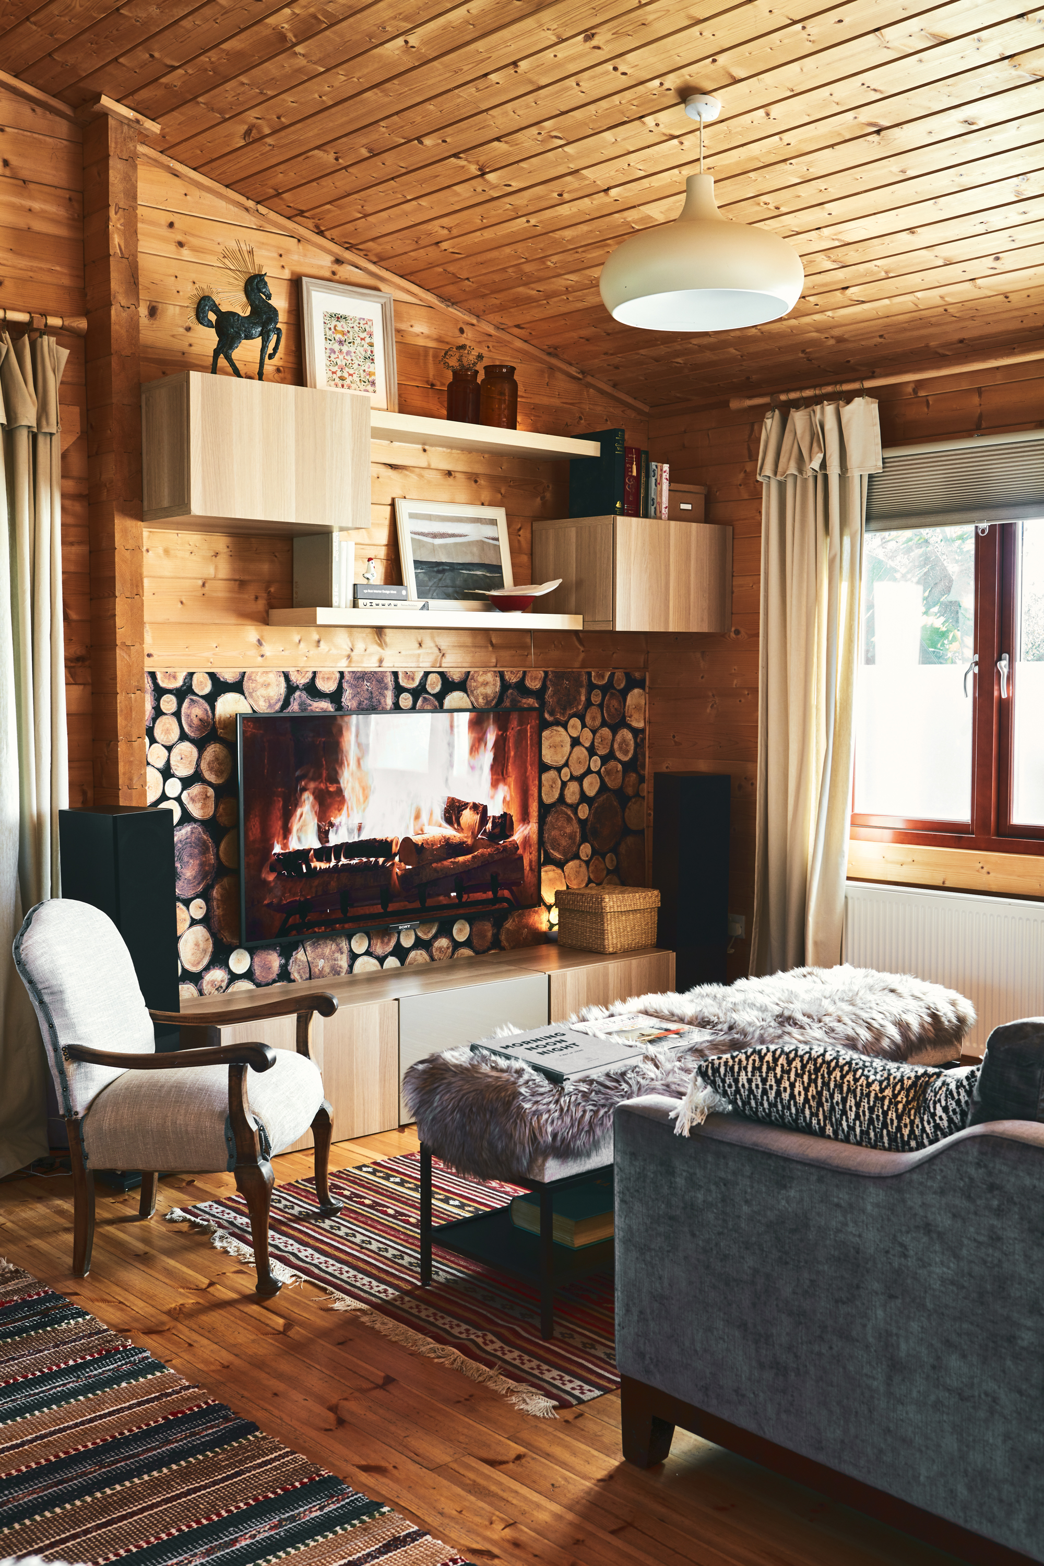


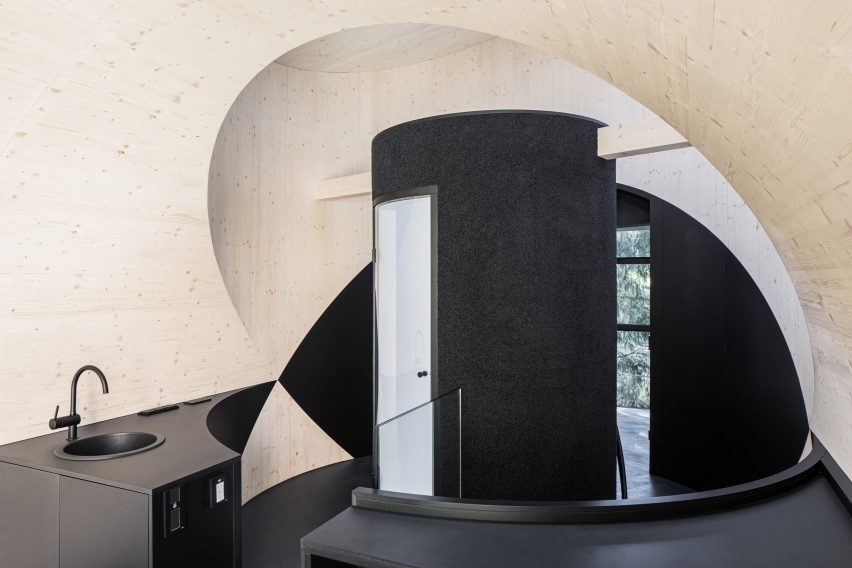
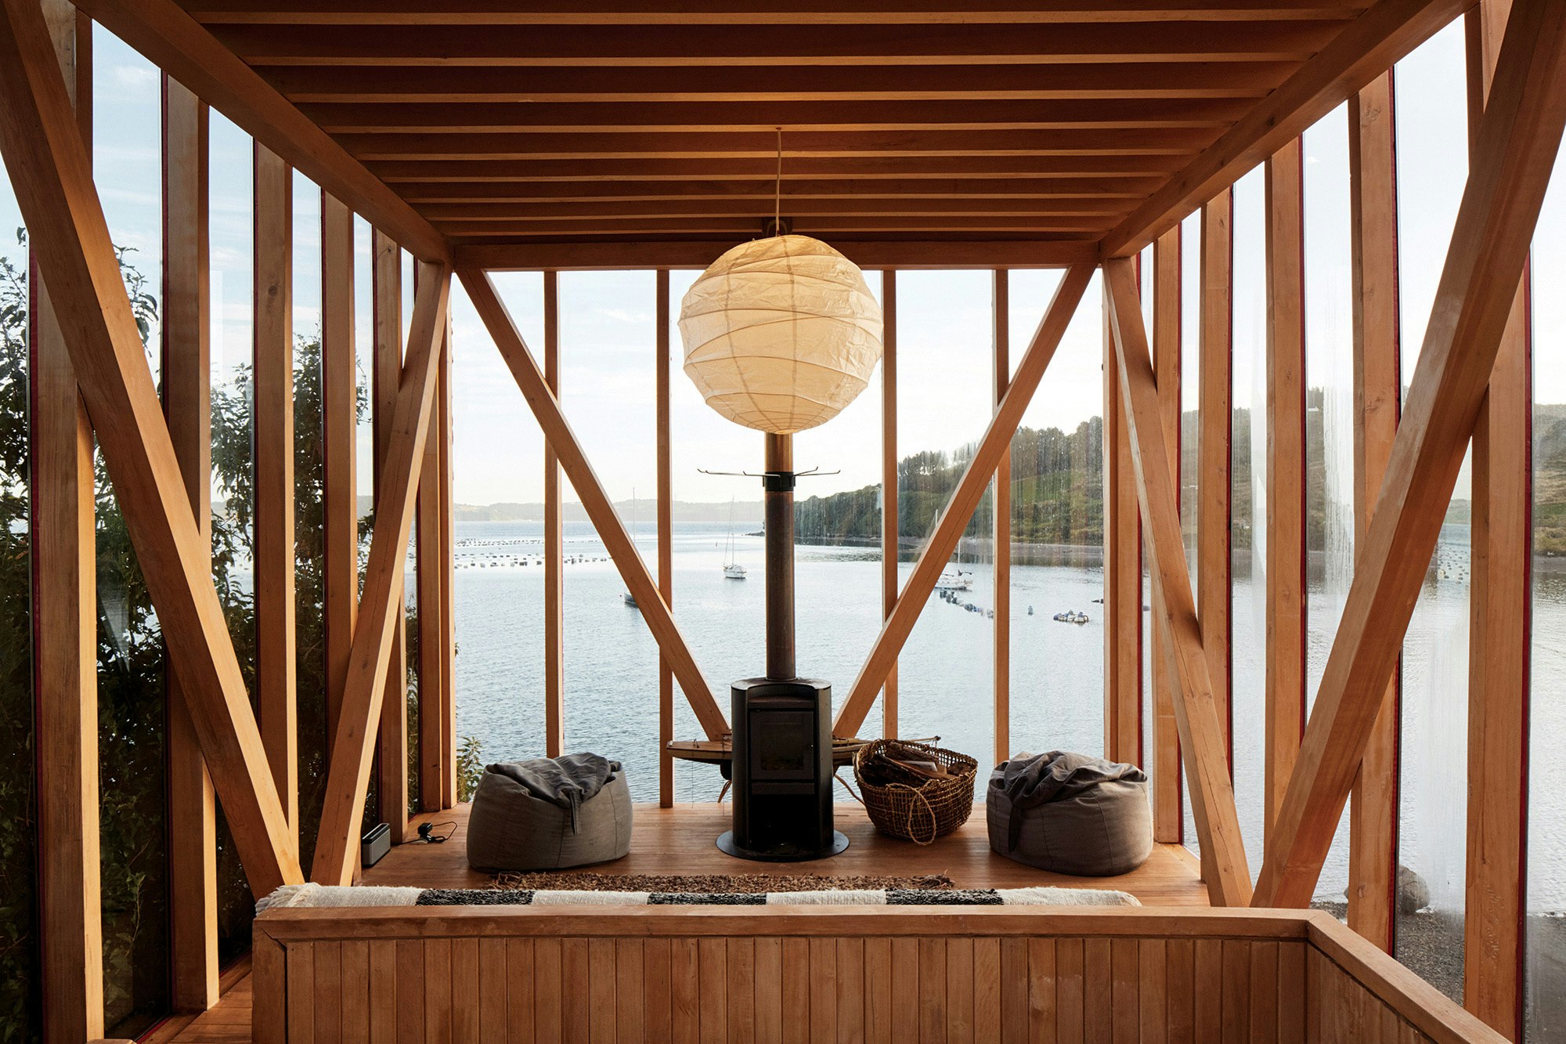

The second feature is a warm winter getaway in Germany, a small log cabin in a forest clearing near a crystal-clear lake. Designed by Silvia Schellenberg-Thaut and Sebastian Thaut of Atelier ST, this refuge caters to city dwellers seeking fresh air and tranquility. The concept prioritizes structural openness, with the living area acting as the heart of the home. Despite its modest size of around 183 square feet, the ceiling extends to the roof, enhancing the sense of spaciousness. Pine wood is used extensively throughout, from built-in units to kitchen cabinets and worktops, reinforcing a cohesive and natural aesthetic. Minimalist, Japanese-inspired furnishings in black provide subtle contrasts to the otherwise limited color palette, further accentuating the warmth and security provided by the natural pine-clad floors, ceilings, and walls.
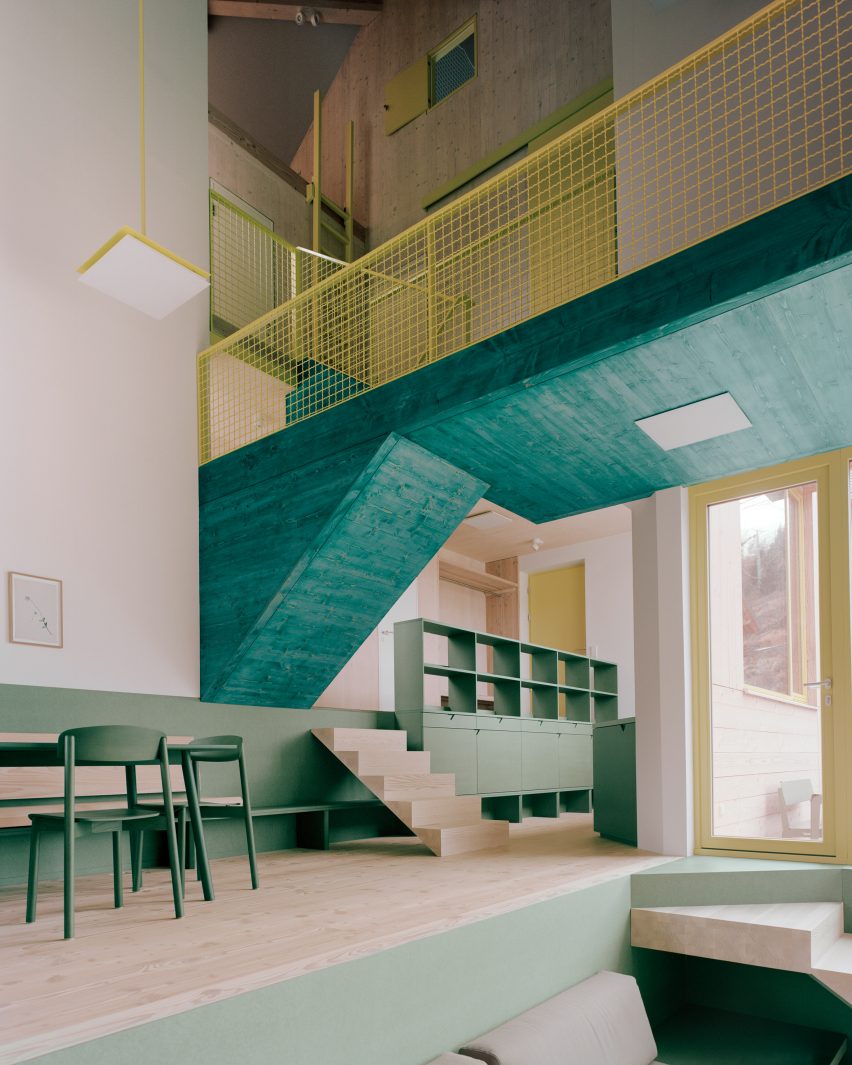
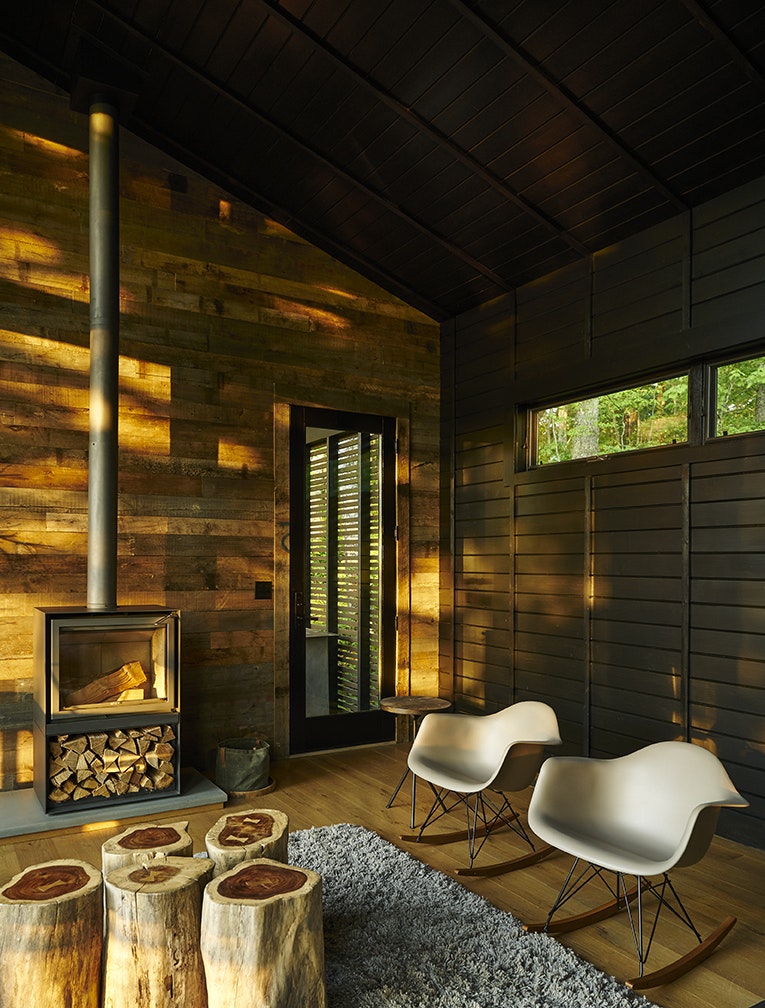
Finally, the article presents a bohemian cabin in Manali, India, a 1,500-square-foot home owned by Rohan Thakur and Bharati Bahrani. This dwelling embraces a "slow Pahadi life" aesthetic, blending rustic and bohemian styles. Interior designer Sherab Zangmo Tharbus notes the overlapping elements of both styles, particularly their unfinished character and reliance on natural materials. The cabin features large windows that frame views of the mountains, allowing natural light to transform the space throughout the day and seasons. Teal is prominently used on living room walls, complementing the wooden ceilings, while orange and red accents, along with blue cabinets, are incorporated into the kitchen-dining area. The design skillfully integrates Deodar and Rye wood with orange and teal highlights, creating a balanced and harmonious environment. Terracotta elements in the kitchen further contribute to the earthy and natural feel, culminating in a versatile space that functions as a rustic Himalayan cabin, a bright bohemian abode, a home studio, and a secluded sanctuary filled with cherished memories.
#RusticCabins #WinterGetaways #WoodenHomes #InteriorDesign #ArchitecturalDigest #HomeDecor #BohemianDesign #SustainableLiving #CozyInteriors #RusticCabins #WinterGetaways #WoodenHomes #InteriorDesign #ArchitecturalDigest #HomeDecor #BohemianDesign #SustainableLiving #CozyInteriors
0 comment in total
 No comments yet
You may also like

3 log cabin kitchens filled with charm and rustic inspiration

3 historic shingle style houses ready for summer
Fourteen homes where exposed cross-laminated timber creates cosy interiors
15 Scandinavian Cabin Interiors We're Loving for Some Seriously Cozy Home Inspo

10 cabin decor ideas you can bring into your home even if you don't live in a cabin

Modern rustic interiors ensure this open-plan cabin is just as beautiful as its setting
Skipping the Slopes? 13 Ways to Bring Modern Mountain Vibes to Your Home
Rustic Decor Doesn't Have to Be Boring—Here's Proof


Charred Wood and Concrete Unite to Form a Chalet–Inspired Home

15 Modern Cabin Interior Ideas That Are Fresh and Fun

This modern forest home perfectly blends with its surroundings both inside and out
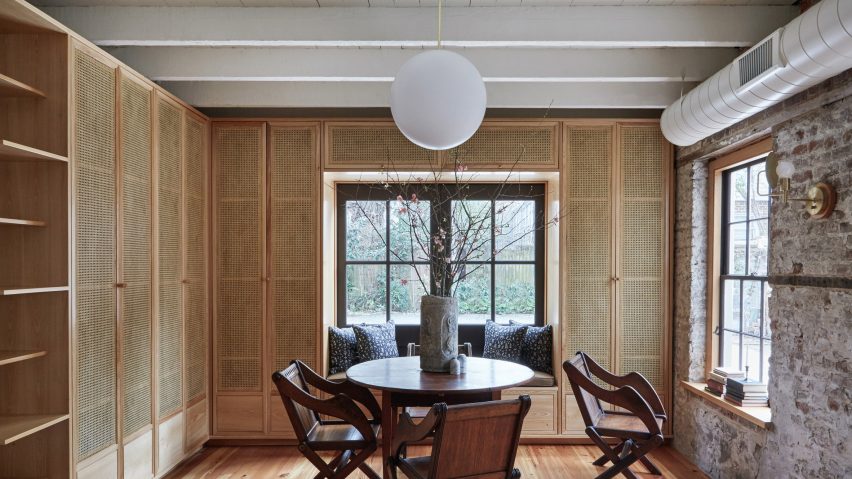
Eight interiors that strike a balance between rustic and contemporary

21 Cabin Kitchen Ideas That Feel Rustic, Warm, and Wonderfully Lived-In


15 Cabin Decor Ideas for a Modern, yet Magical Space (Even if You Don’t Live in the Middle of Nowhere)

Rio Perdido West Bungalows / Studio Saxe

11 Wood-Wrapped Interiors That Radiate Warmth
19 Ideas To Create A Dreamy Whimsical Woodland Cabin

A light and airy resort-style home by Three Birds Renovations

Cosy cabin decor: Design ideas to bring the toasty trend into your home
A multi-generational family farmhouse in the Macedon Ranges