1/9
Eight interiors that strike a balance between rustic and contemporary
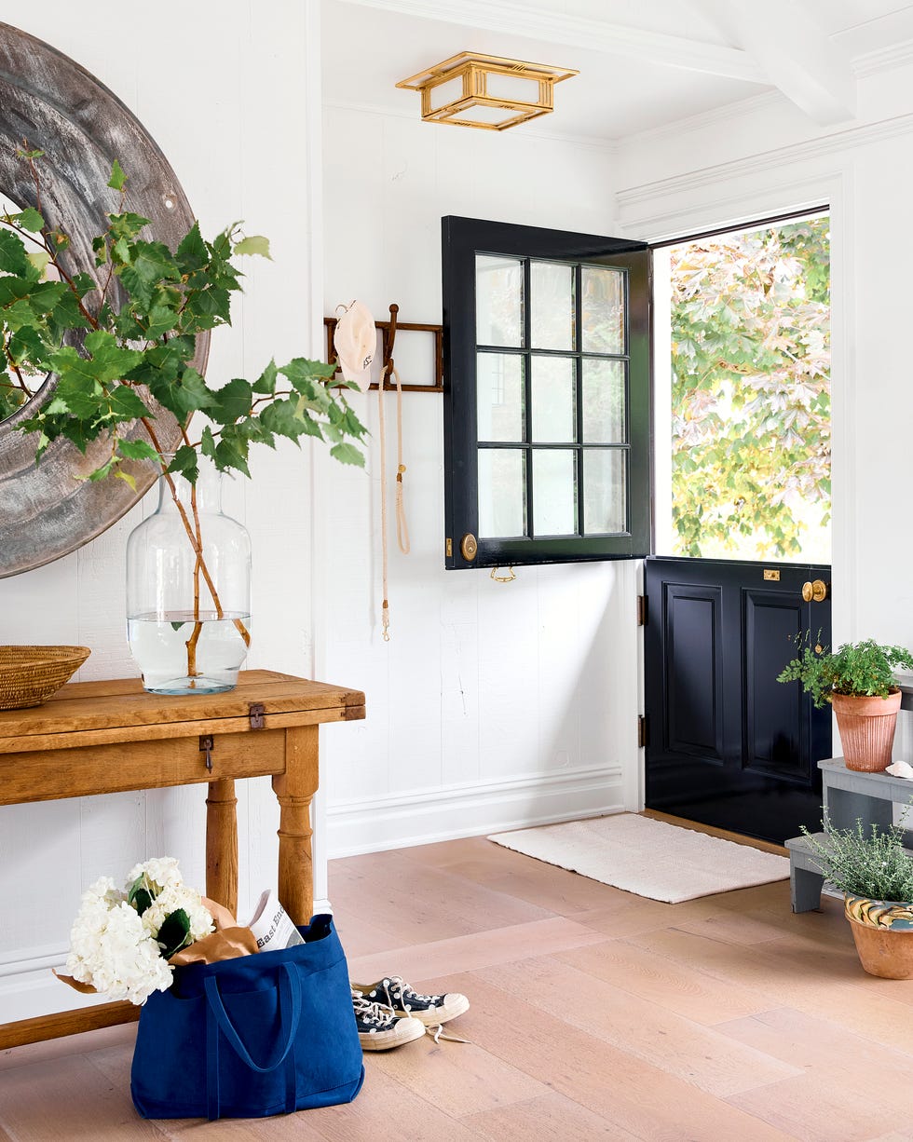
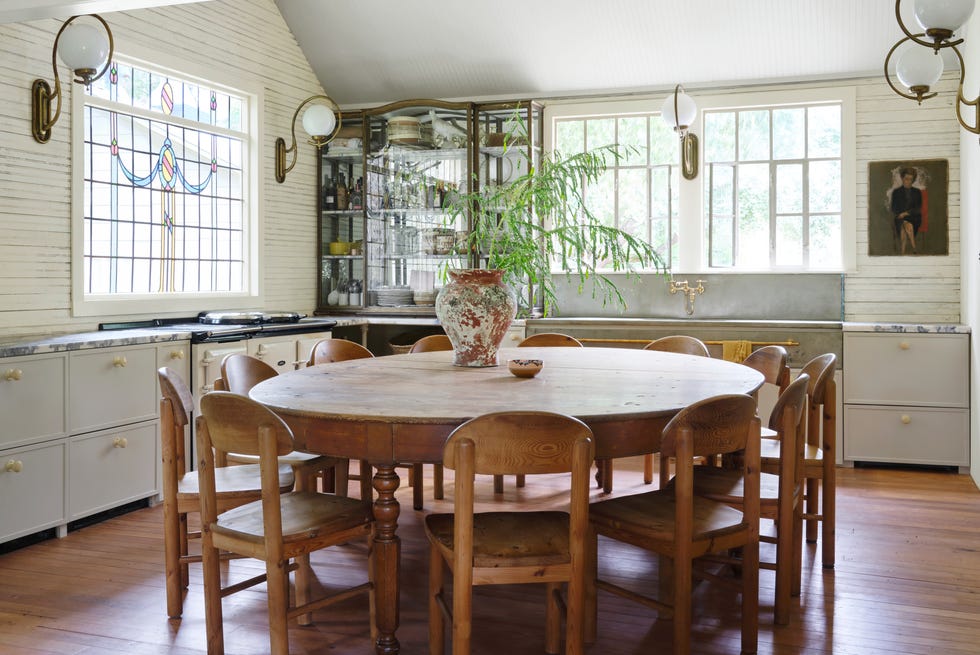


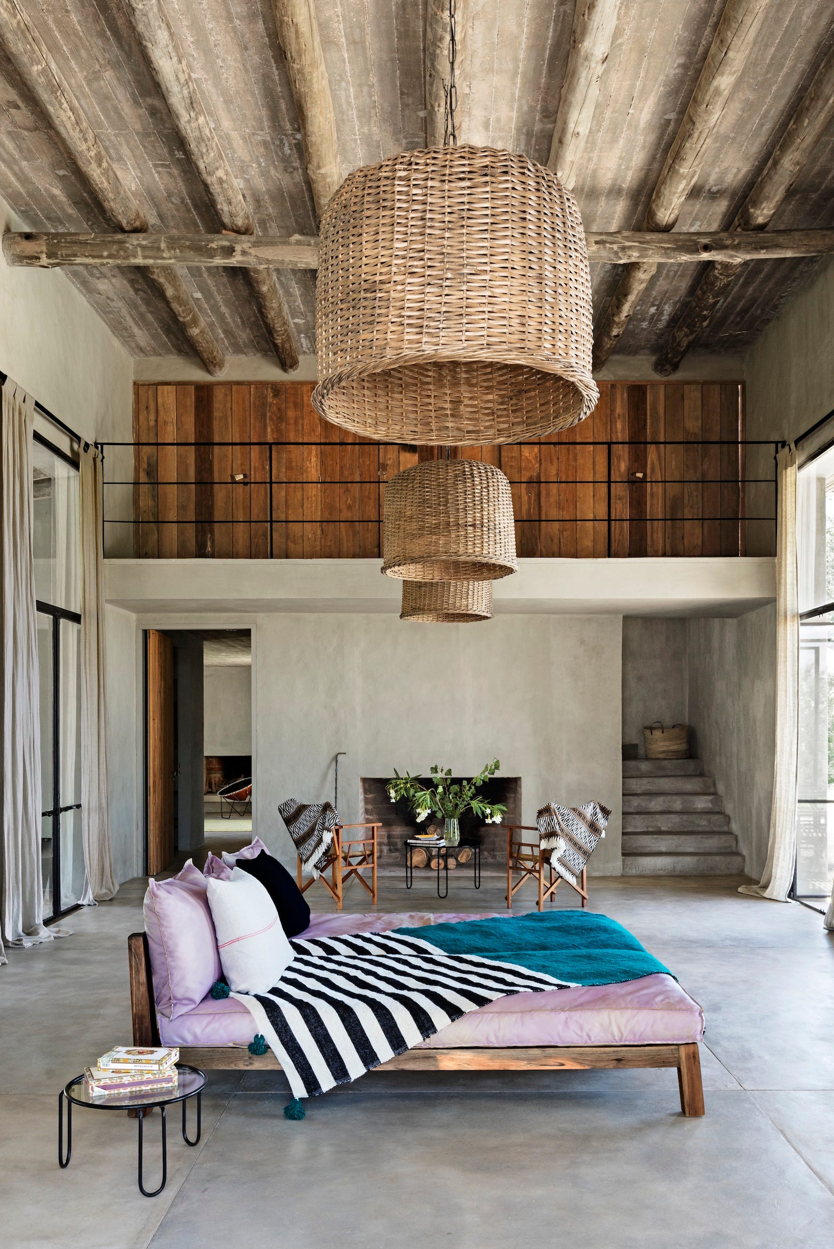
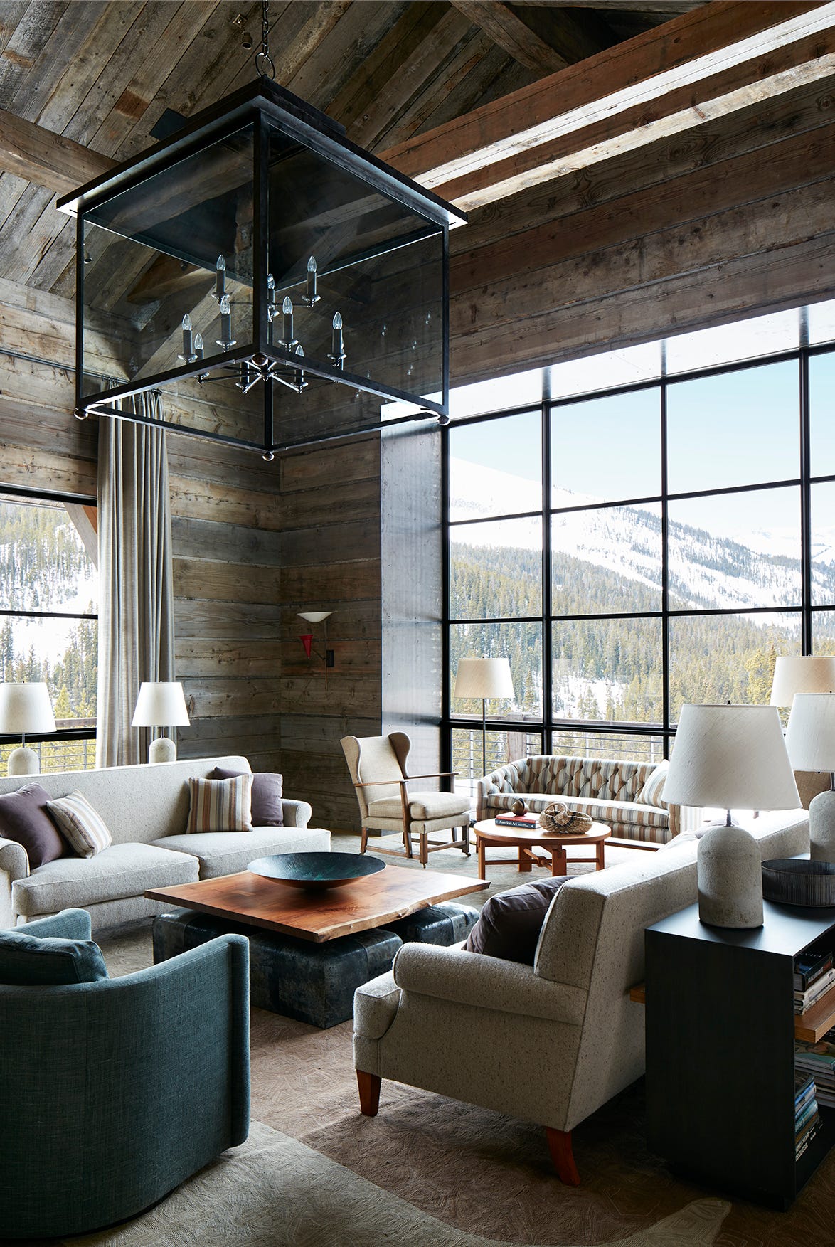
This article explores eight interior design projects that successfully combine rustic and contemporary aesthetics, offering visual inspiration for those looking to integrate natural materials and traditional elements with modern design. Rustic interiors typically emphasize natural and aged materials like wood and stone, often creating a warm, farmhouse-like atmosphere. The featured projects demonstrate diverse approaches to achieving this balance, ranging from residential renovations to boutique hotels and restaurants.
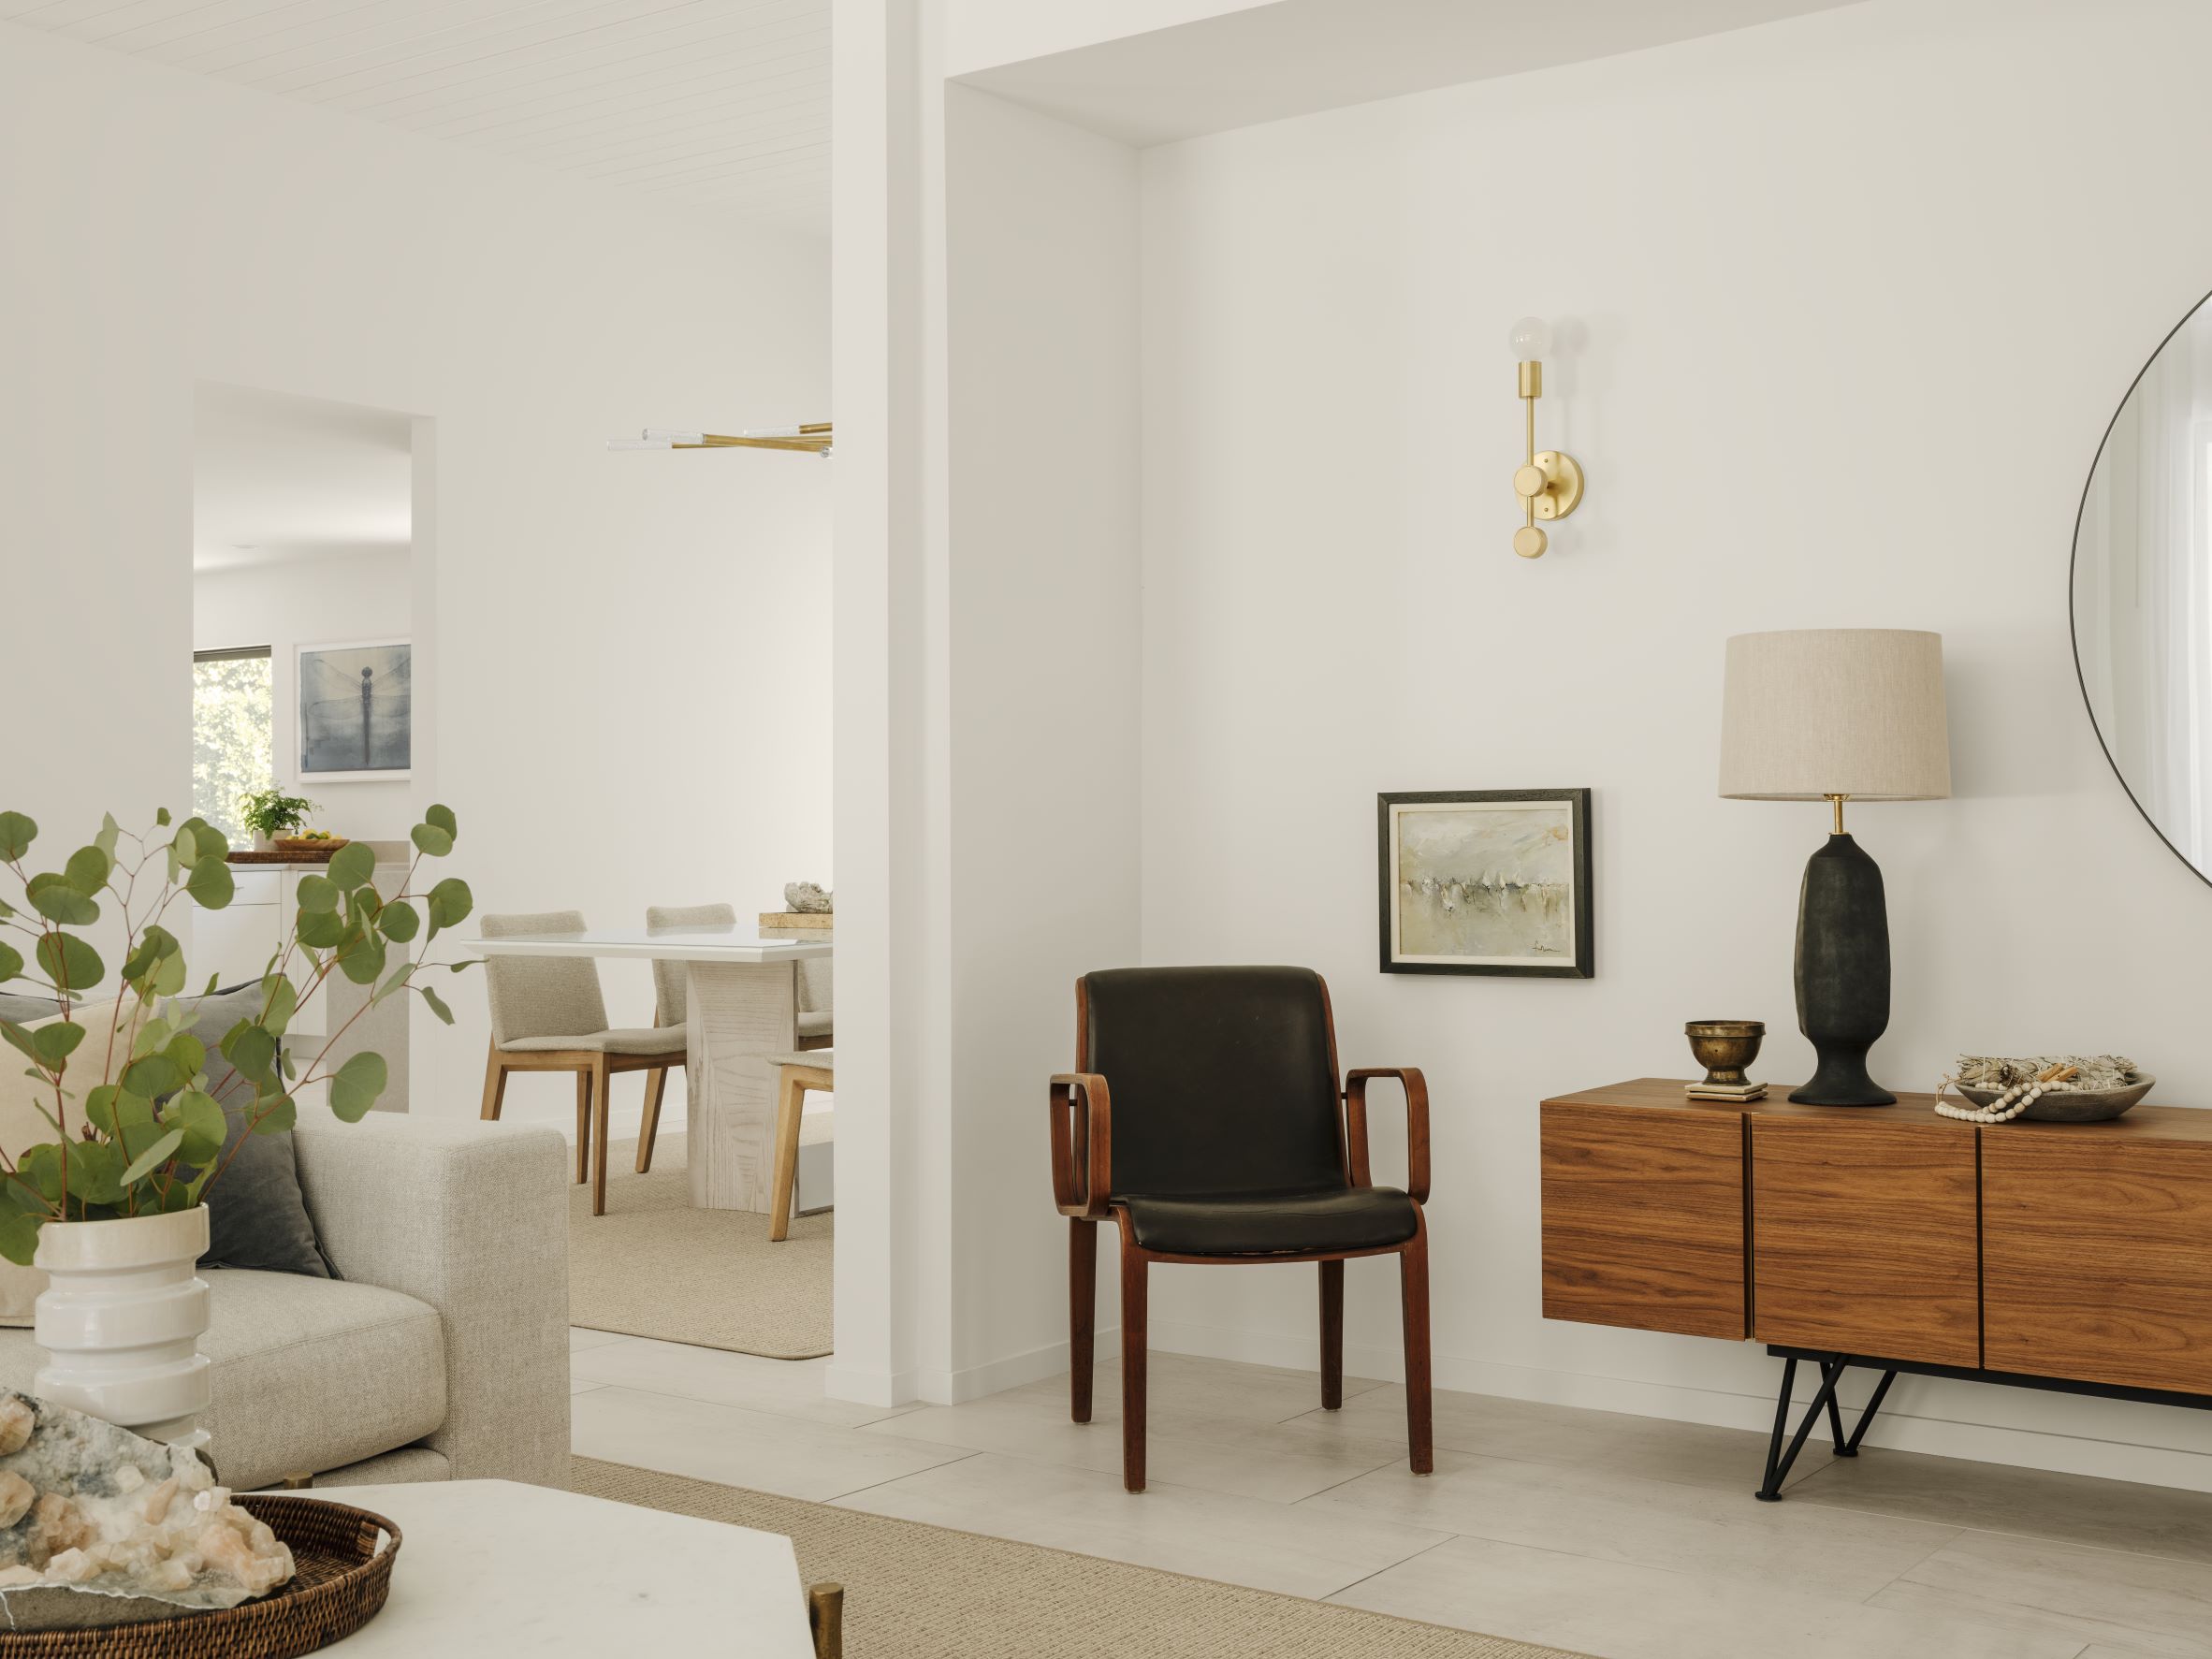
One example is Villa Kurno in Joshua Tree, US, where Mini Inno transformed a mid-century ranch-style home into a holiday rental. The design incorporates a neutral color palette that highlights exposed wooden beams and various wooden furnishings, contrasted with white-painted walls and floors, creating a harmonious blend of rustic charm and contemporary simplicity.
Another project, the Monteverdi Hotel in Tuscany, Italy, showcases a 14-year renovation of a crumbling building into a 29-room hotel. Michael Cioffi and Ilaria Miani focused on textural qualities, using salvaged wood for ceiling beams, timber archways, and doors made from old farm doors, all set against uneven plaster walls to evoke a sense of history and authenticity within a luxurious setting.
In Washington, US, Mike and Matt French revitalized the historic Captain Whidbey Inn, built in 1907. Their approach combines contemporary design with rustic elements and subtle nautical influences, featuring various shades of wood paneling and timber furnishings throughout the interior.
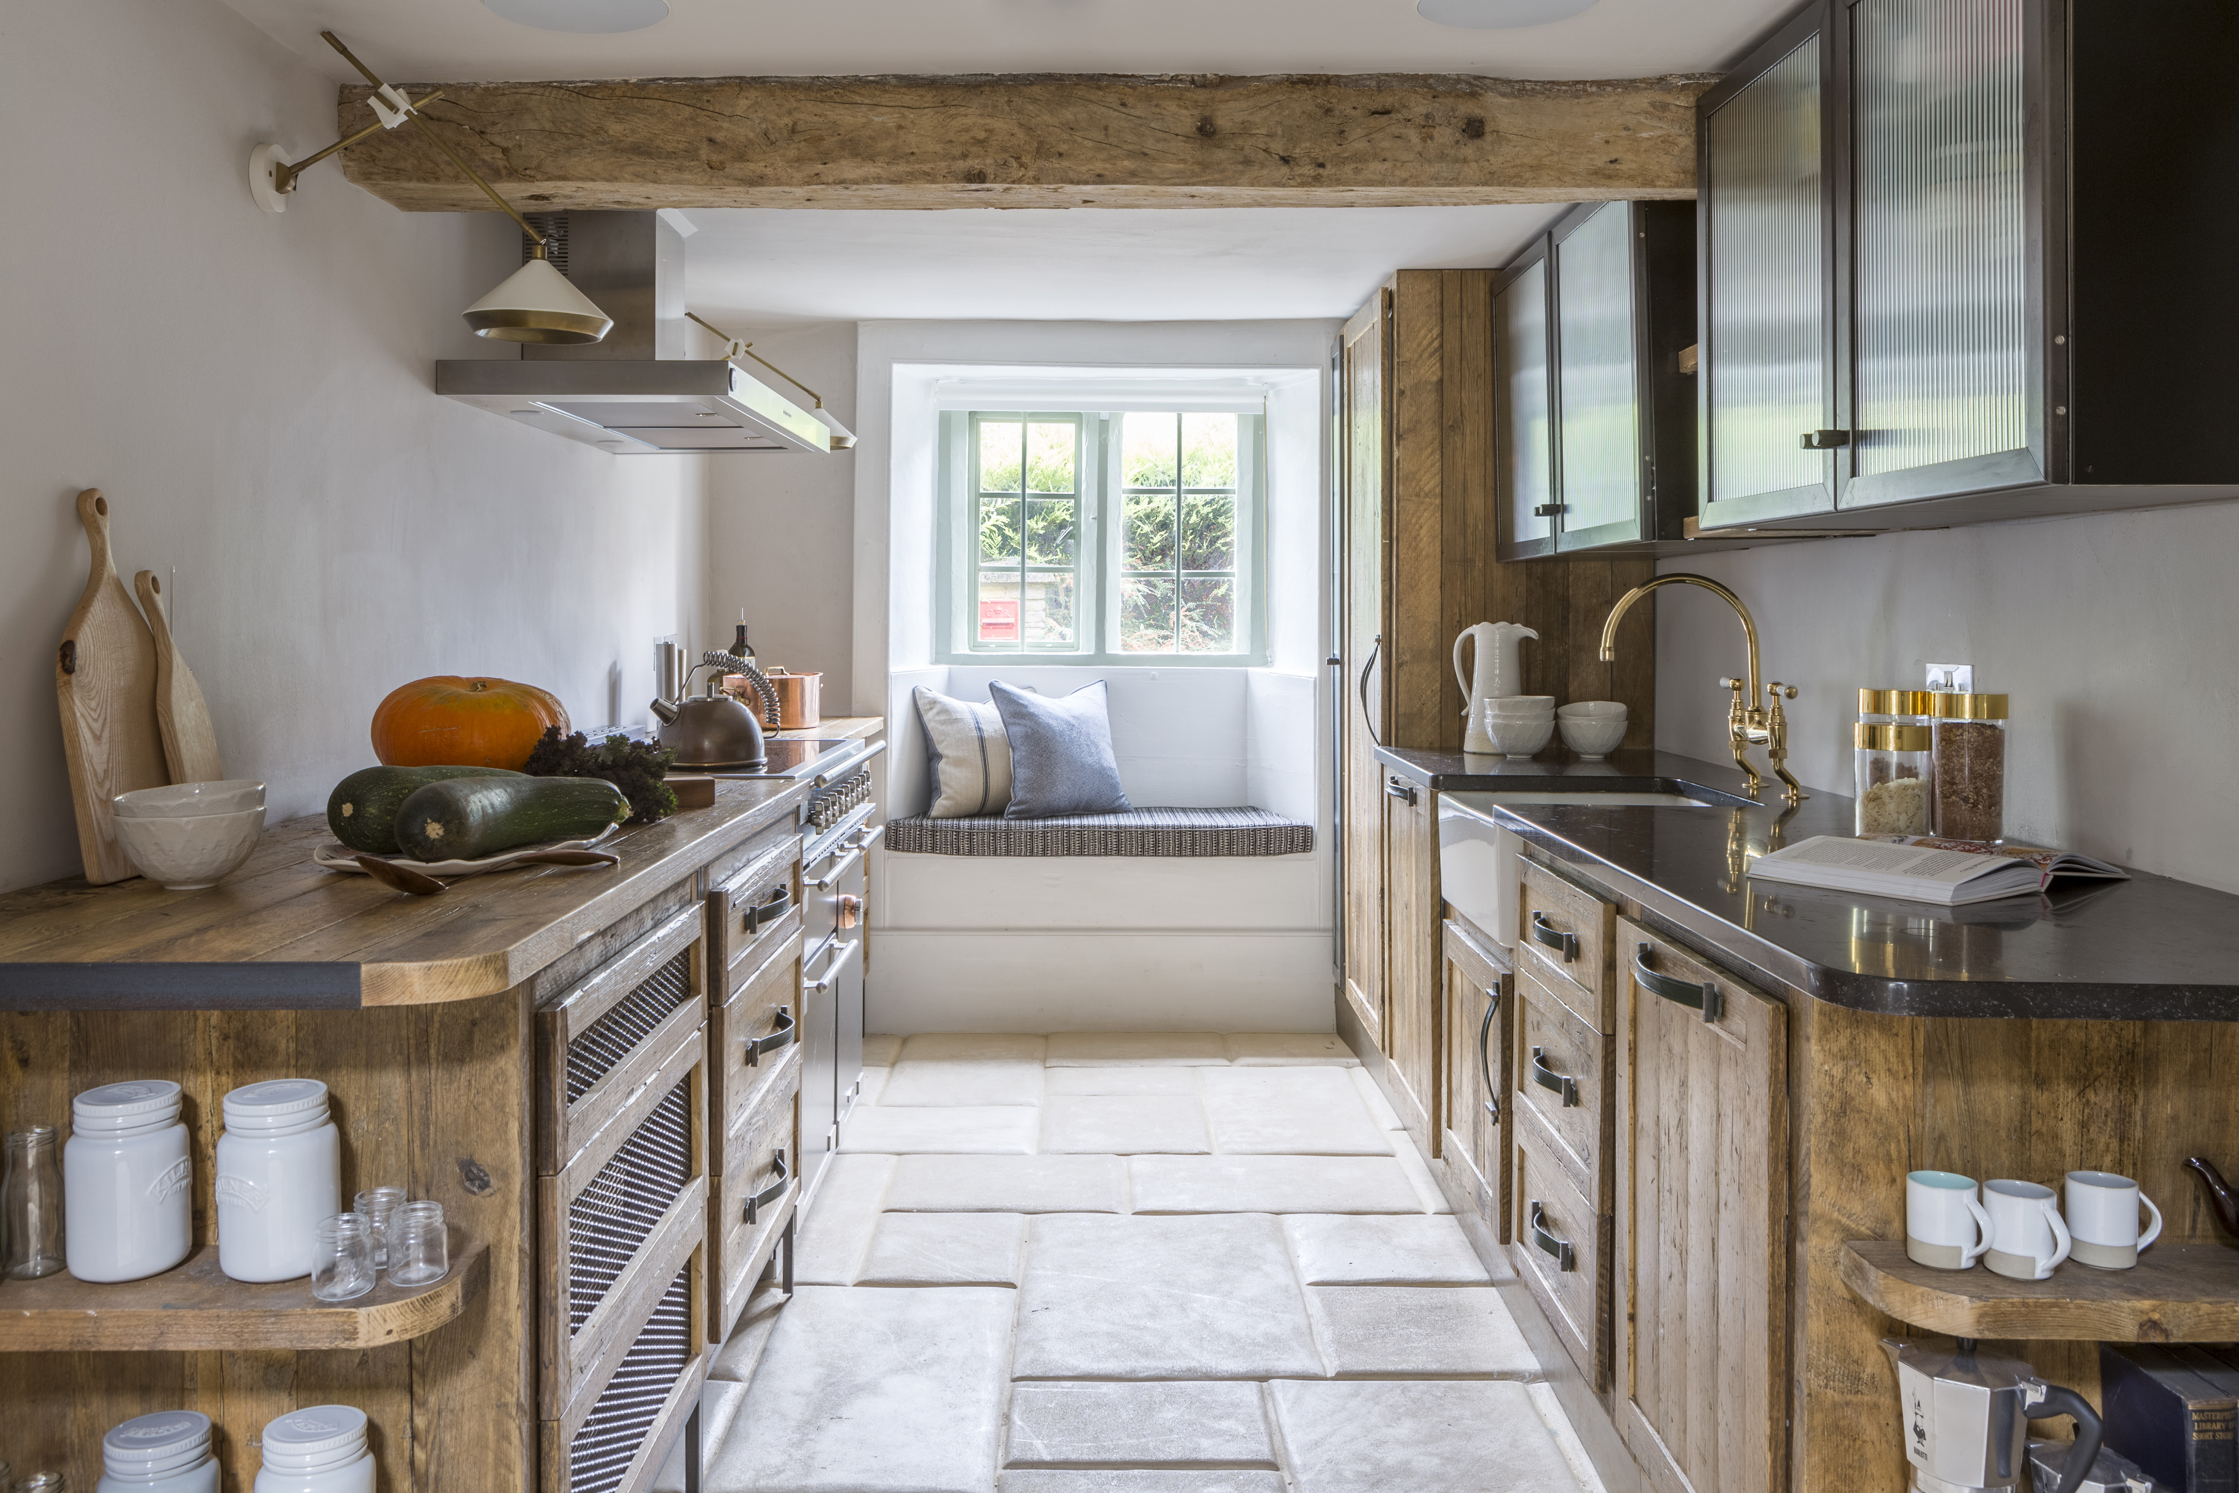
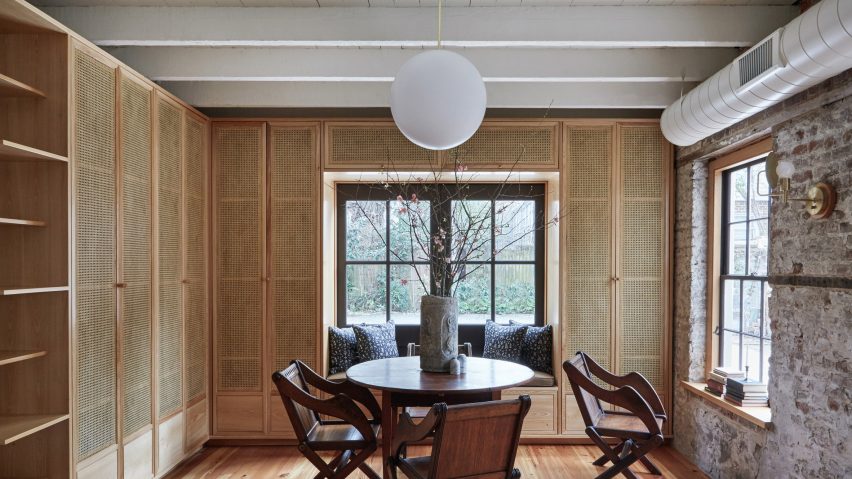
The Carriage House in Charleston, South Carolina, by Workstead, involves the conversion of a former kitchen house. The studio embraced an imperfect aesthetic, exposing paint-splattered brickwork and crumbling plaster walls. Custom cypress and woven cane cabinets, along with an integrated window seat, extend from the wooden floors to white-washed ceilings, merging historical character with modern functionality.
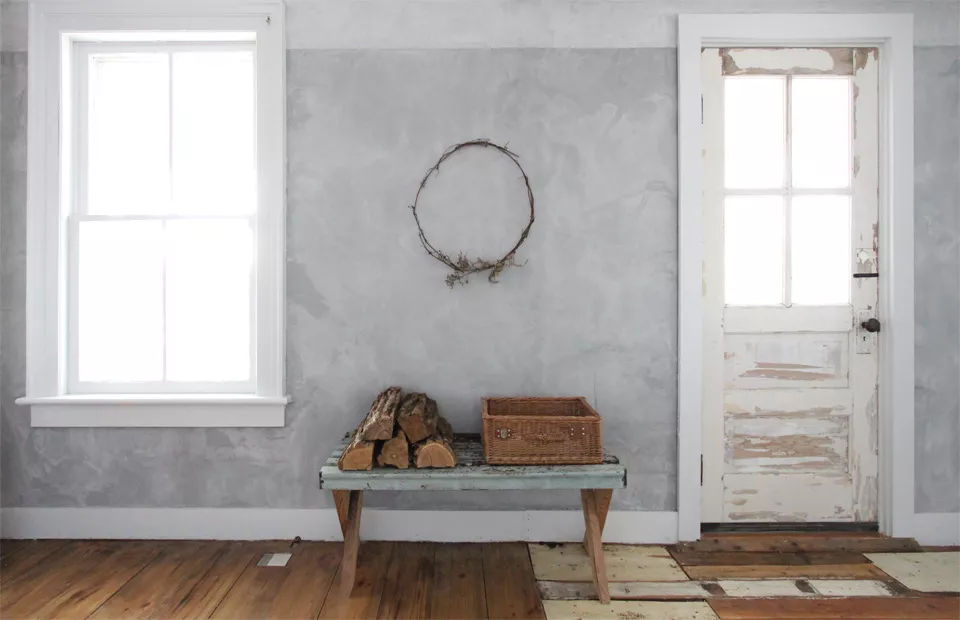
Studio Mabb's design for La Ganea, a restaurant in Brescia, Italy, located in a 16th-century farmhouse, features a material palette of plaster, timber, and iron. The interior maintains a simple aesthetic with earthy components, including large wooden beams, tiled floors, grey-washed walls, and dark wood and iron furnishings, creating a moody yet inviting ambiance.
Lorenzo Guzzini's Japanese tea house in Italy, inspired by Japanese architecture, utilizes materials that blend with the natural surroundings of Lake Como and the historic village of Dizzasco. Textural wall finishes, stone-lined floors, exposed wooden ceilings, and pine elements reference traditional tea houses while maintaining a contemporary feel.
House V in Slovakia, designed by Martin Skoček, incorporates salvaged and time-worn materials. Exposed brick walls and a wood-gabled ceiling define the open-plan living area, contrasted with modern additions like a steel breakfast island and an oak storage wall, creating a dynamic interplay between old and new.

Finally, the GM Apartment in Sao Paulo, Brazil, by Nildo José Architects, showcases a contemporary interpretation of rustic design. The renovation highlights existing architectural features, such as exposed concrete, combined with bleached wood and glazed tiles, resulting in an open and vibrant kitchen area that blends rustic and modern elements through color, design, and materials.
#RusticInteriors #ContemporaryDesign #HomeDecor #InteriorDesign #NaturalMaterials #RenovationProjects #BoutiqueHotels #ResidentialArchitecture #DesignInspiration #RusticInteriors #ContemporaryDesign #HomeDecor #InteriorDesign #NaturalMaterials #RenovationProjects #BoutiqueHotels #ResidentialArchitecture #DesignInspiration
0 comment in total
 No comments yet
You may also like
Traditional Meets Modern Interior Design

Inside 6 Homes That Prove Traditional Interior Design and Modern Style Really Do Go Together

Eight eclectic home interiors spread with buttery yellow tones
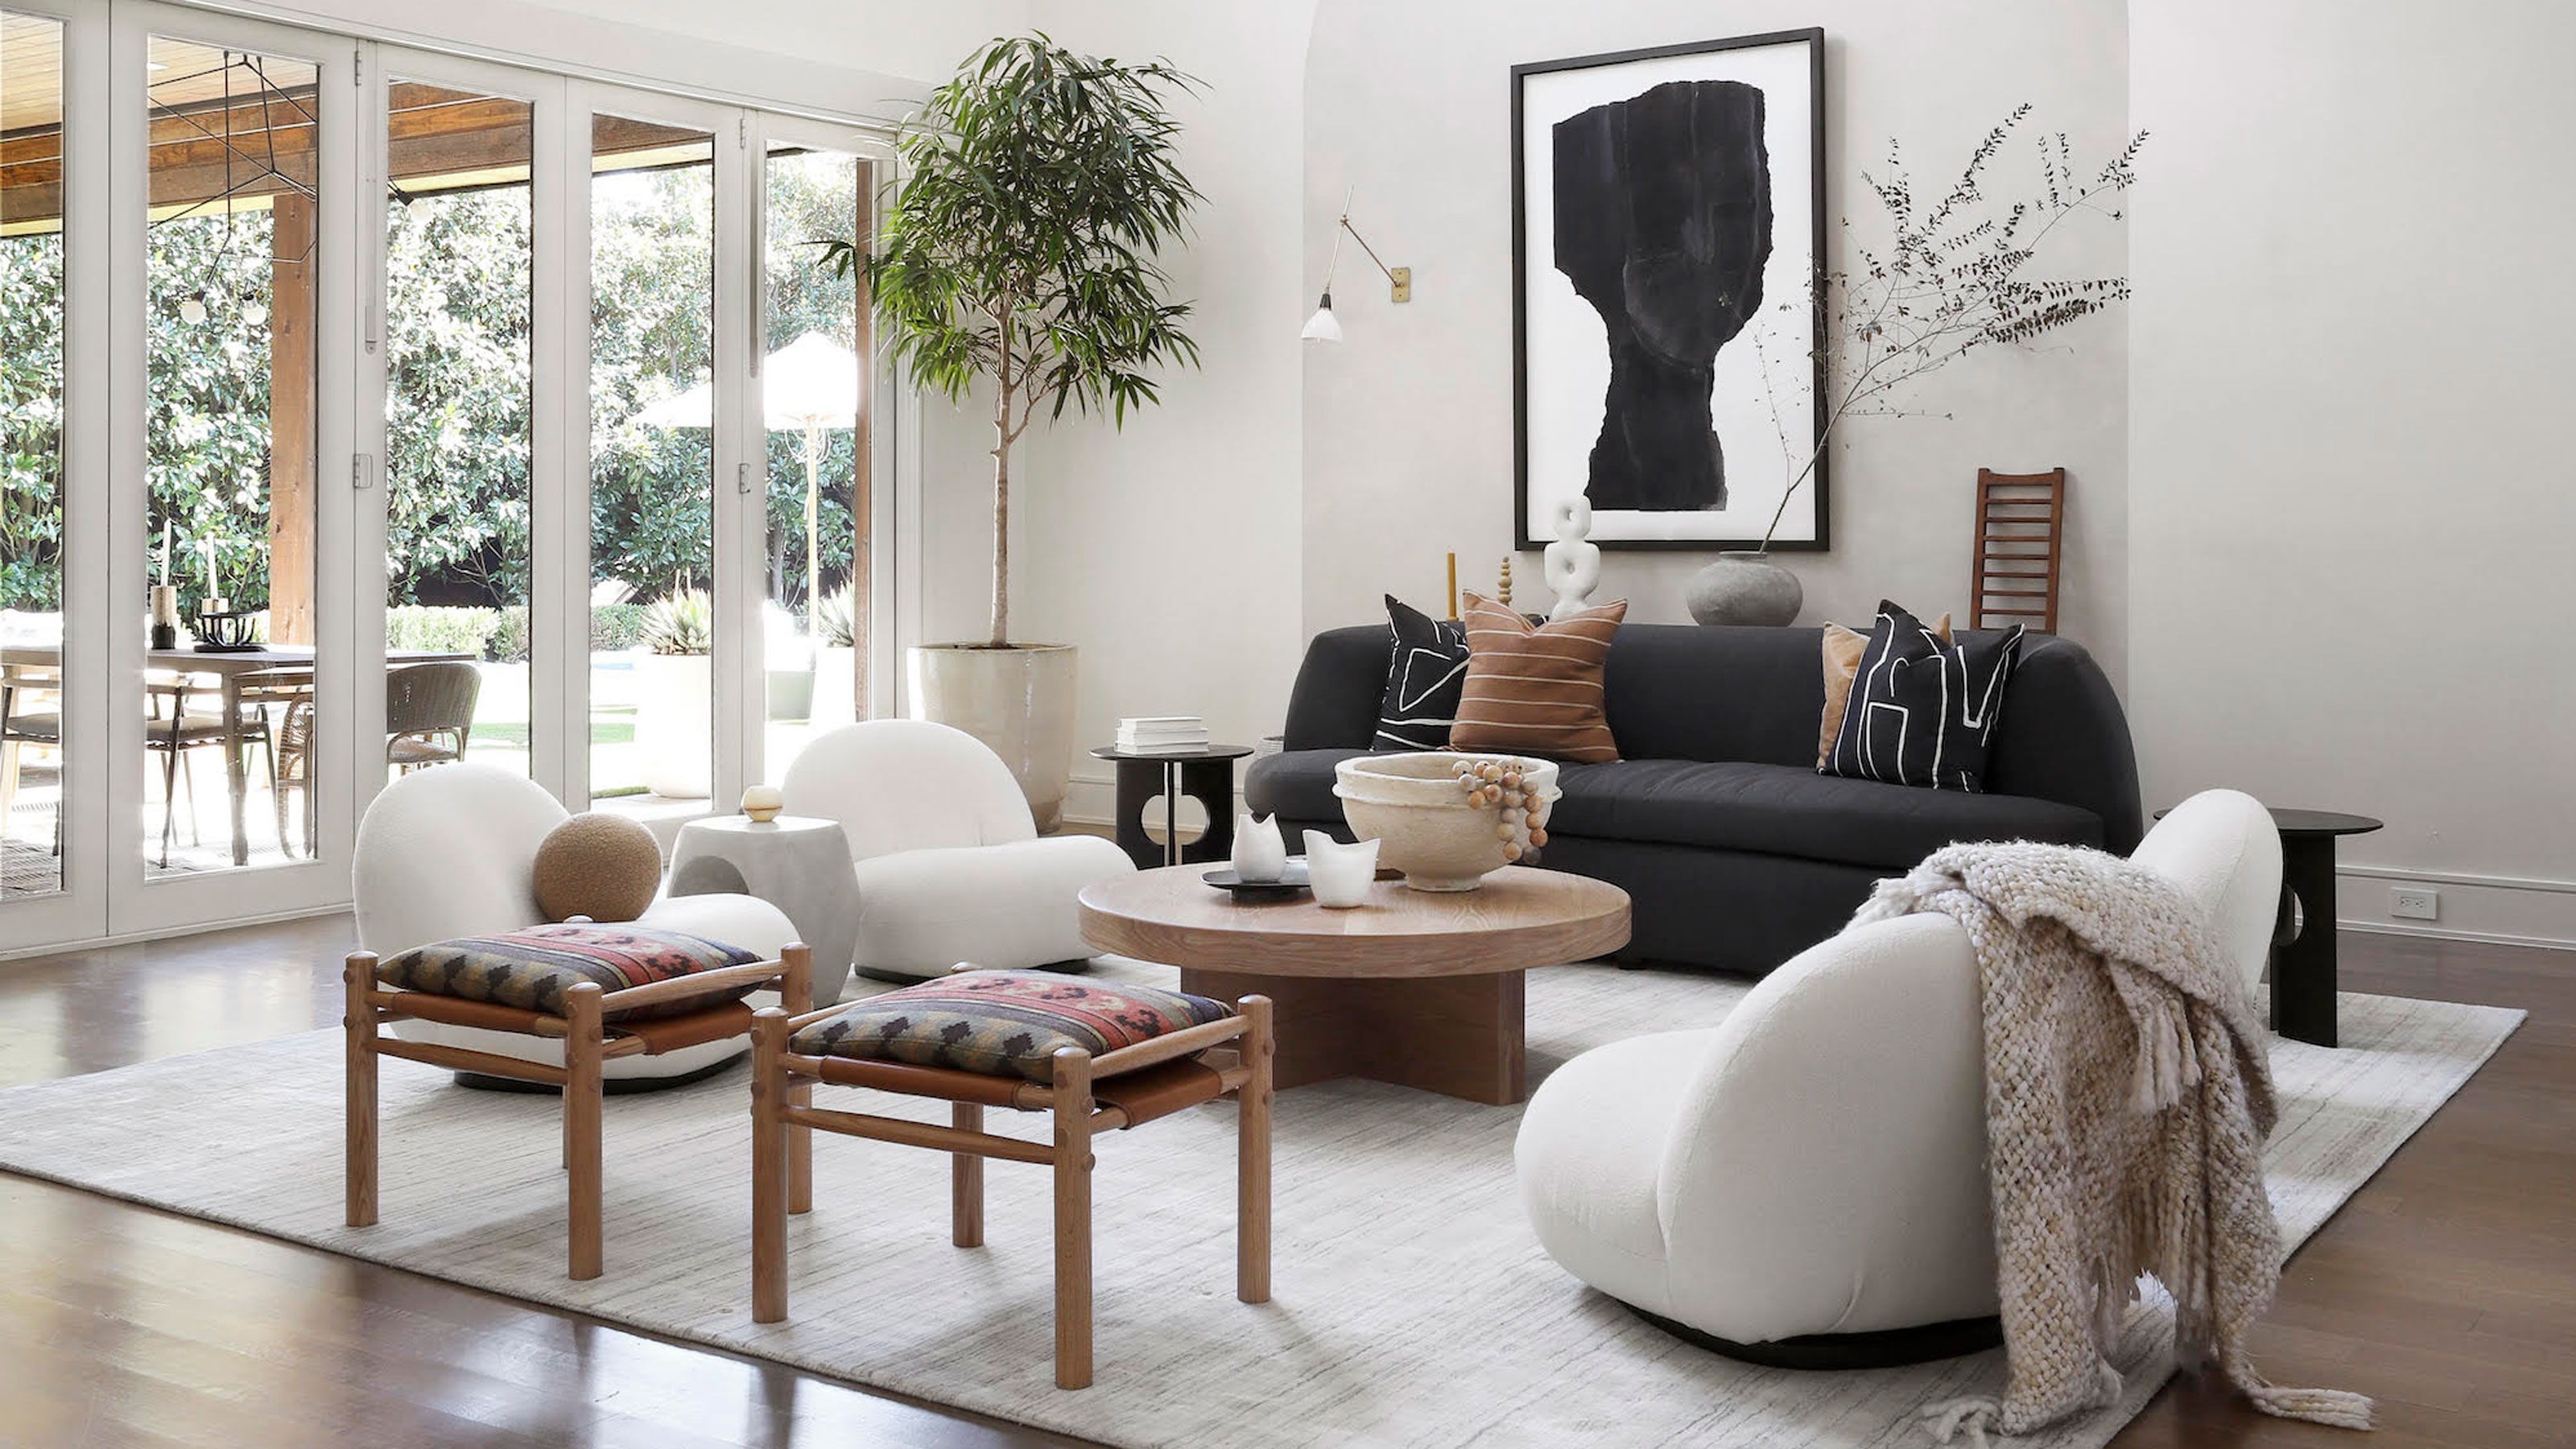
This Is What Modern Cottage Style Is (And How to Incorporate It)

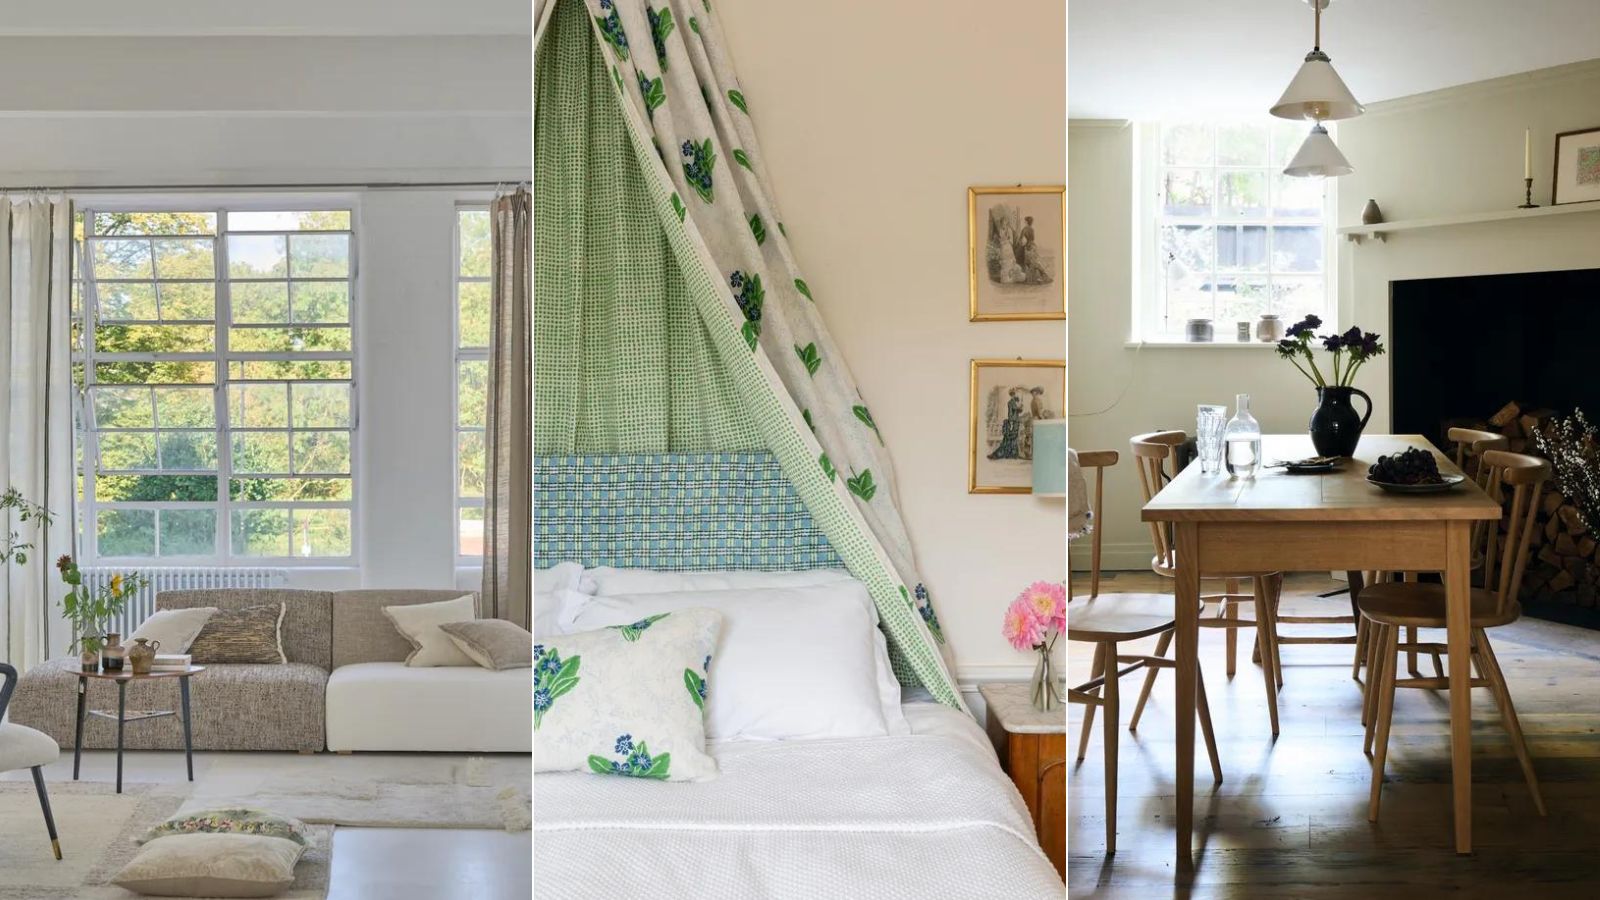
11 interior design styles that never date according to experts


What are the most timeless interior design styles? Interior designers list their favorite classics

This Is Not Your Grandma’s Country Decor: Today's Rustic Style Puts a Modern Twist on a Design Staple

Designers Are Moving On from Modern Farmhouse—Here’s the Style Taking Over
Ten interiors featuring natural materials and timeless accents
Finding Your Design Style
Eight interiors where burl wood provides natural texture

Top 5 Homes of the Week With Atmospheric Bedrooms

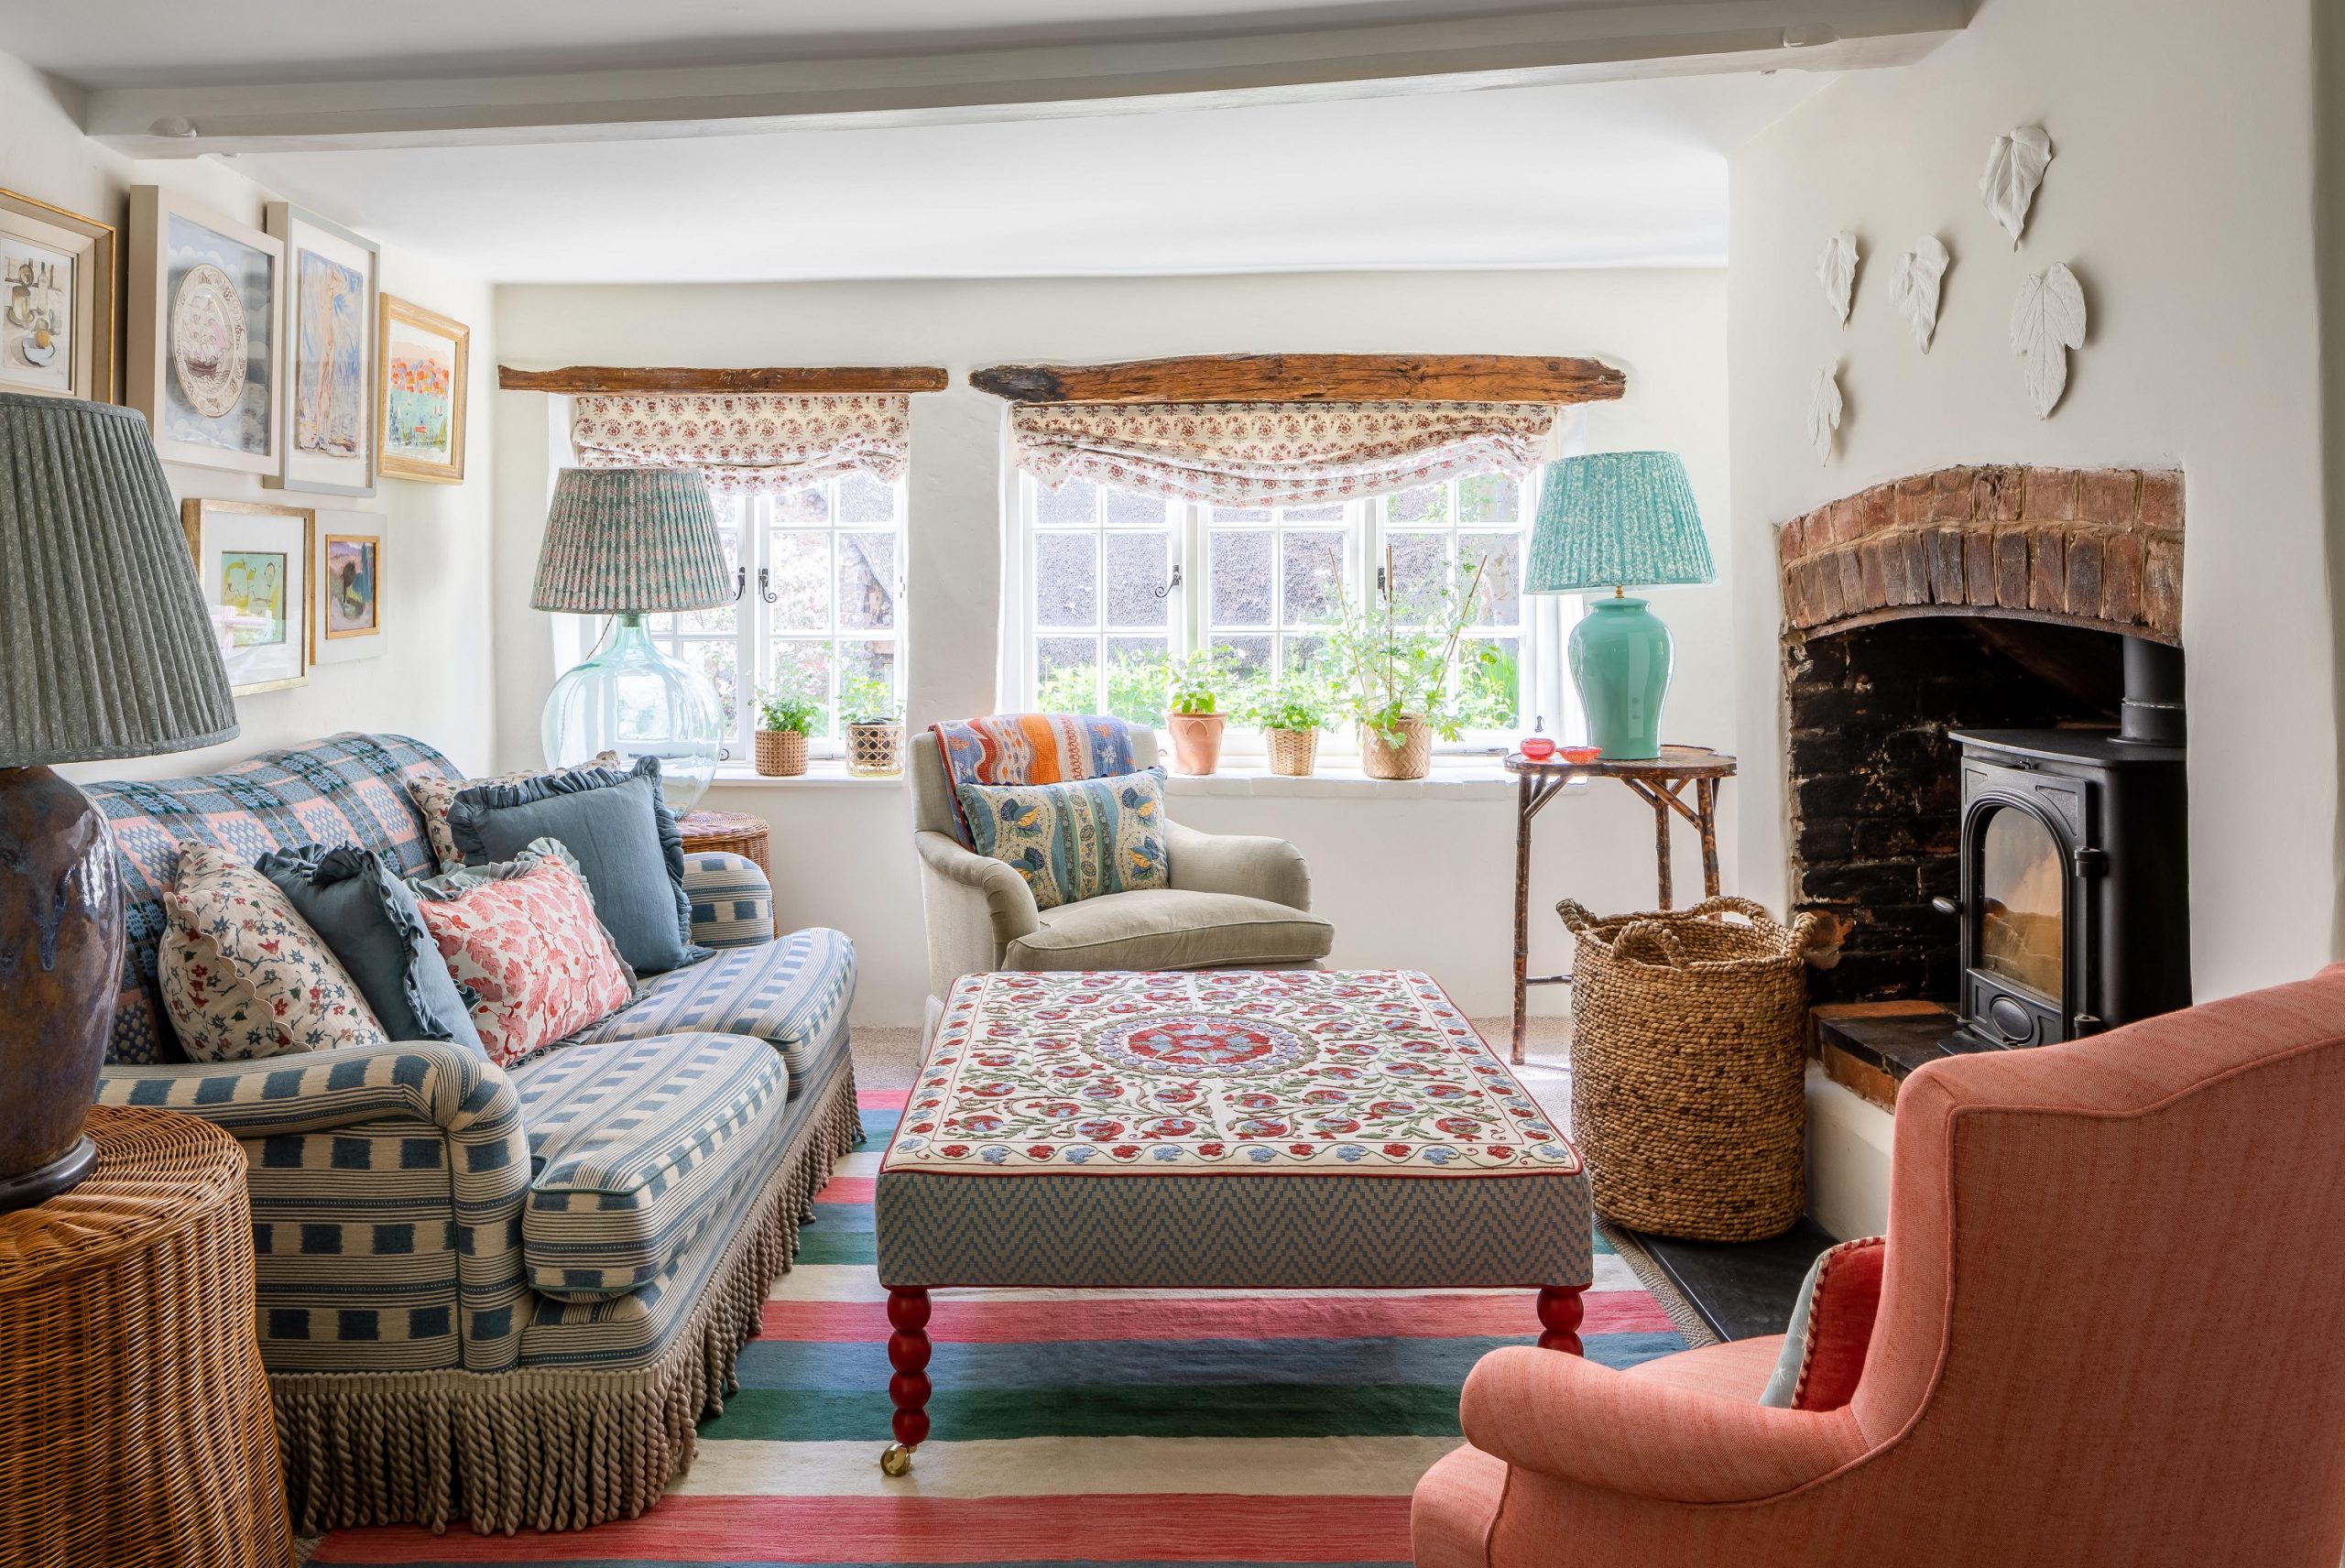
Revolution or evolution? The reinvention of cottage interiors
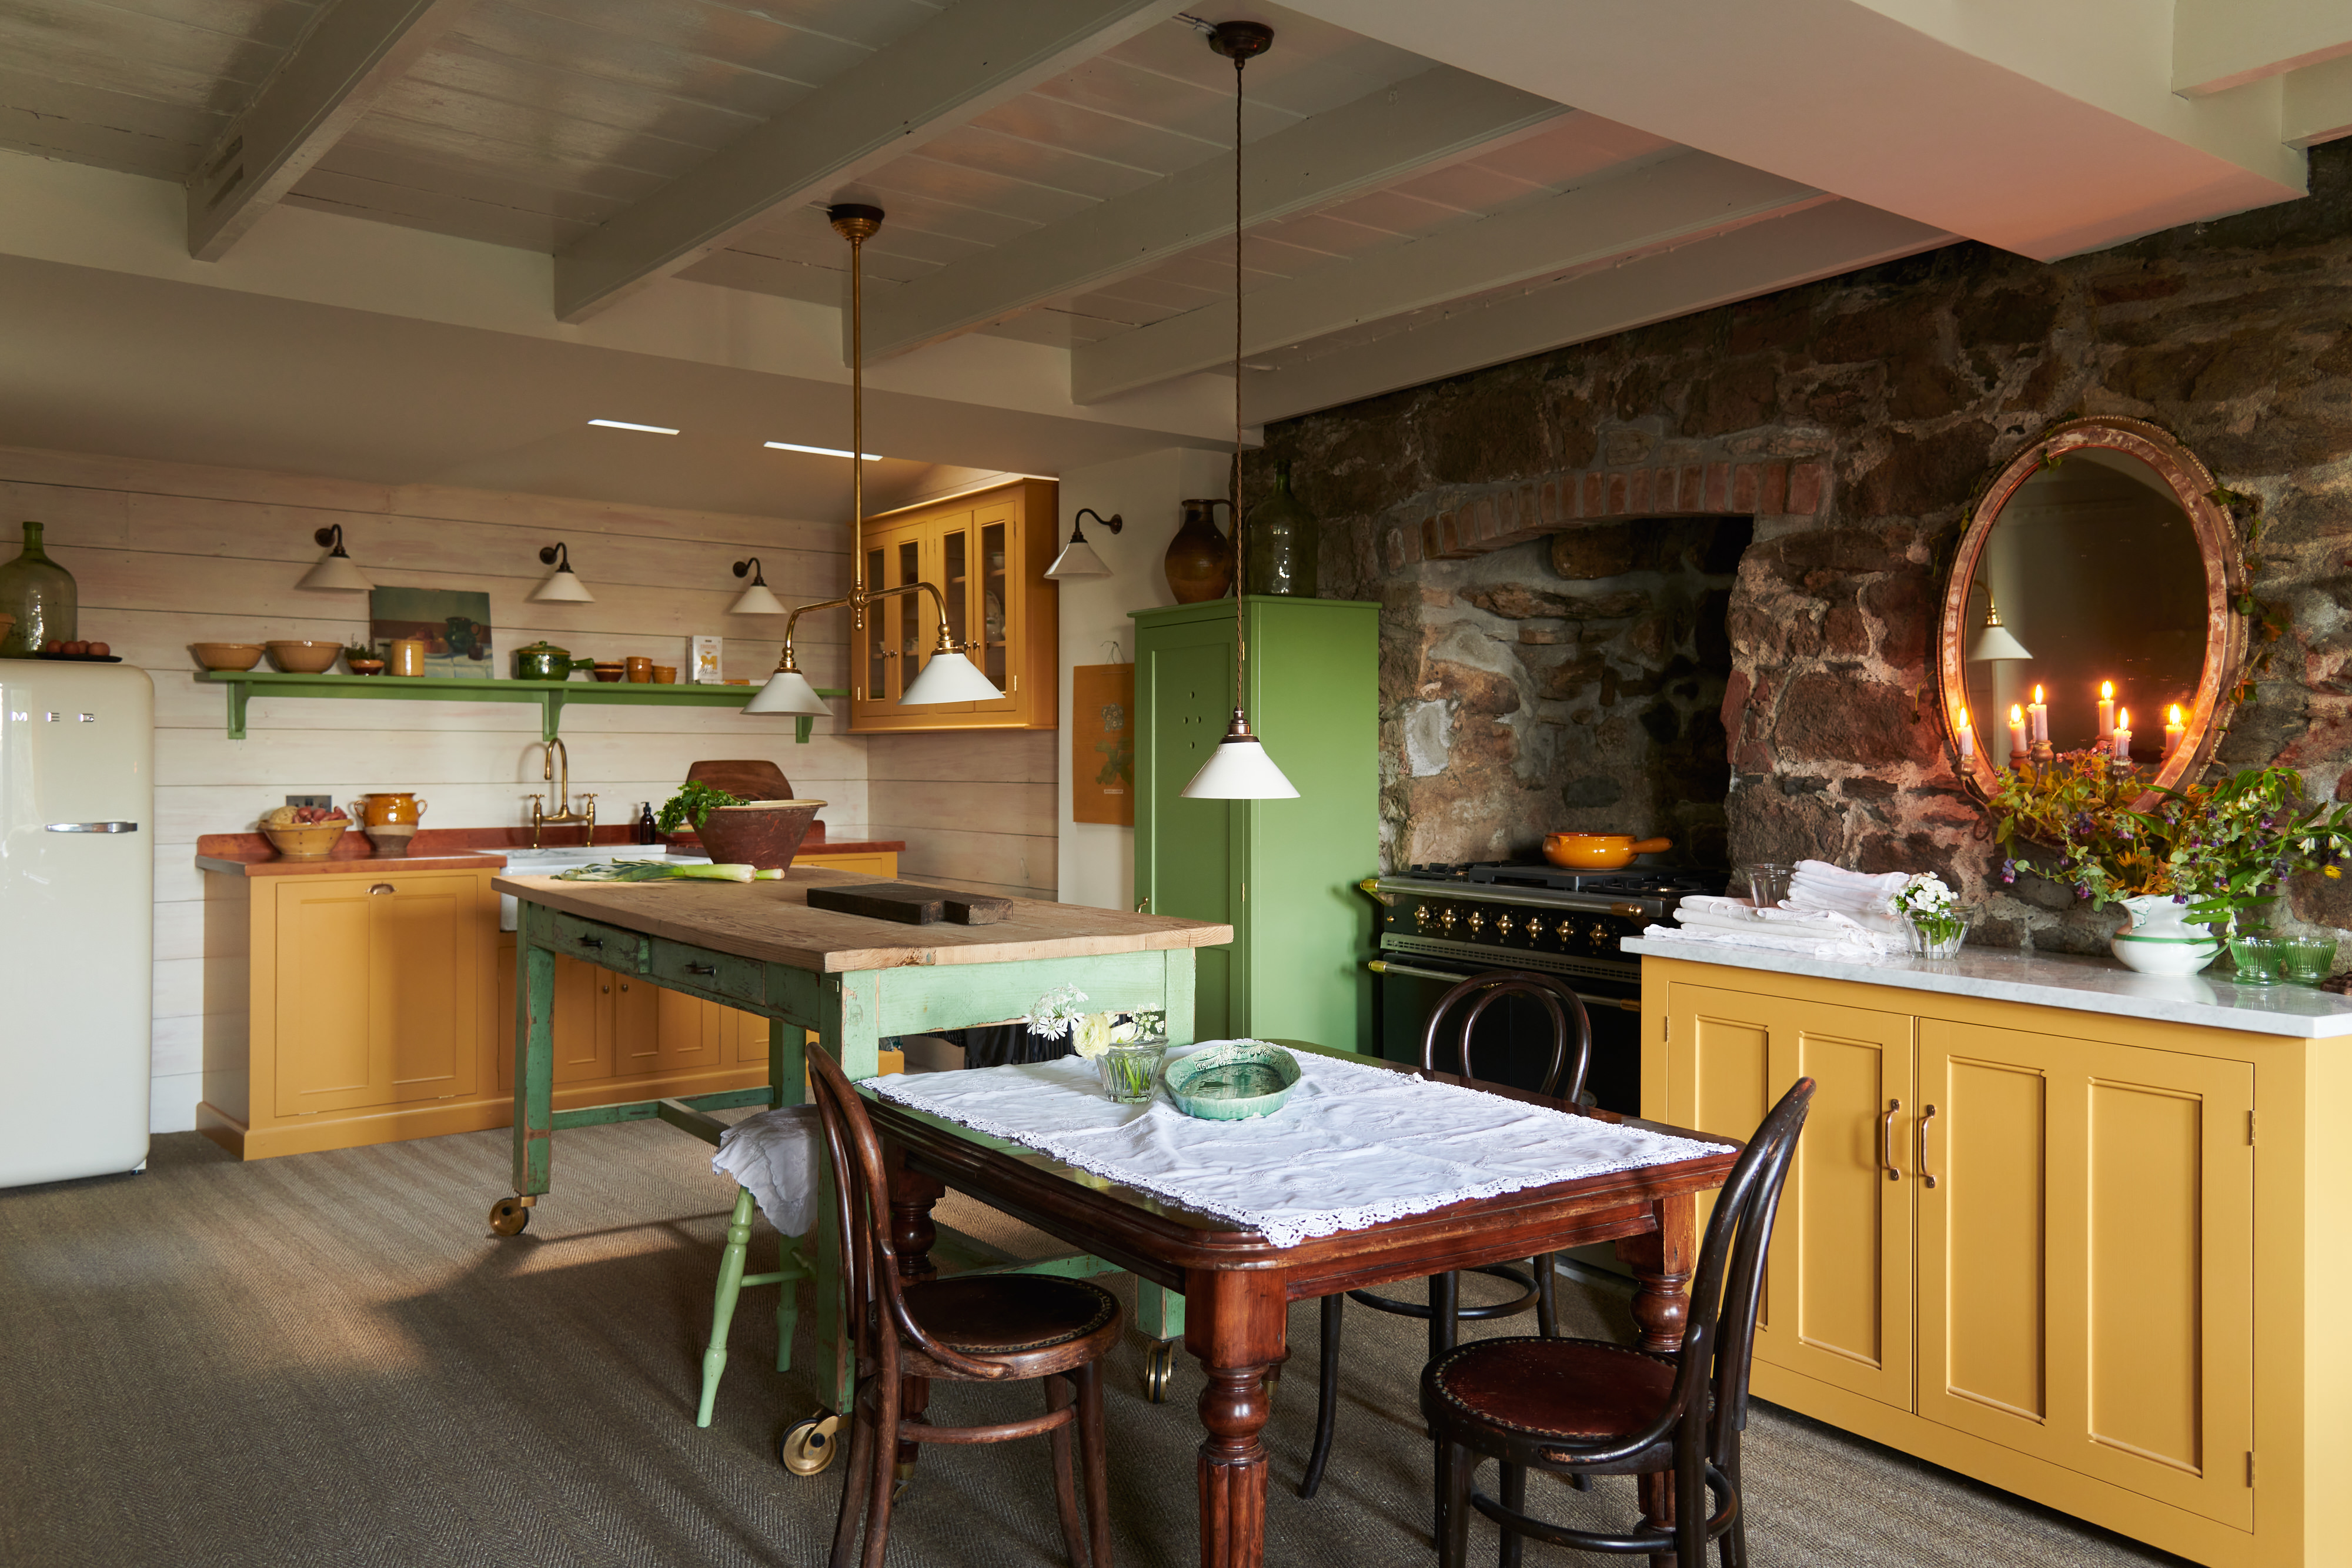
'It's decorating like The Holiday' - 5 style lessons to steal from English cottages that feel cozy and quaint, yet still modern


20 Modern Country Houses Designed for R&R

Rustic Decor Doesn't Have to Be Boring—Here's Proof


Eight Indian homes united by eclectic interior designs
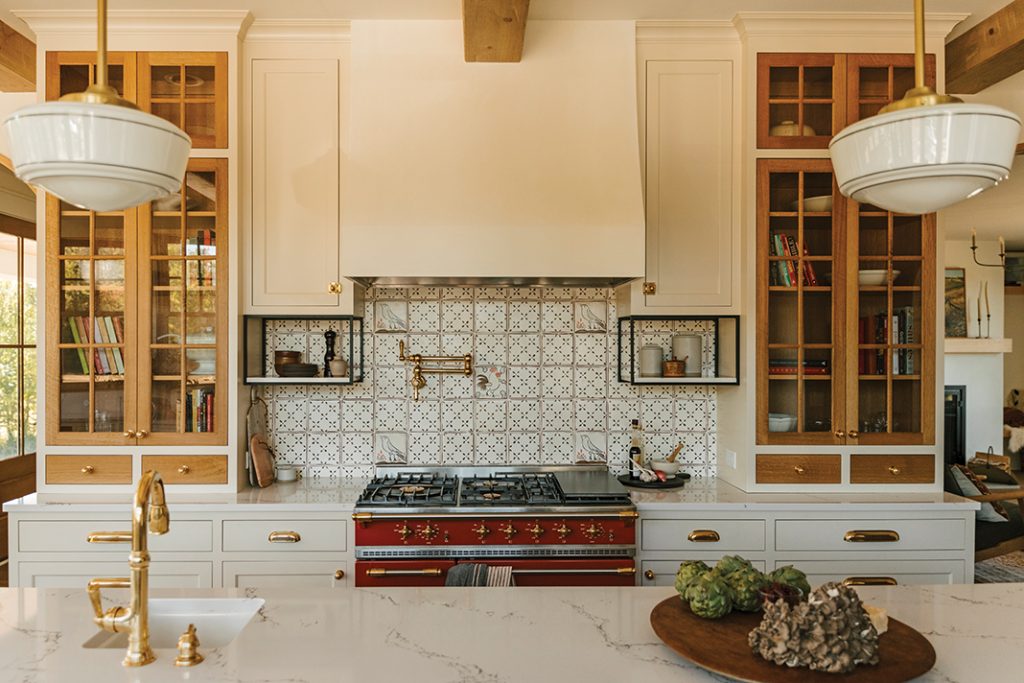
Chateau Margaux Fuses Farmhouse With Eclectic, Yet Classic Design

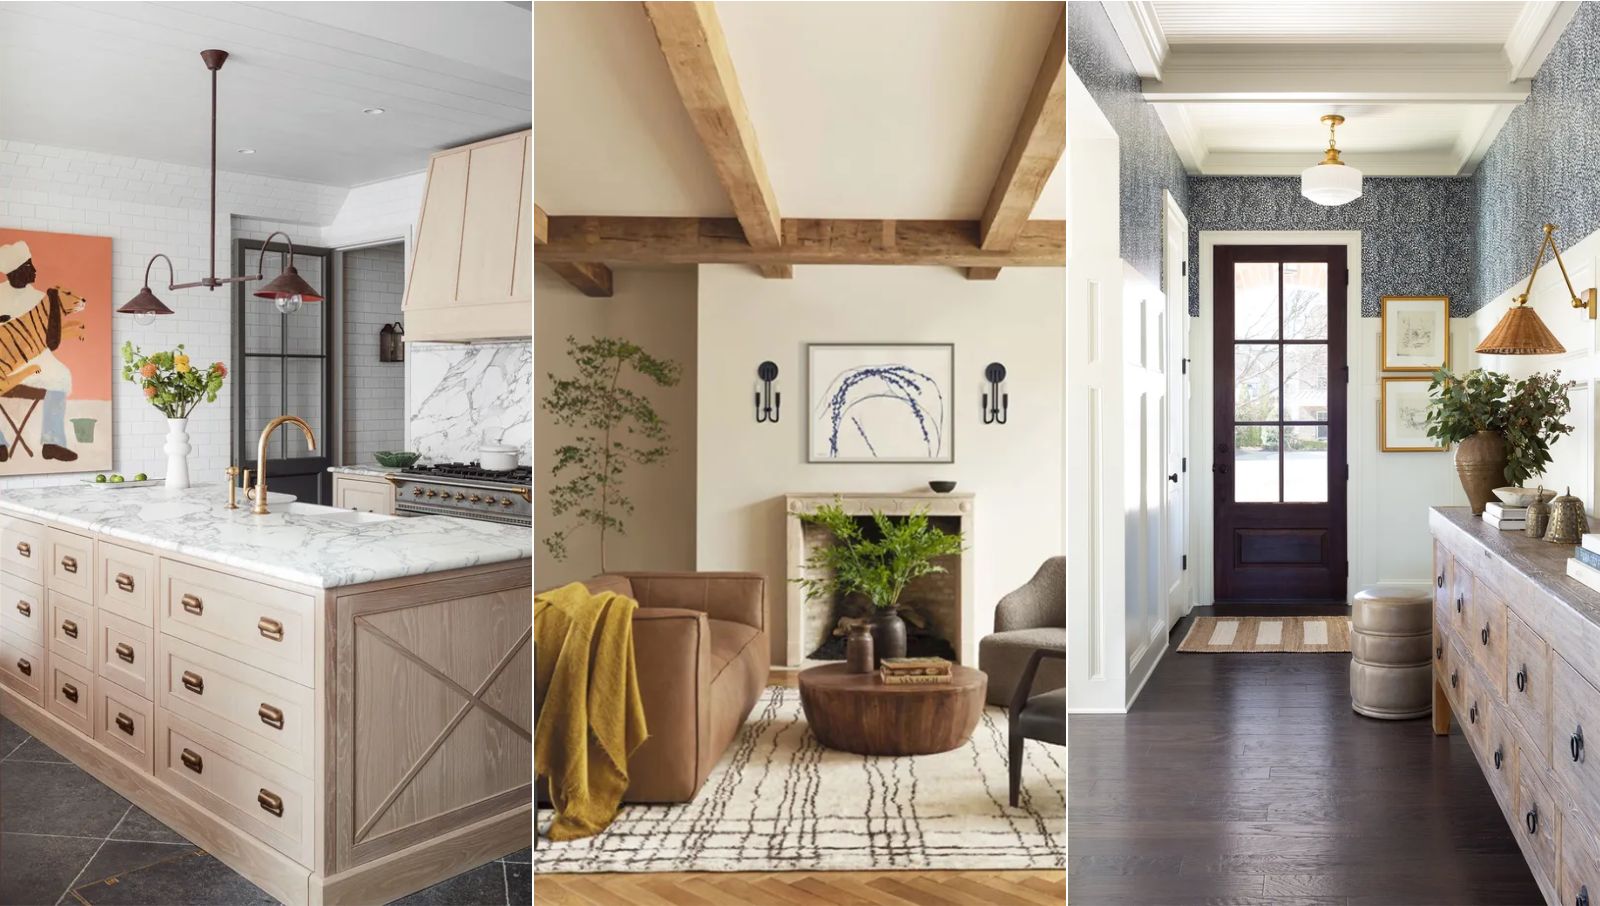
Is modern rustic decor still on trend? We asked designers if this much-loved look is here to stay
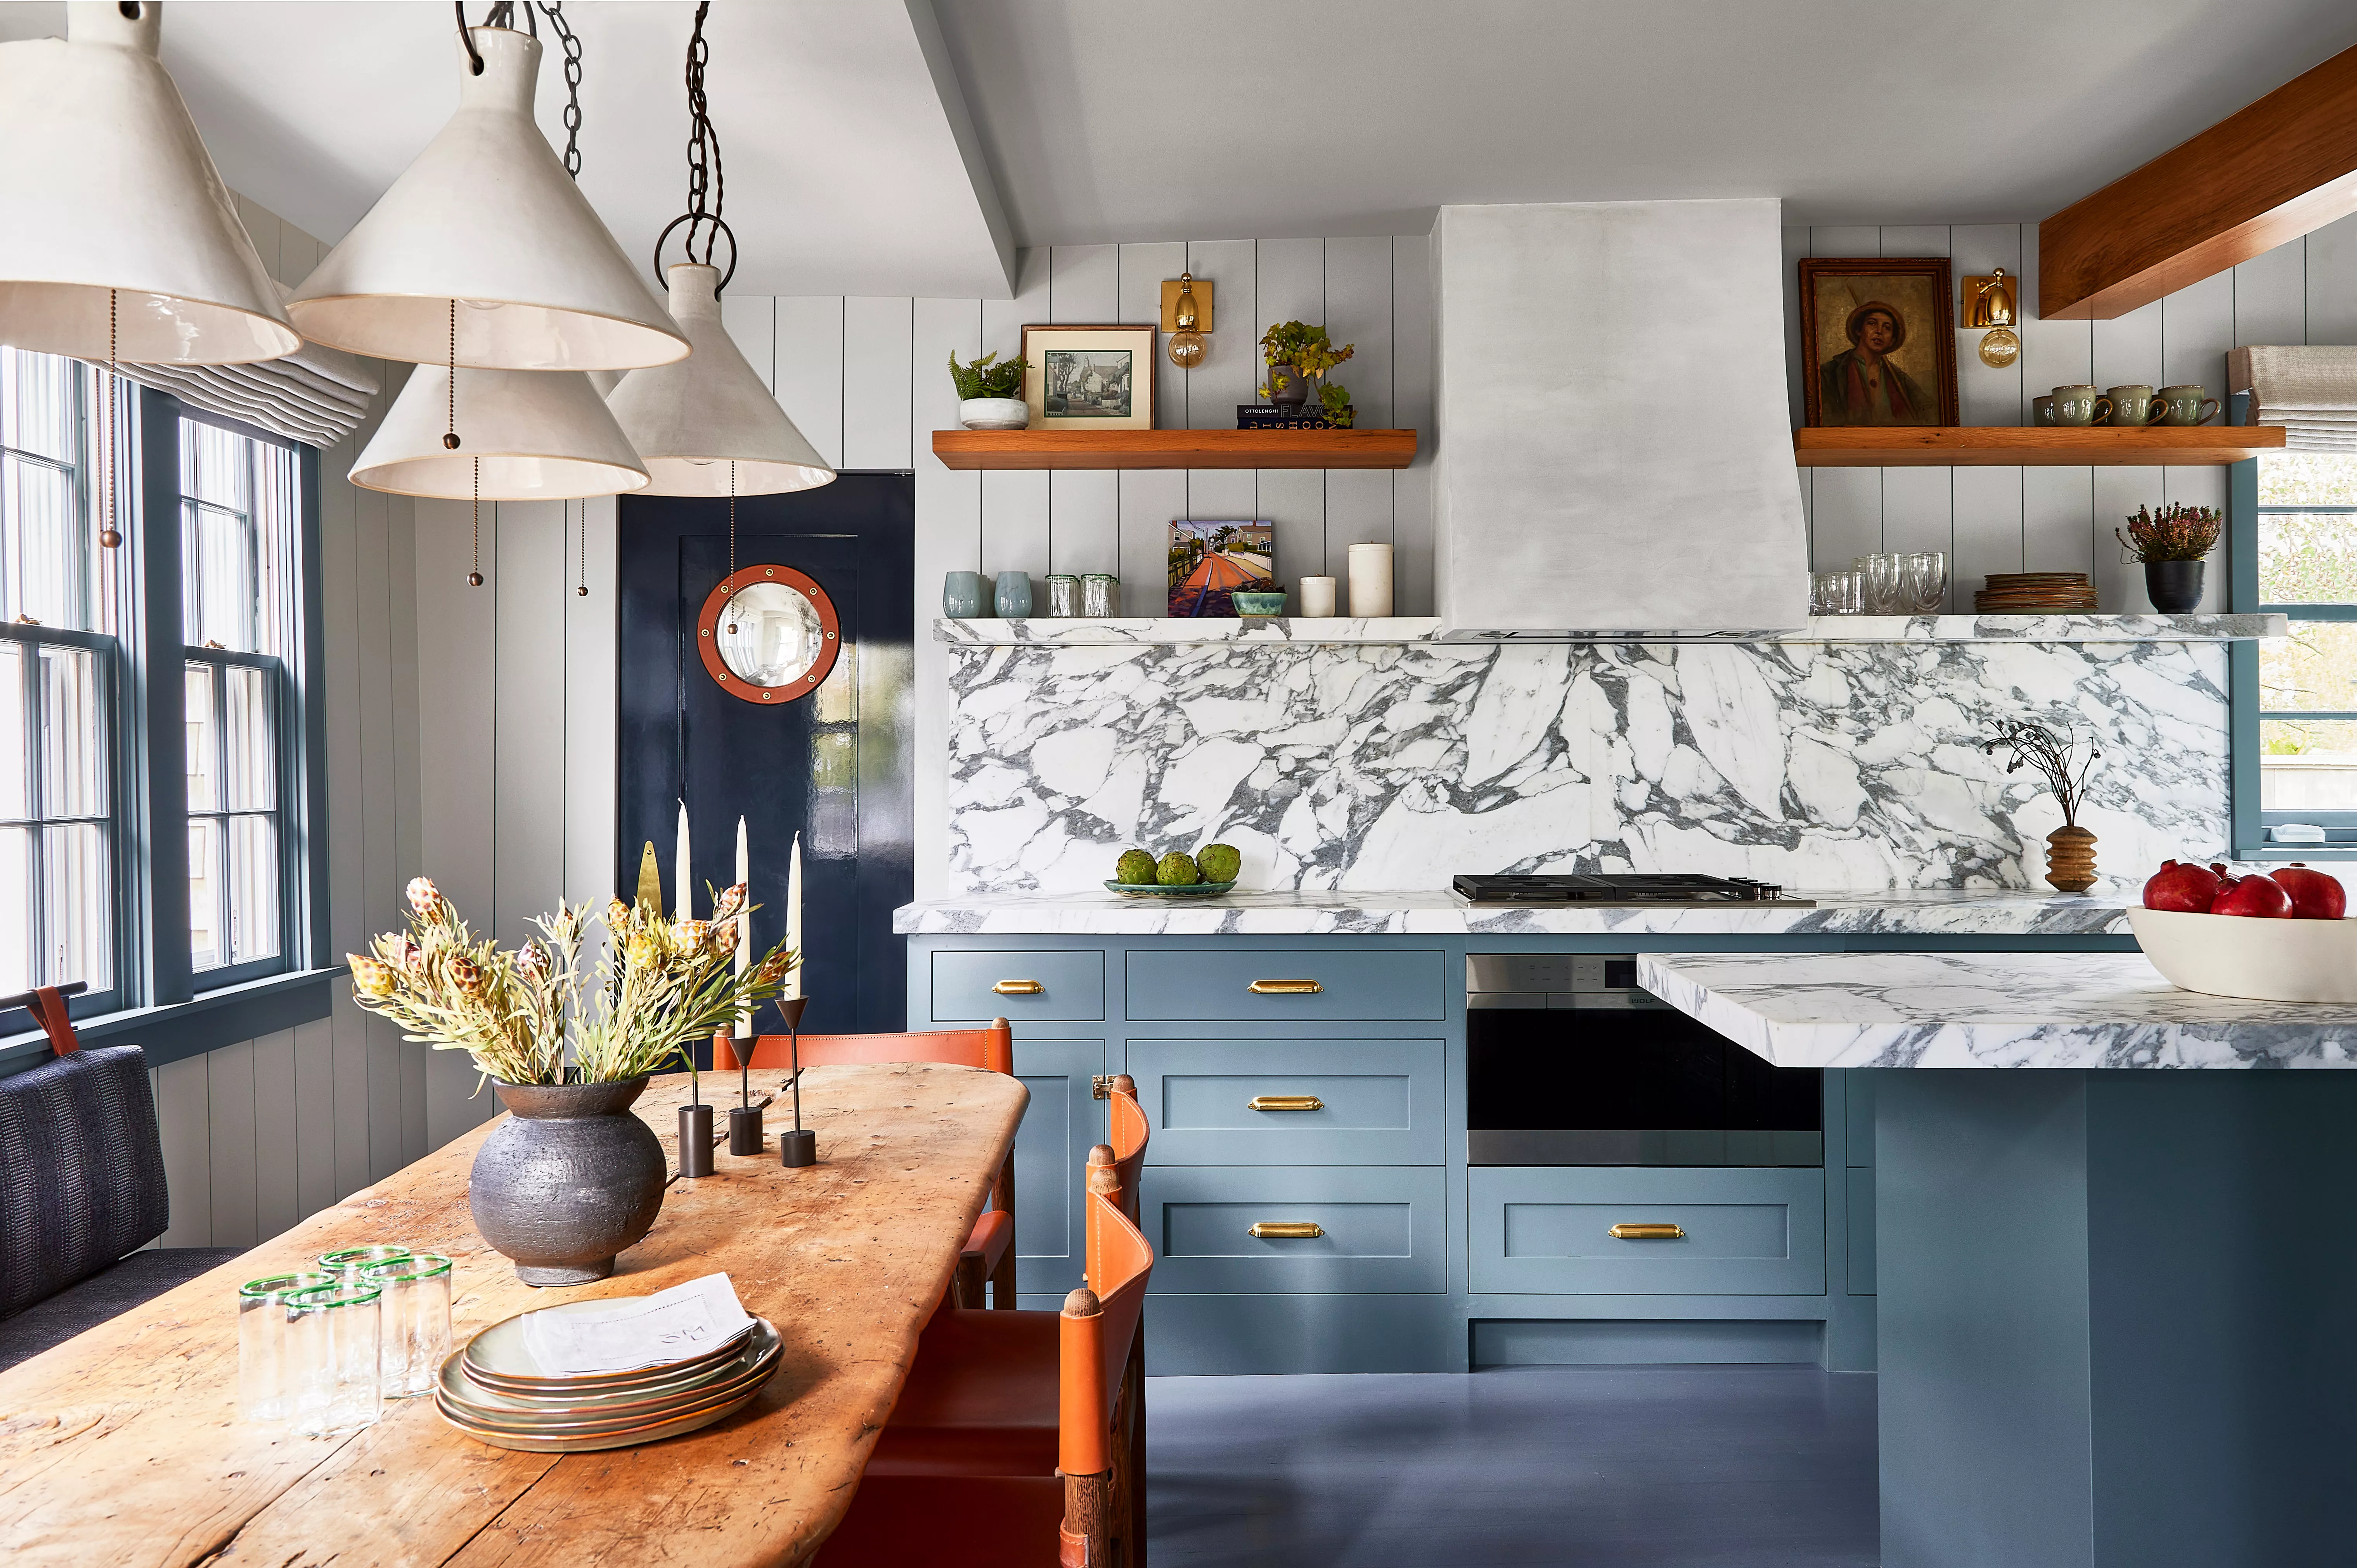
These 5 Design Style Crossovers Prove That Opposites Really Do Attract