1/16
Fourteen homes where exposed cross-laminated timber creates cosy interiors


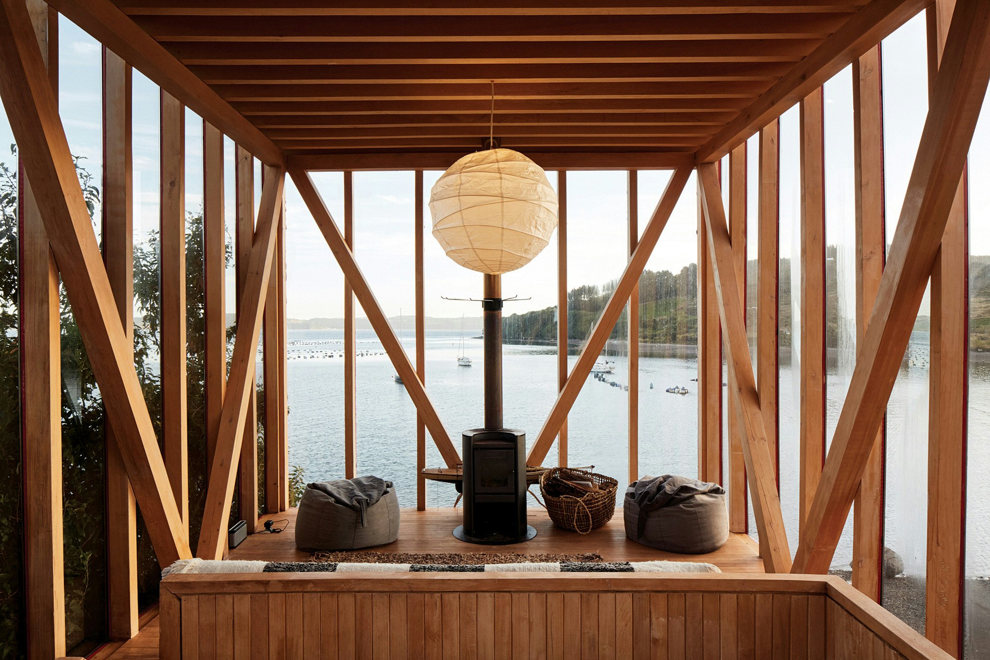
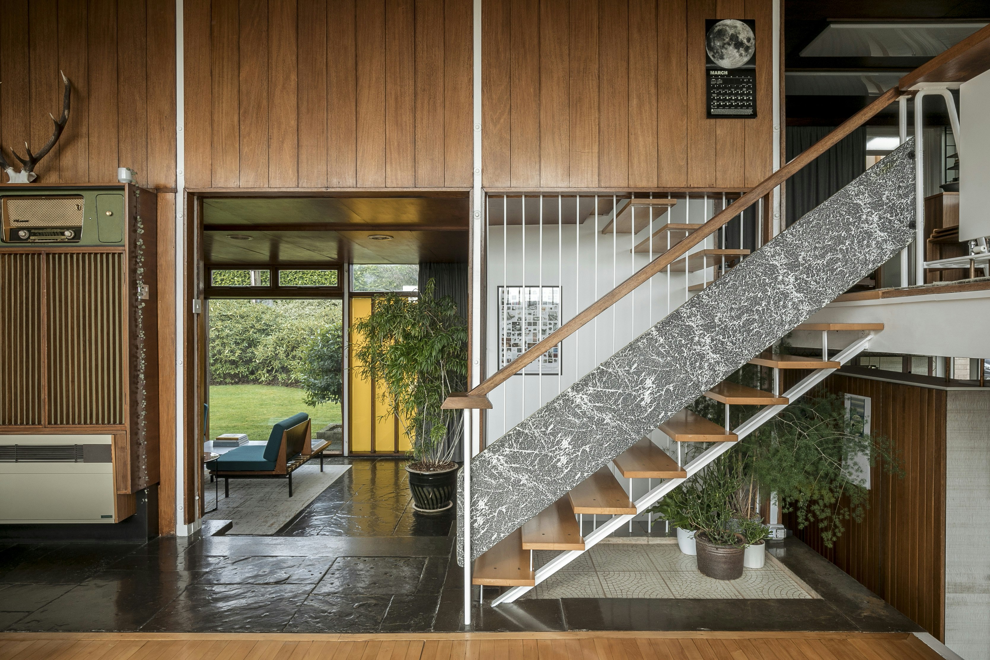
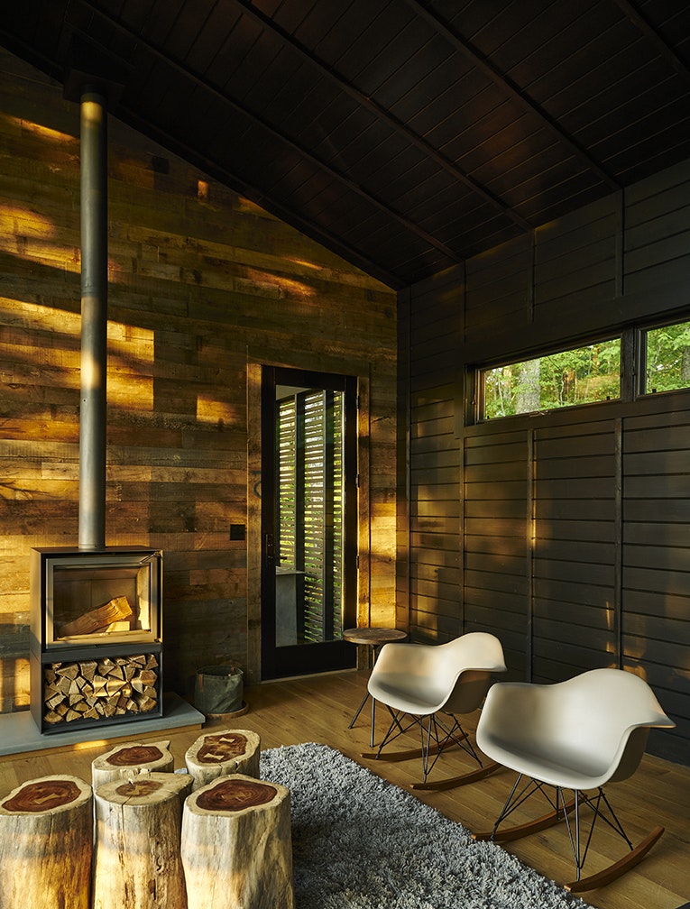


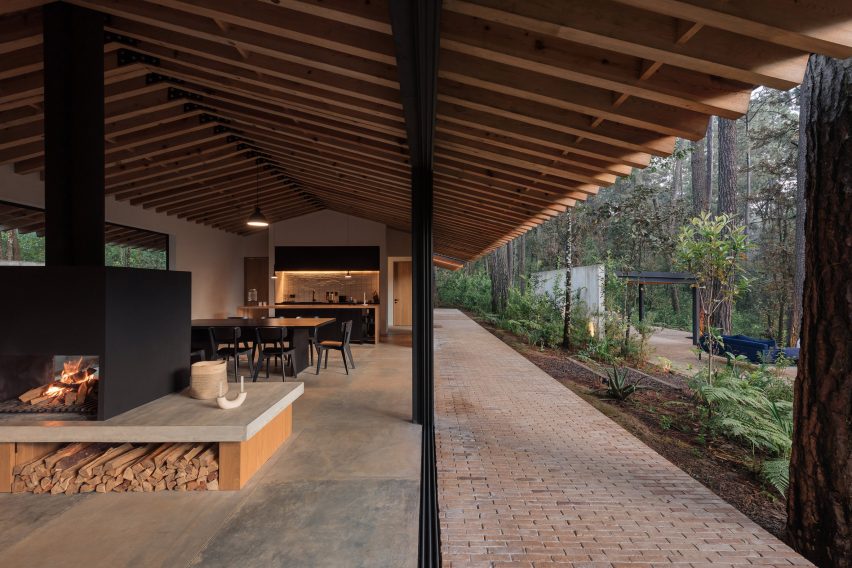
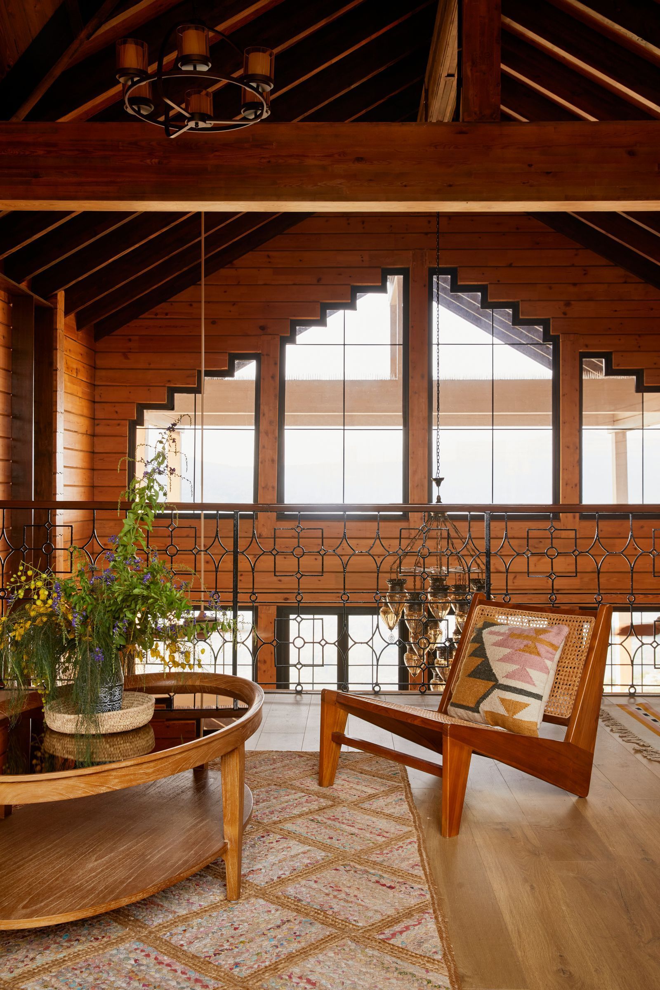
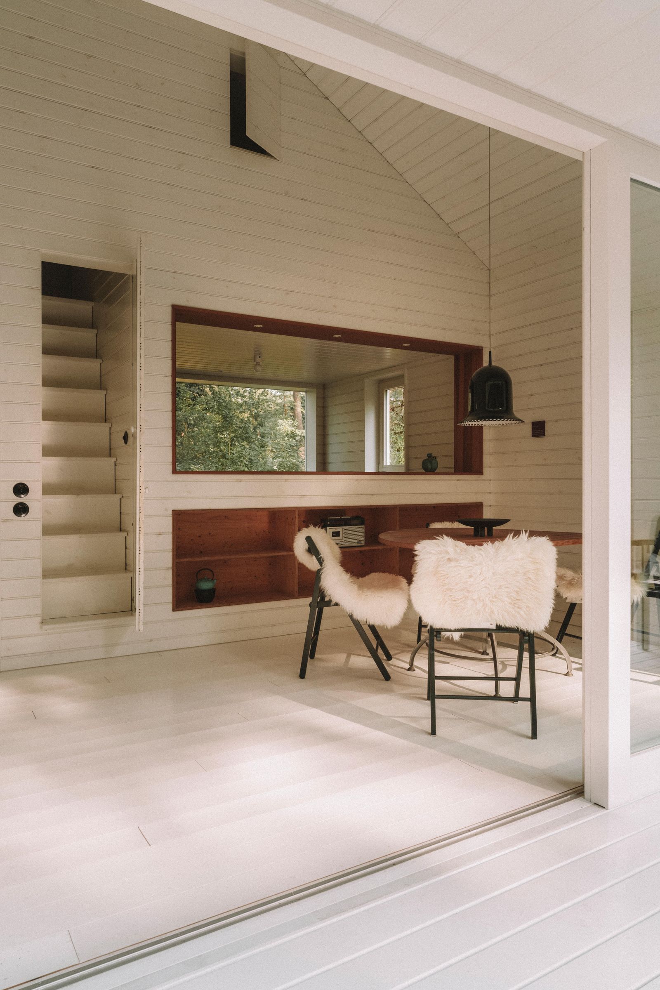
Cross-laminated timber (CLT) is emerging as a significant material in contemporary residential design, offering both structural integrity and aesthetic appeal. This material, a type of mass timber constructed from laminated wood sections, serves as a sustainable alternative in building, as it sequesters atmospheric carbon during its growth and retains it within the building's lifespan. Beyond its environmental benefits, CLT contributes to a warm, modern, and often luxurious interior aesthetic, even within projects constrained by budget. This approach is highlighted in a collection of fourteen homes that showcase exposed CLT in their interiors, illustrating its versatility and impact on creating inviting living spaces.
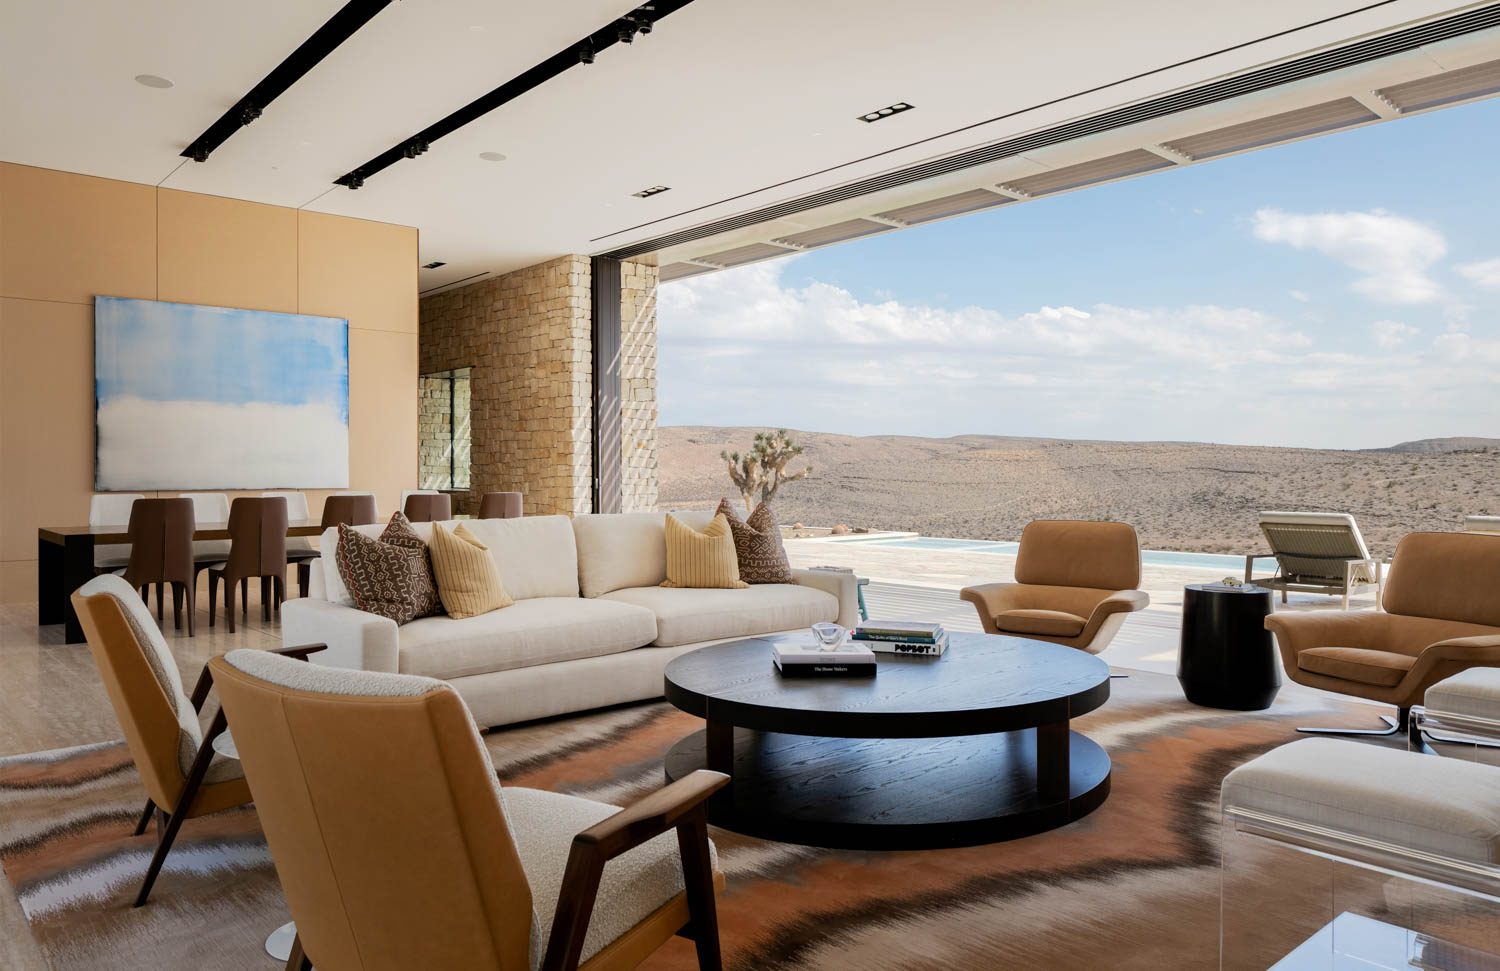
One example is the Octothorpe House in the US by Mork-Ulnes Architects, which uses American-made CLT. The home's custom furniture, natural forms, and organic colors and textures are designed to reflect the surrounding Oregon desert, offering an environmentally progressive and flexible design. Similarly, Precht’s Bert in Austria, a tubular guest dwelling inspired by cartoon characters, features structural CLT walls that create a dark and cozy interior, contrasting with black flooring and textiles.
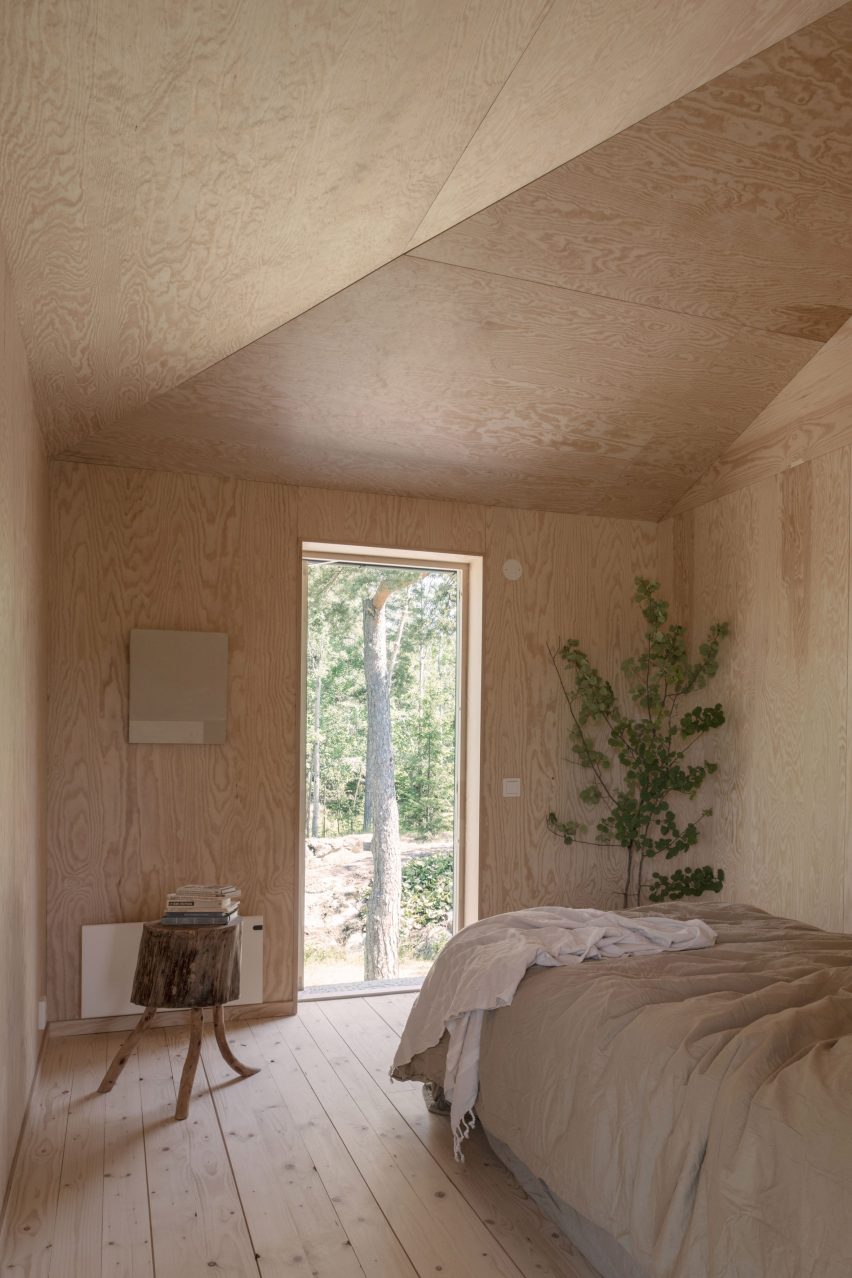

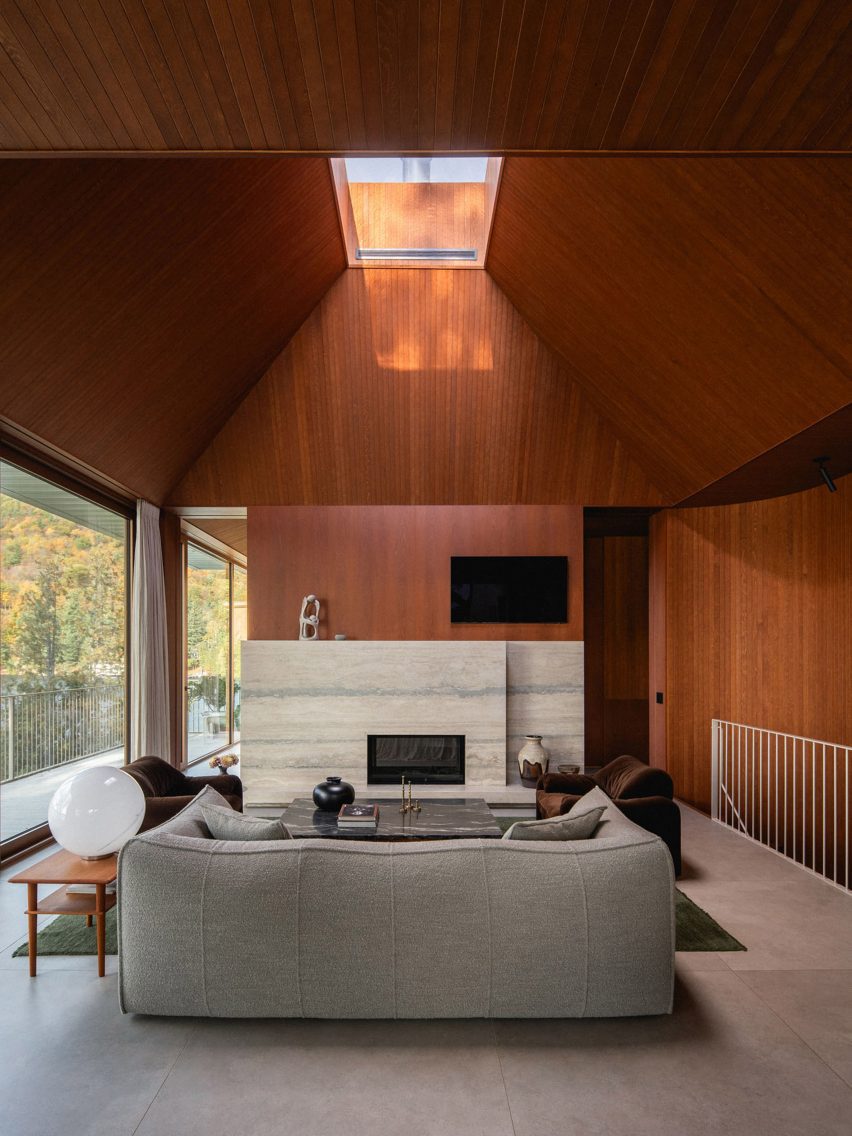
In Germany, AMUNT’s Haus am Hang, a hillside vacation home, emphasizes CLT's sustainability. The design incorporates green shades for surfaces and joinery, inspired by local tree species, and optimizes natural light. Ortraum Architects utilized structural CLT for Kynttilä in Finland, a 15-square-meter cabin on Lake Saimaa. Here, natural CLT walls enclose a bedroom and kitchen, with a large window offering forest views.
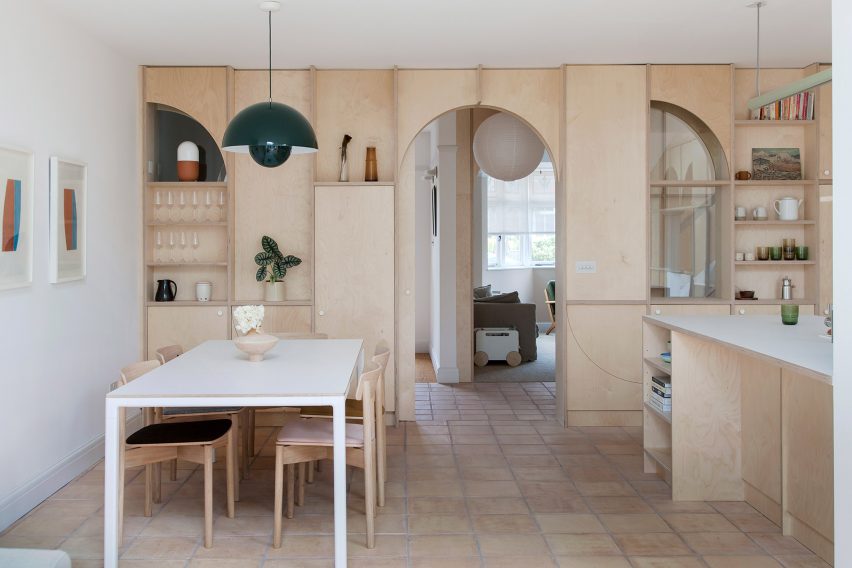

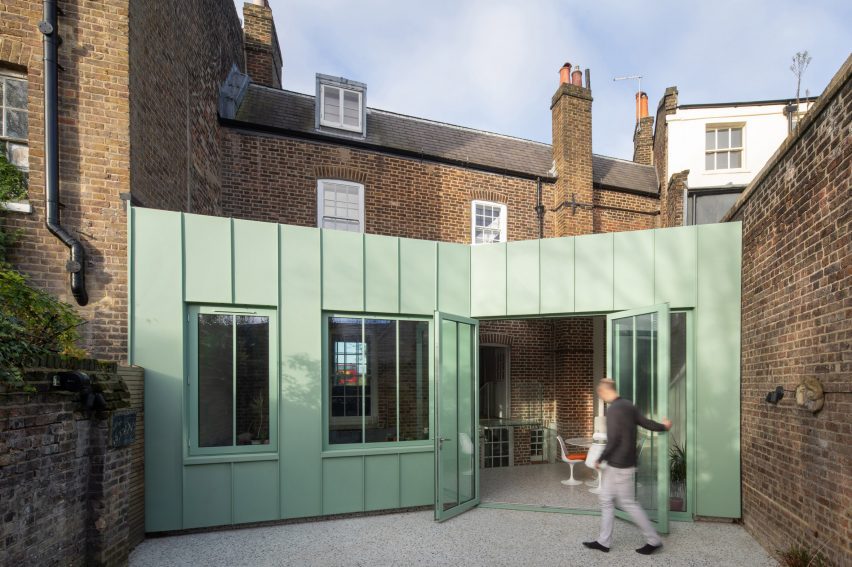
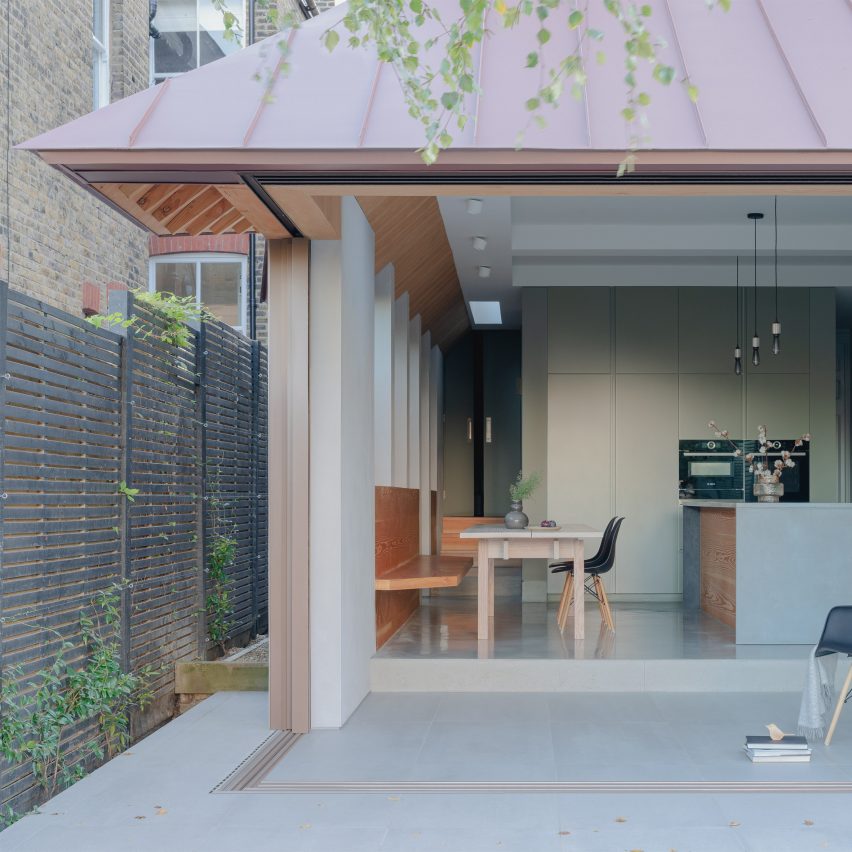
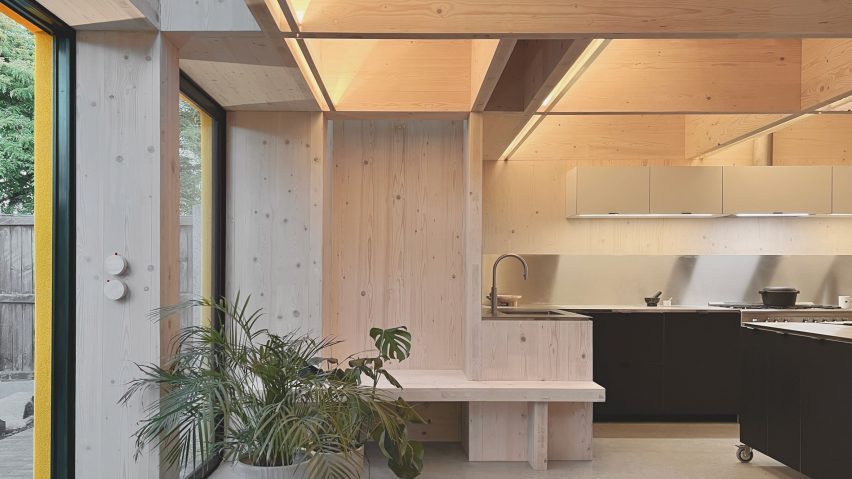
CLT House in the UK, by Unknown Works, is a semi-detached house in east London where a spruce CLT structure was extended to enhance connection to the garden. The ground floor's timber walls, storage, and seating provide a minimalist backdrop for various activities. Tikari Works' Rye Apartments in south London similarly use exposed CLT for the structure, gabled walls, and ceilings, complemented by spruce wood cabinetry and terrazzo-style flooring.
Pool Leber Architekten added a two-story CLT extension, R11 loft extension, to a 1980s housing block in Munich. The exposed structural timber throughout the lofts creates sculptural storage cabinets and window seating. Amin Taha Architects designed Barretts Grove, a six-story CLT block in London, where the material served as both structure and finish, eliminating the need for plasterboard and reducing embodied carbon, construction costs, and time.
Förstberg Ling's Twelve Houses in Sweden feature exposed CLT throughout the interior walls, floors, and ceilings, contributing to a warm ambiance. Villa Korup in Denmark, by Jan Henrik Jansen Arkitekter, Marshall Blecher, and Einrum Arkitekter, utilizes a Baltic fir CLT structure with panels treated with soap and lye for a lighter, protected finish. Fraser/Livingstone’s Simon Square in Edinburgh, a mass-timber tenement-style housing development, uses exposed CLT internally, believing it enhances residents' well-being by reducing stress.
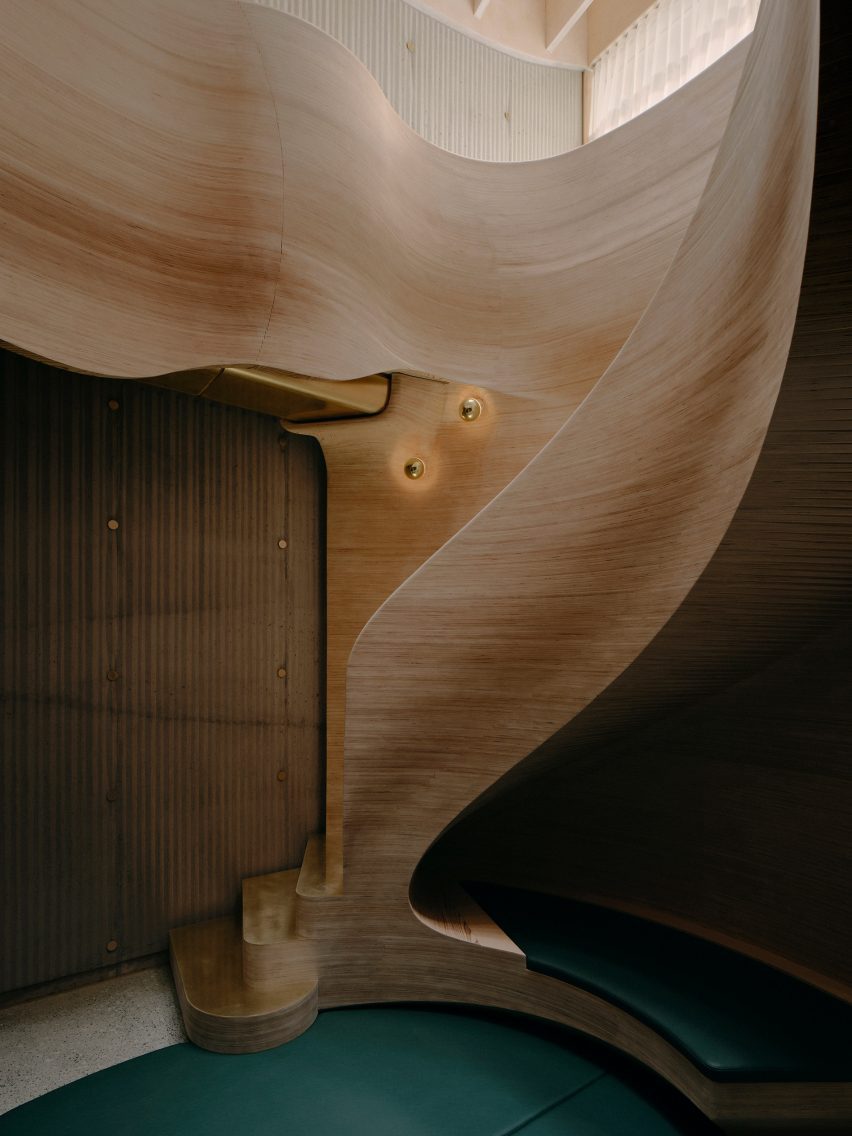


Fabric Architecture’s Biv Punakaiki in New Zealand uses CLT for its structure, left exposed indoors, to balance the carbon footprint of concrete and aluminum. The double-height living room features large skylights for stargazing. Aixopluc’s MAS JEC in Spain, a CLT extension to a traditional Catalan house, was erected quickly due to its prefabricated nature, with exposed CLT interiors aiding in thermal comfort by regulating internal temperature. Finally, MAATworks’ IJburg Townhouse in the Netherlands references Scandinavian homes, using cross-laminated pine wood for its angular staircase, walls, and ceilings.
This collection demonstrates CLT's capacity to create diverse, sustainable, and aesthetically pleasing residential interiors across various architectural contexts and scales.
#CrossLaminatedTimber #CLTInteriors #SustainableArchitecture #MassTimber #ResidentialDesign #ModernInteriors #EcoFriendlyBuilding #ArchitecturalInnovation #HomeDesign #CrossLaminatedTimber #CLTInteriors #SustainableArchitecture #MassTimber #ResidentialDesign #ModernInteriors #EcoFriendlyBuilding #ArchitecturalInnovation #HomeDesign
0 comment in total
 No comments yet
You may also like
Eight homes where plywood panelling creates warm interiors
11 Wood-Wrapped Interiors That Radiate Warmth

Allover Wood Interiors Are Having a Moment

Materials 101: The Versatility of Wood with Manomin Resawn Timbers

Ten residential interiors bolstered by exposed wooden beams
9 amazing wooden homes that go against the grain | loveproperty.com

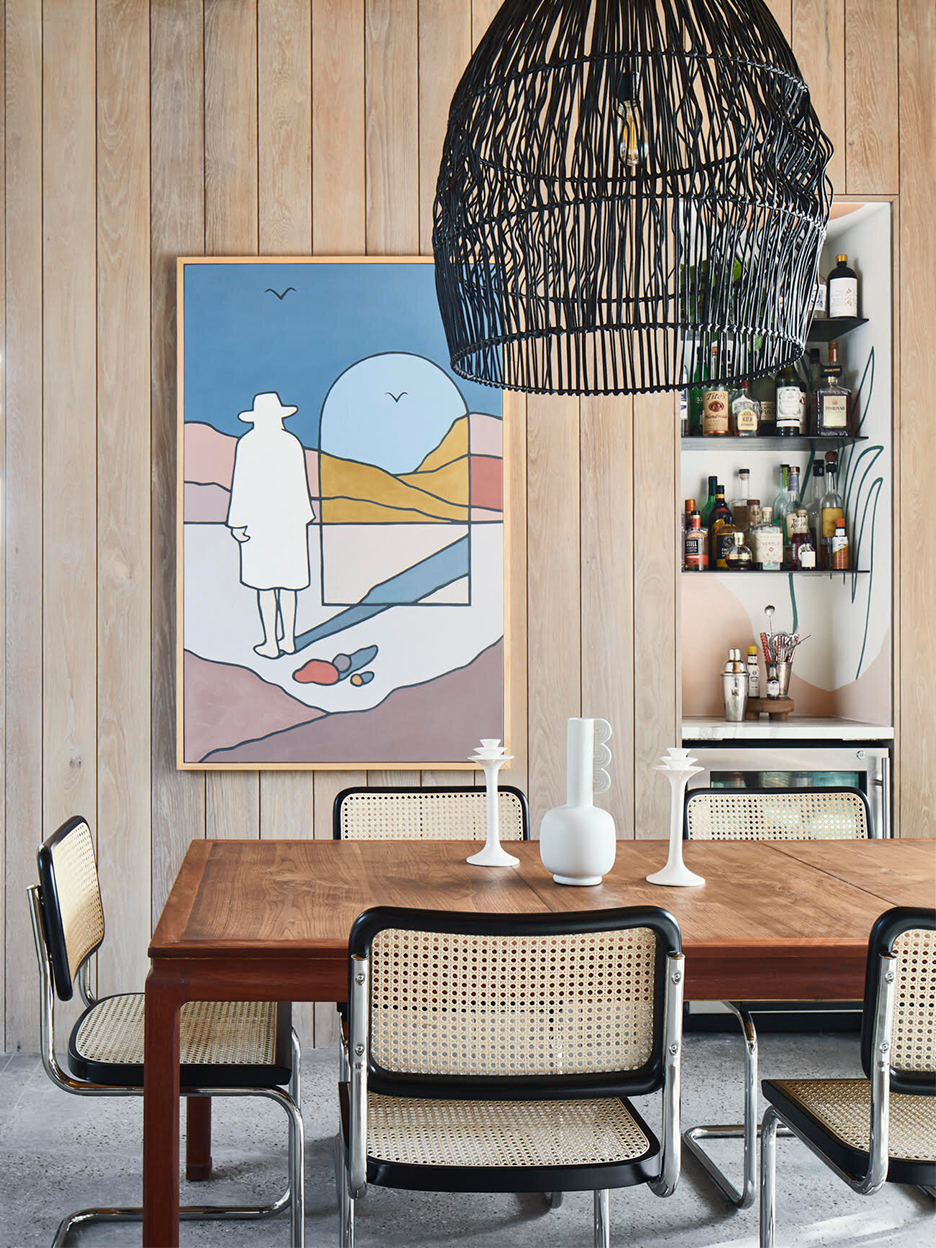
Designers Already Have White Oak Fatigue—Here’s Which Finish Comes Next

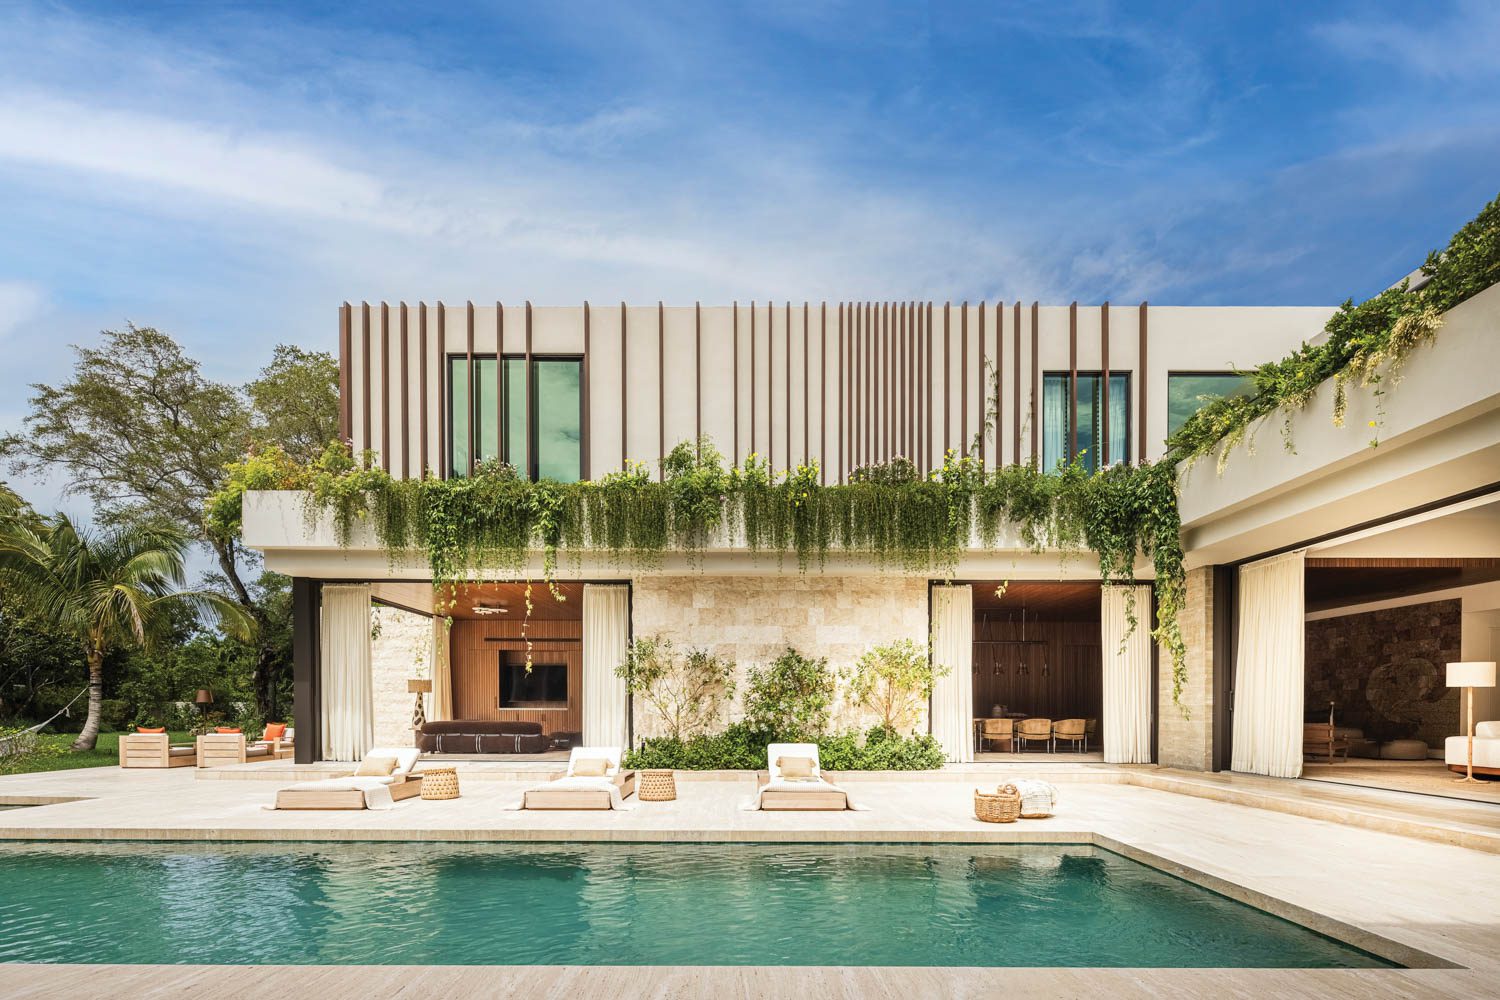
20 Homes With Striking Indoor-Outdoor Living Spaces

13 Boldly Textured Homes That Bet Big on Oriented Strand Board
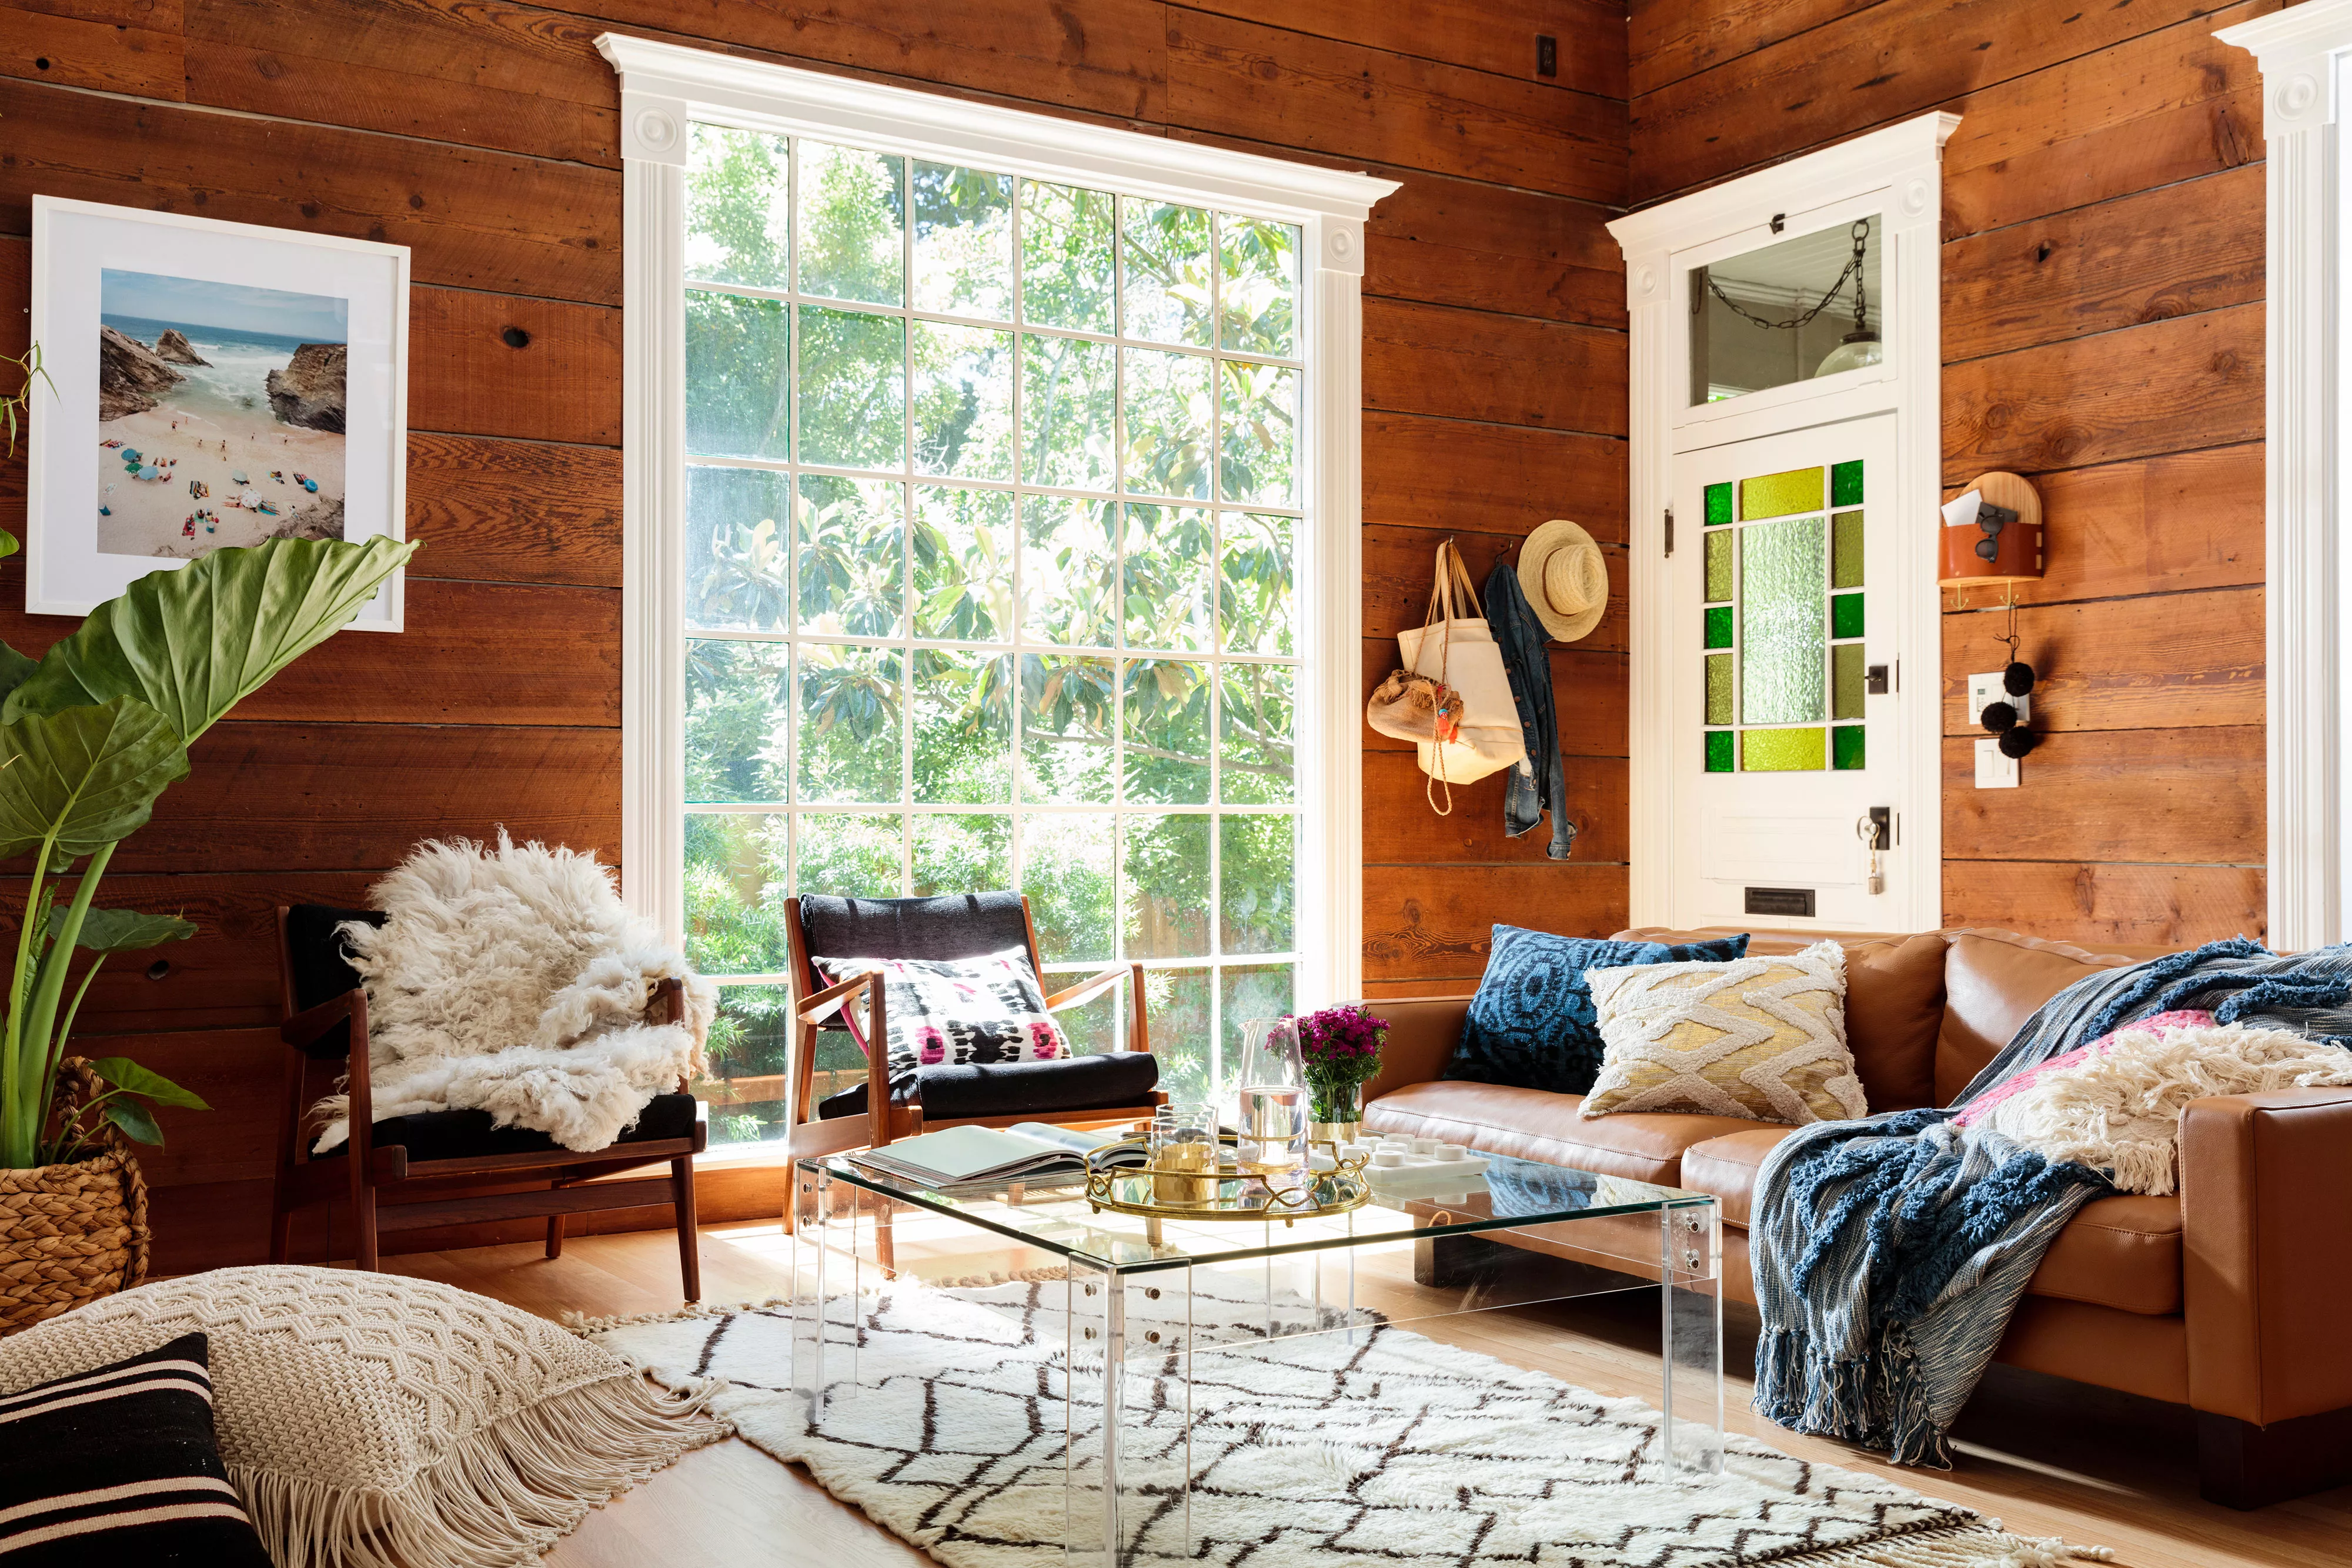
If You Love a Warm, Earthy Space, You Have to Try Wood Drenching

3 rustic wooden cabins that radiate warmth and comfort


Mouldings | Decorative Moulding

9 stunning timber feature walls to inspire

Ten homes where flooring enhances the connection between indoors and outdoors
Wood as a Home Design Trend: Through the Archives to Today
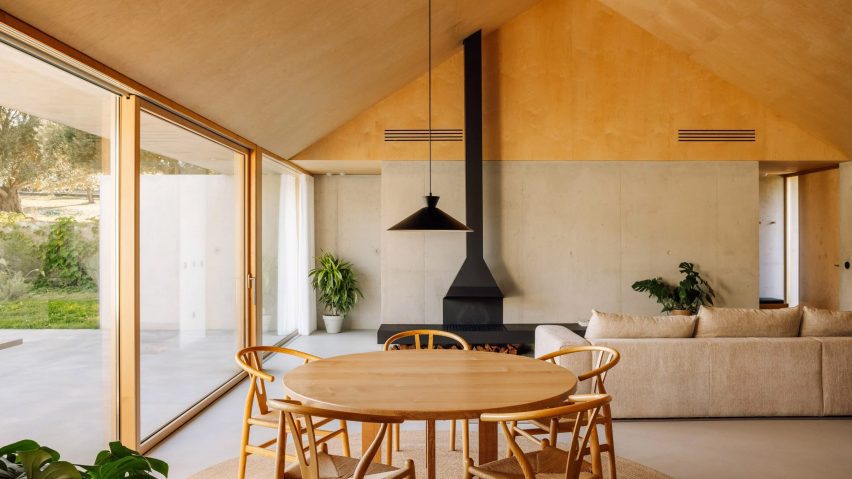
Eight living rooms where wood-clad ceilings add a sense of warmth
25 Homes With Exposed Wood Beams: Rustic to Modern

This modern forest home perfectly blends with its surroundings both inside and out

House near Konin / Studio GAB

Wood Paneling Is Officially Cool Again—Here's How Designers Are Using It Now