1/18
House near Konin / Studio GAB

The article presents a residential project located in Rosocha-Kolonia, Poland, designed by Studio GAB. The house, completed in 2023, covers an area of 180 square meters and was photographed by Oni Studio. The design concept for this house in the middle of a forest focused on integrating with its natural surroundings, primarily through the extensive use of wood.
The architects opted for wood as both a structural and finishing material, reflecting a modern approach to forest-located housing. The construction utilizes frame technology, and a significant portion of the interior finishing incorporates deciduous plywood. This plywood serves a dual purpose: it acts as a decorative element, contributing to the aesthetic of the living spaces, and is also used for crafting certain furniture pieces within the house.
The project emphasizes residential architecture and interior design. The choice of wood throughout the house aims to create a cohesive and harmonious relationship between the built environment and the natural forest landscape. This design philosophy suggests an intent to provide a dwelling that feels integrated and responsive to its sylvan context, rather than merely placed within it. The details about the specific type of deciduous plywood or the exact structural elements of the frame technology are not explicitly mentioned beyond their general use.








The article includes several images showcasing both the exterior and interior of the house. These illustrations depict the forest setting, various interior spaces such as the dining room and kitchen, and architectural details like windows, beams, and stairs. The photographs highlight the pervasive use of wood, its texture, and how it contributes to the overall ambiance of the house.
The project is categorized under residential architecture and interior design, targeting readers interested in these fields, especially those keen on sustainable materials and designs that respond to their natural environment. The lead team for this project included Piotr Grabowski and Katarzyna Osipowicz-Grabowska from Studio GAB, with OYKA Studio responsible for the interior design. The location, Rosocha-Kolonia, Poland, further underscores the context of a forest dwelling.
#ResidentialArchitecture #InteriorDesign #WoodConstruction #ForestHouse #PolishArchitecture #StudioGAB #PlywoodInteriors #ModernDesign #SustainableMaterials #ResidentialArchitecture #InteriorDesign #WoodConstruction #ForestHouse #PolishArchitecture #StudioGAB #PlywoodInteriors #ModernDesign #SustainableMaterials
0 comment in total
 No comments yet
You may also like
Khaki House / EZ Studio

34-ft tiny house makes room for spacious semi-outdoor living

The Courtyard House / Atelier Varun Goyal
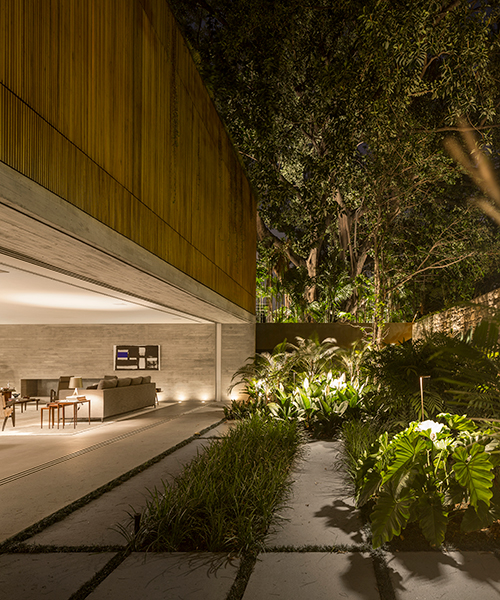
studio MK27 defines its 3V house in são paulo with a glowing timber screen

Patios House / studio mk27

Rathnelly House / Studio VAARO

Bungalow

Fakir Bari House / Design Works Studio

Patio House / Solum Studio

Pristine "Byrd house" with Studio Retreat in Prime Location
Studio MK27 nests living areas under giant roof of Brazilian beach house
Baan Tectonix House / I Like Design Studio
MAKHNO studio builds a japanese garden in ukrainian suburbs

Casa G+S by Grooppo
Garden Apartment


Guemes Island Bunkhouse / SHED Architecture & Design

H-House / Co.lab Design Studio

Gable Clerestory House / Sonelo Design Studio

House LU / KC Design Studio

rammed earth walls and steel platforms complete artist's house/studio in ghana