1/26
Patio House / Solum Studio


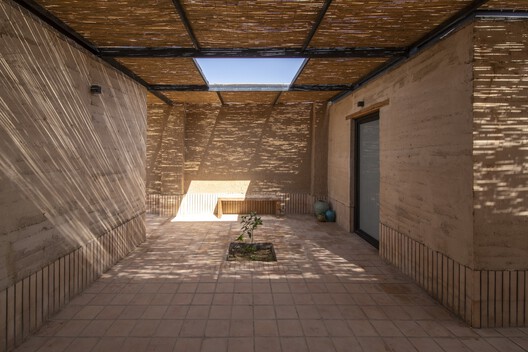

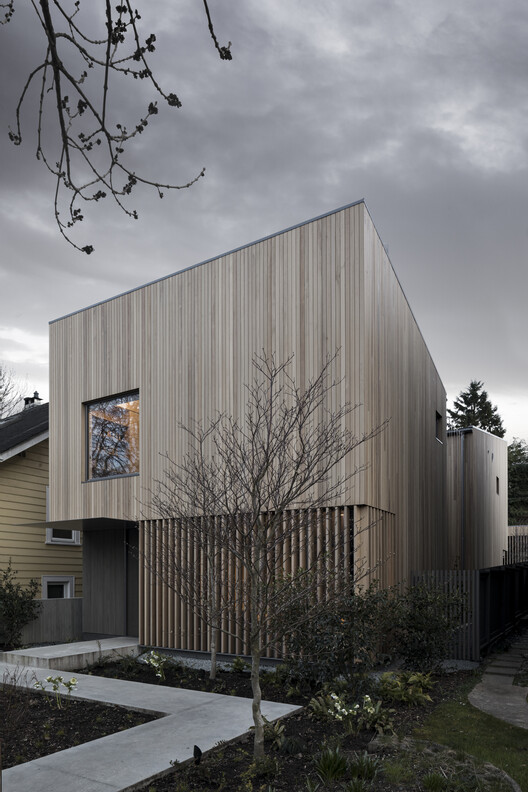
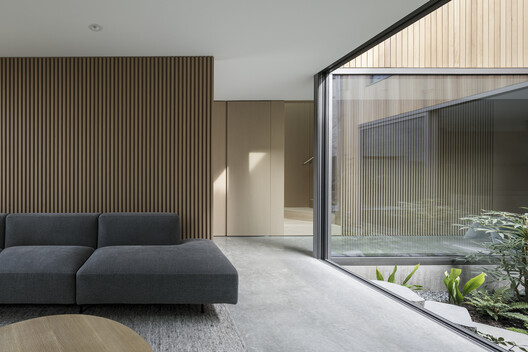
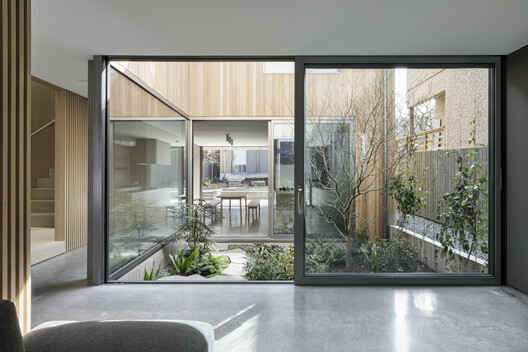
The Patio House, designed by Solum Studio, is a residential project located in Sicily, Italy, specifically in the province of Syracuse. The house is positioned on a narrow strip of land that extends towards the sea, concluding on a cliff, and is designed to fully occupy the buildable area of the plot. Its architectural concept focuses on creating an introverted oasis that strategically opens up to embrace the seascape through its living areas.
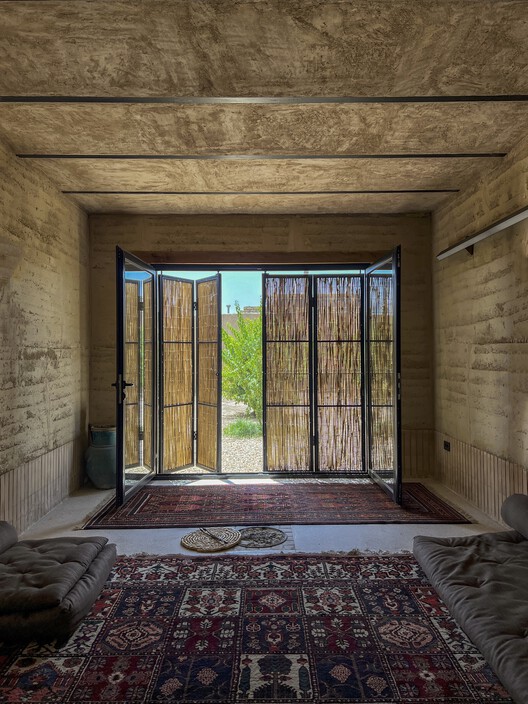
The design of the Patio House is characterized by its longitudinal development, running from the access road towards the sea. This layout allows for a sequential experience, starting from an enclosed, private arrival point and gradually transitioning to expansive views of the sea. The introverted nature of the initial spaces provides a sense of seclusion and privacy, which then gives way to an open and airy living area that acts as a direct interface with the natural coastal environment.
Key architectural elements and materials used in the project include concrete, which contributes to the structural integrity and aesthetic of the building. The choice of materials and the overall design aim to create a harmonious balance between robust construction and a connection to the surrounding landscape. The project's emphasis on a patio or courtyard structure suggests an interior-focused design that likely incorporates natural light and ventilation, enhancing the living experience while maintaining privacy from external views, except for the deliberate openings towards the sea.
The project was completed in 2025 and covers an area of 400 square meters. The architectural team involved Mattia Agates, Lorenzo Campagna, Filippo Gismondi, and Alessandro Loda from Solum Studio, with Gian Mario Vecchiato as a collaborator. Nicolò Panzeri is credited for the photography, capturing the essence of the house and its relationship with the Sicilian landscape. Manufacturers such as Carl Hansen, Fornace Sant'Anselmo, Ideal Work, Sicilianagessi, and dnd contributed to various aspects of the house, indicating a selection of quality materials and furnishings.
This residential architecture project is categorized under houses and highlights contemporary design principles tailored to its unique coastal site. The strategic placement and orientation of the house demonstrate an understanding of both environmental factors and the desire to create a private yet visually connected living space. The use of a patio and the intentional opening towards the sea suggest a thoughtful approach to balancing indoor and outdoor living, privacy, and engagement with the natural surroundings.
#ResidentialArchitecture #Houses #Avola #Italy #SolumStudio #Concrete #CoastalDesign #PatioHouse #ResidentialArchitecture #Houses #Avola #Italy #SolumStudio #Concrete #CoastalDesign #PatioHouse
0 comment in total
 No comments yet
You may also like
Ten "playful and beautiful" garden studios from around the world

H-House / Co.lab Design Studio

Khaki House / EZ Studio

Pristine "Byrd house" with Studio Retreat in Prime Location

Patios House / studio mk27
The Rise of the Backyard Office
How to build a shed or studio in your NYC backyard—custom, prefab, or DIY

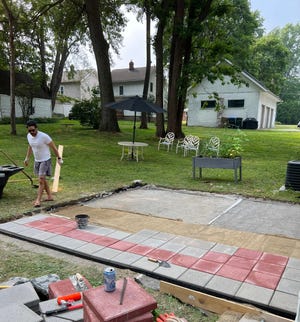
Mission complete: Is building your own patio worth it? | Home With Tess

21 garden room ideas for year-round fun, entertainment and practicality
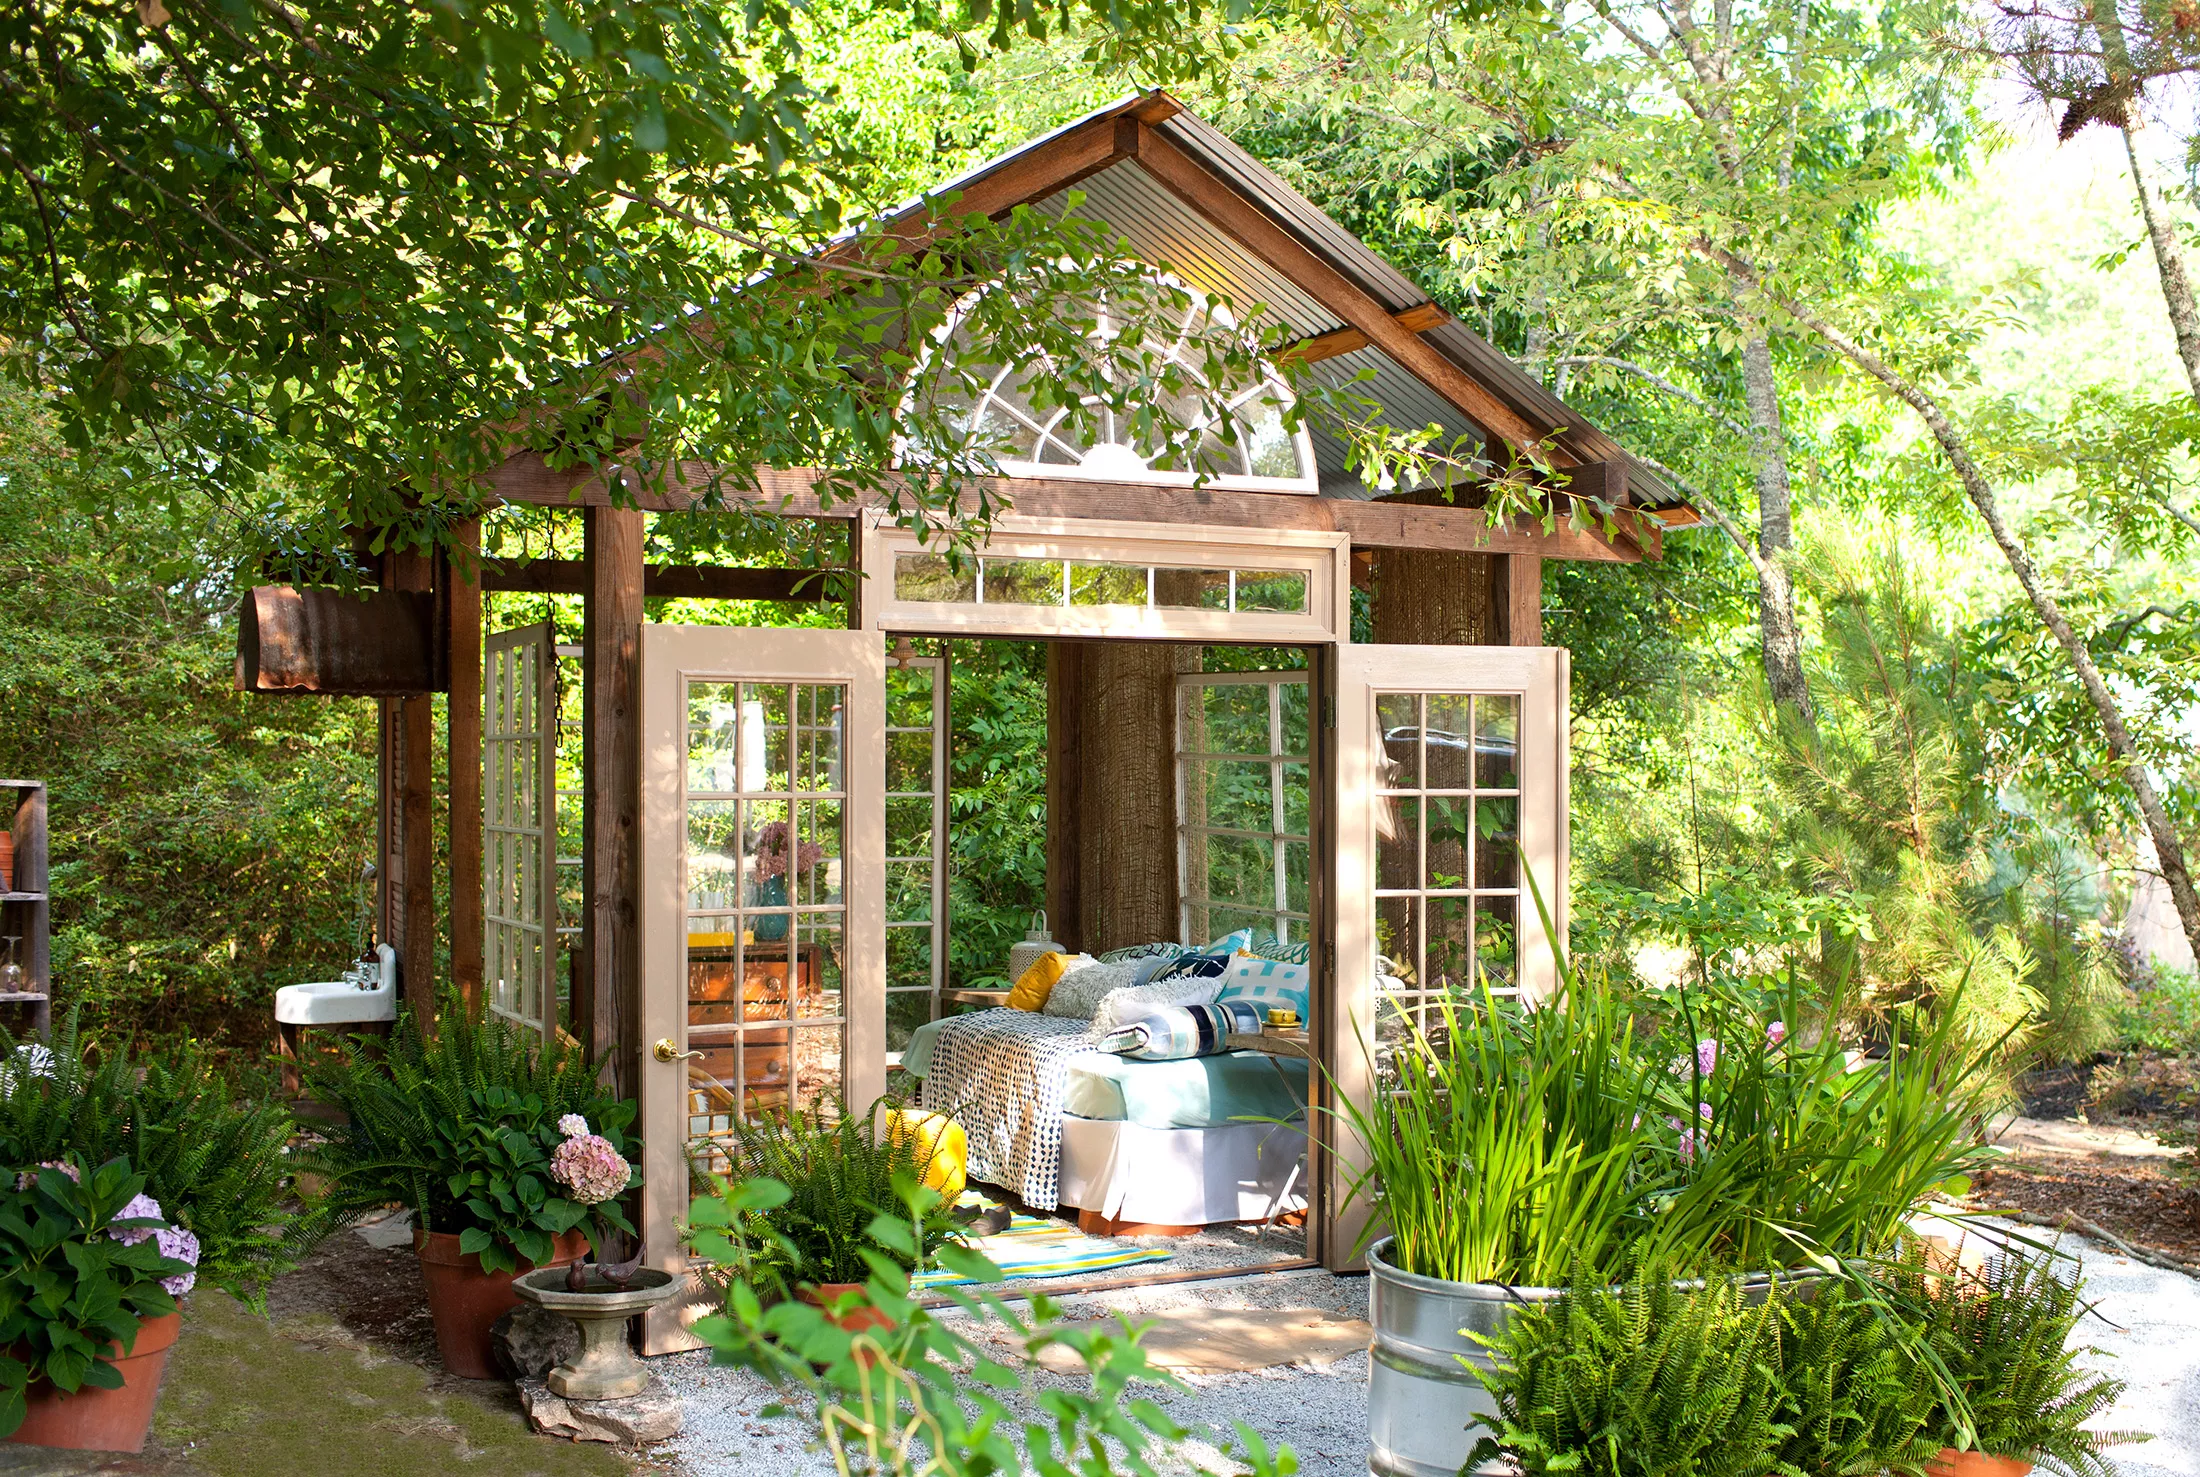
Why Have a Garden Room and How to Design It


Courtyard House / D'WELL

Kyal and Kara create the ultimate guest house in their own backyard

eastwest architecture completes garden house gym extension in london
How They Pulled It Off: Floor-to-Ceiling Modular Shelving in a New Studio Extension

Courtyard House / Leckie Studio Architecture + Design Inc.
LAD Design Collaborates on New Book That Provides an Intimate Look at Musicians in their Home Studios


34-ft tiny house makes room for spacious semi-outdoor living

The Orchard House / AR Design Studio
Garden room ideas: 23 modern designs for all garden sizes, and budgets


Why you will want to live in a pod home