1/23
Courtyard House / Leckie Studio Architecture + Design Inc.













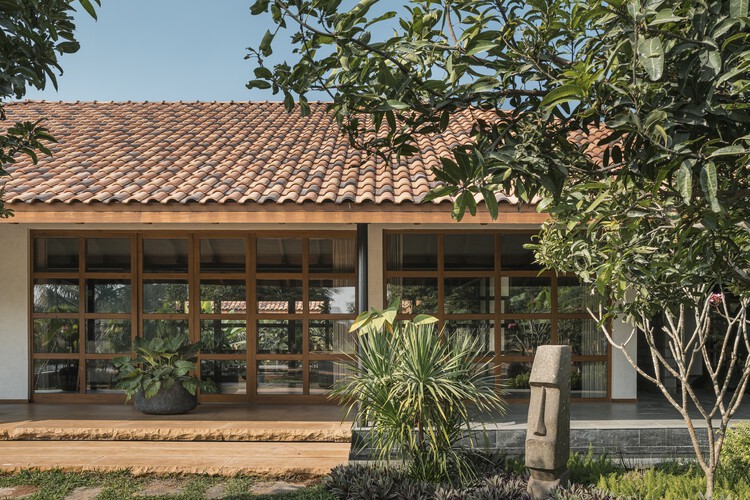
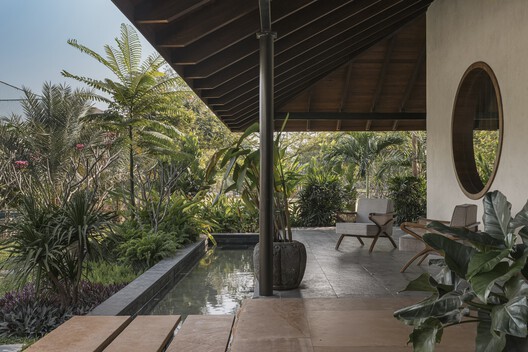
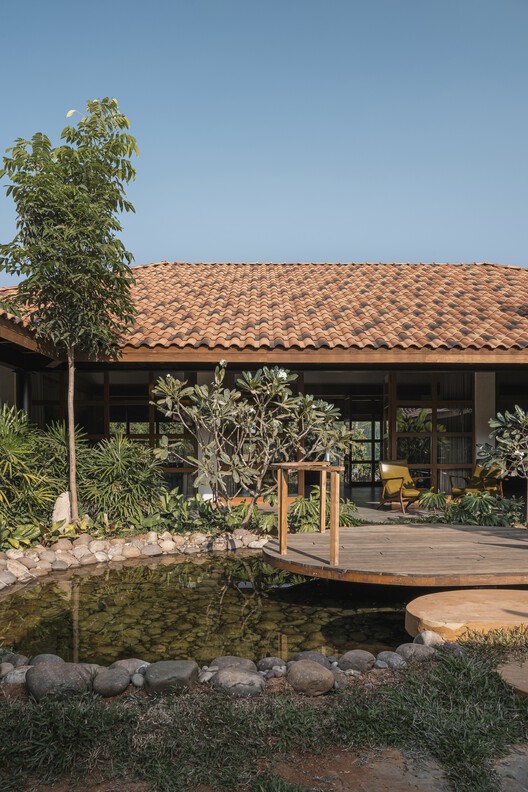



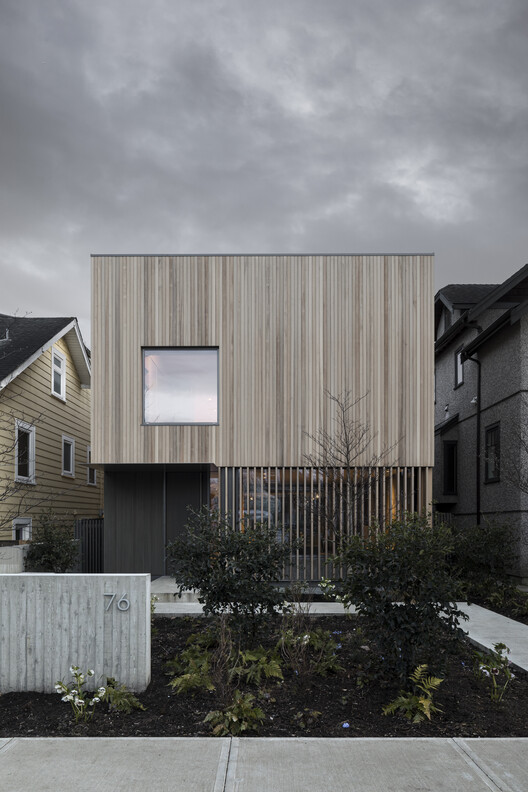
The Courtyard House, designed by Leckie Studio Architecture + Design Inc., offers a compelling model for biophilic and passive solar architecture. The project emphasizes a deep, enduring connection between its inhabitants and the natural environment, contrasting with a common local architectural trend in Vancouver that prioritizes maximizing built square footage for resale value over enhancing the lived experience. This design philosophy champions quality over mere quantity, presenting a holistic approach to residential living.
Located in Vancouver, Canada, the 2500 square foot house was completed in 2021, with photographs by Ema Peter. Key contributors to the project include Adisa Homes Ltd. as the General Contractor, Chalten Engineering for structural engineering, and Terran Geotechnical Group for geotechnical engineering. The design team from Leckie Studio Architecture + Design Inc. was led by Michael Leckie as Project Architect, with James Eidse and Emily Dovbniak as Project Lead Design, and Denise Liu and Charlotte Kennedy handling Project Interiors. Additional support was provided by Andrea Zittlau, Irena Jenei, and Holden Korbin.
This residential project highlights several design principles. Biophilic design, which integrates natural elements and processes into architecture, is central to the Courtyard House. This approach is intended to foster a sense of well-being and connection to nature for residents. Coupled with this is passive solar architecture, a design strategy that aims to heat and cool a building naturally by strategically using sunlight and ventilation. This not only reduces energy consumption but also enhances the comfort and environmental performance of the home.
The project's commitment to "less but better" reflects a deliberate choice to prioritize thoughtful design and sustainable practices. Instead of expanding the building's footprint, the focus was on creating well-crafted spaces that offer a rich, integrated natural experience. This challenges conventional development models that often lead to larger, less efficient homes that may not fully cater to the residents' long-term quality of life. The Courtyard House serves as an example of how architectural design can blend environmental responsibility with a high quality of life.
#ResidentialArchitecture #CourtyardHouse #BiophilicDesign #PassiveSolar #SustainableDesign #VancouverArchitecture #CanadianArchitecture #ResidentialArchitecture #CourtyardHouse #BiophilicDesign #PassiveSolar #SustainableDesign #VancouverArchitecture #CanadianArchitecture
0 comment in total
 No comments yet
You may also like

House LU / KC Design Studio

The Orchard House / AR Design Studio

Green at heart: Garden House

Pristine "Byrd house" with Studio Retreat in Prime Location

Courtyard House / cal30.arquitectos

Courtyard House / D'WELL

four interconnected volumes enclose courtyard family house in tokyo by takeshi hosaka

See for yourself: Patrick Square home built to capitalize on views
Courtyard House / A3gm Arquitectos
Dreamy Leesburg Outdoor Entertaining Space Features Hidden In-Law Suite
Clifton Hill Courtyard House / Studio mkn + Eliza Blair Architecture
Courtyard House / 23 Degrees Design Shift
Arts & Architecture: Wheeler Kearns’ ‘Case Study’ House

Embrace Nature In This Home On The Hills of Lake Michigan
The Sitting Room Designs a Charming Lake Minnetonka Cottage

Gardens bookend Yo Ju Courtyard House in Washington by Wittman Estes
Inglewood Courtyard House / Mark Odom Studio
A Hidden Play Room and More Clever Details in This "Modern-English-Cottage-Mansion"

Tree Courtyard House / ao-ft
Attorney updated historic Park Avenue home into law office