Dreamy Leesburg Outdoor Entertaining Space Features Hidden In-Law Suite

Jill Elkins and her husband, Jerry, in Leesburg, decided to construct an in-law suite addition to their existing 6,513-square-foot home during the pandemic when Jerry's mother, Patsy Pfeifer, moved in with them. The goal was to provide Pfeifer with a private living area while ensuring she remained connected to the family. This addition, managed by Aaron McCleary of CaseCo Homes, transformed their "cookie-cutter Stanley Martin home" located in a golf course development.




The 1,900-square-foot addition connects to the main residence through an outdoor, covered colonnade, which itself is a sophisticated entertaining space. McCleary emphasizes the high quality of this outdoor area, detailing its features including space heaters, ceiling heaters, a grand fireplace, and a gabled ceiling with stained tongue-and-groove paneling. The pool and patio utilize mosaic tile designed to resemble stone. Additionally, a large TV is installed above an outdoor fireplace, and retractable screens, which disappear into a beam, were custom-made, making it an ideal setting for outdoor entertaining. A full outdoor kitchen further enhances the functionality of this area.
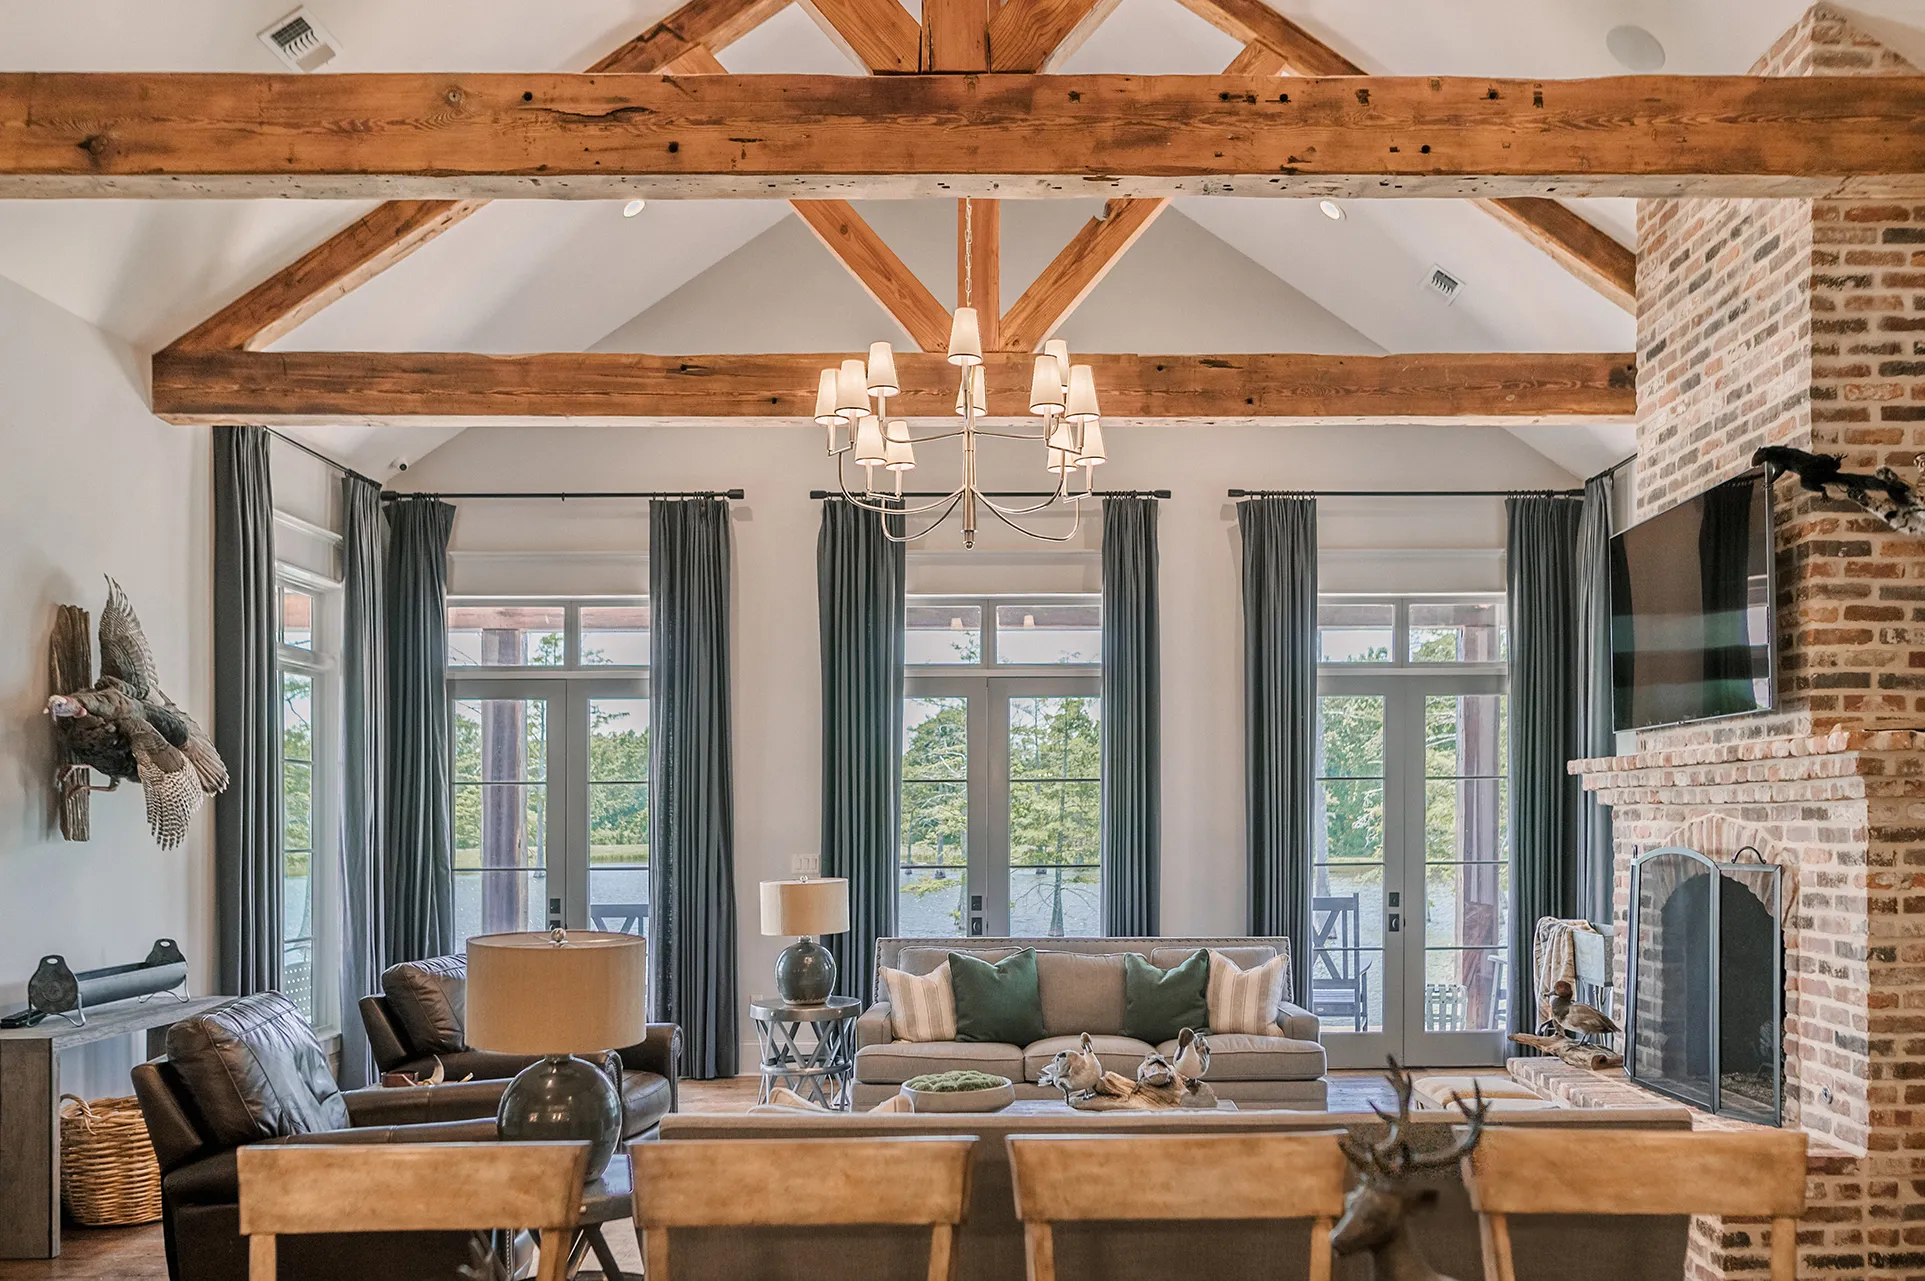










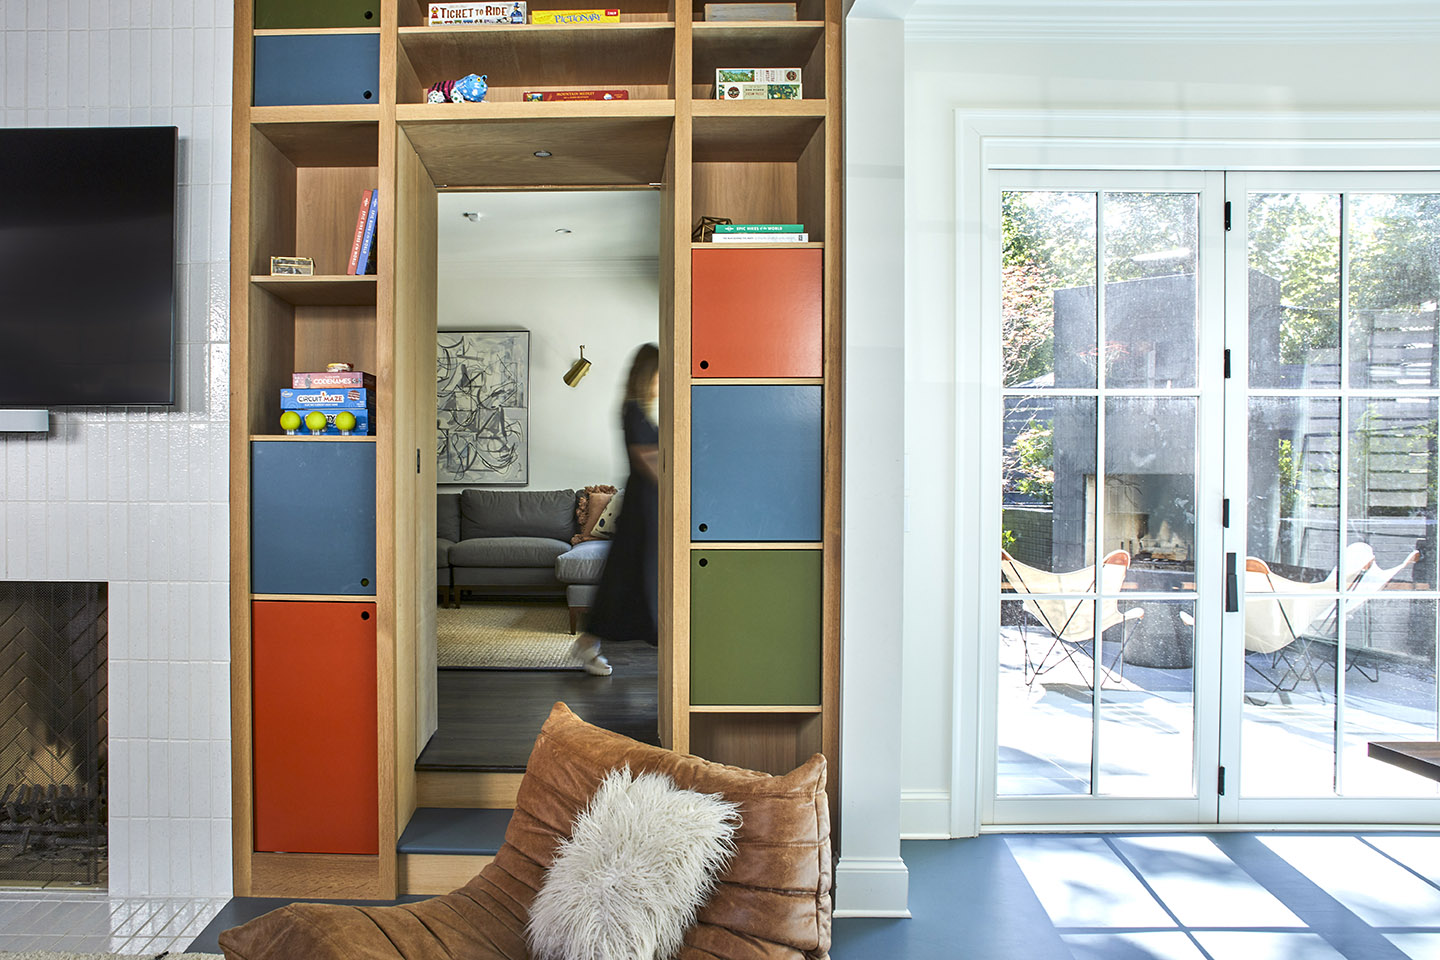



Inside the in-law suite, Sallie Lord of GreyHunt Interiors was tasked with designing a space that harmonized with the existing home's interior while catering to everyone's preferences, particularly Pfeifer's. Lord, known for her expertise in high-contrast schemes, opted for a softer approach in this project. She focused on integrating natural wood stains with creamy decor and finishes to create a warm and inviting atmosphere. The design aimed to establish a juxtaposition between off-whites and rich wood tones, employing various textures and grays to achieve a cohesive and cozy feel throughout the space, ensuring continuity between the new addition and the original home.
The design process involved collaborative decision-making among the homeowners, Pfeifer, and Lord. Elkins acknowledged that reaching a middle ground could be challenging at times, but Lord's logical approach facilitated common decisions. Both Elkins and her husband expressed great satisfaction with the outdoor area, particularly enjoying the heated space and the pool. Pfeifer also shared her contentment, stating that the new space feels like home, offering the perfect balance of privacy and proximity to her family. The project was featured in the February issue of Northern Virginia Magazine.
#HomeDesign #InLawSuite #OutdoorLiving #LeesburgRealEstate #CustomHome #InteriorDesign #ResidentialArchitecture #FamilyLiving #HomeDesign #InLawSuite #OutdoorLiving #LeesburgRealEstate #CustomHome #InteriorDesign #ResidentialArchitecture #FamilyLiving
0 comment in total
 No comments yet
You may also like

34-ft tiny house makes room for spacious semi-outdoor living
Summer Home Spaces Built for Entertaining


A zen garden with a sunken hot tub awaits at this $2.5M Greenwich Village co-op

A Cozy Louisville Home Away from Home

Our Editor’s Picks From Remarkable Outdoor Living

Just-built $7 million Mississauga home looks more like a private wellness retreat
Nature-infused guesthouse features a living room that functions as a "covered porch"

Inside a Filmmaker’s Zen 727-Square-Foot Weekend Retreat in Laguna Beach

No Yard? No Problem. This Louisville Home Still Offers Plenty of Outdoor Living Space

The Perfect Pool House Plan For Backyard Entertaining
This Game Room–Meets–Outdoor Hangout Zone Is a Teen’s Dream Space
Inside Below Deck Captain Lee's Florida home featuring sparkling pool, sunny deck and large kitchen

2027 Laughlin Park Drive in Photos

Cabin life at its coziest – tour a luxury lakeside home where indoor and outdoor living blend

This Bedford Hills Home Hides a Dreamy Alfresco Escape

This At-Home Lounge Is Equal Parts Elevated and Family Friendly

Camp meets couture at a private hunting lodge that serves as an escape from everyday life


Lakeside Dream Home

This New Hampshire home feels like a throwback to summer camp
This Luxurious Tiny House On Amazon Has A 2-Story Outdoor Living Space