1/9
This New Hampshire home feels like a throwback to summer camp

Perched on the serene edge of Squam Lake in New Hampshire, this weekend retreat, designed by Nina Farmer in collaboration with Charles R. Myer & Partners, epitomizes a nostalgic 'summer camp' aesthetic, offering a timeless escape from modern technology. The clients, a couple with teenage children from Boston, sought a tranquil haven for swimming, hiking, and reading, approximately a two-hour drive from their primary residence. Their frequent use of the lake, even during initial site meetings, underscored their desire for a deep connection with nature.



The property's design adheres strictly to local building regulations, which mandate a long and low footprint to ensure the home blends seamlessly into the mountainous landscape and preserves the lake's natural beauty. This limitation resulted in a predominantly single-story structure, with only a bunk room situated at the top. The house features a shingle-style exterior, harmonizing with its surroundings and reflecting the area's historical association with academic families from Harvard who traditionally used the lake for camping and recreational activities.






Nina Farmer's interior design approach began with the curation of rugs, many of which were custom-made, establishing a foundational color palette early in the design process. The living room, flanked by two large stone fireplaces and offering expansive lake views through numerous windows, was designed for comfort and relaxation, featuring a long upholstered seat ideal for reading. The home intentionally minimizes technology, with only one screen located in a small den, fostering an environment where activities like games, puzzles, and listening to records are prioritized.



The bunk room, located upstairs, is designed for multi-generational use, with beds that can be reconfigured to accommodate entire families, evoking the communal feel of a summer camp dormitory. An additional guest house is situated above a separate barn on the property. The design incorporates a porch swing, inspired by the female client's childhood home, further enhancing the nostalgic theme.



To complement the extensive use of pine paneling throughout the interiors, Farmer strategically introduced saturated colors such as indigo, reds, and ochres. This choice aimed to add depth and warmth, counteracting any potential lightness or fluffiness, and creating a cozier atmosphere through the interplay of color and pattern. Local reclaimed granite was utilized for the fireplaces, grounding the design in its regional context.
The large sitting room, characterized by its vaulted pine ceiling, extends to a screened porch that is functional year-round. Given that the clients brought few personal belongings, every item was carefully selected. Farmer integrated pieces from both English sources, like Drummonds and Jamb, and local inspirations from the lake, ensuring that the furniture struck a balance between plush sophistication and relaxed comfort. The kitchen features simple Shaker-style cabinetry in walnut, pine, and green, enhanced by cast bronze handles that are both beautiful and understated. Open shelving allows for easy access to crockery and glassware. The interior curation also includes needlework quilts, traditional Welsh blankets, carved Alpine furniture, and local granite, all contributing to a "gemütlich" mood reminiscent of an Austrian chalet. The overall design successfully creates an alluring, technology-free retreat, promising a complete escape for its inhabitants.
#NewHampshireHome #LakesideRetreat #SummerCampInspired #InteriorDesign #NostalgicDecor #ShingleStyleArchitecture #RusticElegance #TechFreeLiving #CustomRugs #NewHampshireHome #LakesideRetreat #SummerCampInspired #InteriorDesign #NostalgicDecor #ShingleStyleArchitecture #RusticElegance #TechFreeLiving #CustomRugs
0 comment in total
 No comments yet
You may also like
House Tour: An Old-Fashioned Summer Camp, Redesigned For Winter
Step inside this chalet-style family home in Hampshire

Hedgemoor Cottage Becomes Family's Dream Home

Tips for making a kitchen with no direct sunlight seem bright and airy


An Abandoned Summer Camp Becomes An Eclectic Family Home

34-ft tiny house makes room for spacious semi-outdoor living

A Camping Bedroom That Grows With Your Kid


In This North Carolina Family’s Prismatic Home, Hot Pink and Neon Coral Are Neutrals

Charred Wood and Concrete Unite to Form a Chalet–Inspired Home

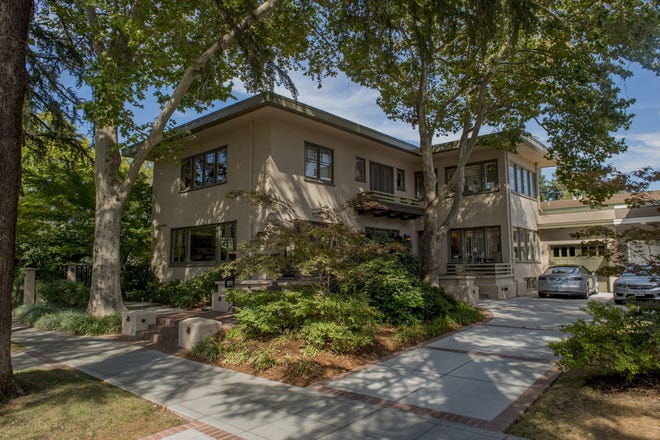
Prairie home is a dream come true
This Summer House Was Once a "Sleeping Beauty Covered In Vines"

Cobb County family plans to ‘make memories’ in converted farmhouse-style home

How To Get Farmhouse Fixer's Whimsical Summer Camp Decor Aesthetic On A Budget

An Architect Turned This Old Summer Camp Into a Charming Family Home
The Summer Camp Aesthetic Is Childhood Nostalgia at Its Finest


Swooping Curves Create a Sense of Movement in This Once “Clunky” Beach Home

This Cozy Lake House Is Absolutely Perfect for Leaf-Peeping Season

This Insane Family Getaway Is Like a Dream Summer Camp

Packed with classic neutrals and pops of warming colour, this new build oozes country-style charm
This quaint A-frame cabin in N.J. offers the perfect rustic escape