1/10

Step inside this chalet-style family home in Hampshire

This blog post offers a tour of a four-bedroom detached property in Hampshire, owned by Gillian, who blogs at 'Tales From a Happy House.' Gillian and her family moved from Leeds in spring 2015 to be closer to relatives. The house, built in the 1960s, features characteristic elements such as an asymmetric chimney breast, large windows, and slanting, wood-clad ceilings. Despite its initial appeal due to a spacious garden and bright rooms, the property was in a state of disrepair upon purchase, with disconnected utilities, jarring wall patterns, a leaking patio door, and faulty boiler and electrics.
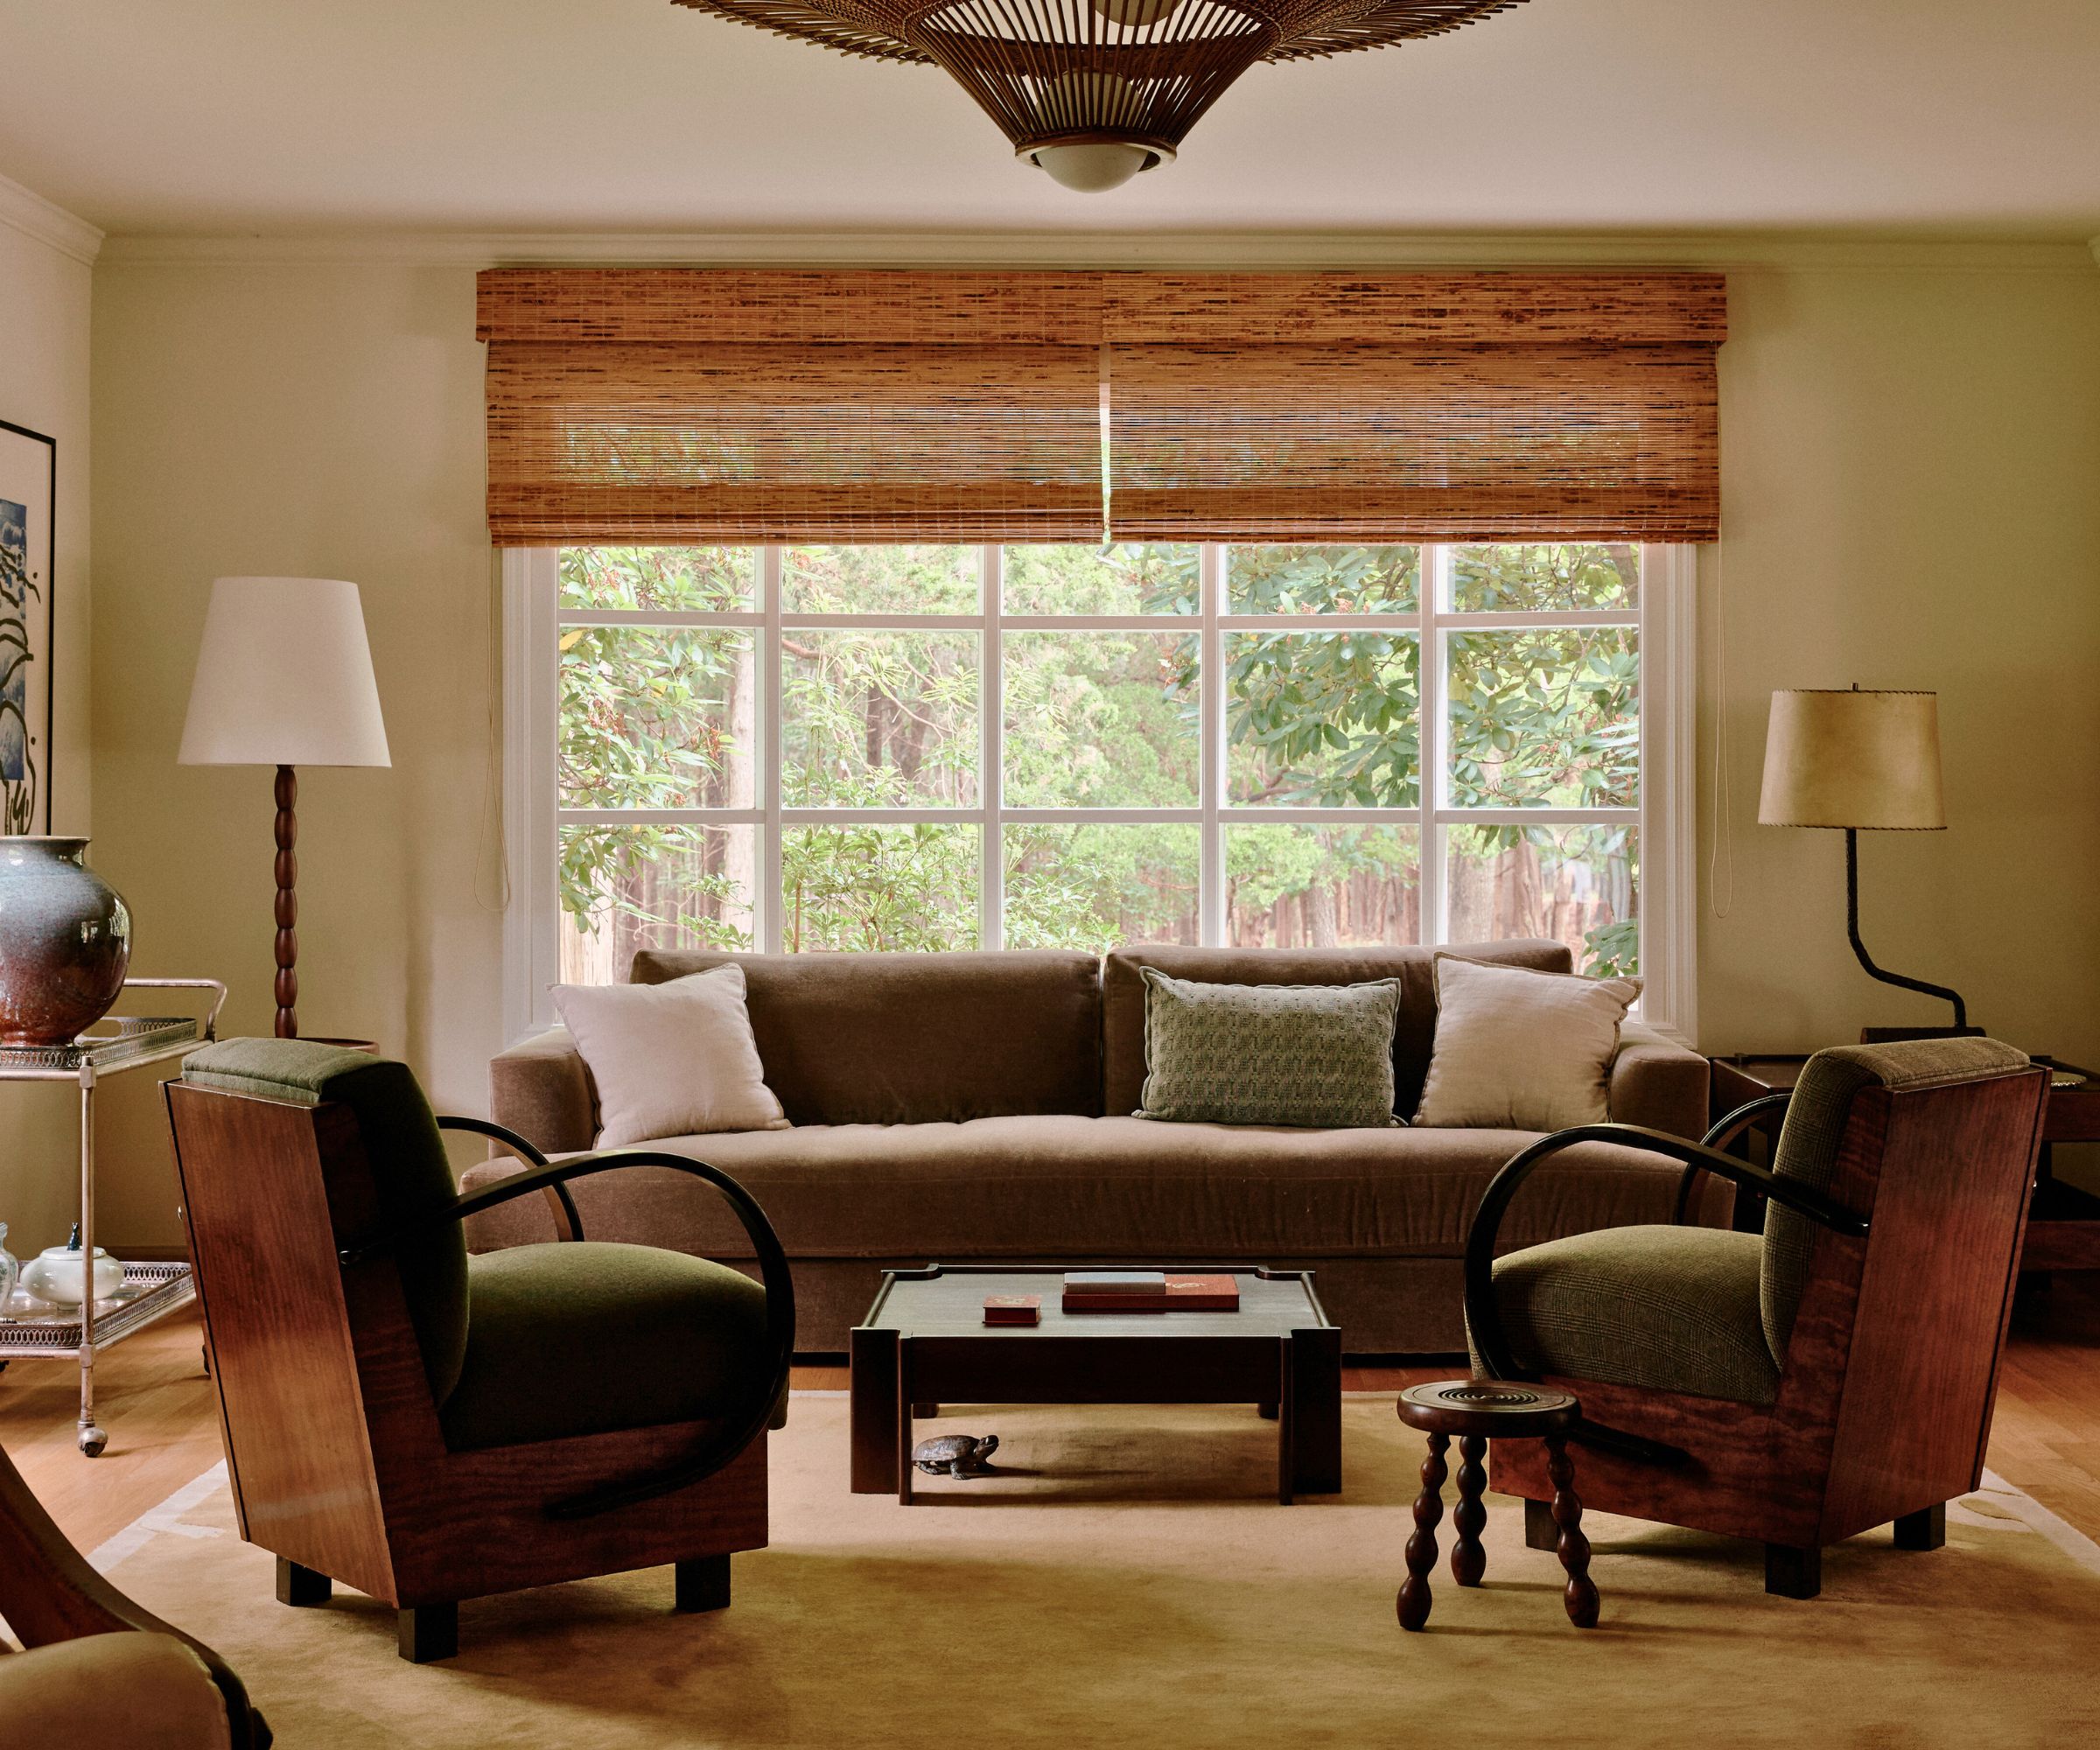






The owners undertook significant renovations to transform the house into a light and bright home. They opted for white walls, wood floors, and incorporated printed fabrics and handmade items. A new woodburner became a central feature in the living room, which was their first major decorating project. They opened up a boxed-in fireplace, creating a focal point with the slope-sided chimney breast, and carefully selected a simple woodburner design to complement the room's clean lines. While the dark laminate flooring was not their original choice, its practicality and good condition led them to keep it.
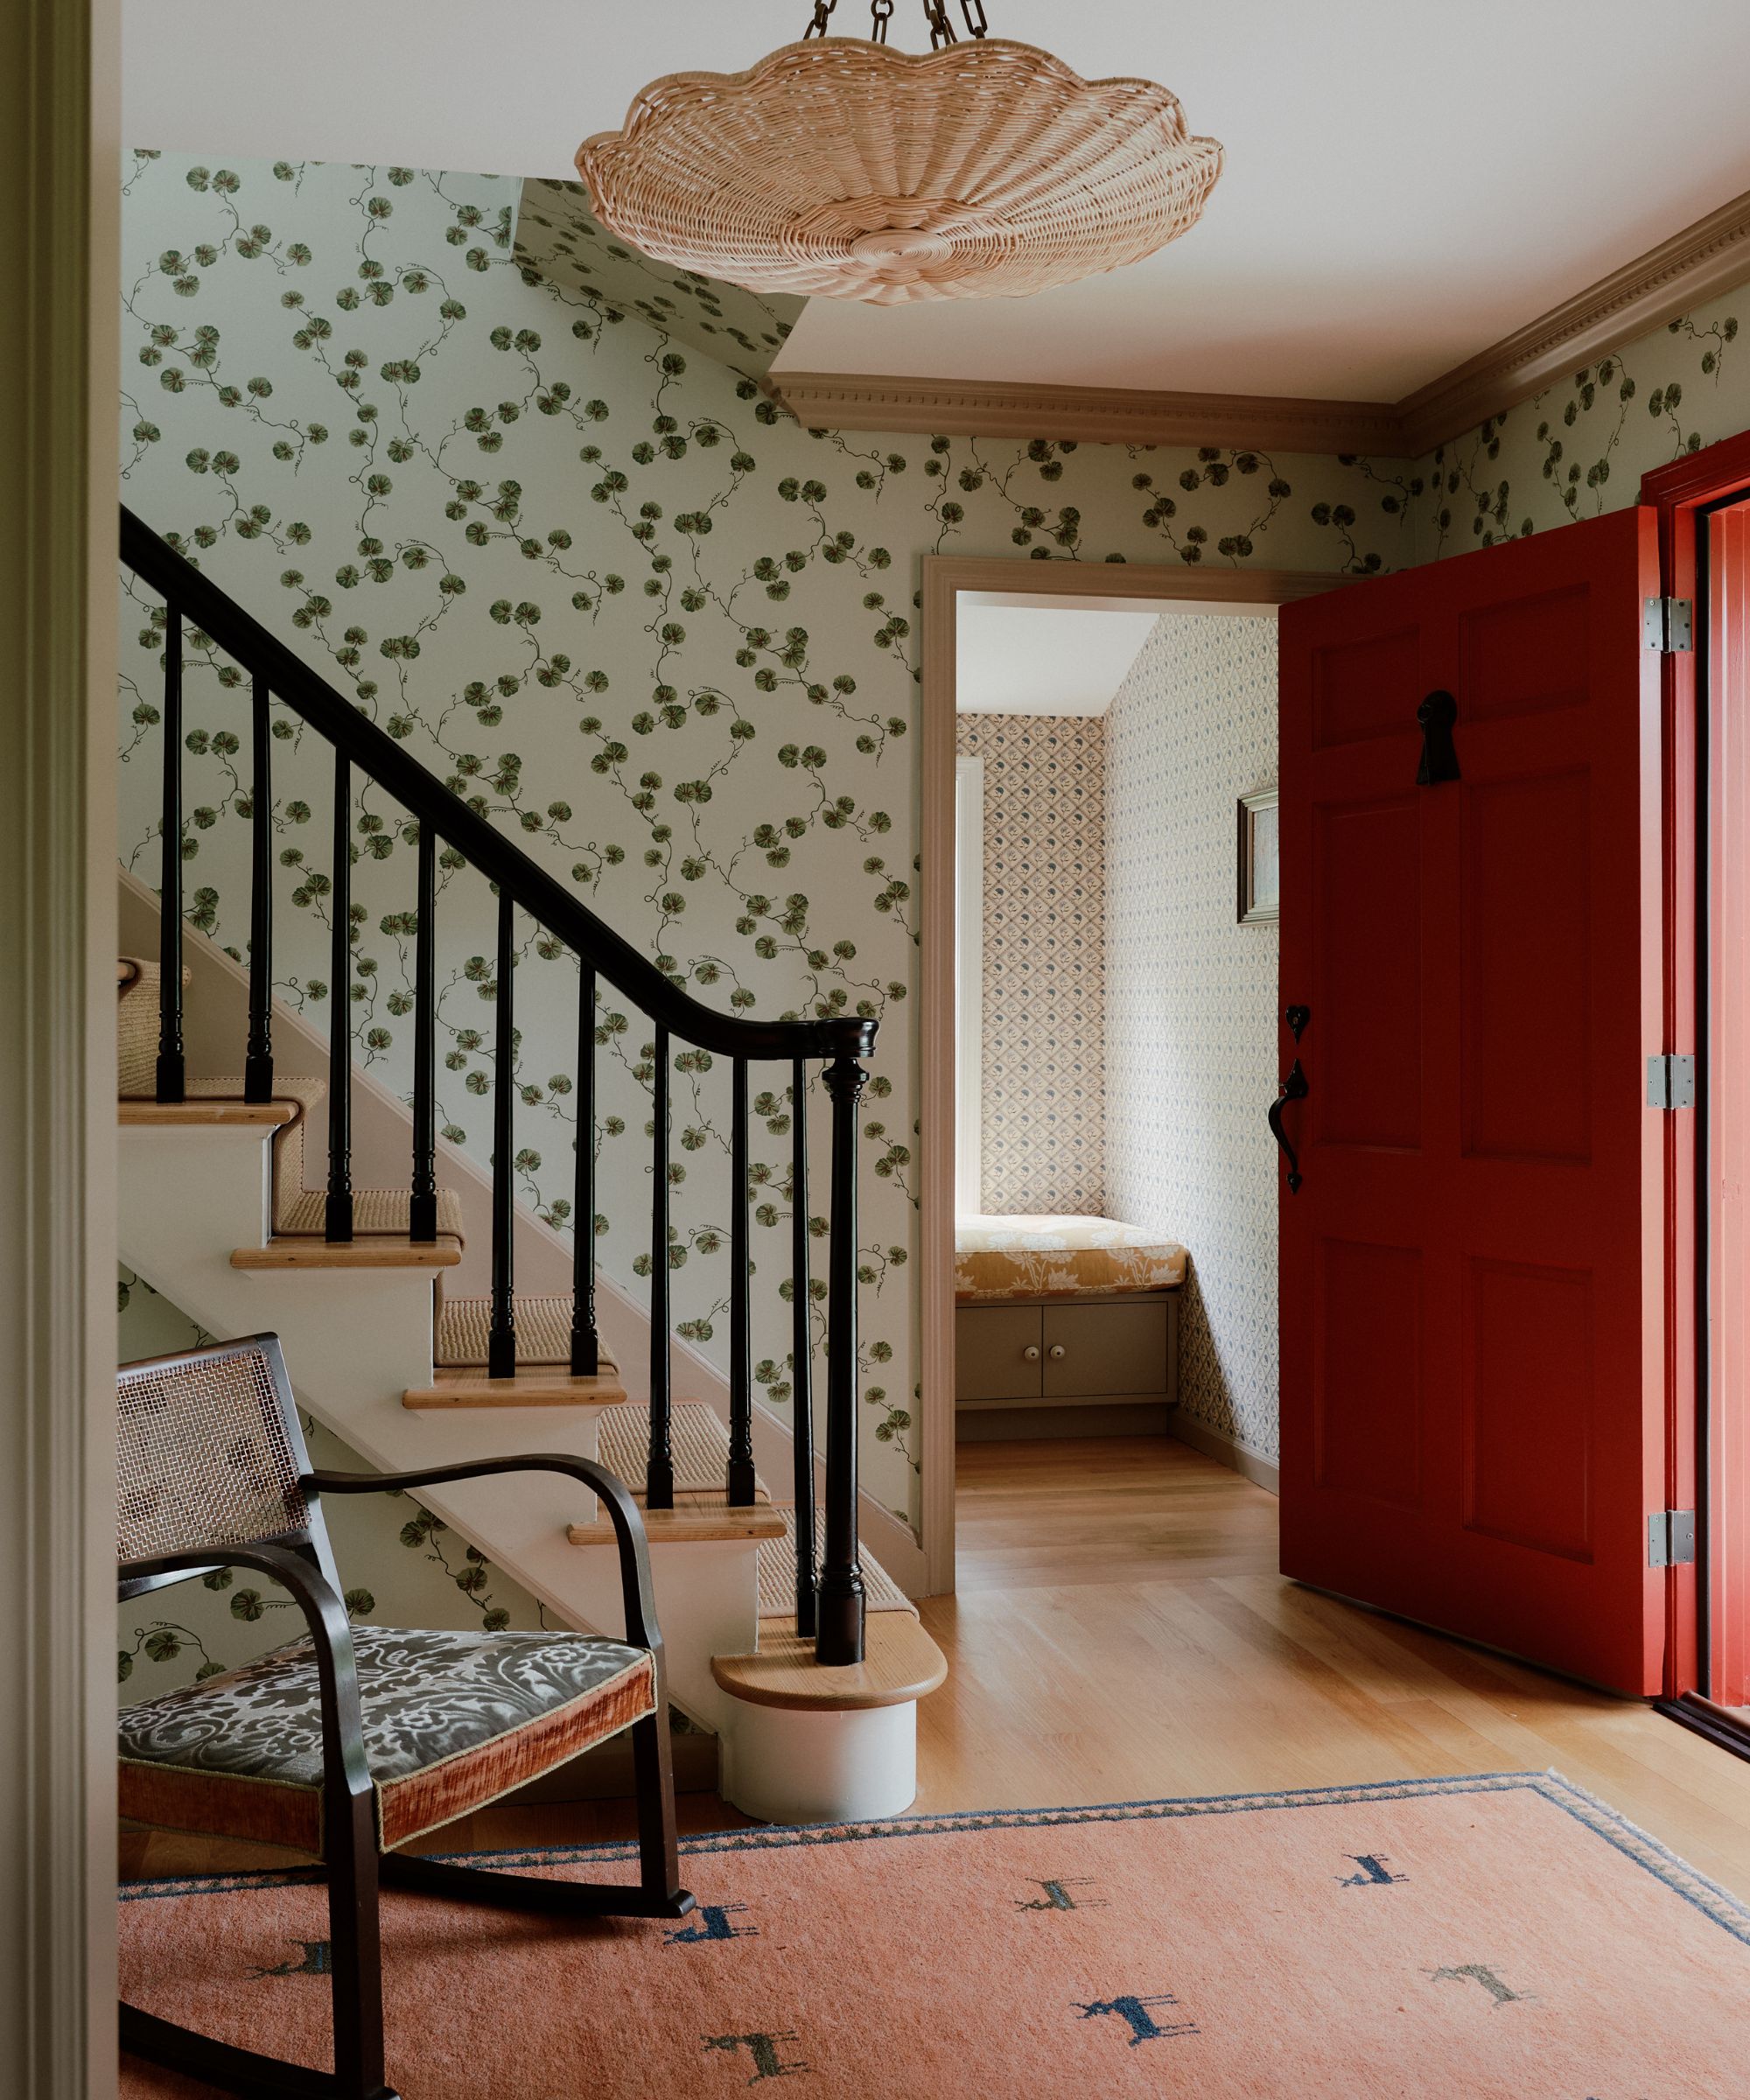


Throughout the home, neutral shades are used as a base, with bold colors introduced on feature walls, such as a vibrant green in the hallway. This vibrant entrance is intended to be inspiring. The hallway also showcases a display of floral prints and white frames. The dining area features furniture brought from their previous home in Leeds. They replaced their oversized dining table with a smaller circular G-Plan table, embracing a retro aesthetic, and paired it with replica Eames chairs. A 'family wall' in the dining area serves as a gallery for cherished items, including holiday finds and children's artwork, adding color and personalization and allowing for easy updates.
The kitchen, though worn, is spacious and bright, with a neutral backdrop. While the owners plan to eventually redo it, they made temporary fixes to wobbly cabinets and applied a fresh coat of paint. The main bedroom features a deep-blue feature wall and yellow bed linen, adding a bold touch to an otherwise plain white room. A slim picture shelf provides a display area. In the child's bedroom, the walls remain pale and simple, allowing colorful bed linen, lighting, and accessories to provide visual interest. Under-bed storage and reversible bed linen are highlighted as practical features, along with bauble lights for a playful touch. The bathroom, like the kitchen, is an inherited space that the owners eventually intend to replace. For now, its neutral decor is enhanced by well-chosen accessories like blue towels.
The owners have embraced the 1960s style of the house rather than attempting to conceal it, believing this approach has been successful. They also acknowledge the potential for future extensions to the kitchen and upstairs areas. The article demonstrates how thoughtful renovation and decorating choices can transform a neglected property into a personalized and comfortable family home, blending original architectural features with modern and retro design elements.
#ChaletStyleHome #HampshireHome #TalesFromAHouse #HomeRenovation #1960sArchitecture #InteriorDesign #RetroVibe #FamilyHome #HomeDecor #ChaletStyleHome #HampshireHome #TalesFromAHouse #HomeRenovation #1960sArchitecture #InteriorDesign #RetroVibe #FamilyHome #HomeDecor
0 comment in total
 No comments yet
You may also like

Charred Wood and Concrete Unite to Form a Chalet–Inspired Home

The owners of this Hamptons shingle-style cottage wanted a lived-in look
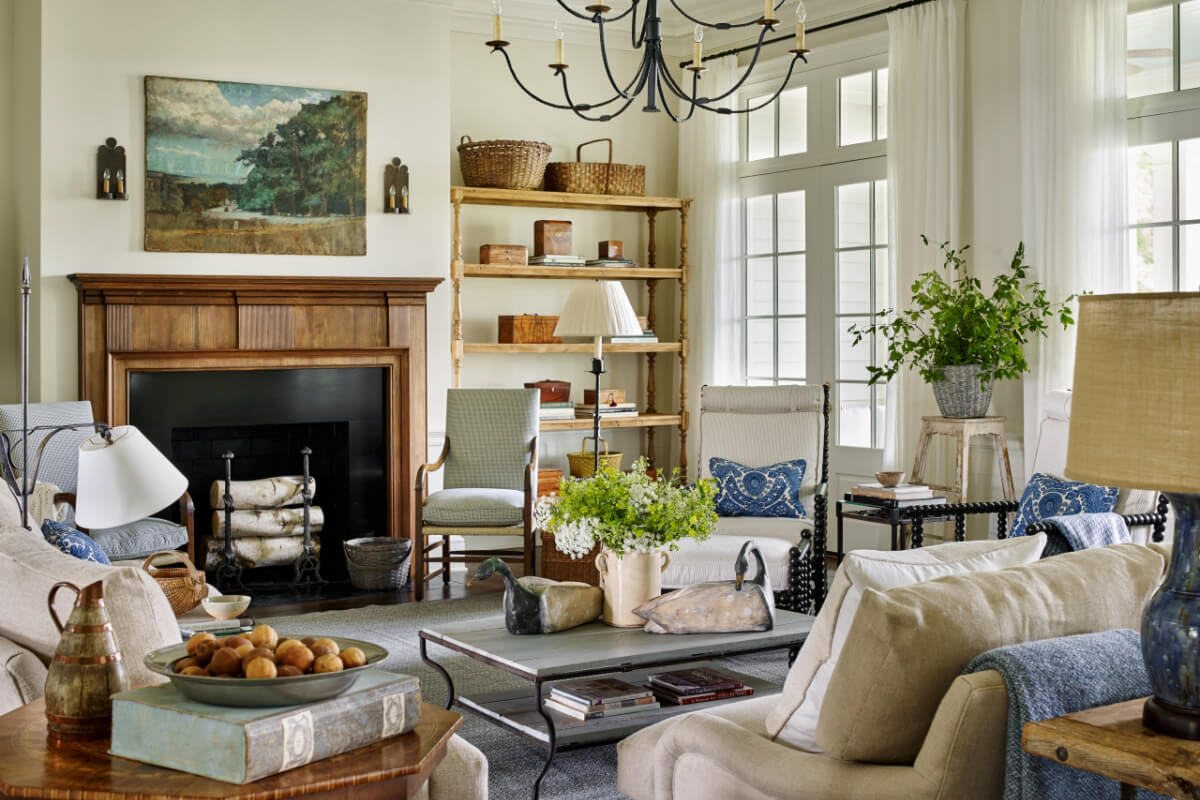
British and Southern Styles Collide in This Totally Cozy Home


Why We Love Southern Living House Plan Number 1870


Inside A Character-Filled Cottage That Captures The Spirit Of English Country Living
Look Inside This Quintessential Southern Farmhouse

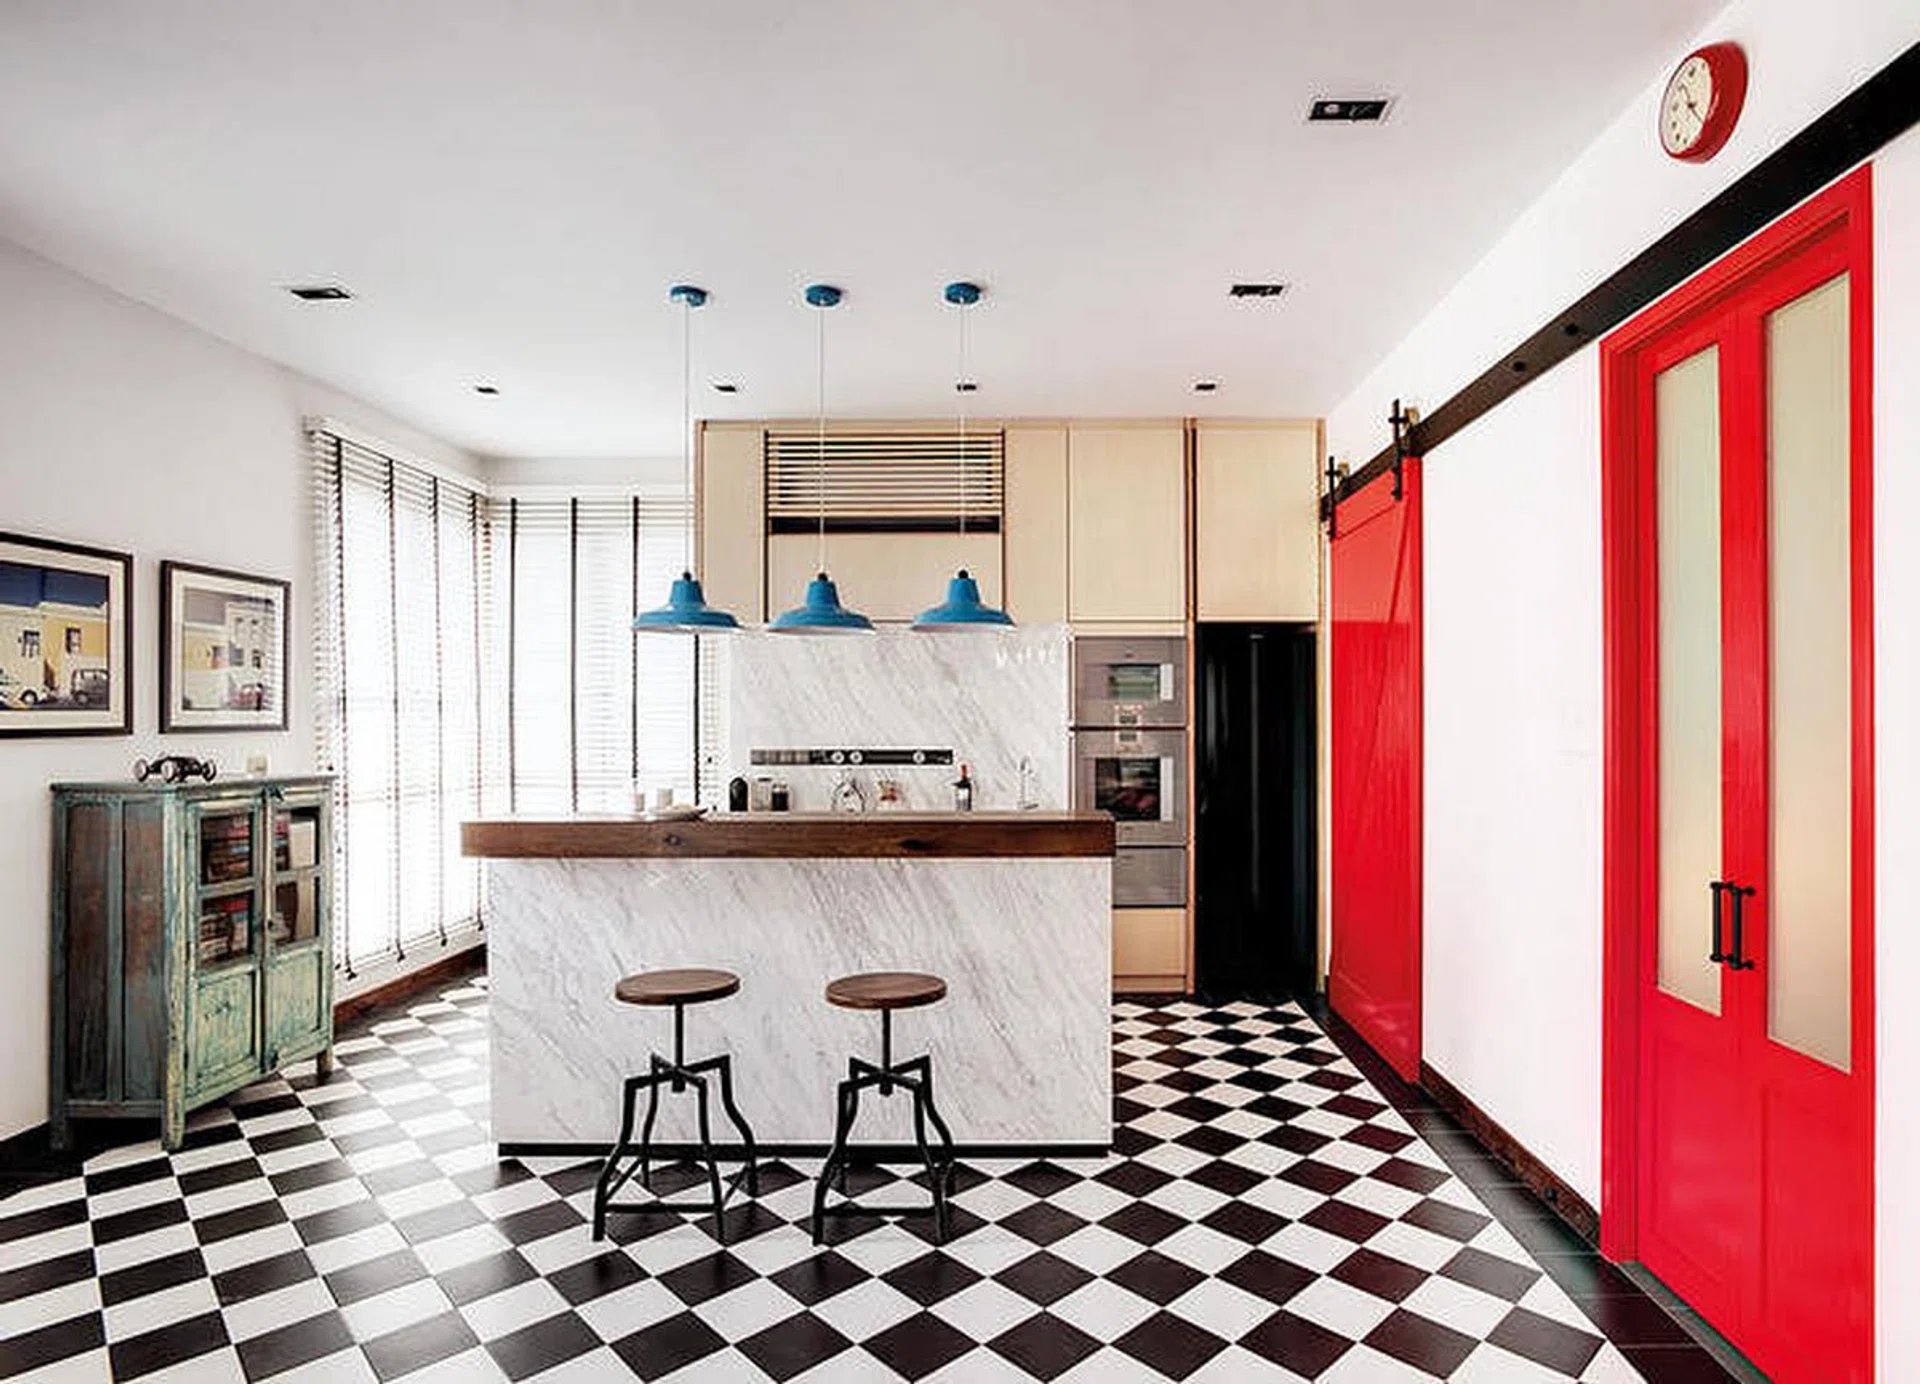
7 country yet contemporary style kitchens that look really good!
Inside the grand £1.65m semi-detached house on one of Wales' most prestigious roads

Inside a Cozy Mountain Home That Exudes Quintessential British Charm


Coming home to an 1880 English country manor in Montgomery County
Everything You Need to Know About Chalet-Style Homes
This sophisticated Southern Highlands farmhouse is made for entertaining

See Inside This Charming Texas Farmhouse Built For Family

Set against a forest backdrop, this family abode is stylishly cottagecore yet timeless


Step Inside a Historic Wiltshire Estate Where Colorful, Easygoing Style Prevails


The massive medieval rural barn that's now a stunning dream home

Hedgemoor Cottage Becomes Family's Dream Home

Go Inside This Cozy Cottage in Green Hills

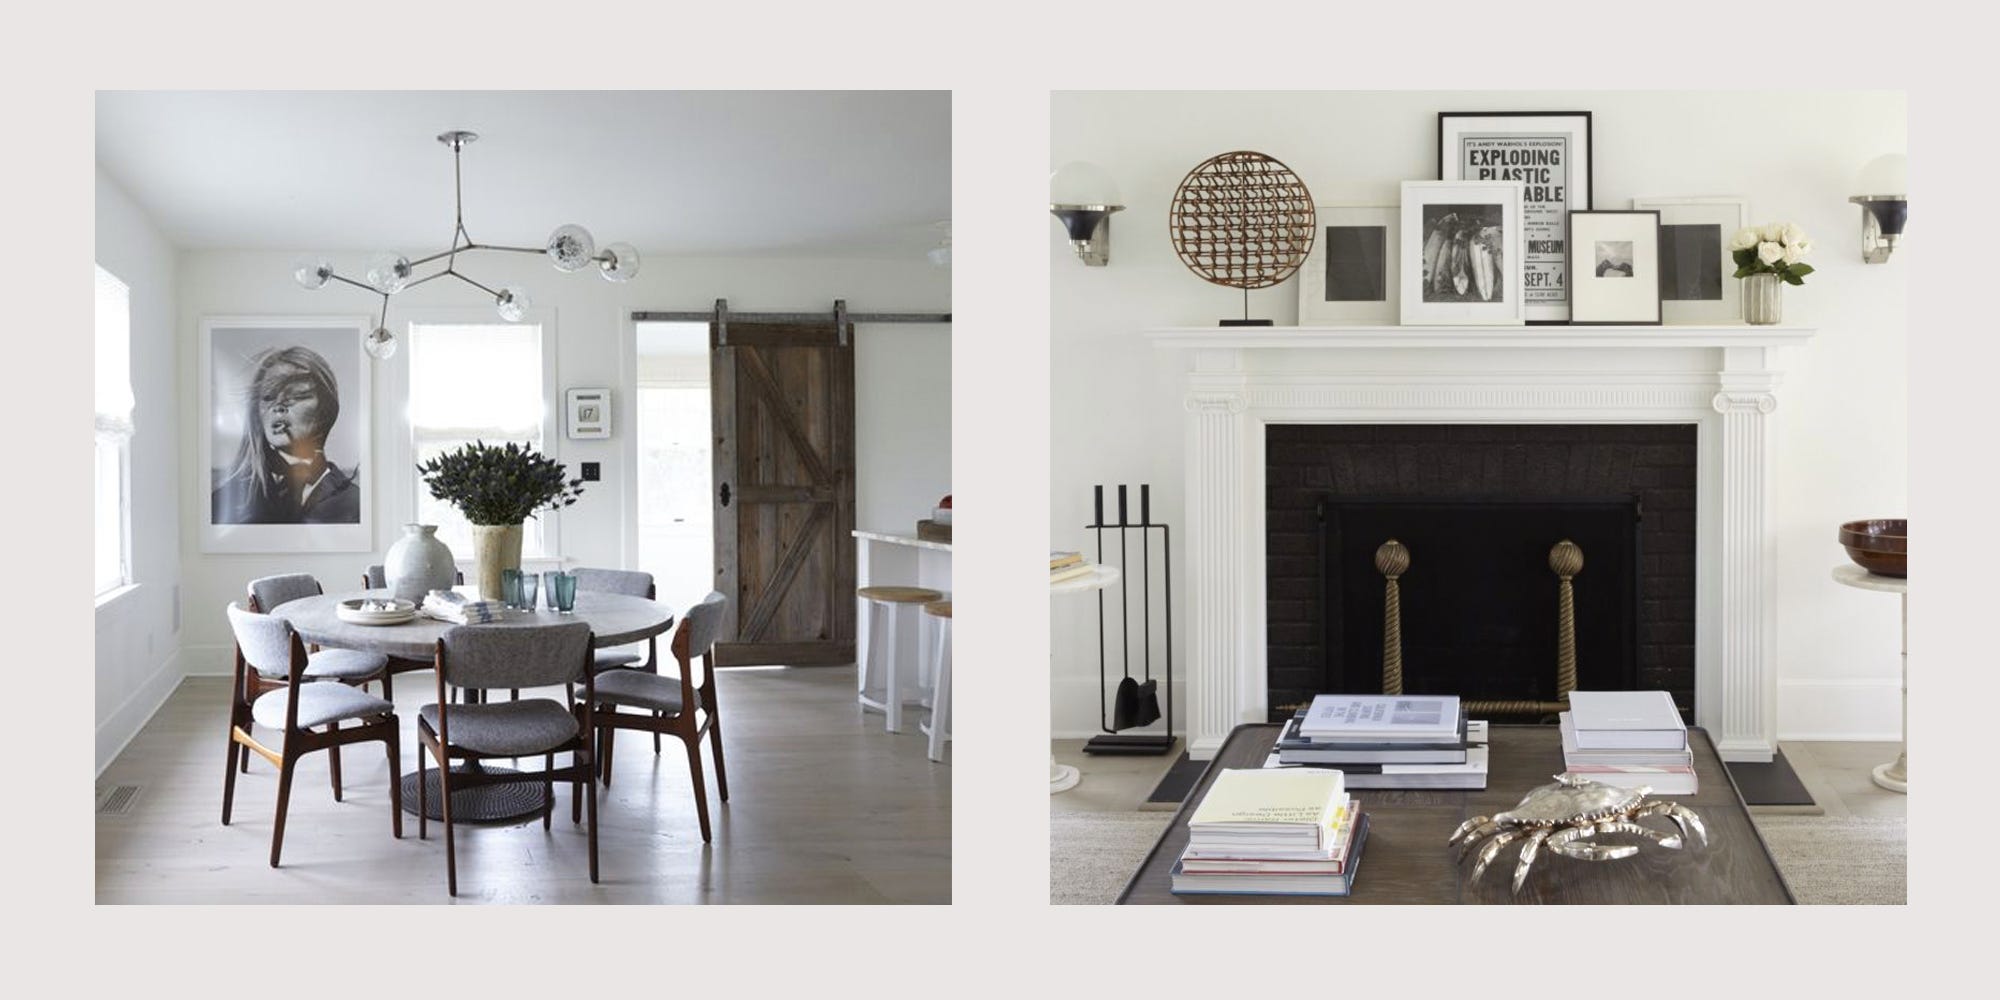
Tour This Gorgeous and Restful Hamptons Retreat

13 French Country House Plans That Bring All The Charm