1/9
An Architect Turned This Old Summer Camp Into a Charming Family Home




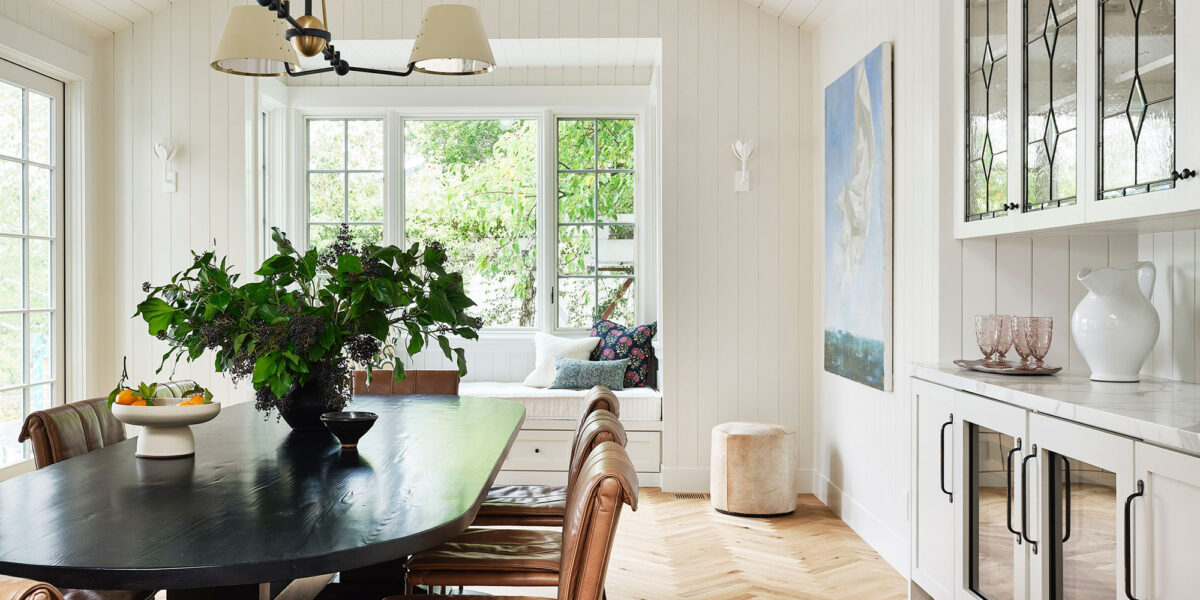
Architect Gil Schafer, alongside interior designer Rita Konig, undertook the ambitious task of transforming a dilapidated former YWCA summer camp in Mill Valley, California, into a charming family home for Mark and Blythe Harris. The initial impression of the property was one of disarray, despite its sprawling size and numerous buildings scattered across a sloped hill. The owners themselves initially dismissed the property, but a nocturnal vision by Mark solidified their decision to purchase it.


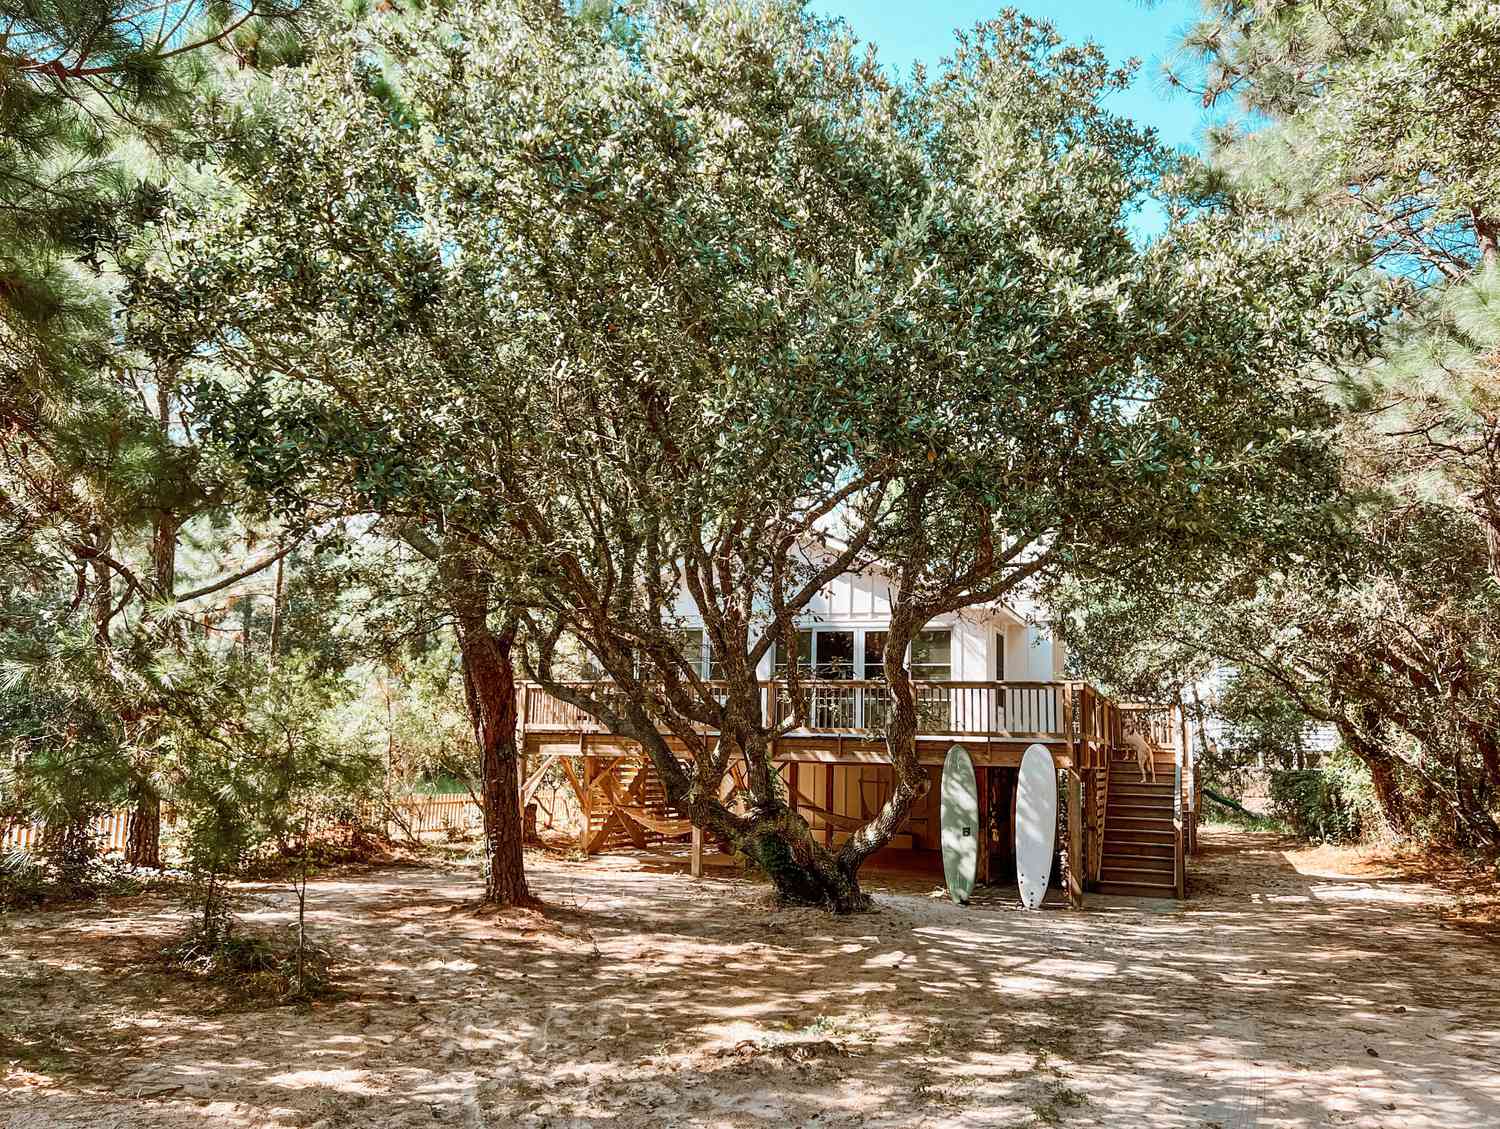

The primary challenge for Schafer was to infuse the property with a cohesive and charming 'cottage feel' while addressing its structural and layout issues. One significant hurdle was the property's pre-existing maximum expansion, which prevented adding space outward or upward. Schafer creatively solved this by utilizing the space beneath the house, which was built on stilts on a downhill slope. This ingenious approach allowed them to excavate and construct a large family room and a guest suite directly beneath the main structure. Similarly, the area beneath the stilted garage was repurposed to create a 'snug,' a cozy room inspired by British pub back rooms, offering a secluded retreat for the adults.

Another major layout problem was the absence of an internal staircase connecting the two levels of the main house. The original design necessitated going outside onto a deck and down unstable steps to move between floors. Schafer reimagined this connecting space, designing it to evoke the feeling of an old porch that had later been glassed-in. This renovation resulted in a top landing bathed in natural light through floor-to-ceiling windows and French doors, leading to a larger patio and creating an airy, sun-filled transition zone.





To preserve the desired cottage aesthetic and prevent the renovation from stripping away the property's inherent charm, Schafer focused on incorporating materials that felt established and authentic. Reclaimed flooring and vintage wood paneling, sourced from various locations including the Pacific Northwest, North Carolina, and Canada, were integral to this vision. The application of these materials served both aesthetic and functional purposes; vertical wide planks in the downstairs family room visually increased ceiling height, horizontal boards on the staircase mimicked an exterior look, and wainscoting was used in hallways for durability and ease of cleaning. A consistent color palette, featuring hunter green in the dining room and white floors elsewhere, unified the diverse elements and contributed to the home's comfortable, 'old shoe' ambiance.


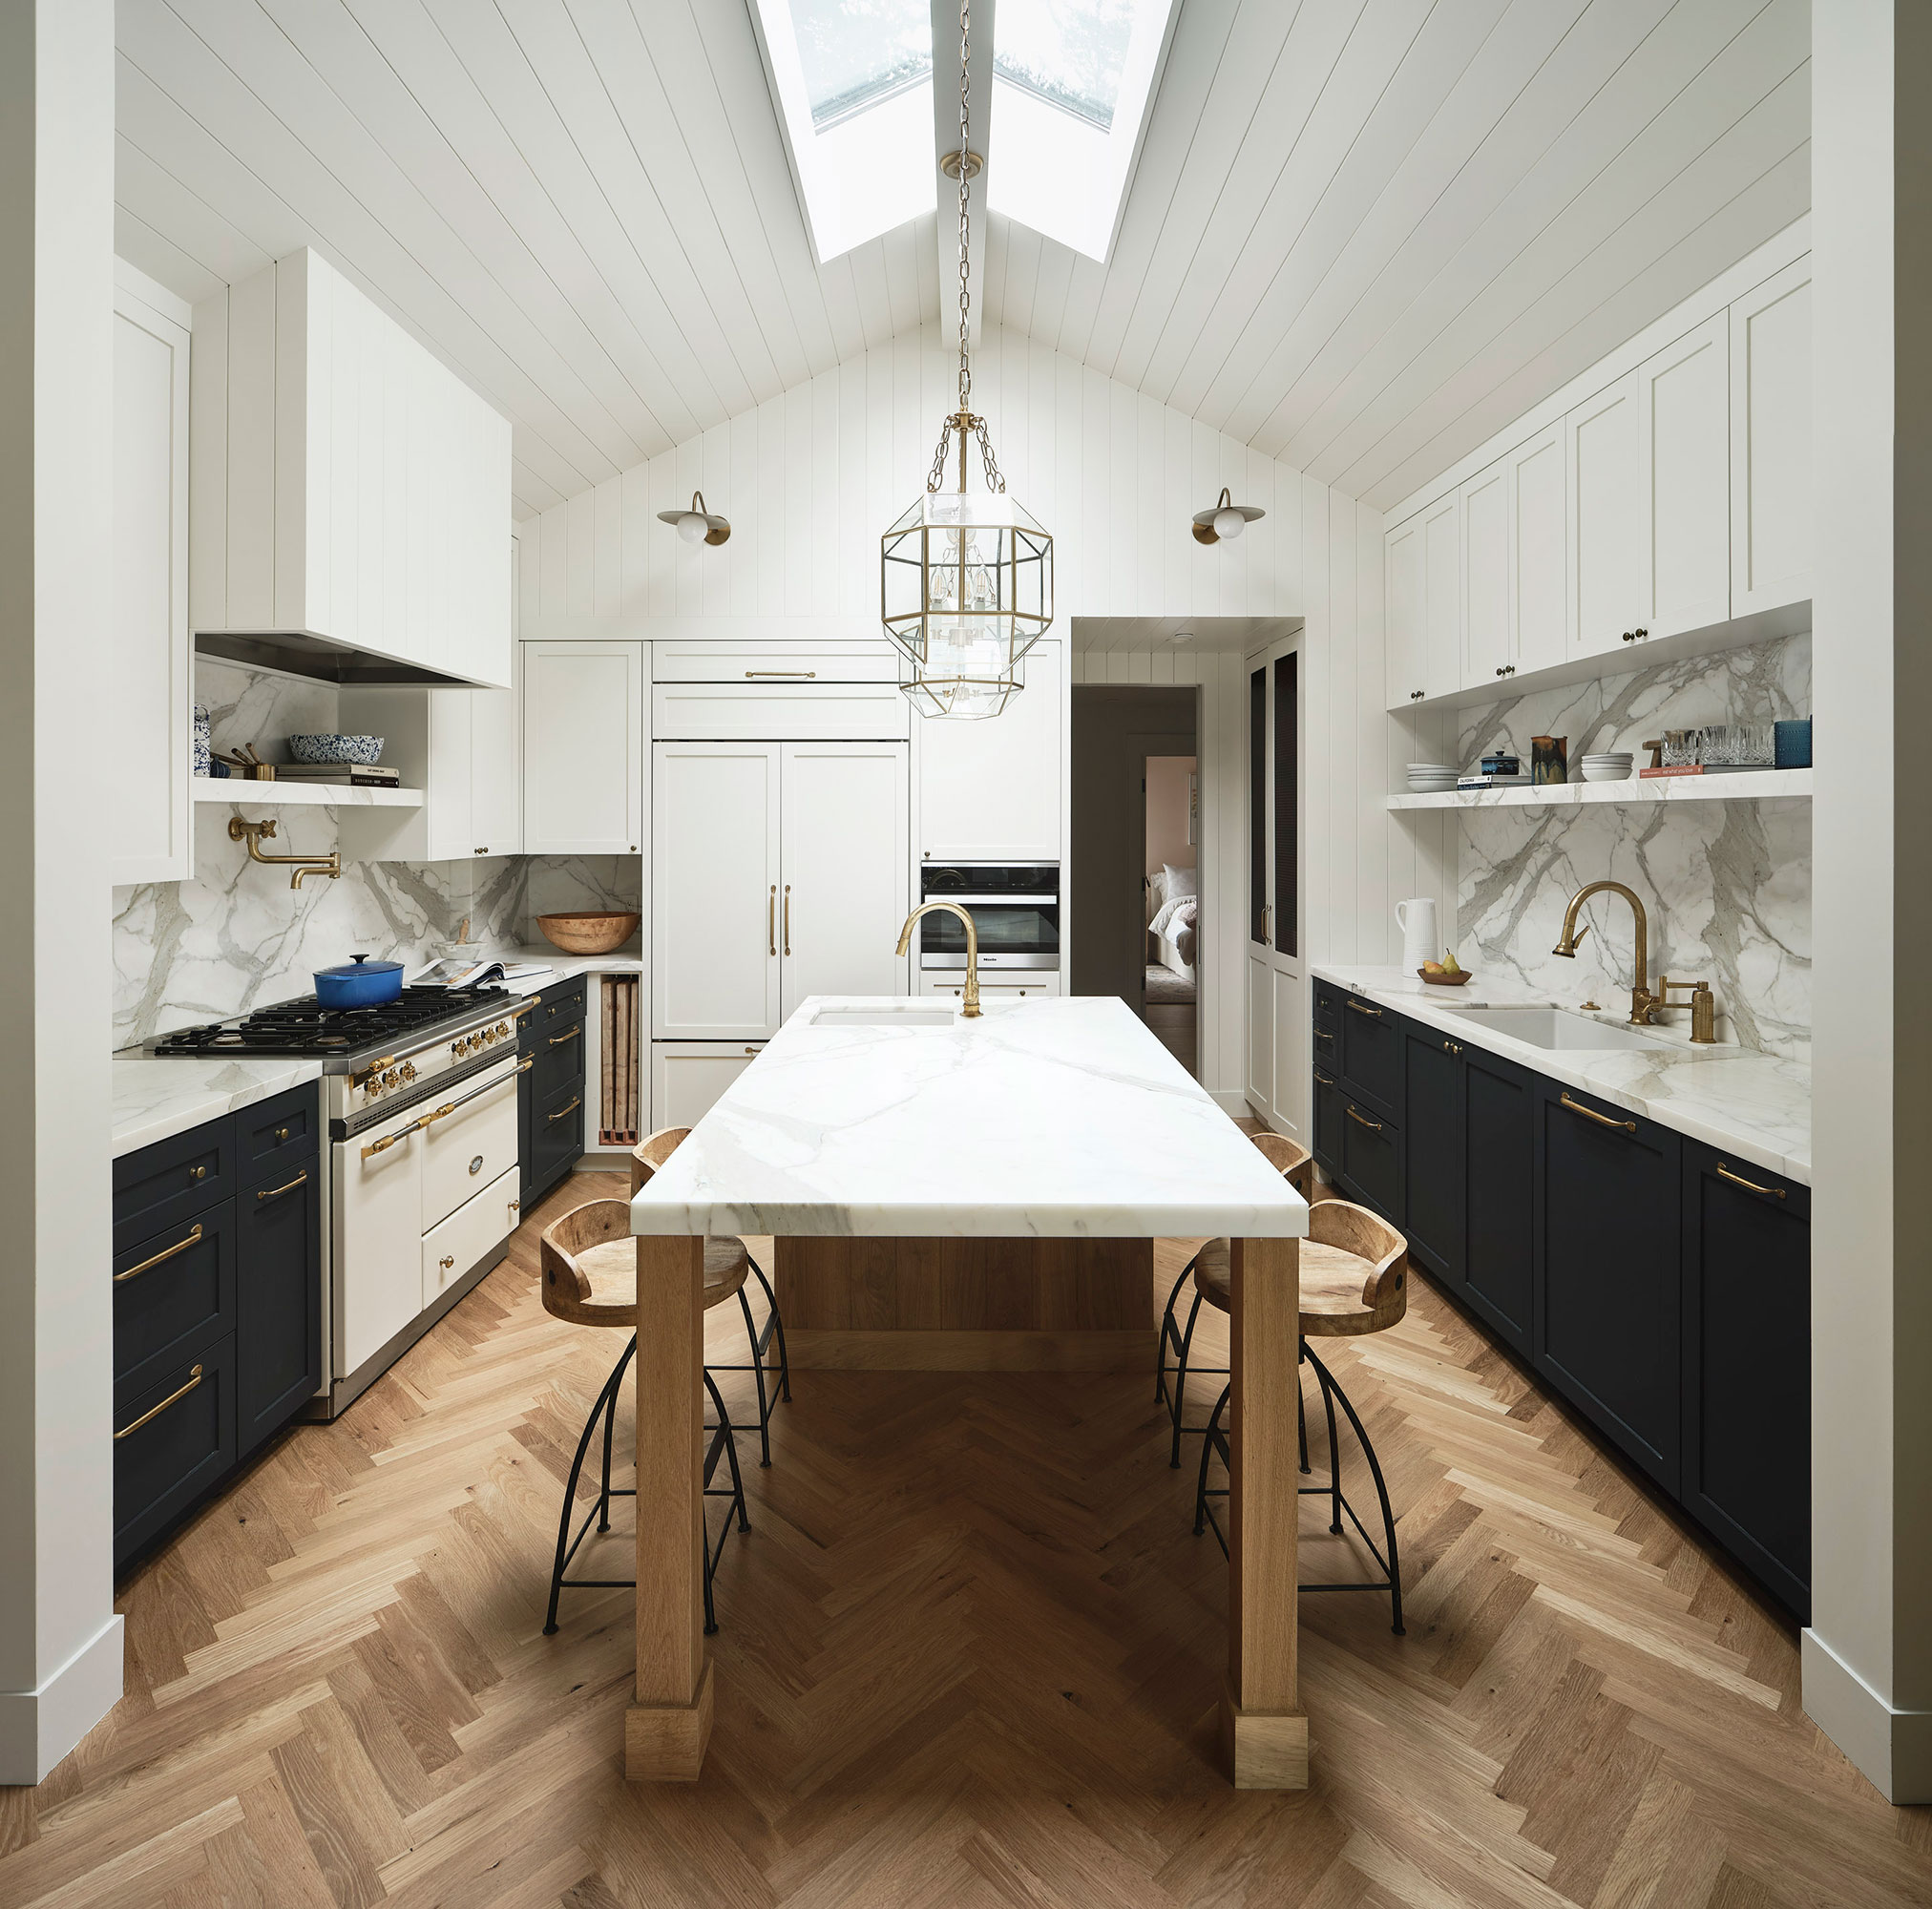





Schafer also addressed the scale of individual rooms, some of which were smaller despite the overall spaciousness of the original building. He opened up ceilings to expose beams throughout, creating a more expansive, lofty feel. A dormer was strategically added to the kitchen's roof to introduce a shaft of light, and doorways were enhanced with transom windows to foster a sense of airiness. The renovation paid meticulous attention to small details, such as incorporating a mix of French and Dutch doors to allow for airflow while keeping children and pets secure. Mark Harris's collection of antique hardware, including old lockboxes and vintage knobs, was integrated throughout the house. Mother-of-pearl push-button light switches replaced standard plastic ones, harmonizing with the oxidized metals. A particularly enchanting feature is a secret opening connecting the kids' rooms, adding a whimsical element reminiscent of childhood magic, ultimately fulfilling the goal of creating a truly special family home.
#HomeRenovation #ArchitecturalDesign #InteriorDesign #FamilyHome #CottageStyle #AdaptiveReuse #VintageElements #SpaceMaximization #HomeRenovation #ArchitecturalDesign #InteriorDesign #FamilyHome #CottageStyle #AdaptiveReuse #VintageElements #SpaceMaximization
0 comment in total
 No comments yet
You may also like
An Abandoned Summer Camp Becomes An Eclectic Family Home

This Insane Family Getaway Is Like a Dream Summer Camp
An architect transformed an all-girls school from the 60s into a welcoming home

This 740-Square-Foot Bungalow Proves Just The Right Fit For A Family Of Seven

See How a Designer Took This Project From Abandoned Mobile Home to Modern Family Oasis
See How This Home Went from Neglected Schoolhouse to Chic Cottage
A Camping Bedroom That Grows With Your Kid

This New Hampshire home feels like a throwback to summer camp

House Tour: An Old-Fashioned Summer Camp, Redesigned For Winter

18th-Century Lumberton Farmhouse Gets an Eclectic Makeover
An architect converts a wartime pumping station in Dungeness into her holiday home

Her Dad Built This Coastal Cottage in the ’70s—Now She’s Giving It a Fresh New Feel

In Seaford, Updating an Inherited Childhood Home
How a Ramshackle Barn Was Reborn as a Chic Guesthouse

Hedgemoor Cottage Becomes Family's Dream Home


An Amazing Ranch Home Transformation

Designer-Architect Couple Transform ‘Burg Bachelor Pad Into Cozy, Kid-Friendly Home
This Former 1930s Hunting Lodge Was Updated for Family Living

30 Years Later, This Homeowner Finally Built His Dream Childhood Treehouse


How To Get Farmhouse Fixer's Whimsical Summer Camp Decor Aesthetic On A Budget