1/13
This Former 1930s Hunting Lodge Was Updated for Family Living





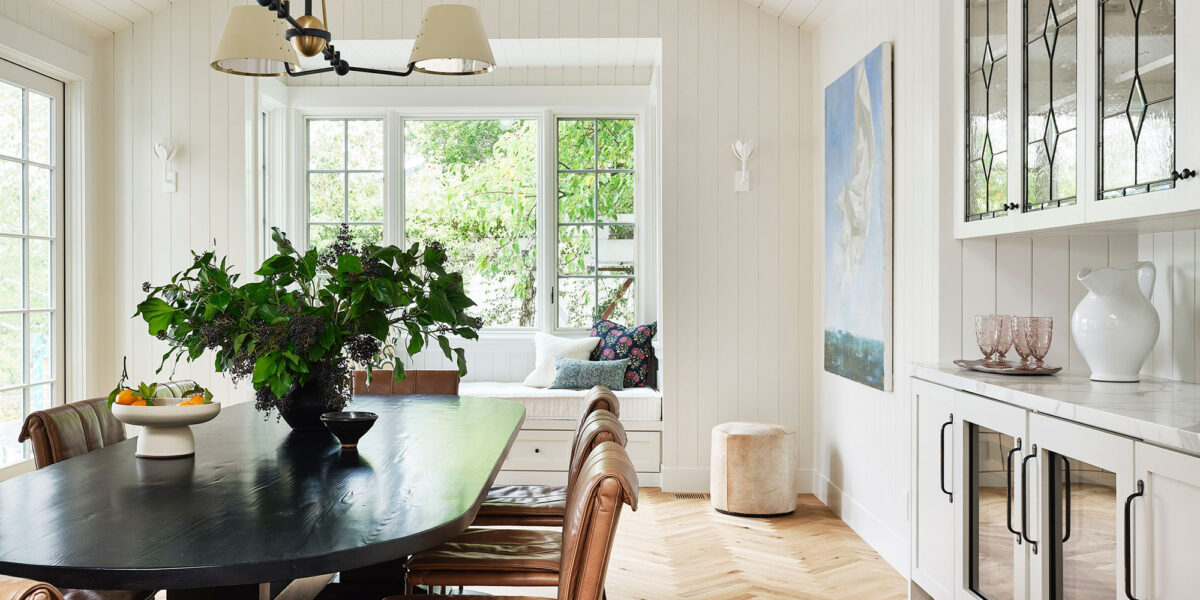
A 1930s Marin County hunting lodge, originally a single room with a fireplace, underwent a comprehensive renovation to become a modern family home. The 4,000-square-foot property, which included a main house and a guest house above the garage, initially comprised six bedrooms and four bathrooms. The need for this extensive remodel arose when the current owners, a couple with four children, discovered a severe mold infestation throughout the property. This issue forced the family to vacate the premises, transforming what was intended to be a quick fix with interior designer Jolene Lindner of JL Interior Design into a much larger undertaking.
The mold problem proved persistent, spreading despite remediation efforts, ultimately necessitating a complete overhaul. The project was further complicated by the need to excavate three feet beneath the house to install a crawl space that had not existed previously. For Jolene Lindner and her team, the primary objective was to restore the house while honoring its historical integrity and ensuring it met the contemporary needs of a growing family. Key renovation goals included creating separate home offices, providing diverse spaces for entertaining guests, and adding a powder room near the entry.




The owners desired a home that felt "cozy, comforting, and charming," aiming for a lived-in aesthetic rather than a brand-new appearance. A significant design consideration was the original single room and fireplace, which held sentimental value for the clients. To create more distinct gathering areas and allow for privacy, a wall was re-established between the kitchen and living room, also providing additional kitchen space. The new living room was meticulously paneled with clear Western Red Cedar by Rick Rubattino's finish carpentry team, a detail the clients particularly appreciated.





The living room's paneling was a product of thoughtful design, with a specific nook requiring a month of conceptualization. The much-desired powder room was ingeniously created from a former closet space near the entry, which in turn enabled one of the children's bedrooms to have an en-suite bathroom. The primary bathroom also received an update, reconfiguring the layout to accommodate two sinks and a private toilet area, a key request from the owners. Externally, the property was enhanced with a new wraparound deck and a rotunda at the corner of the house, designed to provide more usable outdoor space for entertaining.
Beyond structural changes, aesthetic and functional details were integrated. Leaded glass, crafted by a specialist referred to as "Frank the Stain Glass Guy," was incorporated, notably in a bottle-bottom leaded glass pocket door for the laundry room. The clients also requested recessed lighting to brighten the interiors and opted for numerous pocket doors throughout the house, inspired by a family member's home, to offer both privacy and an open feel when desired. The completed renovation successfully transformed the historic hunting lodge into a bright, airy, and functional family home, retaining its original character, particularly the iconic fireplace in the living room, much to the satisfaction of the owners. #HomeRenovation #InteriorDesign #HistoricPreservation #FamilyHome #MarinCounty #MoldRemediation #ArchitecturalRedesign #HomeTransformation
0 comment in total
 No comments yet
You may also like
This Historic Home in Larchmont Receives a Family-Friendly Update

A 19th-Century Farmhouse in Garrison Gets a Modern Update
Former dog kennels in the Surrey Hills transformed into a spectacular family home
A Virginia Farmstead
An Architect Turned This Old Summer Camp Into a Charming Family Home
A contemporary renovation has brought this Federation home closer to nature


This Fairfax County Home Remodel Created Space for the Whole Family

SPAN Architecture Renovates 19th-Century Town House into Modern-Day Family Home

Reclaimed beams tied to Paul Revere help transform a neglected Medfield log cabin

This Home Was Built For Multi-Generational Living

Hedgemoor Cottage Becomes Family's Dream Home

Homestead in Victoria given family friendly restoration

18th-Century Lumberton Farmhouse Gets an Eclectic Makeover
Reworking the floorplan of this 1930s semi-detached house has created the perfect family home
A Modern Makeover for a Traditional Hope Ranch Compound
Western Minnesota Hunting Lodge is Rustic Like Redlin


Before & After: A Ranch House Remade

An Amazing Ranch Home Transformation
Cobb County family plans to ‘make memories’ in converted farmhouse-style home

Coming home to an 1880 English country manor in Montgomery County