

This Fairfax County Home Remodel Created Space for the Whole Family
Chris and Jenn Goode purchased their 1960s home in Alexandria's Villamay neighborhood primarily for its Potomac River views, despite its traditional style, dated finishes, limited lighting, and insufficient space for their three growing children, aged 9, 11, and 14. Their vision for the renovation was to transform the house into a spacious, rustic-chic sanctuary that offered enough individual space for every family member.
Case Architects & Remodelers, led by director of project development April Case Underwood, was enlisted for the remodel. Underwood, having previously worked with the Goodes on their kitchen, understood their preference for a more transitional style. The original home was deemed outdated and lacked cohesion, especially for entertaining guests or accommodating three children preparing for school with only one shared bathroom. The renovation aimed to address these issues by expanding the living areas and updating the aesthetics to better suit the family's needs and style.
A significant part of the renovation involved adding a two-story extension to the front of the house. This addition created a new primary bedroom suite for Chris and Jenn, which included dedicated his-and-her closets and a five-piece bathroom. The Goodes' daughter subsequently moved into the original primary suite. To accommodate their two sons, a one-story addition was built at the back of the home, featuring a new bedroom equipped with a Jack-and-Jill-style bathroom and walk-in closets. Additionally, a home gym with a rubberized floor was installed in the third garage bay at the base of the front addition. Indoor renovations were further complemented by the inclusion of a pocket office with a sliding glass door and a butler's pantry, which was outfitted with wall cabinets, open shelves, and wine fridges, enhancing both functionality and storage within the home.



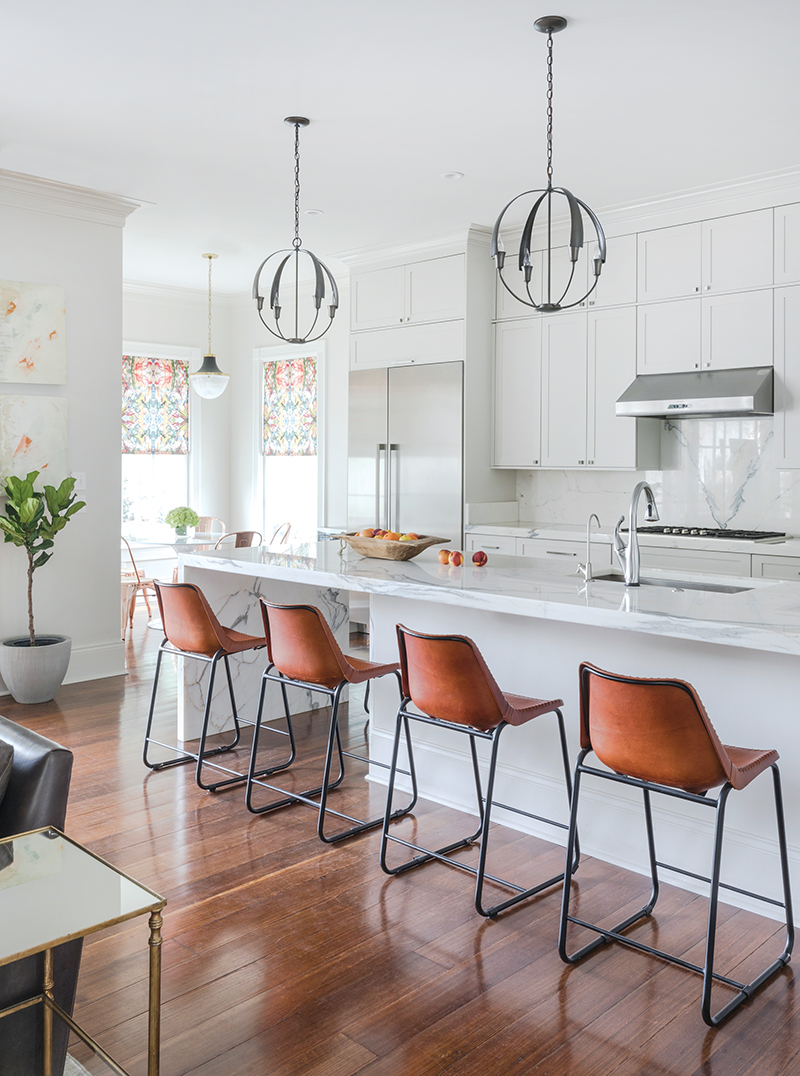
Although the kitchen's layout, counters, and backsplash from a previous renovation remained unchanged, the area received a refresh with new gold accents and a new faucet. A unique and personalized addition to the kitchen was a custom dog station for the family's goldendoodle, Dewey. This innovative feature, inspired by Jenn's mother, replaced a seldom-used cookbook bookcase. The dog station was designed for practicality and aesthetics, featuring a tiled area with built-in bowls, and a cabinet nearby for storing Dewey's food, treats, and medication. Its proximity to the kitchen sink allowed for the installation of a pot filler, simplifying the process of refilling water bowls.


The exterior of the house underwent a dramatic transformation to align with the interior's rustic-chic design and the surrounding landscape. The original brick exterior was painted blue, and new shutters and wooden brackets were installed. Stone accents were added around the new garage bay to introduce texture. The renovation also incorporated a new front porch and a gable, contributing to a true Craftsman-style aesthetic. The Goodes praised the effective communication with Case Underwood, noting weekly meetings over several months that allowed for detailed planning and adjustments, ultimately bringing their vision to life. The cohesive design throughout the entire house made it feel like a brand-new home, satisfying the family's desire for a perfect, spacious living environment, and even attracting attention from passersby who stop to admire the renovation.
#HomeRemodel #FairfaxCounty #CaseArchitectsRemodelers #RusticChic #HomeExpansion #InteriorDesign #ExteriorRenovation #FamilyHome #HomeRemodel #FairfaxCounty #CaseArchitectsRemodelers #RusticChic #HomeExpansion #InteriorDesign #ExteriorRenovation #FamilyHome
0 comment in total
 No comments yet
You may also like

An Amazing Ranch Home Transformation

Tour a renovation designed around function, family and flow


Peek Inside: A Century-Old Park Hill Home Gets a Major Facelift

A Chill-Meets-Cheeky Home Renovation on the Main Line


19th Century Montclair Home Undergoes Stunning Makeover


How a Designer Turned This "Modern White Box" Into a Lively—and Functional—Family Home


Step inside this custom multi-level home in La Grange’s Heather Ridge neighborhood
'It was one of those rare places that immediately sparked something. We saw its potential and felt the pull' – how this designer turned a home she bought for resale into the home she made her own


Old Meets New in this Newton Family’s Home Renovation
Transforming a Cape Cod Home: A Family's Dream Renovation

Couple turn their cramped house into beautiful open plan living-space
Renovation of the Year


A 1950s Ranch-Style Home Gets A Dramatic Renovation
Inside a fairytale Federation home where a renovation changed everything
Houston couple's Galveston Bay home gets a complete makeover

This Repurposed Ranch Home Gives New Meaning to the Term "Great Room"

A full house remodel makes space for open-plan comfort, luxury and elegance
Reworking the floorplan of this 1930s semi-detached house has created the perfect family home

See how this South County residence was reimagined with unique and tailored lighting fixtures

Jeffersontown home goes from drab to fab | Home of the Week