1/8
Homestead in Victoria given family friendly restoration
This article details the restoration of a historic Victorian-era homestead located in the Western District of Victoria, a region known for its scenic views and dairy farms. The project, led by interior designer Adelaide Bragg, focused on seamlessly blending the original character of the home with modern functionality, ensuring it serves both as a working rural property and a family hub for generations to come. The design brief emphasized practicality, warmth, and a welcoming atmosphere, steering away from anything overly delicate, given that the property is a working farm and frequently hosts family and grandchildren.


The homestead's interior now features a calming palette of creams and clay reds, complemented by natural textures. Key elements include sturdy oak floorboards, antique furniture, and a significant art collection from the client. A primary challenge during the renovation was the house's dated configuration, which was not suitable for a modern family, and the lack of sufficient natural light. The renovation addressed these issues by undertaking extensive structural changes. The original back of the house was transformed into a light-filled, spacious front entrance, adorned with botanical fern prints and wool baskets. A large kitchen and family room extension was added, complete with a fireplace and an Aga stove, alongside a generous verandah to facilitate outdoor dining.


Designing for a rural home involved specific considerations to honor its historical integrity while making it adaptable for contemporary living. The renovations maintain high ceilings, large-scale rooms, and simple joinery, ensuring a sympathetic approach to the existing structure. The completed home is characterized by an effortless elegance and timelessness, with design elements chosen to enhance functionality and aesthetic appeal. The dining area, for instance, features a large table and 16 chairs, which serve as a room divider and add textural depth. Kravet fabric on the chairs, referencing horse saddle blankets, and large-scale rooster paintings introduce playful touches. Old olive baskets repurposed as kitchen pendants create a unique focal point, while Monoleath benchtops offer a practical yet concrete-like finish. Oak floorboards, sisal rugs, and cow skins contribute to layering and a casual, inviting ambiance.
The homestead's design also integrates with its rural surroundings, offering magnificent views of rolling hills, red gum trees, and the Grampians. The selection of fittings and finishes was guided by the need to be sympathetic to the home's heritage. For example, Sandberg ‘Waldemar’ wallpaper from Ascraft in the powder room was chosen to reflect the oak trees in the garden, and a guest bedroom features a cane bench covered in Lisa Fine ‘Jaisalmer’ fabric from Ascraft. The owners expressed satisfaction with the outcome, confirming that the entire house is now utilized as intended, embodying a successful blend of old-world charm and modern family living.
#HomesteadRestoration #InteriorDesign #RuralLiving #VictorianArchitecture #FamilyHome #AdelaideBragg #HomeRenovation #VictorianHomestead #HomesteadRestoration #InteriorDesign #RuralLiving #VictorianArchitecture #FamilyHome #AdelaideBragg #HomeRenovation #VictorianHomestead
0 comment in total
 No comments yet
You may also like
Using art and IKEA finds, a well-kept Victorian villa is turned into a family haven

19th Century Montclair Home Undergoes Stunning Makeover


Hedgemoor Cottage Becomes Family's Dream Home


Coming home to an 1880 English country manor in Montgomery County

Peek Inside: A Century-Old Park Hill Home Gets a Major Facelift

A Dilapidated Victorian Cottage Shines After a Sustainable Retrofit

Private paradise: Ardmore couple rescues aging craftsman bungalow

Old Versus New: Victorian Home Gets Modern Update

This Historic Home in Larchmont Receives a Family-Friendly Update

In Seaford, Updating an Inherited Childhood Home
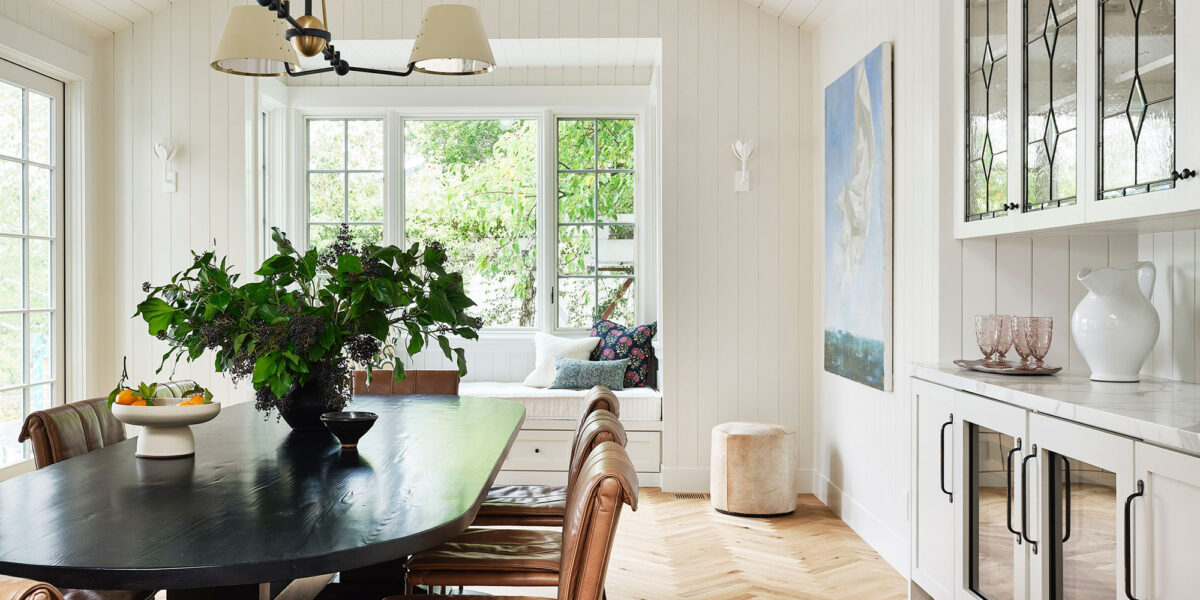
This Former 1930s Hunting Lodge Was Updated for Family Living
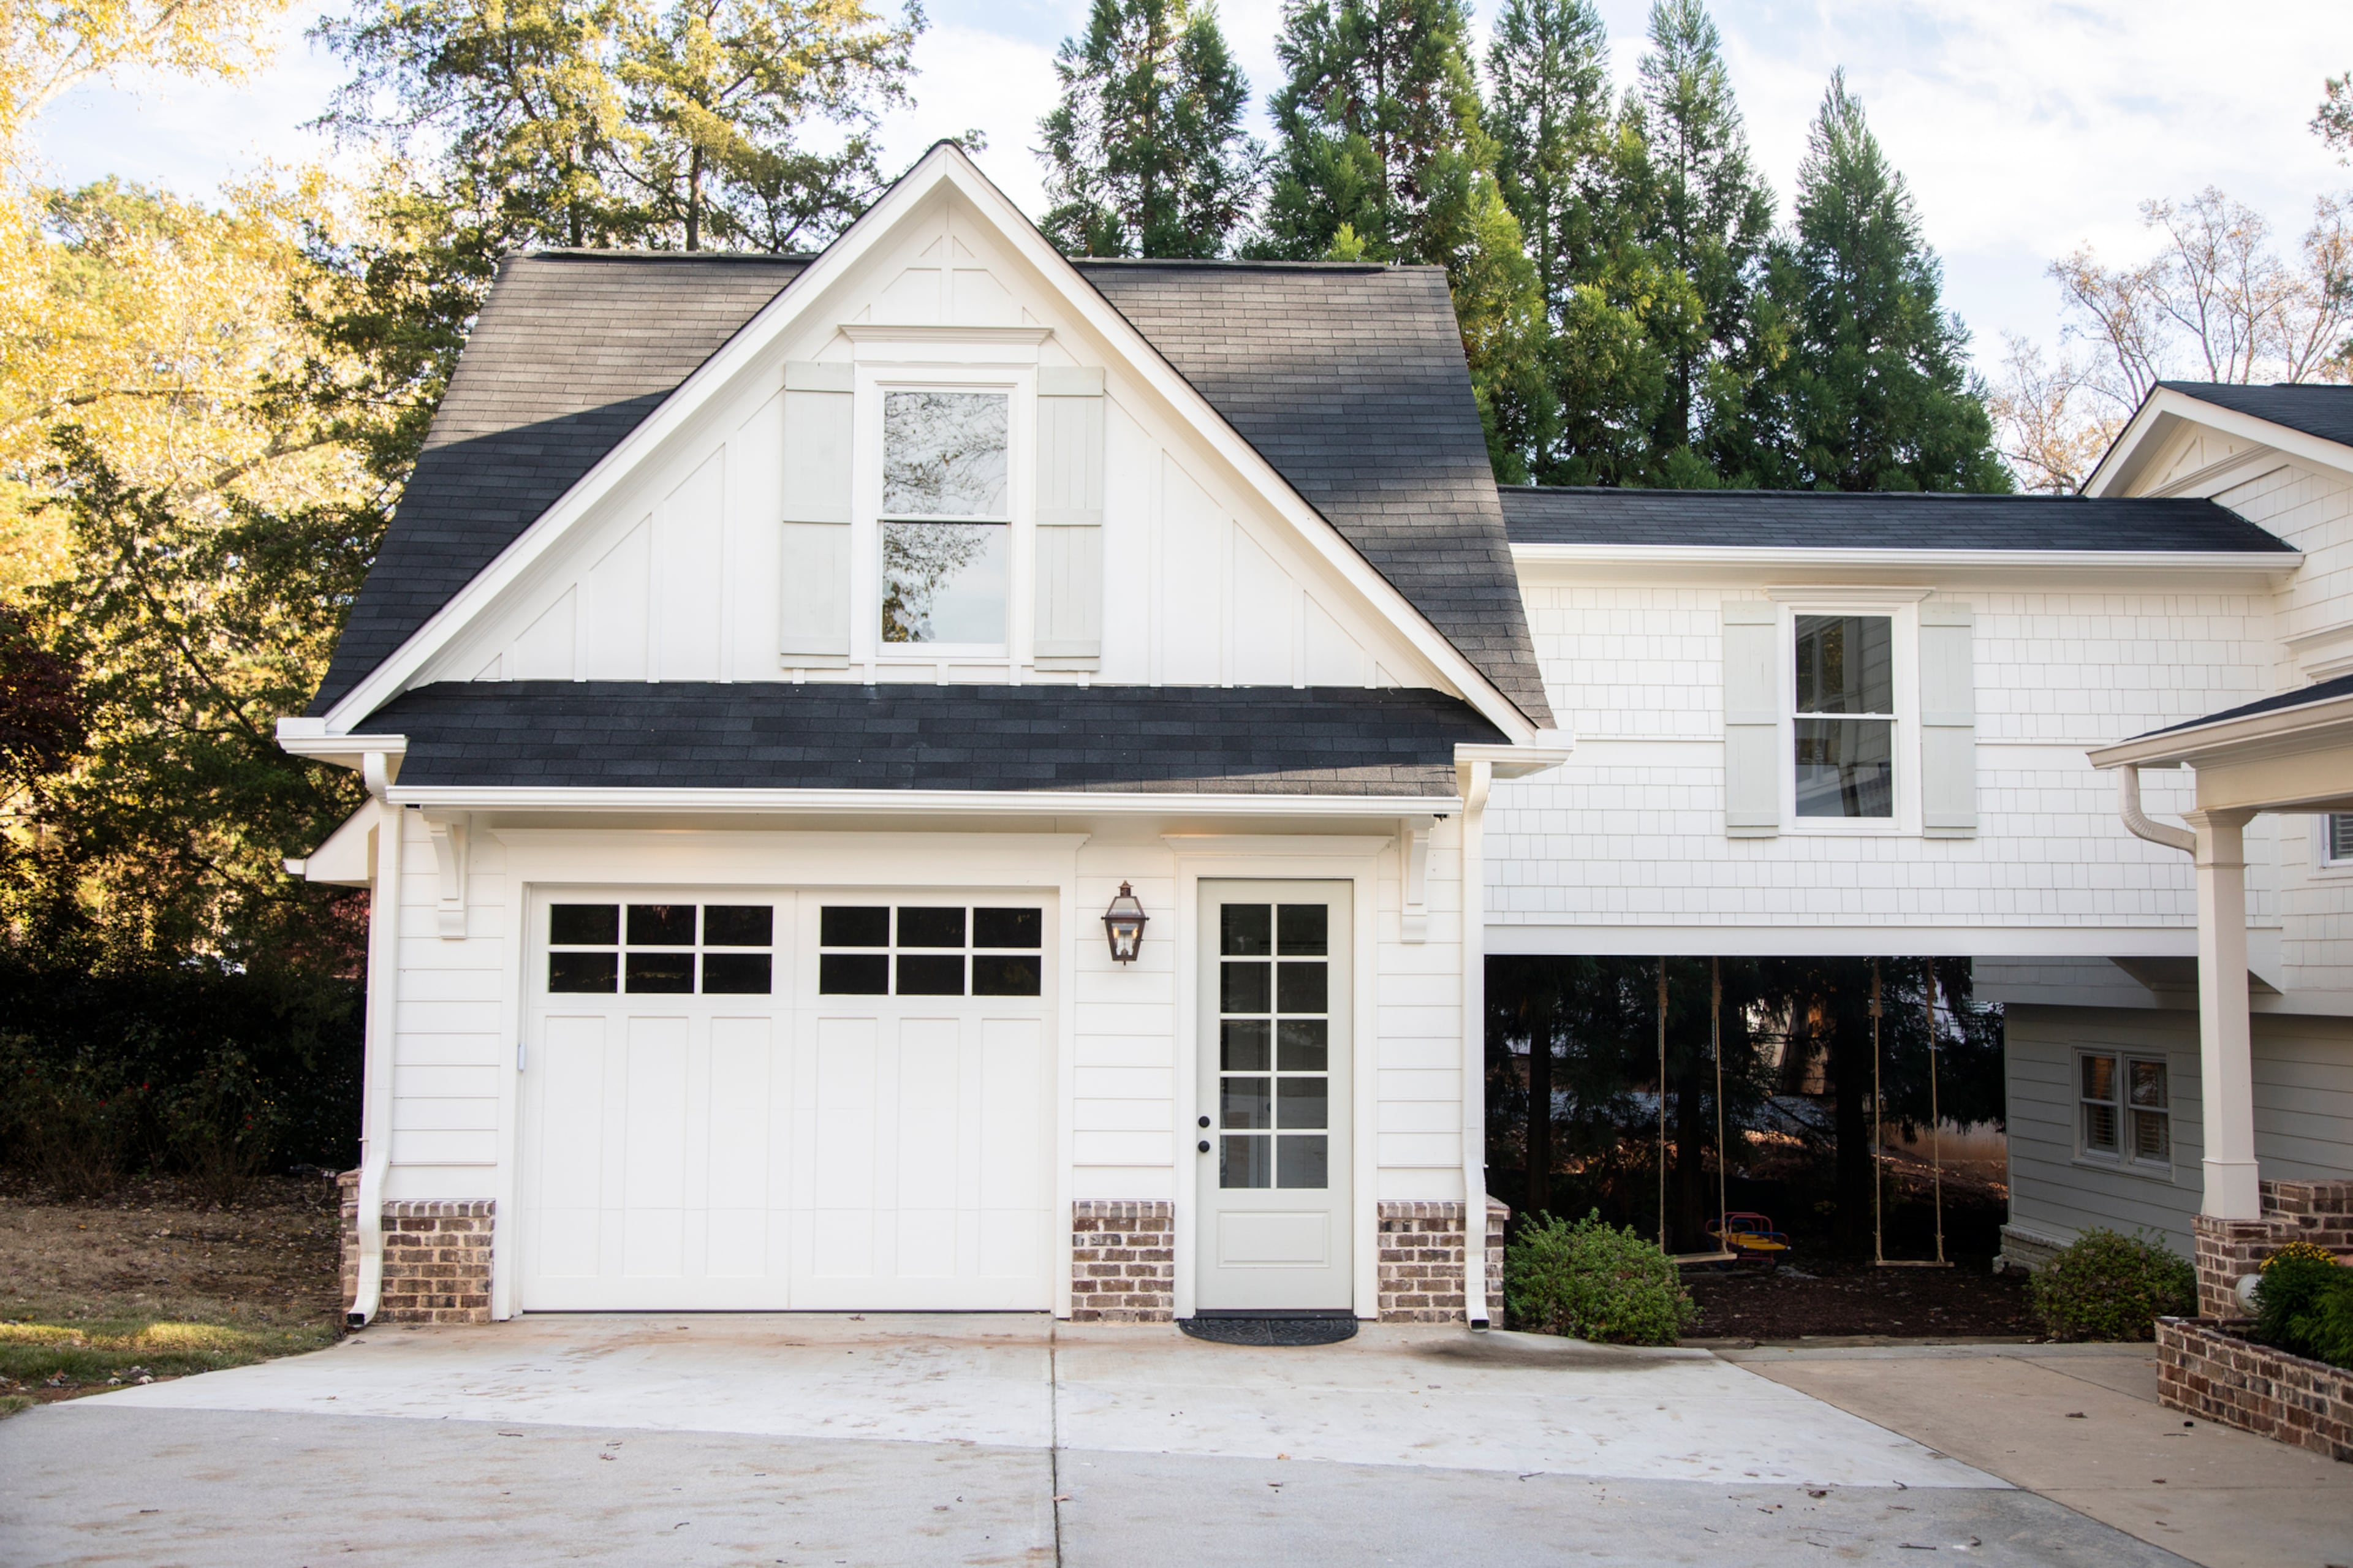
Cobb County family plans to ‘make memories’ in converted farmhouse-style home

18th-Century Lumberton Farmhouse Gets an Eclectic Makeover

Park and recreation: 31/44 transforms neglected London site into bespoke family home

A Victorian home given a new lease of life with colour and plenty of plants

Inside an Iconic Church-Turned-Family Home That First Ran in House Beautiful in 1989

Waterfront 1960s Ranch Gets a Major Renovation

New Homeowners Finally See Potential in This 200-Year-Old Farmhouse

SPAN Architecture Renovates 19th-Century Town House into Modern-Day Family Home


This Fairfax County Home Remodel Created Space for the Whole Family