1/6
Old Versus New: Victorian Home Gets Modern Update
This blog post details the renovation of a three-story Victorian home overlooking Long Island Sound in Larchmont, owned by the Pinchin family. The project, led by architect Robert Keller of Keller/Eaton and homeowner Gillian Pinchin, who also runs her interior design firm Wondernose, focused on transforming the traditional exterior with a funky, eclectic, and modern interior designed for contemporary family living. The primary objective was to modernize the home while maintaining its historical charm.

The most substantial changes were implemented on the third floor. This area, which previously consisted of five small maids' rooms, was reconfigured to create a spacious master suite. This new suite now includes a master bedroom, a dedicated bathroom, a dressing room, separate his-and-hers offices, and a deck offering views of the water. The architect noted that the goal was to repurpose underutilized spaces into functional and aesthetically pleasing areas suitable for a modern lifestyle. A unique challenge was creating a sense of privacy for the parents within the master suite without isolating it from their three young children. The solution was a 2-inch-thick, 400-pound walnut door, crafted by Pinchin’s father, which slides on casters like a barn door. This door provides privacy when closed but allows the third floor to feel contiguous with the rest of the house when open.

The second floor of the home features three bedrooms and a bathroom for the children, along with a guest room, an additional bathroom, and a laundry room. On the first floor, a modern island was incorporated into the traditional kitchen, blending new elements with existing aesthetics. Additionally, a formal living room was re-envisioned as a "grown-up room" by Pinchin, providing a tranquil space with two chaises for relaxation. The basement was also renovated to include a bedroom, a bathroom, a mudroom, and a gym, all designed with a clean, simple, and functional style.
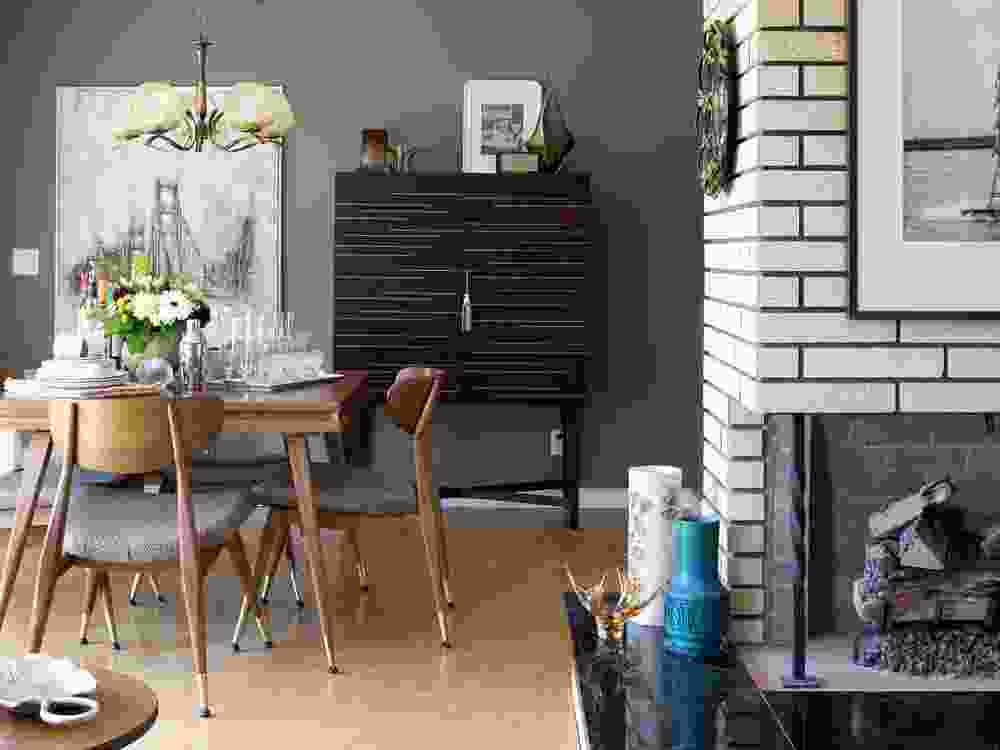
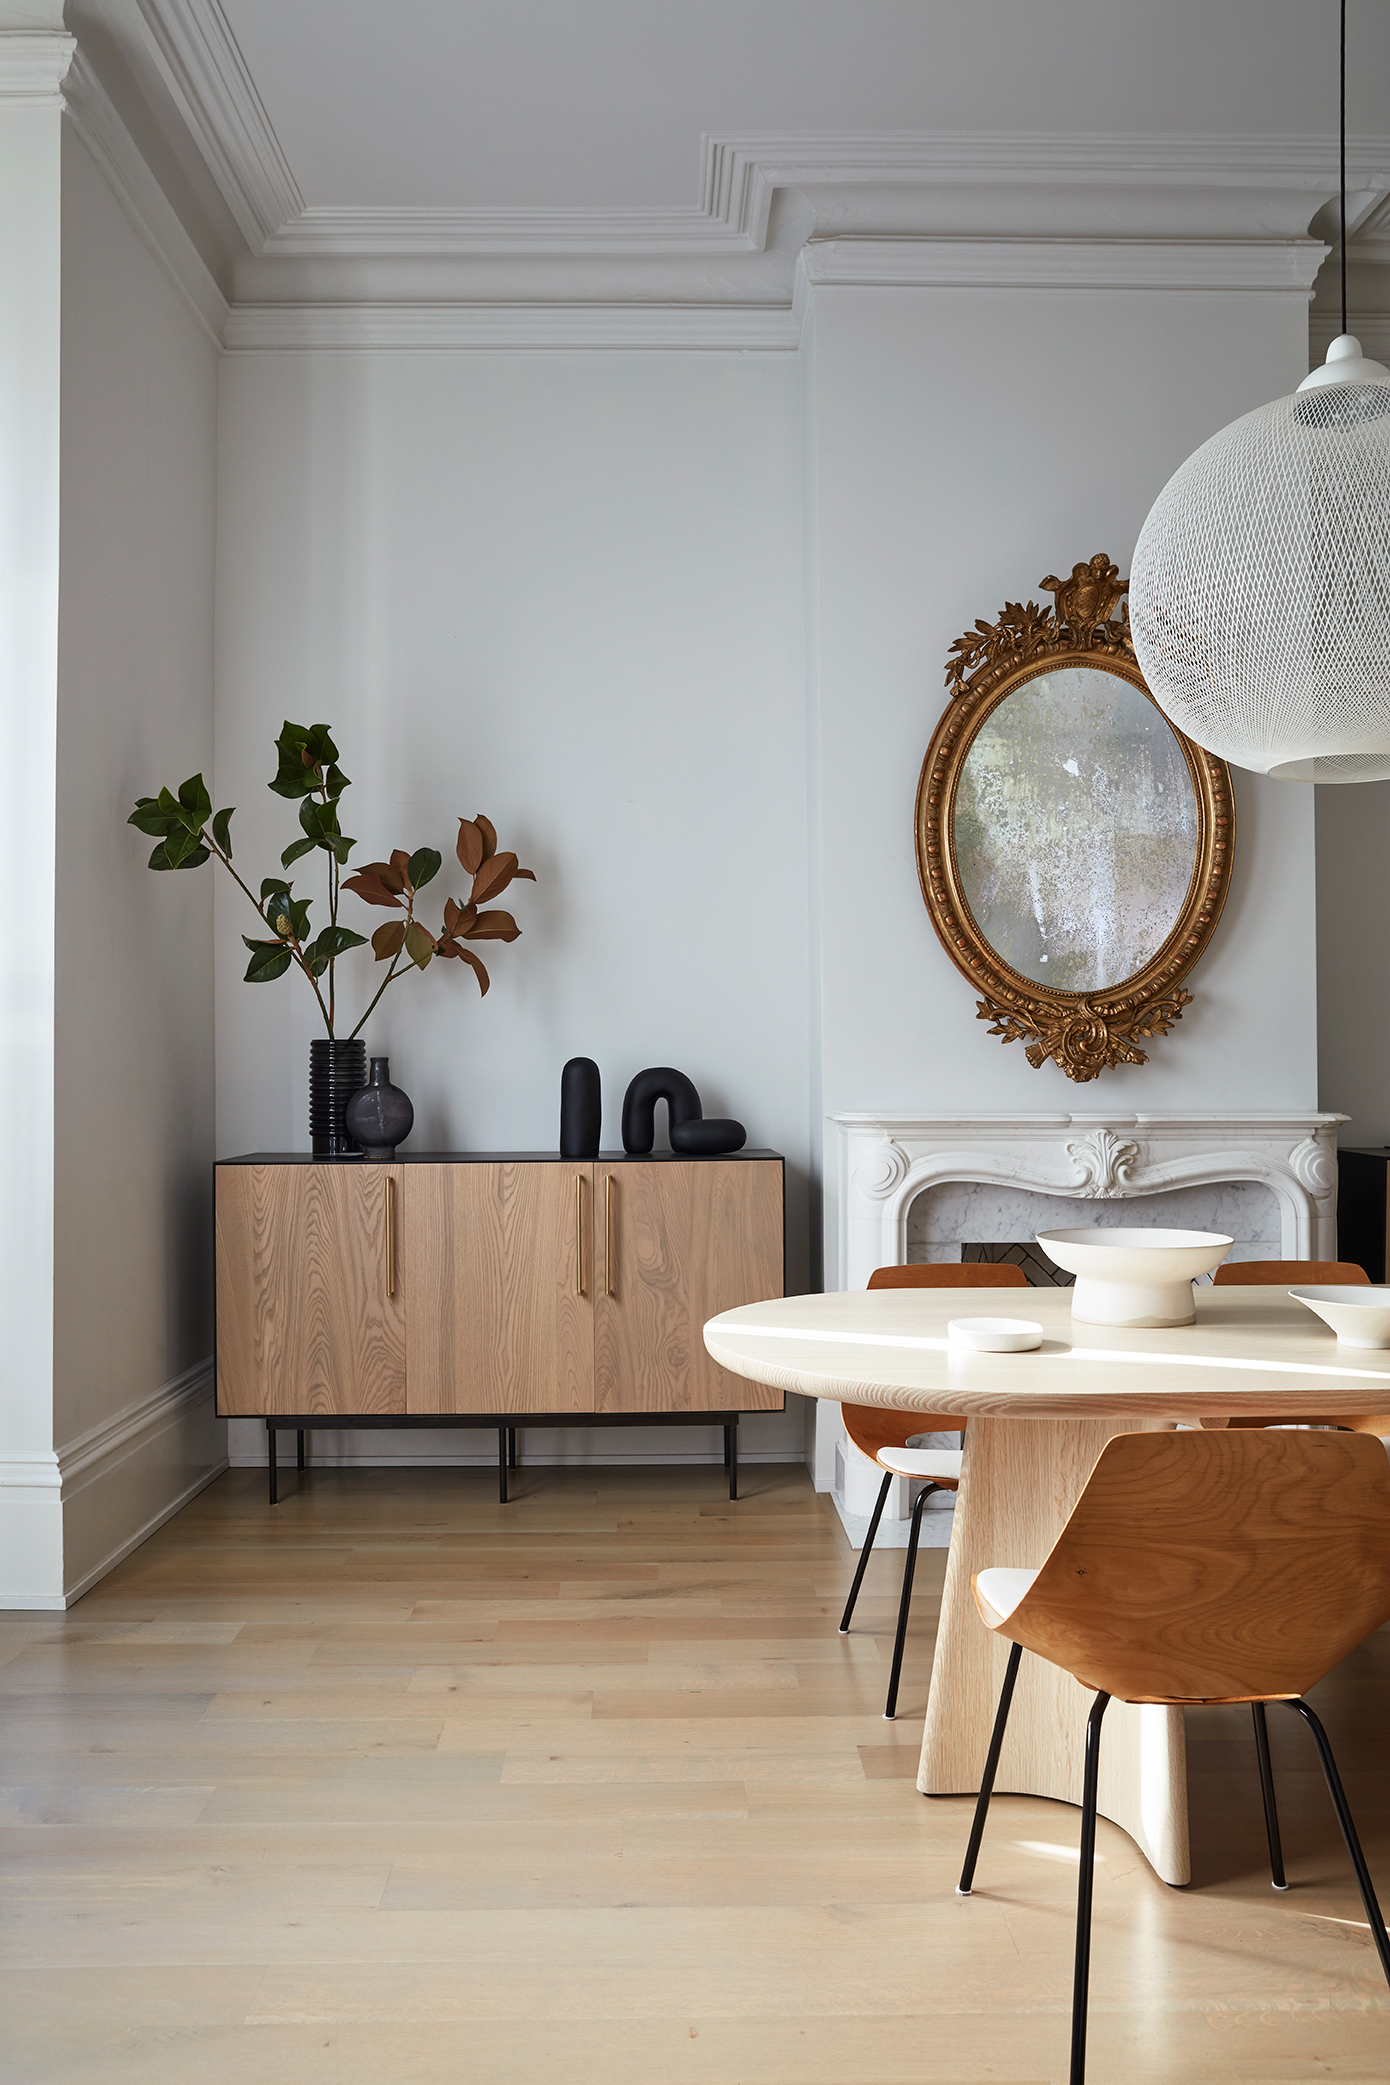

For the interior design, Pinchin adopted a "gallery approach," painting most walls white to allow select pieces of artwork or furniture to stand out. The most striking element in the house is a custom graffiti wall in the dining room. Pinchin commissioned an artist from San Francisco, who used traditional paint to create a "sloppy" graffiti look, even incorporating the children's initials into the design. This "crazy wall" creates a compelling contrast with the otherwise quiet room, furnished with midcentury pieces inherited from Pinchin's grandmother. The architect highlighted this surprising juxtaposition between the home's traditional exterior and its modern interior as a key success of the project.
The article further elaborates on specific design choices in various rooms. In the master bedroom, artwork above the bed provides a splash of color against a neutral backdrop. Her office maintains an all-white theme with a zebra-skin chair and personal artwork. The kitchen features a modern island and a bubble chandelier alongside a reproduction of an old master's painting and green subway tiles. The "grown-up room" boasts a lenticular image of a ballerina above the mantel, offering a dynamic visual element, and combines high-end B&B Italia chaises with an Ikea shelving unit, showcasing a blend of high and low furnishings. The overall renovation successfully merges historical architecture with contemporary design and personal artistic expression.
#VictorianHome #HomeRenovation #ModernInteriorDesign #ArchitecturalUpdate #MasterSuite #EclecticDecor #GraffitiArt #InteriorDesign #GillianPinchin #RobertKeller #VictorianHome #HomeRenovation #ModernInteriorDesign #ArchitecturalUpdate #MasterSuite #EclecticDecor #GraffitiArt #InteriorDesign #GillianPinchin #RobertKeller
0 comment in total
 No comments yet
You may also like

A 1925 Colonial Home Gets an Uber-Modern Facelift


A thoughtful renovation brings a 100-year-old home into the 21st century


SPAN Architecture Renovates 19th-Century Town House into Modern-Day Family Home


For Sale: A Custom-Designed Home Marries Old and New

Old Meets New in this Newton Family’s Home Renovation

19th Century Montclair Home Undergoes Stunning Makeover

New Ideas Freshen Up an Old Home
A Dilapidated Victorian Cottage Shines After a Sustainable Retrofit


Peek Inside: A Century-Old Park Hill Home Gets a Major Facelift

Step inside this suburban ranch home and you'll swear it's a Victorian mansion
A mid-century modern Burnaby home gets an update

From the Utensil Rack to the Tub, All That’s New in This Home Is Meant to Look Old


A Historic Home Gets A Modern Update With The Color Drenching Trend: 'Gorgeous'


Explore a renovated home that had not been touched for 40 years

A Historic Victorian in San Francisco Is Meticulously Transformed Into a Modern Family Home
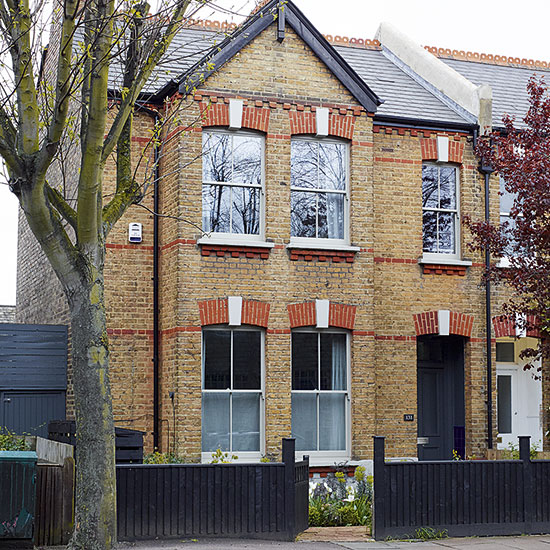
Be inspired by this updated period house in south-east London

Before & After: A Westminster Home Stuck in the ’80s Gets a Rustic-Modern Makeover

A Victorian home given a new lease of life with colour and plenty of plants

What Does It Take to Make an 1850s Victorian Home Feel Thoroughly Modern?

A 1950s Ranch-Style Home Gets A Dramatic Renovation