New Ideas Freshen Up an Old Home
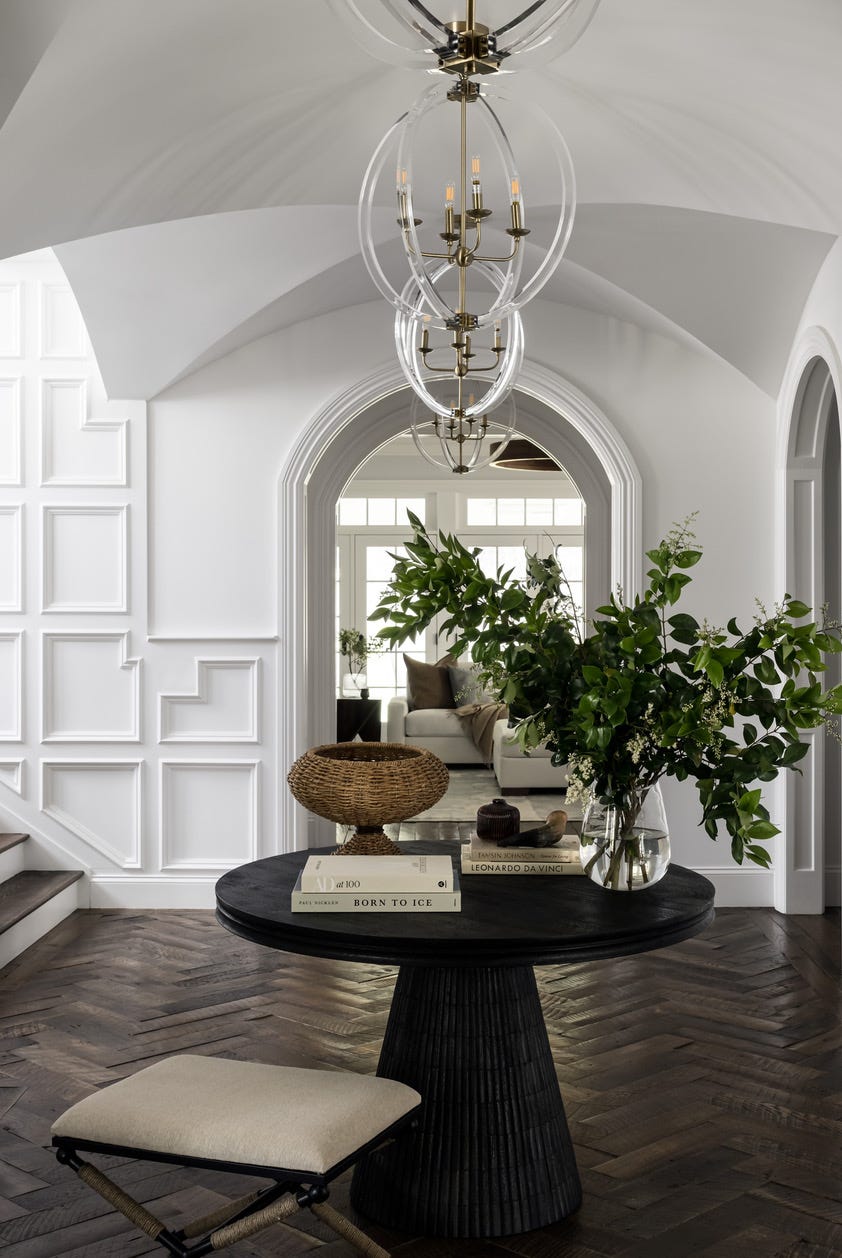
This article details the extensive renovation of a 1939 Colonial Revival home in Wilmington, undertaken by Donielle Larson and Reid Huber, with the guidance of builder Scott Porter of Porter Construction. The couple sought a home that could be modernized to suit their active lifestyle and that of their 7-year-old son, Beckett, while preserving its architectural integrity. The house, admired for its curb appeal, Avondale stone facade, slate roof, plaster walls, arched doorways, and graceful moldings, presented challenges due to its outdated layout, particularly the kitchen, which was deemed non-functional.
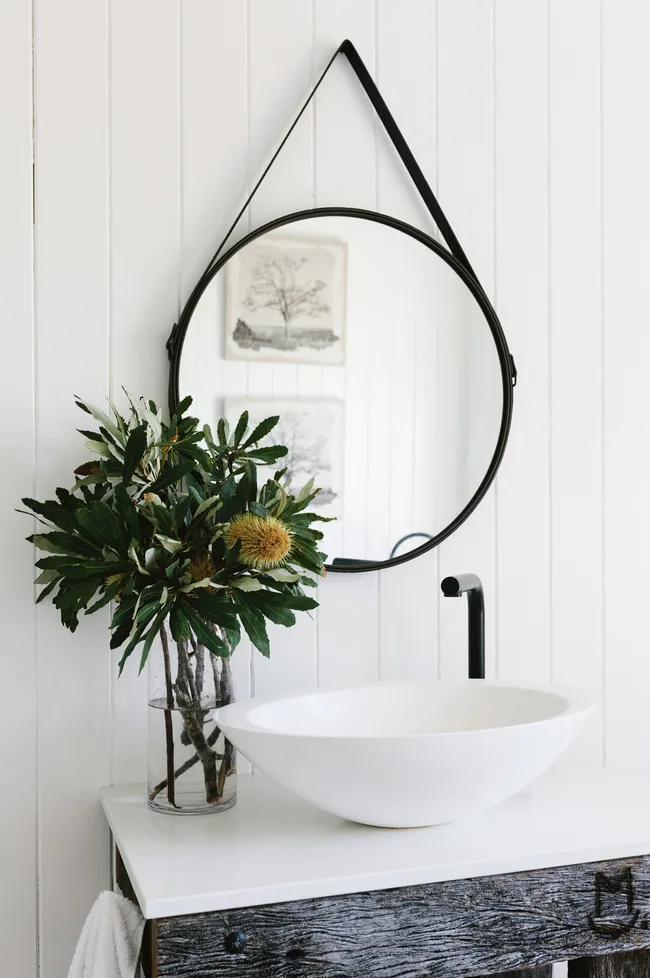

The renovation strategy focused on creating a more open and contemporary living space. A major component was the demolition of the wall between the kitchen and a butler’s pantry, allowing for an expanded kitchen that seamlessly connects to a new family room addition designed by Period Architecture. The powder room also received a vintage-style makeover, featuring a marble sink, sleek sconces, a marble mosaic floor, and charcoal-gray grass-cloth wallpaper.
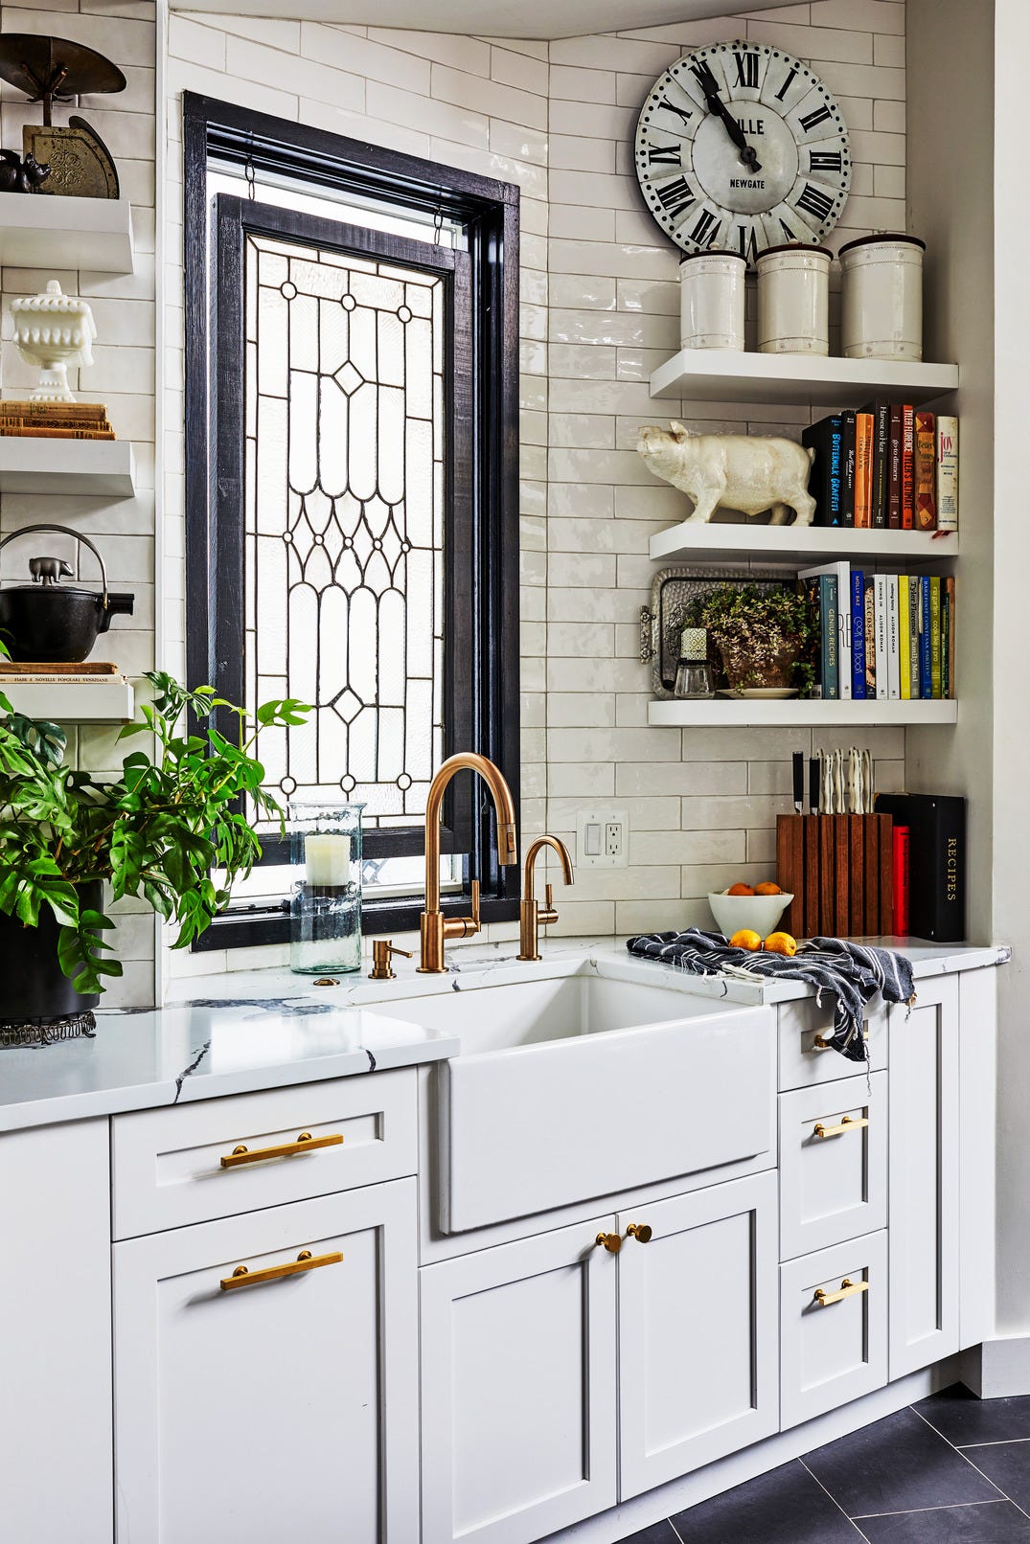
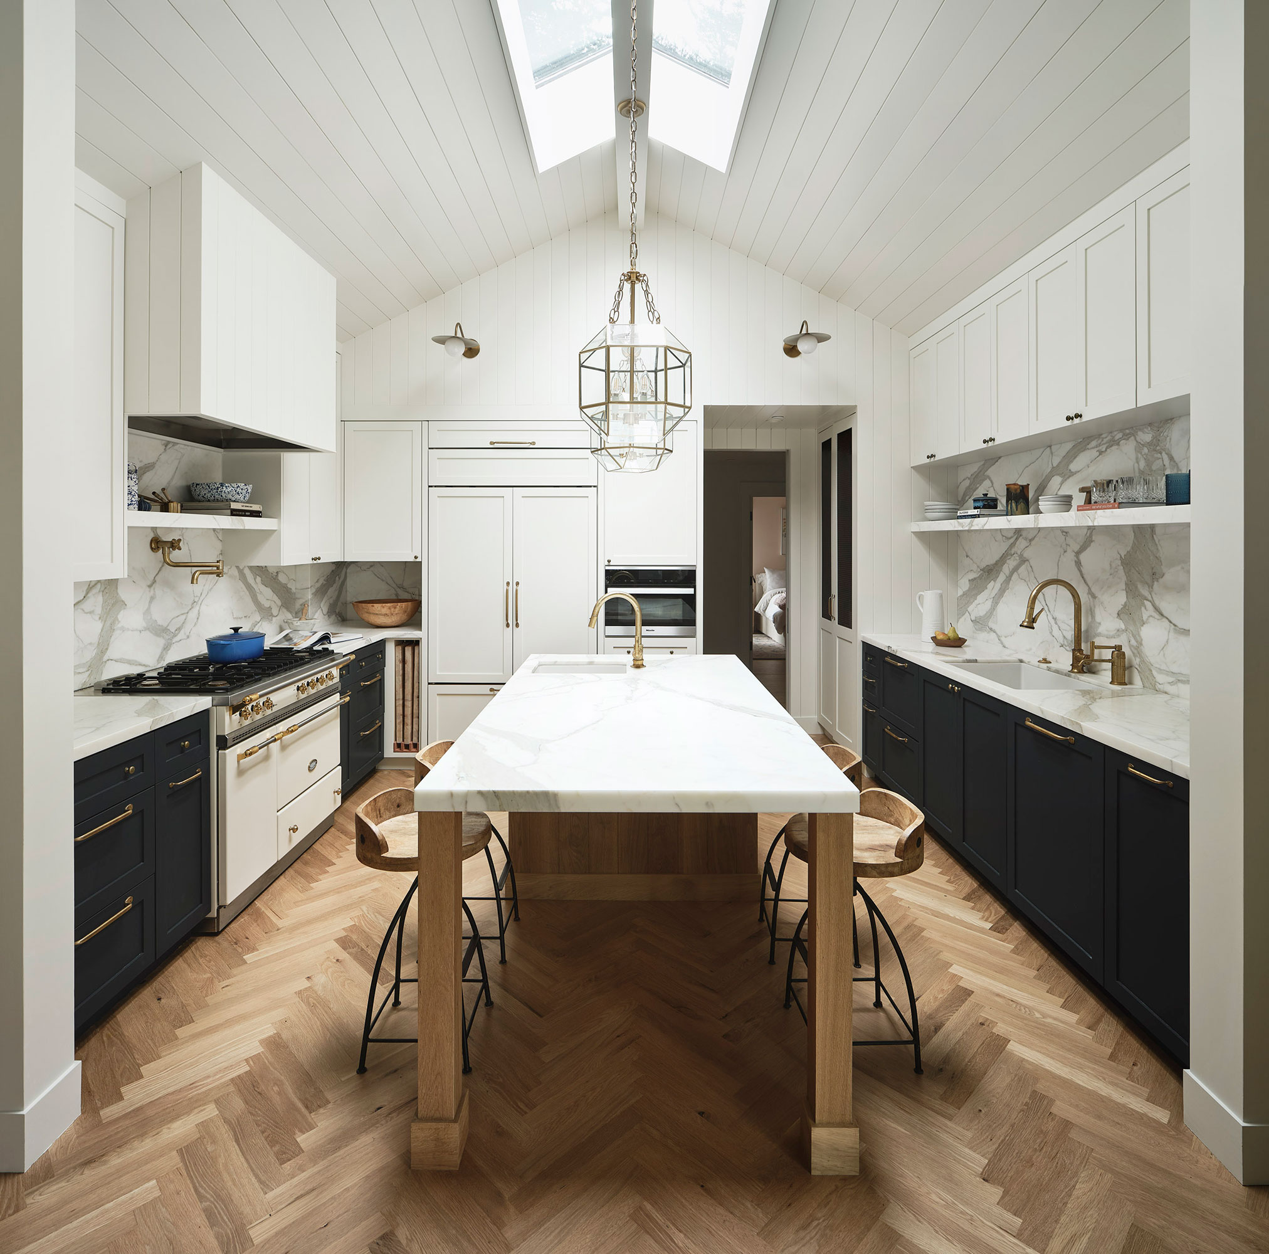

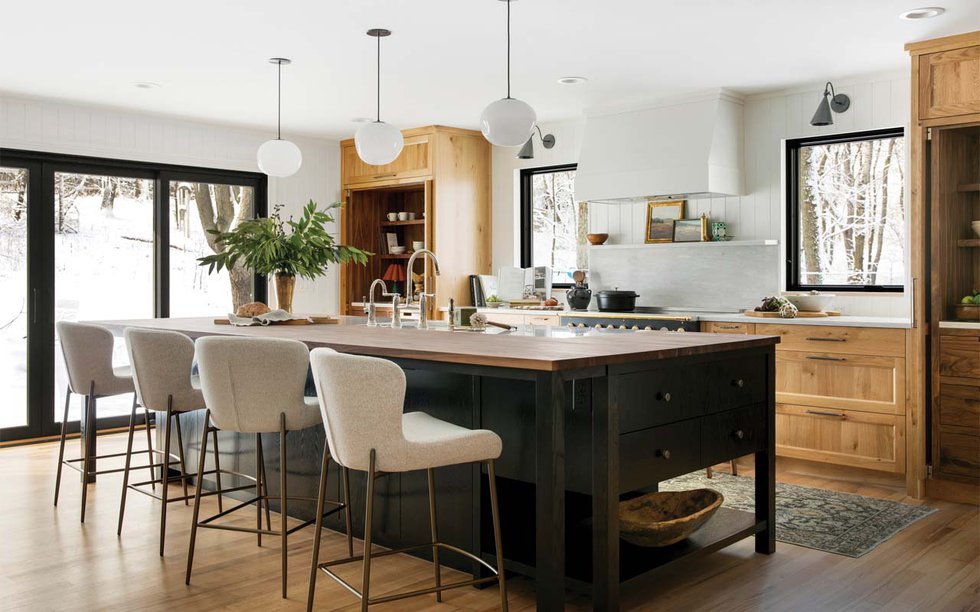


The new kitchen, benefiting from a southern exposure and large windows, was designed to be bright and cheerful. It features classic white raised-panel cabinets, hutch-like cupboards with glass-fronted doors in the bar area, and polished nickel Waterstone faucets. A central island made from natural walnut includes storage, child-friendly refrigerator drawers, a prep sink, and serves as an informal dining area for six. High-end appliances, such as an eight-burner commercial-style range, a pot-filler faucet, climate-controlled wine storage, a warming drawer, and a plumbed espresso maker, were incorporated.
Larson's desire for marble countertops for baking led to a compromise to address Huber's concerns about staining. Porter suggested and demonstrated the durability of brushed and acid-treated marble, which is less susceptible to stains. The pale palette extends to a backsplash of milky, gray-veined Carrara marble, with a decorative mosaic above the range.
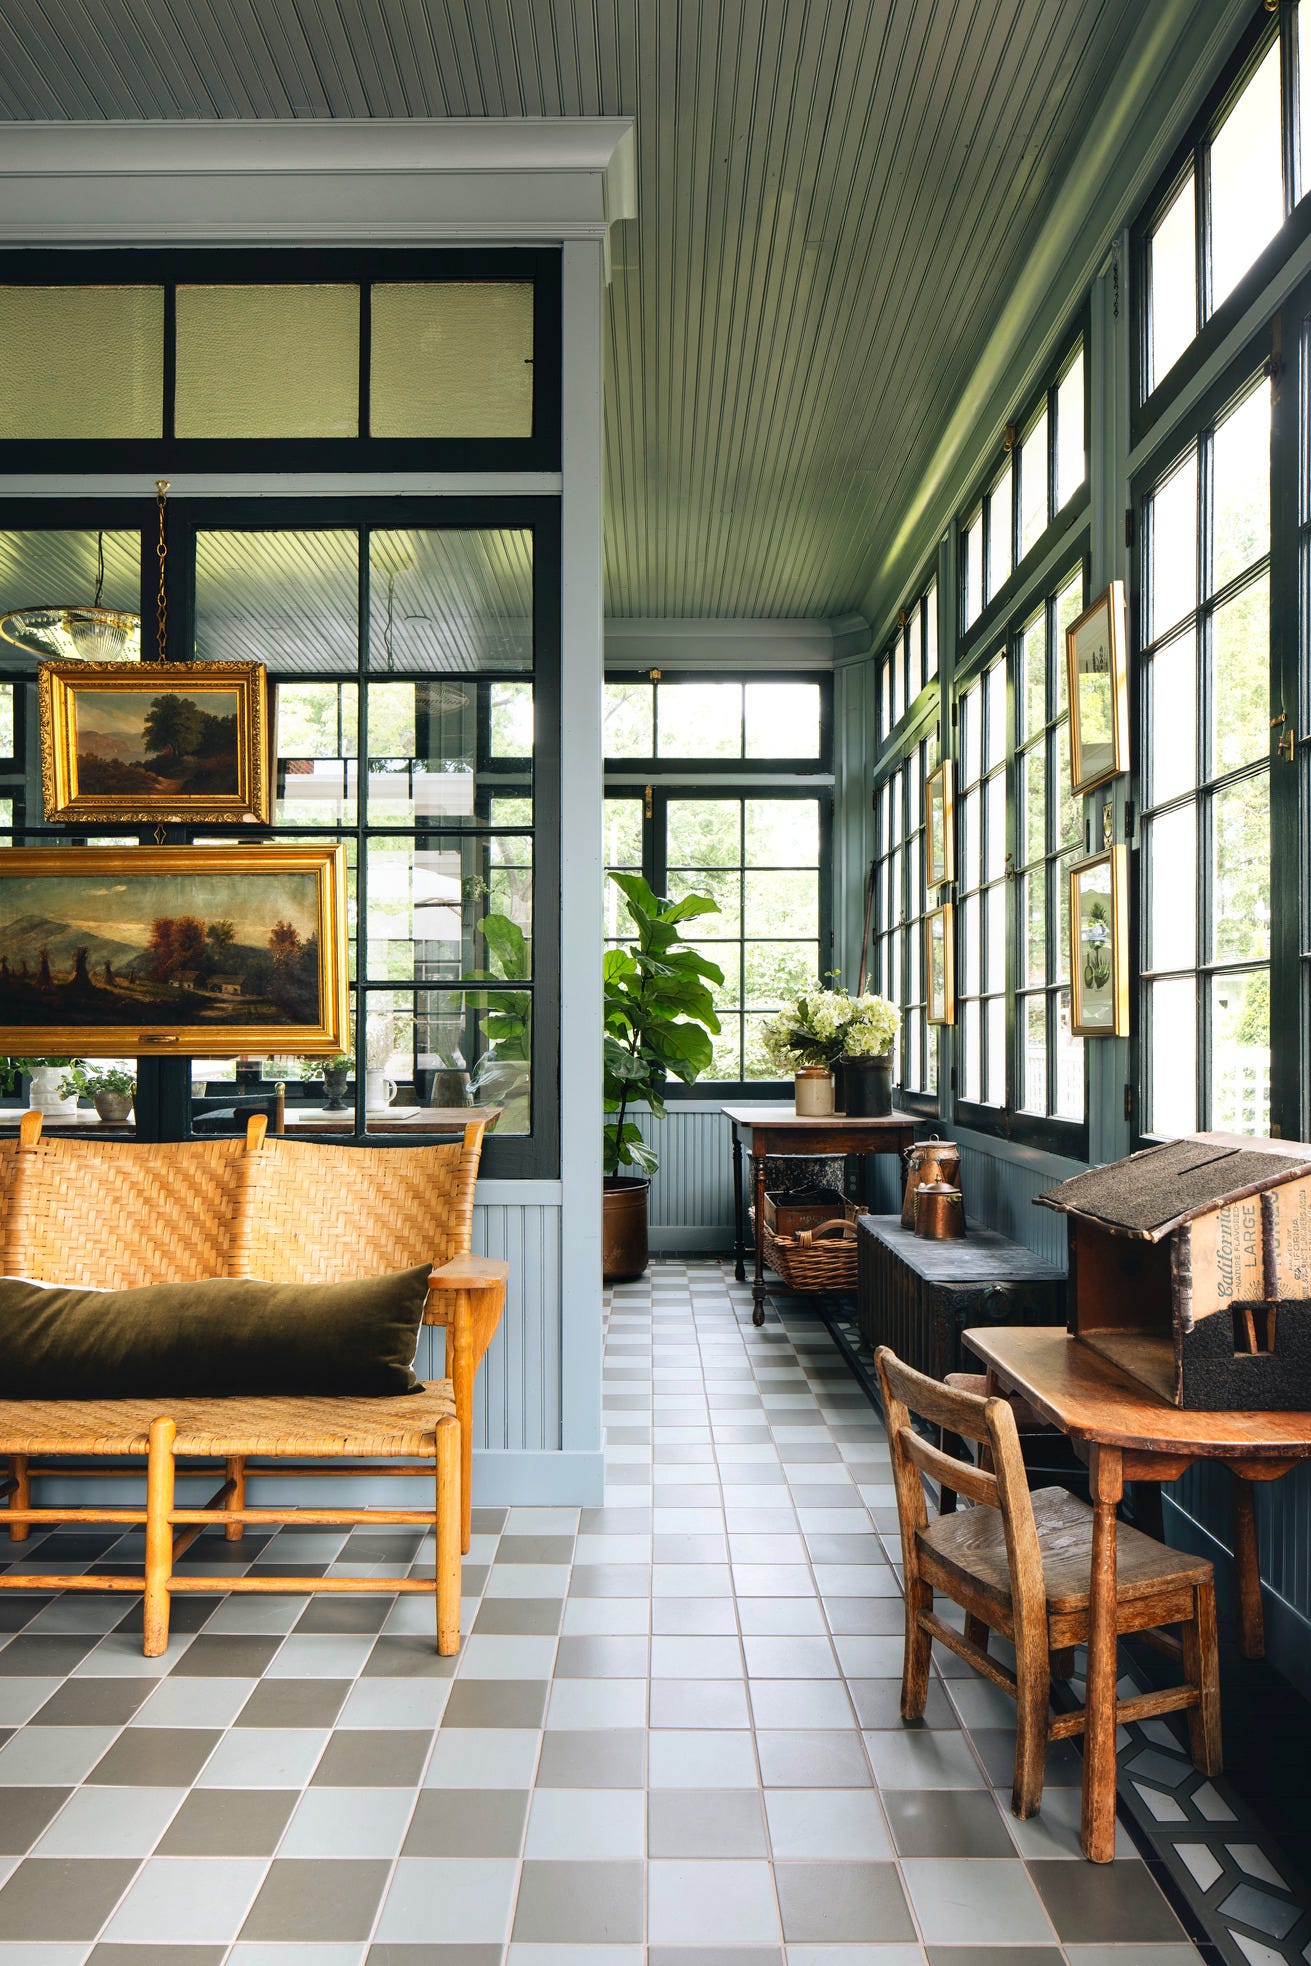

A significant challenge arose during the excavation for the family room addition, where a large rock ledge was discovered. This necessitated pouring a slab foundation and led to an artistic change in flooring: heated Chicago brick, a pale brick often imprinted with characters from its origin city. The family room itself is a relaxed space featuring a wood-burning fireplace flanked by built-in cabinetry, dual sofas, leather club chairs, and a rustic wood cocktail table. A cupola with clerestory windows and a dramatic lantern-style chandelier enhance the natural light and aesthetic.

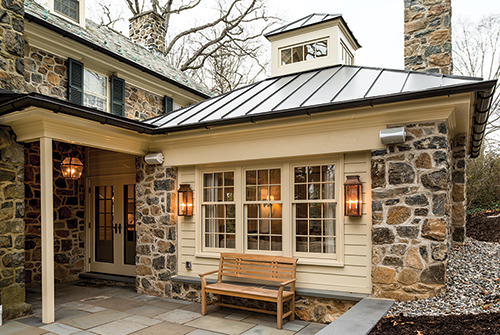
The exterior renovation preserved the home's blend with the original structure, using Chestertown buff and split iron stone with a seamed metal roof for the addition. Three boulders excavated during construction were repurposed in the garden, alongside vintage curbstones from Wilmington, which were transformed into a sweeping open-air staircase. The garden, already a haven of perennials from a previous owner, was enhanced with new formal plantings to transition between a bluestone patio and the existing landscape. The family also enjoys the garden for bird watching and as a personal 'field of dreams' for playing catch.
#HomeRenovation #ColonialRevival #KitchenDesign #FamilyRoomAddition #InteriorDesign #ArchitecturalPreservation #GardenLandscaping #WilmingtonDelaware #HomeRenovation #ColonialRevival #KitchenDesign #FamilyRoomAddition #InteriorDesign #ArchitecturalPreservation #GardenLandscaping #WilmingtonDelaware
0 comment in total
 No comments yet
You may also like

Old Meets New in this Newton Family’s Home Renovation
6 design tips to upgrade an older home without clashing styles | Hindustan Times

21 "Outdated" Home Design Trends That Are Sooo Much Better Than Modern-Day Trends

6 Ways to Modernize Your Home While Keeping Its Character, According to Designers

8 easy updates that will make an old home look new

This Former 1930s Hunting Lodge Was Updated for Family Living
Home Improvement Ideas


How a Designer Turned This "Modern White Box" Into a Lively—and Functional—Family Home


Old Versus New: Victorian Home Gets Modern Update

Modern Nest: Update home by putting color on old oak

Creative Couple Transforms Sebastopol Ranch House Into Joyful Work of Art


Peek Inside: A Century-Old Park Hill Home Gets a Major Facelift


For Sale: A Custom-Designed Home Marries Old and New
An Architect Turned This Old Summer Camp Into a Charming Family Home
Floor plan changes create 'new home inside existing one'

15 Old House Features We Were Wrong to Abandon

12 Designer-Approved Tricks to Fill a New Home With Vintage Character

Home & Design | Redo & Renew

10 things I wish I'd known about doing up old houses before I started, by Country Life's interiors guru Giles Kime
Use these expert tips to change up the look of your rooms, no money required