1/9
Waterfront 1960s Ranch Gets a Major Renovation
In 2001, Marion and Jeffery Barker purchased a 1960s brick ranch home on 18 acres in Virginia's Northern Neck, overlooking Nomini Creek, a tributary of the Potomac. Despite the house being outdated and the timing of the purchase—just a week after 9/11—being uncertain, the couple was drawn to the property's prime waterfront location and its manageable two-hour drive from their Bethesda residence, making it ideal for weekend escapes. At the time, Marion owned the consulting firm Palladian Partners, and Jeffery was a scientist at the National Institutes of Health. They envisioned transforming the modest ranch into a modern dream home but knew it would require significant time and resources.

After saving for 15 years, the Barkers initiated a gradual redesign in 2016, enlisting Jeffery’s daughter, Brooklyn architect Alexandra Barker, for the project. A key challenge was environmental regulations, which mandated that the new structure adhere to the existing foundation and original footprint due to its proximity to the water. Despite these constraints, the renovated home represents a dramatic transformation from its original, cramped layout. The new design emphasizes an open floor plan, extensive walls of windows, and expansive water views, creating a stark contrast to the previous structure.
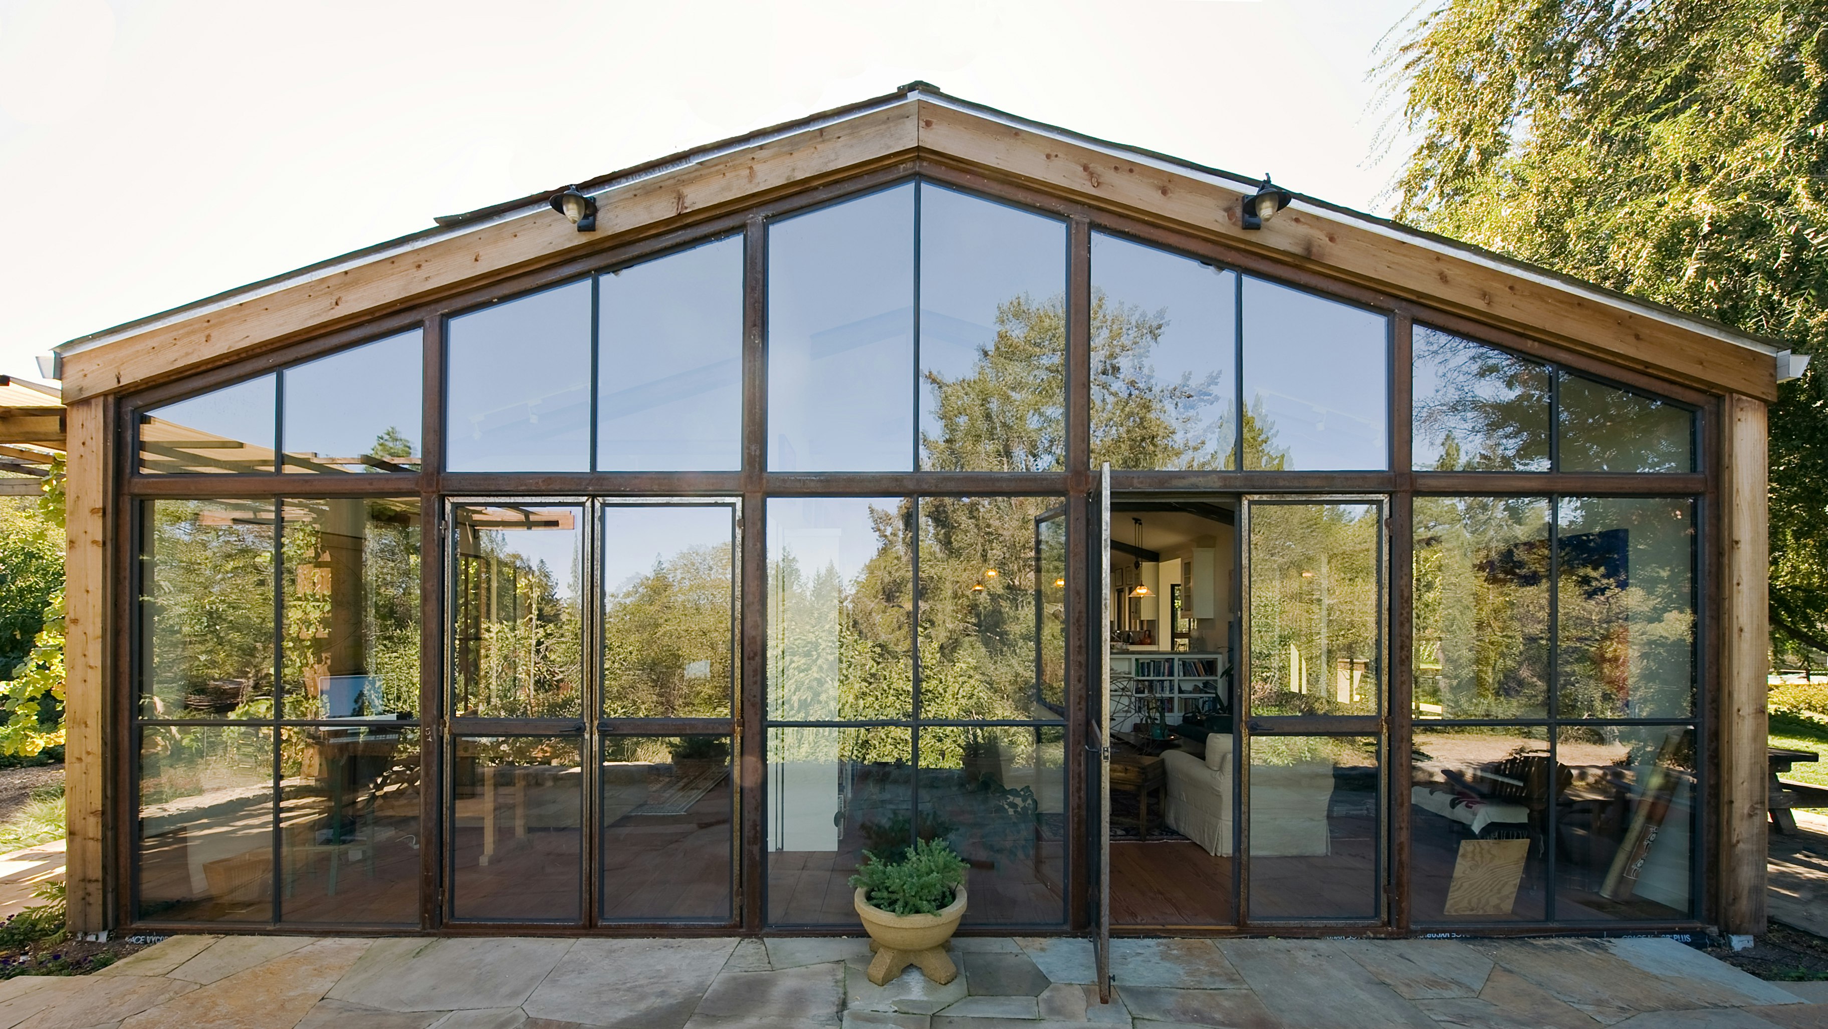
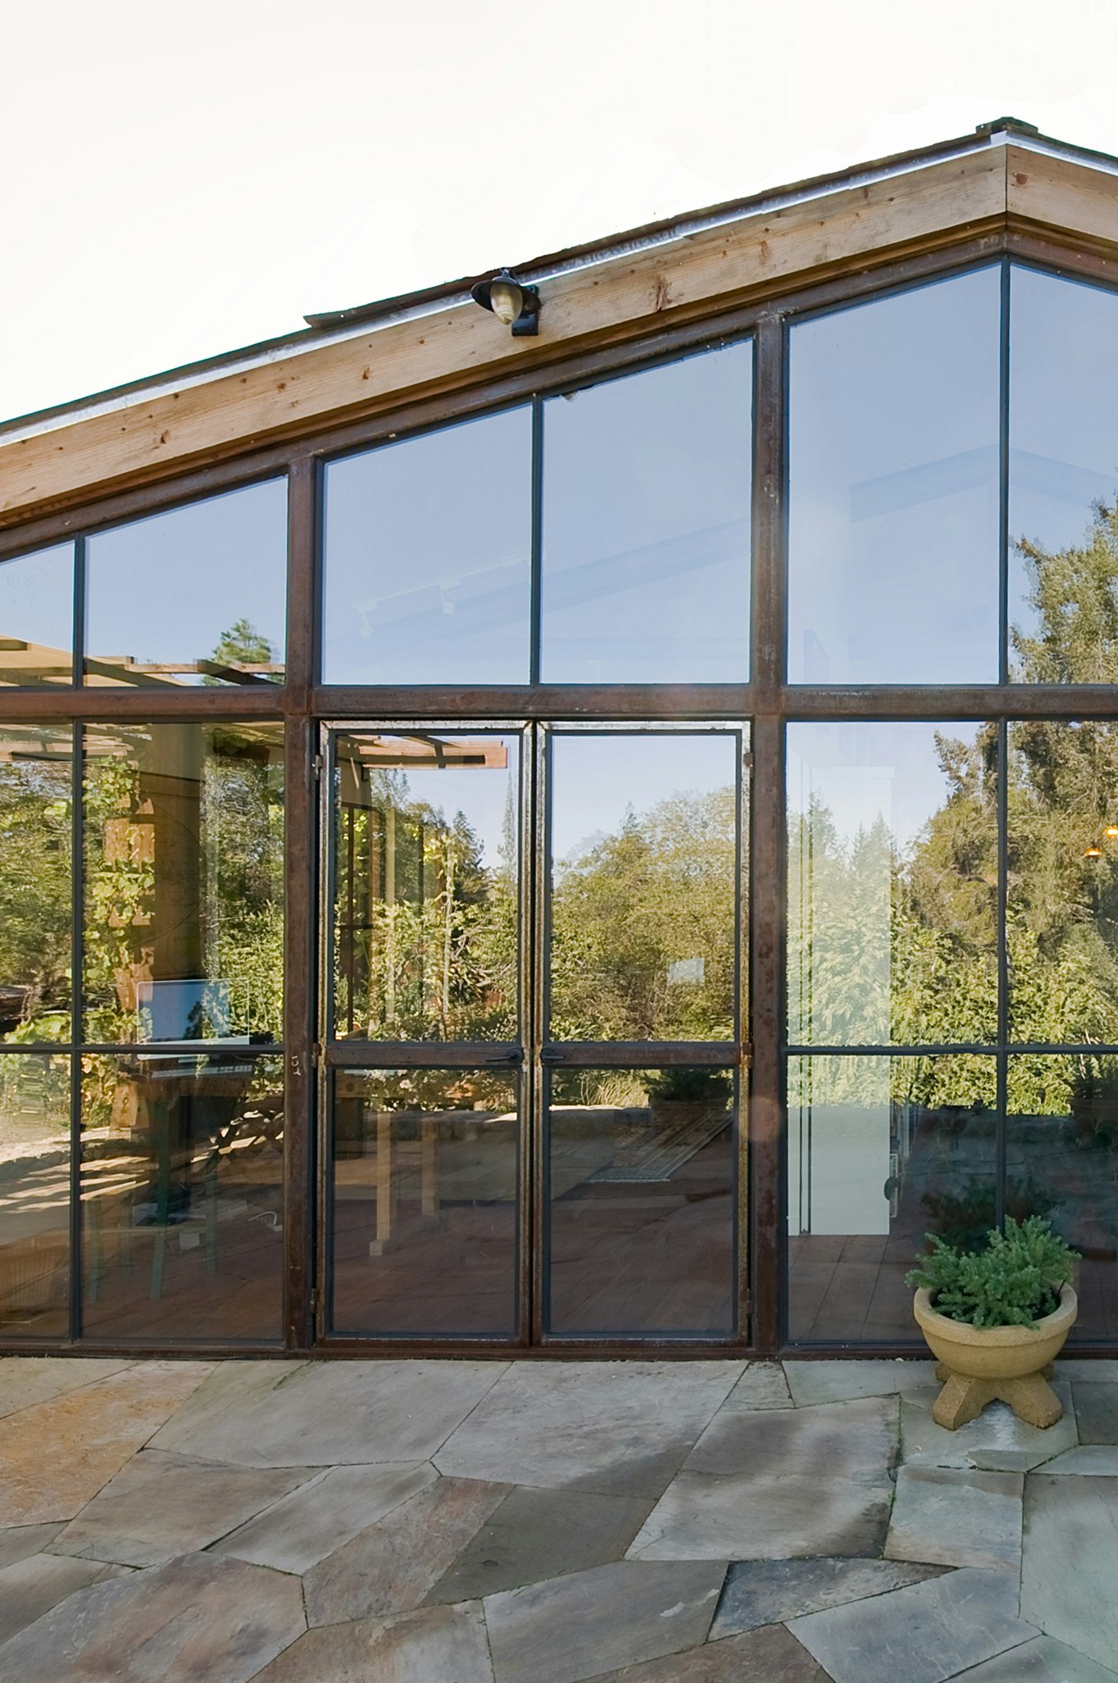
Alexandra Barker's design strategy focused on maximizing the property's natural surroundings. She incorporated oversized storefront glass instead of standard residential windows to offer uninterrupted vistas, a feature she considers the home's most special detail. The architect also prioritized the use of locally sourced materials where possible, including granite for the kitchen backsplash from Richmond, reclaimed-oak floors, and bluestone around the pool area. This approach not only supported local businesses but also integrated the home more deeply with its regional environment. The homeowners, Marion and Jeffery, were described by Alexandra as highly collaborative and flexible clients, contributing to a smooth design process.

An added benefit for Alexandra was the prospect of personally enjoying the finished product with her family. The redesigned home includes three guest rooms, each with an en suite bathroom, providing comfortable accommodation for visiting family members, including Alexandra and her siblings. The primary suite, located on the second floor, is a highlight, featuring 365-degree views and access to a private roof deck. This rooftop space, initially intended for an office, was repurposed due to budget considerations and ultimately became one of the owners' favorite features.
The renovation was completed in 2021, and the retired couple, Marion and Jeffery, expressed that the two-decade wait was worthwhile. They now share their property with local wildlife, including bald eagles, deer, ospreys, and otters. The constant natural beauty, particularly the sunrises and sunsets over Nomini Creek, provides immense satisfaction, with Jeffery reportedly having captured hundreds of photographs of these daily spectacles. The project successfully converted a dated ranch into a modern, waterfront marvel that harmonizes with its natural setting.
#HomeRenovation #ModernDesign #WaterfrontProperty #ArchitecturalTransformation #VirginiaRealEstate #SustainableMaterials #BeforeAndAfter #FamilyProject #NorthernNeck #HomeRenovation #ModernDesign #WaterfrontProperty #ArchitecturalTransformation #VirginiaRealEstate #SustainableMaterials #BeforeAndAfter #FamilyProject #NorthernNeck
0 comment in total
 No comments yet
You may also like

Peek Inside: A Century-Old Park Hill Home Gets a Major Facelift

A Modern Makeover for a Traditional Hope Ranch Compound

19th Century Montclair Home Undergoes Stunning Makeover


This Fairfax County Home Remodel Created Space for the Whole Family

A sophisticated remodel of a mid-century Californian ranch


A Rustic, 5,300-Square-Foot Aurora Remodel Steals The Show


In Seaford, Updating an Inherited Childhood Home

New Homeowners Finally See Potential in This 200-Year-Old Farmhouse


An Amazing Ranch Home Transformation


18th-Century Lumberton Farmhouse Gets an Eclectic Makeover

Second Act: A 1960s ranch home gets a glow-up that reflects its owner’s new career in design


A Historic Rocky River Basement Gets a Classy Upgrade Designed for Entertaining

A 1950s Ranch-Style Home Gets A Dramatic Renovation
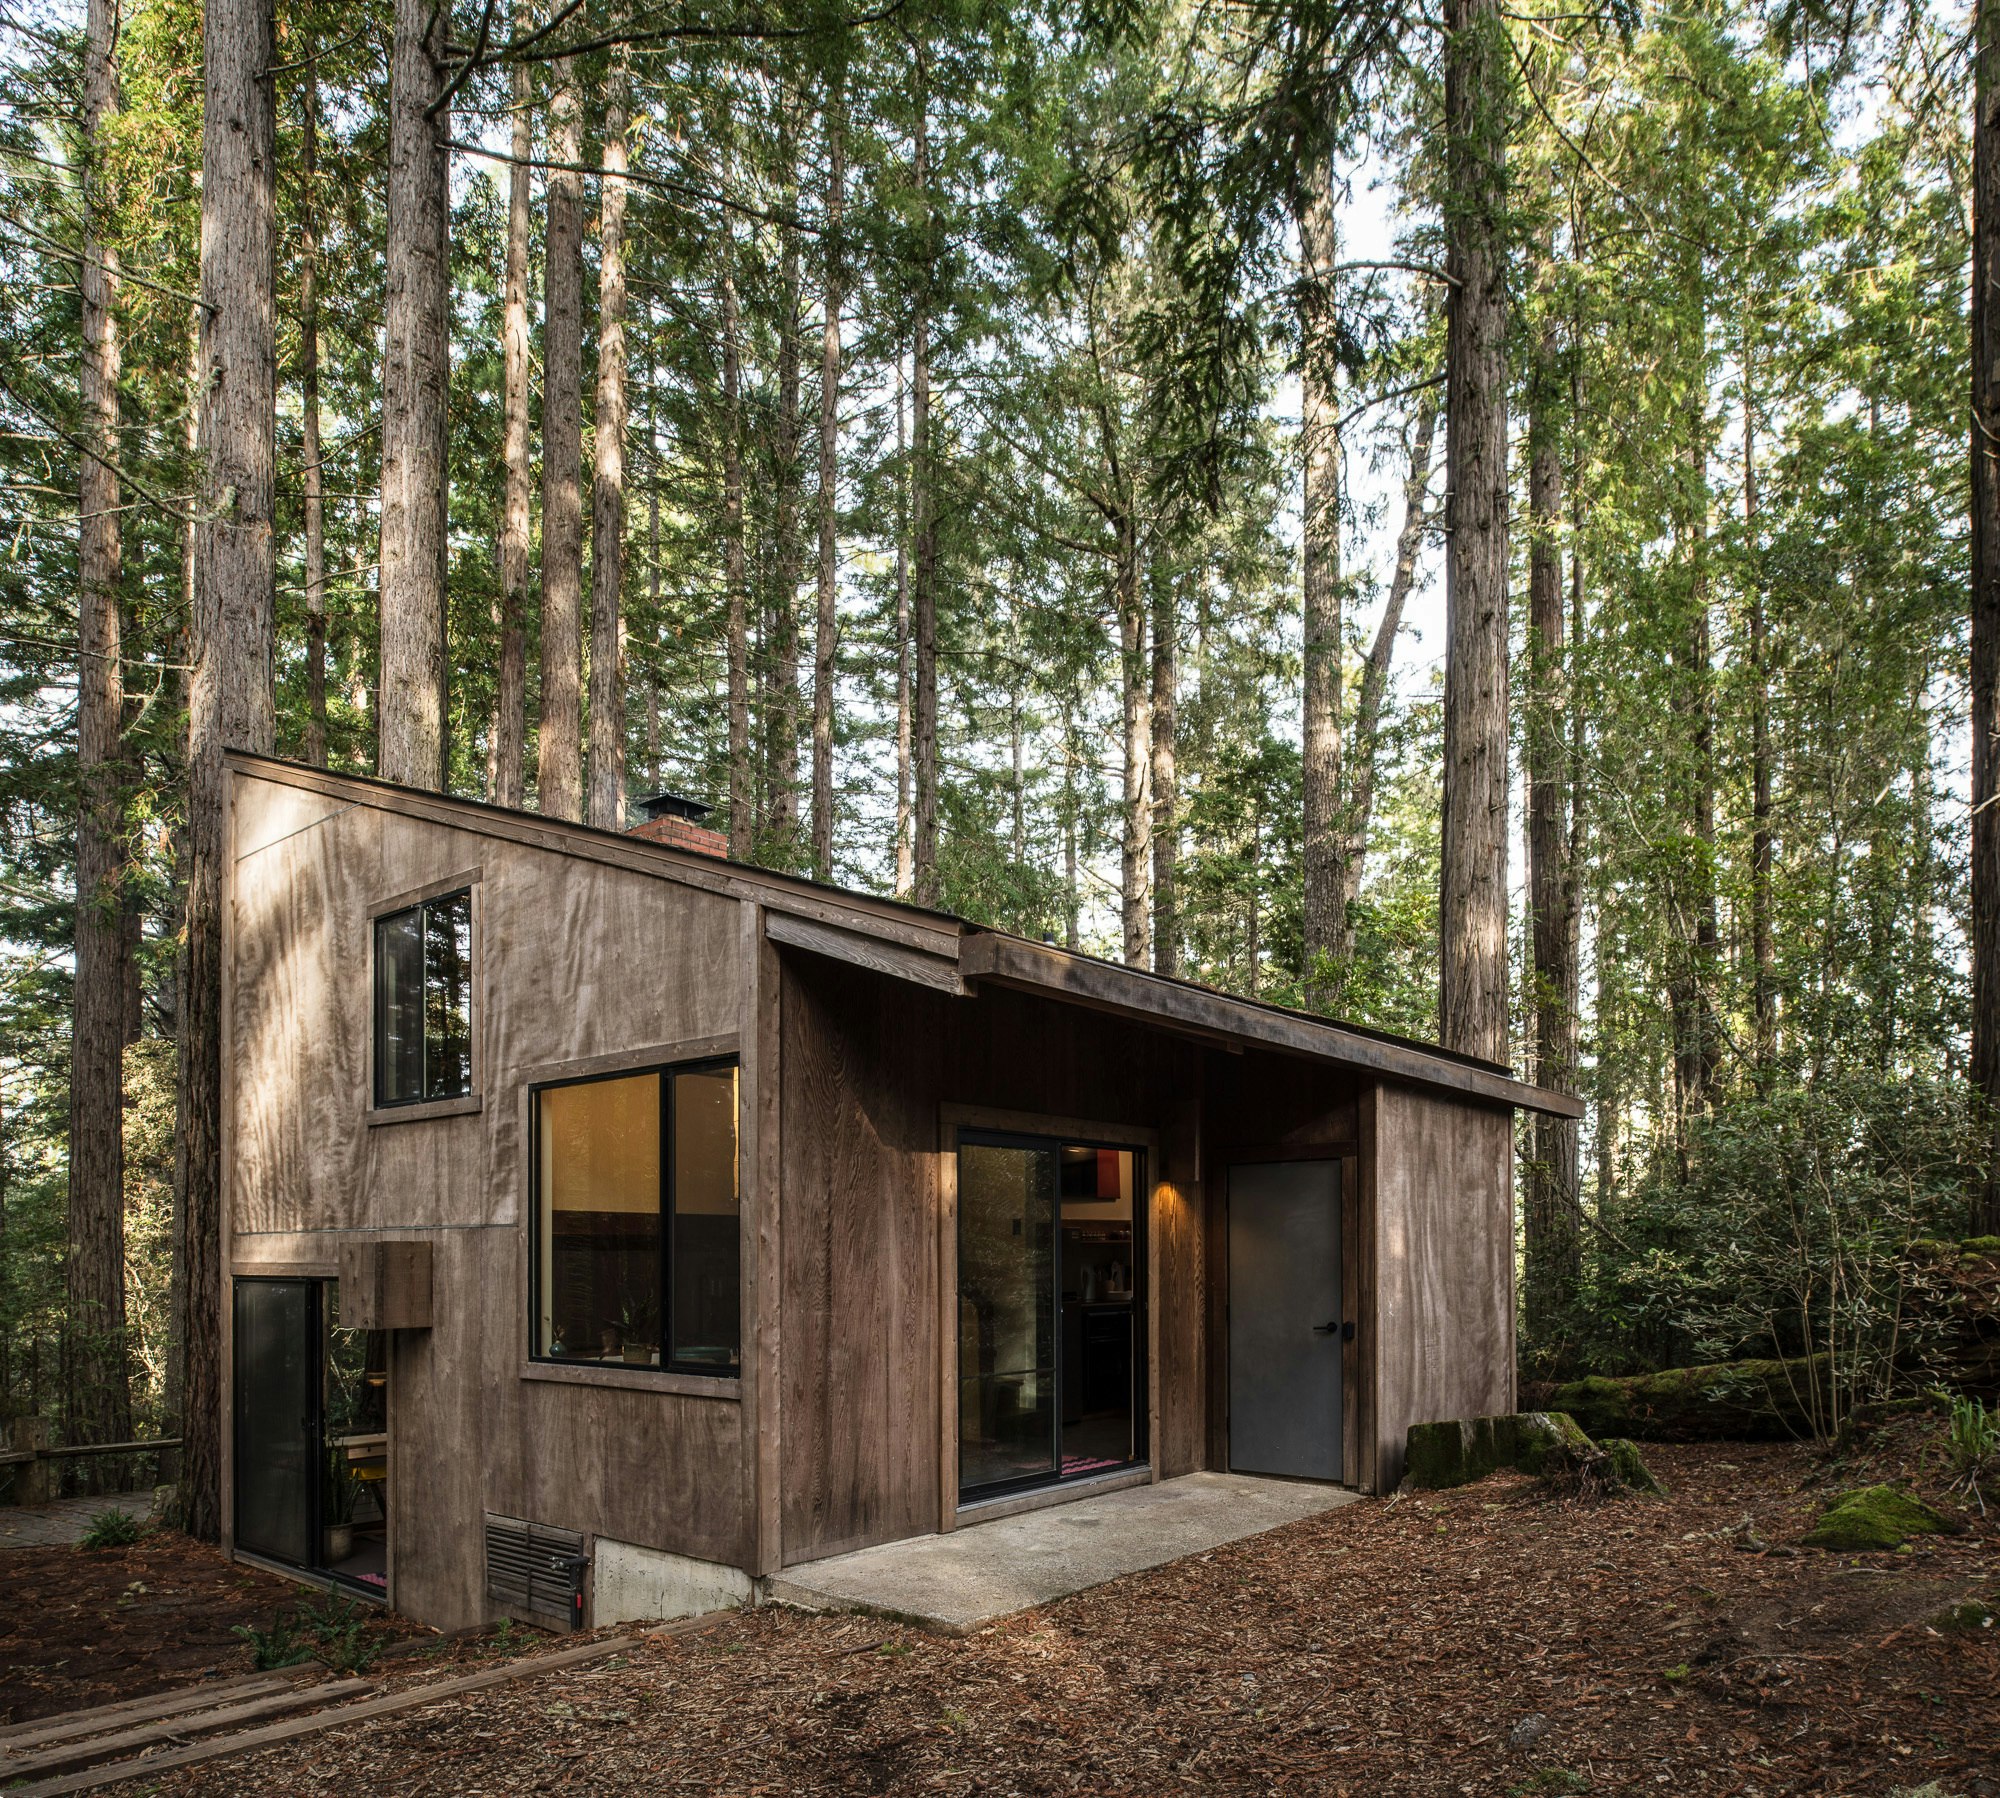
A Midcentury Cabin at California’s Sea Ranch Gets a Glowing Makeover


Before & After: A Ranch House Remade

This Renovated Homewood Ranch Home Tells a Beautiful Story

California coastal updates brought style and sunshine to a dated ranch
This Overhauled 1960s Ranch House Connects a Family to the California Countryside
Color, art, and a handful of Mid-century icons gave this 1950s ranch a bright new identity

Blonde-brick Byron home gets a beachy revamp