1/6
No Yard? No Problem. This Louisville Home Still Offers Plenty of Outdoor Living Space

The article highlights an innovative architectural project in Old Town Louisville, where architect Andy Johnson designed a contemporary, energy-efficient home on a narrow 37-foot wide by 125-foot deep lot. The clients, Joe Jarriel and Trudy Neal, sought ample outdoor living space despite the limited yard size, leading to a creative integration of outdoor elements within the 2,300-square-foot residence. The project, built by Ryan Wither of Buildwell, aimed to address the common challenge of maximizing outdoor living on a constrained urban infill lot without a traditional large lawn.



Johnson's design incorporated several outdoor areas. A covered front porch provides a welcoming entrance and a space for relaxation, complemented by an adjacent patio featuring Adirondack rockers for enjoying summer evenings. The kitchen was designed with an expansive door and an accordion-style window that open directly to a rear deck, facilitating a seamless transition between indoor and outdoor entertaining. A small turf yard adjoins this deck. A significant feature is the second-level rooftop deck, which effectively functions as the home's backyard, offering a private outdoor space for entertaining among the treetops, addressing the owners' desire for greenery and fresh air.

The architectural style balances contemporary design with a nod to the area's historical context, drawing inspiration from the small, functional miners' homes prevalent in Louisville. Johnson achieved an approachable massing and scale by bringing the front porch forward and setting back the gable-roofed second story. Inside, transparency is a key design principle, with large glass expanses blurring the lines between the interior and exterior. A sculptural stairwell with a large light well above it floods the home's center with natural light and offers sky views, enhancing the connection to the outdoors. Perforated-steel risers further allow light to filter through the space.
The design successfully integrates natural light, space for entertainment, and access to greenery, demonstrating that a traditional large yard is not essential for a strong connection to the outdoors. The project serves as a compelling example for urban infill developments, proving that thoughtful design can create an expansive aesthetic and a rich outdoor experience even on a small lot. The home emphasizes visual and physical pathways to the outside, ensuring that occupants constantly perceive and experience the outdoor environment. The design team included Andy Johnson of DAJ Design for architecture, Ryan Wither of Buildwell for construction, and Chris Schroeder and Brady Smith of 1st Green Colorado for landscape architecture.
#LouisvilleHome #OutdoorLivingSpace #NarrowLotDesign #ContemporaryArchitecture #EnergyEfficientHome #UrbanInfill #ArchitecturalInnovation #LandscapeArchitecture #HomeDesign #LouisvilleHome #OutdoorLivingSpace #NarrowLotDesign #ContemporaryArchitecture #EnergyEfficientHome #UrbanInfill #ArchitecturalInnovation #LandscapeArchitecture #HomeDesign
0 comment in total
 No comments yet
You may also like

34-ft tiny house makes room for spacious semi-outdoor living
This outdoor living space is a lesson in simplistic design

With a Leafy Room Like These, You’ll Forget You Don’t Have a Yard


This Luxurious Tiny House On Amazon Has A 2-Story Outdoor Living Space

This Los Angeles Backyard Home Has Views For Days

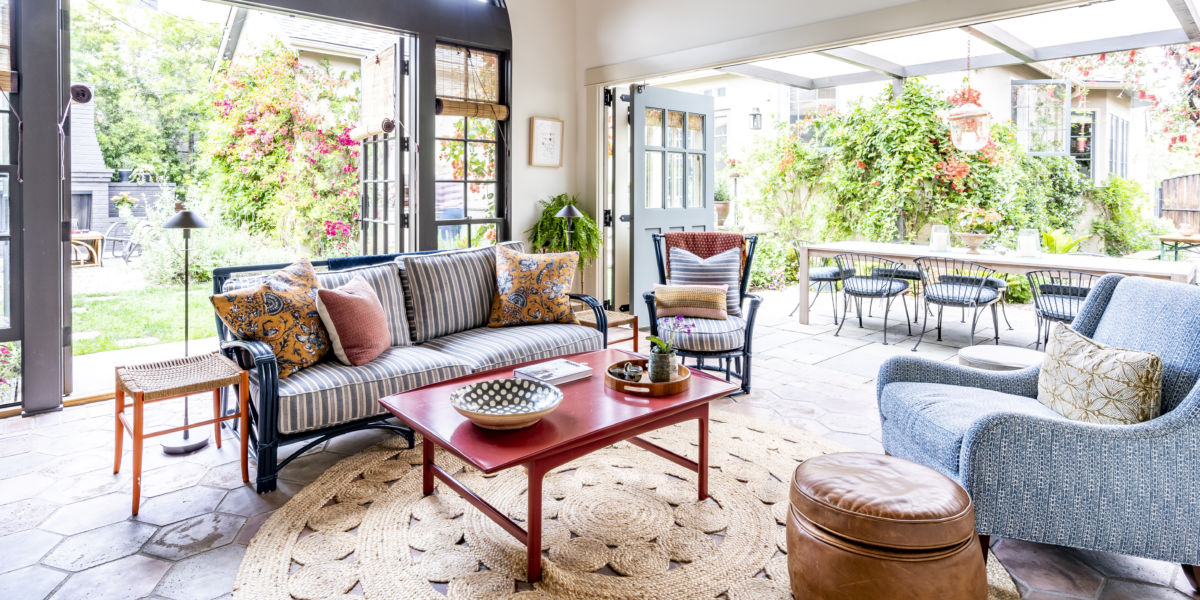
This L.A. Garage-Turned-Garden Room Is Full of Great Outdoor Living Ideas

Dreamy Leesburg Outdoor Entertaining Space Features Hidden In-Law Suite
House Plan of the Week: Tiny Lot, Big Outdoor Living
Every Room Gets Its Own Garden in This Classic California Indoor-Outdoor House
A Cozy Louisville Home Away from Home

This Custom-Built Louisville Home was Made with Love
Budget-Friendly Tiles Laid the Groundwork for This Outdoor Living Room
This Louisville Urban Farmhouse Exudes Chic Design
Outdoor Living - Landscaping, Garden & Backyard Design Ideas
An Outdoor Space Made for Social Distancing, Down to the Dining Table


Patio House / Solum Studio


This concrete house offers indoor-outdoor living among fruit trees
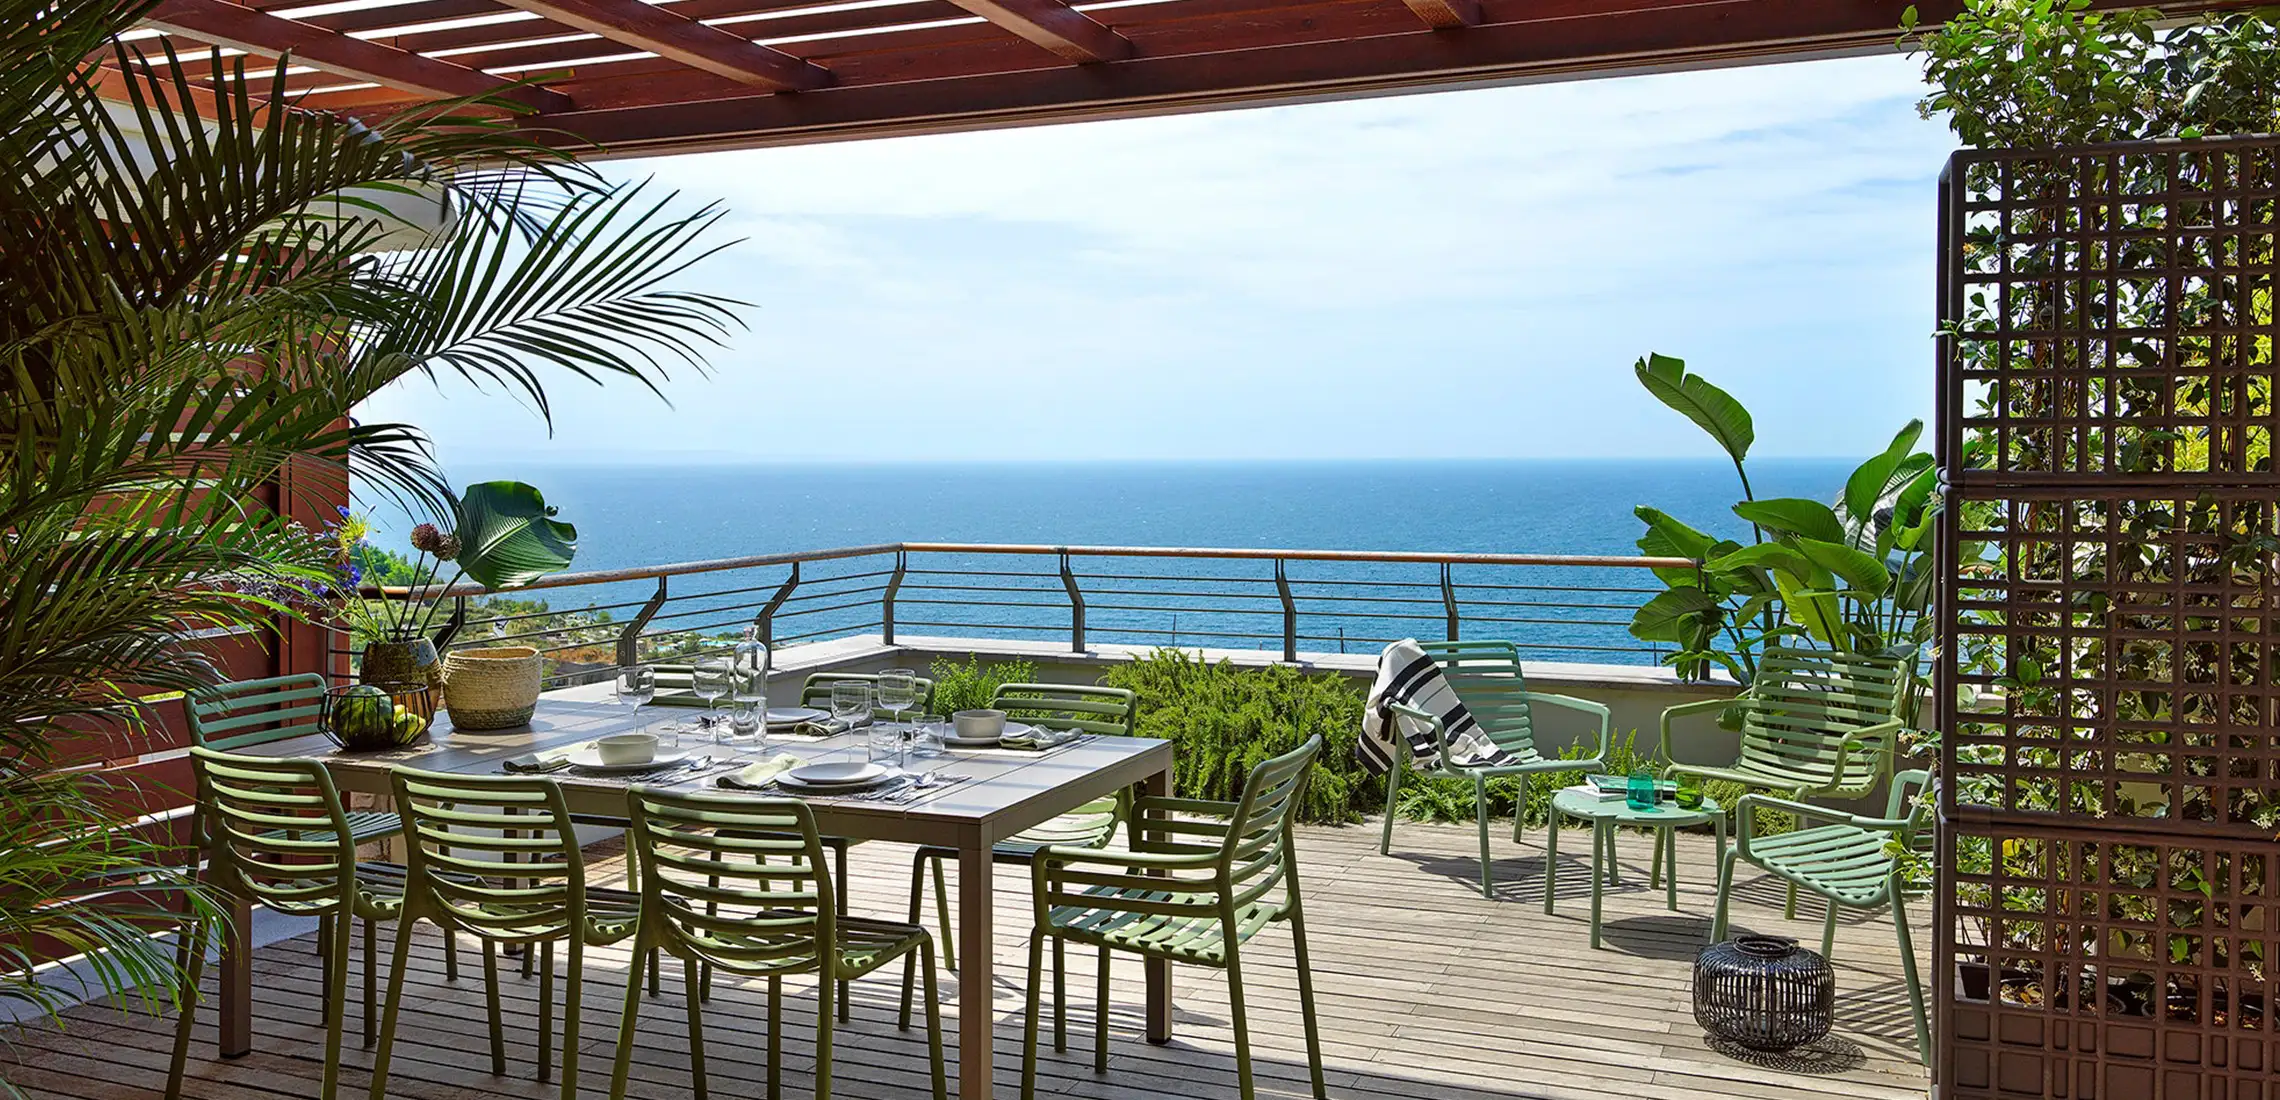
Our Editor’s Picks From Remarkable Outdoor Living

This Mid-Century Home's Revamped Yard Has a Pool, an Outdoor Dining Area, and Kid-Friendly Features

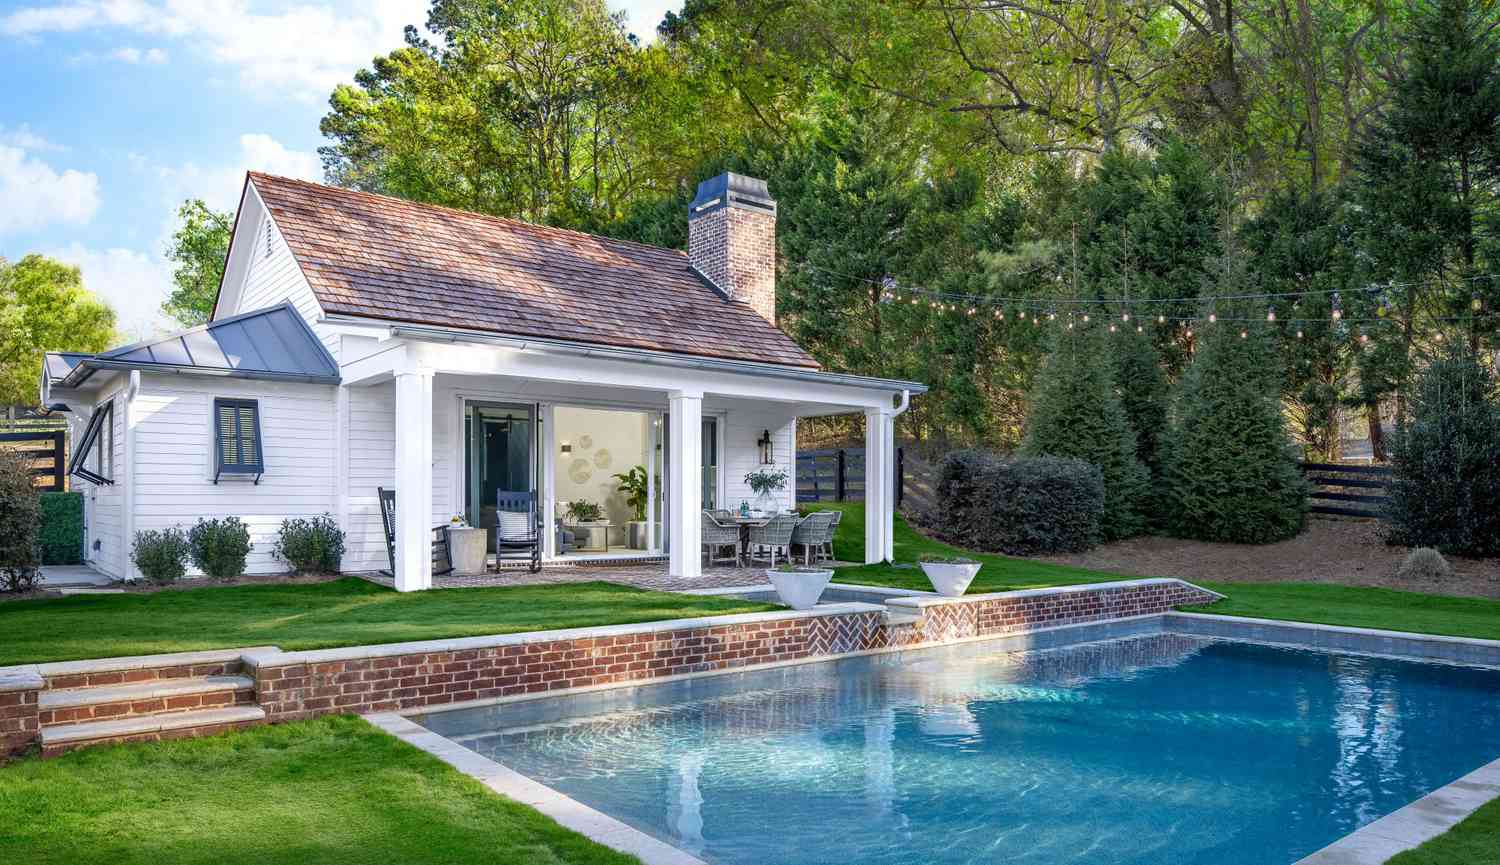
The Perfect Pool House Plan For Backyard Entertaining