1/5
This Custom-Built Louisville Home was Made with Love








Christopher Eldridge and Katy Kane Eldridge, founders of the design/build firm Eldridge Company, collaborated on the design of their Louisville home, which they affectionately named “The Samantha” after their dog. The initial concept for the house was famously sketched on a napkin in a coffee shop in Breckenridge, Colorado, when they were visiting Christopher’s brother. This marked their inaugural project together after relocating to Louisville in 2010.


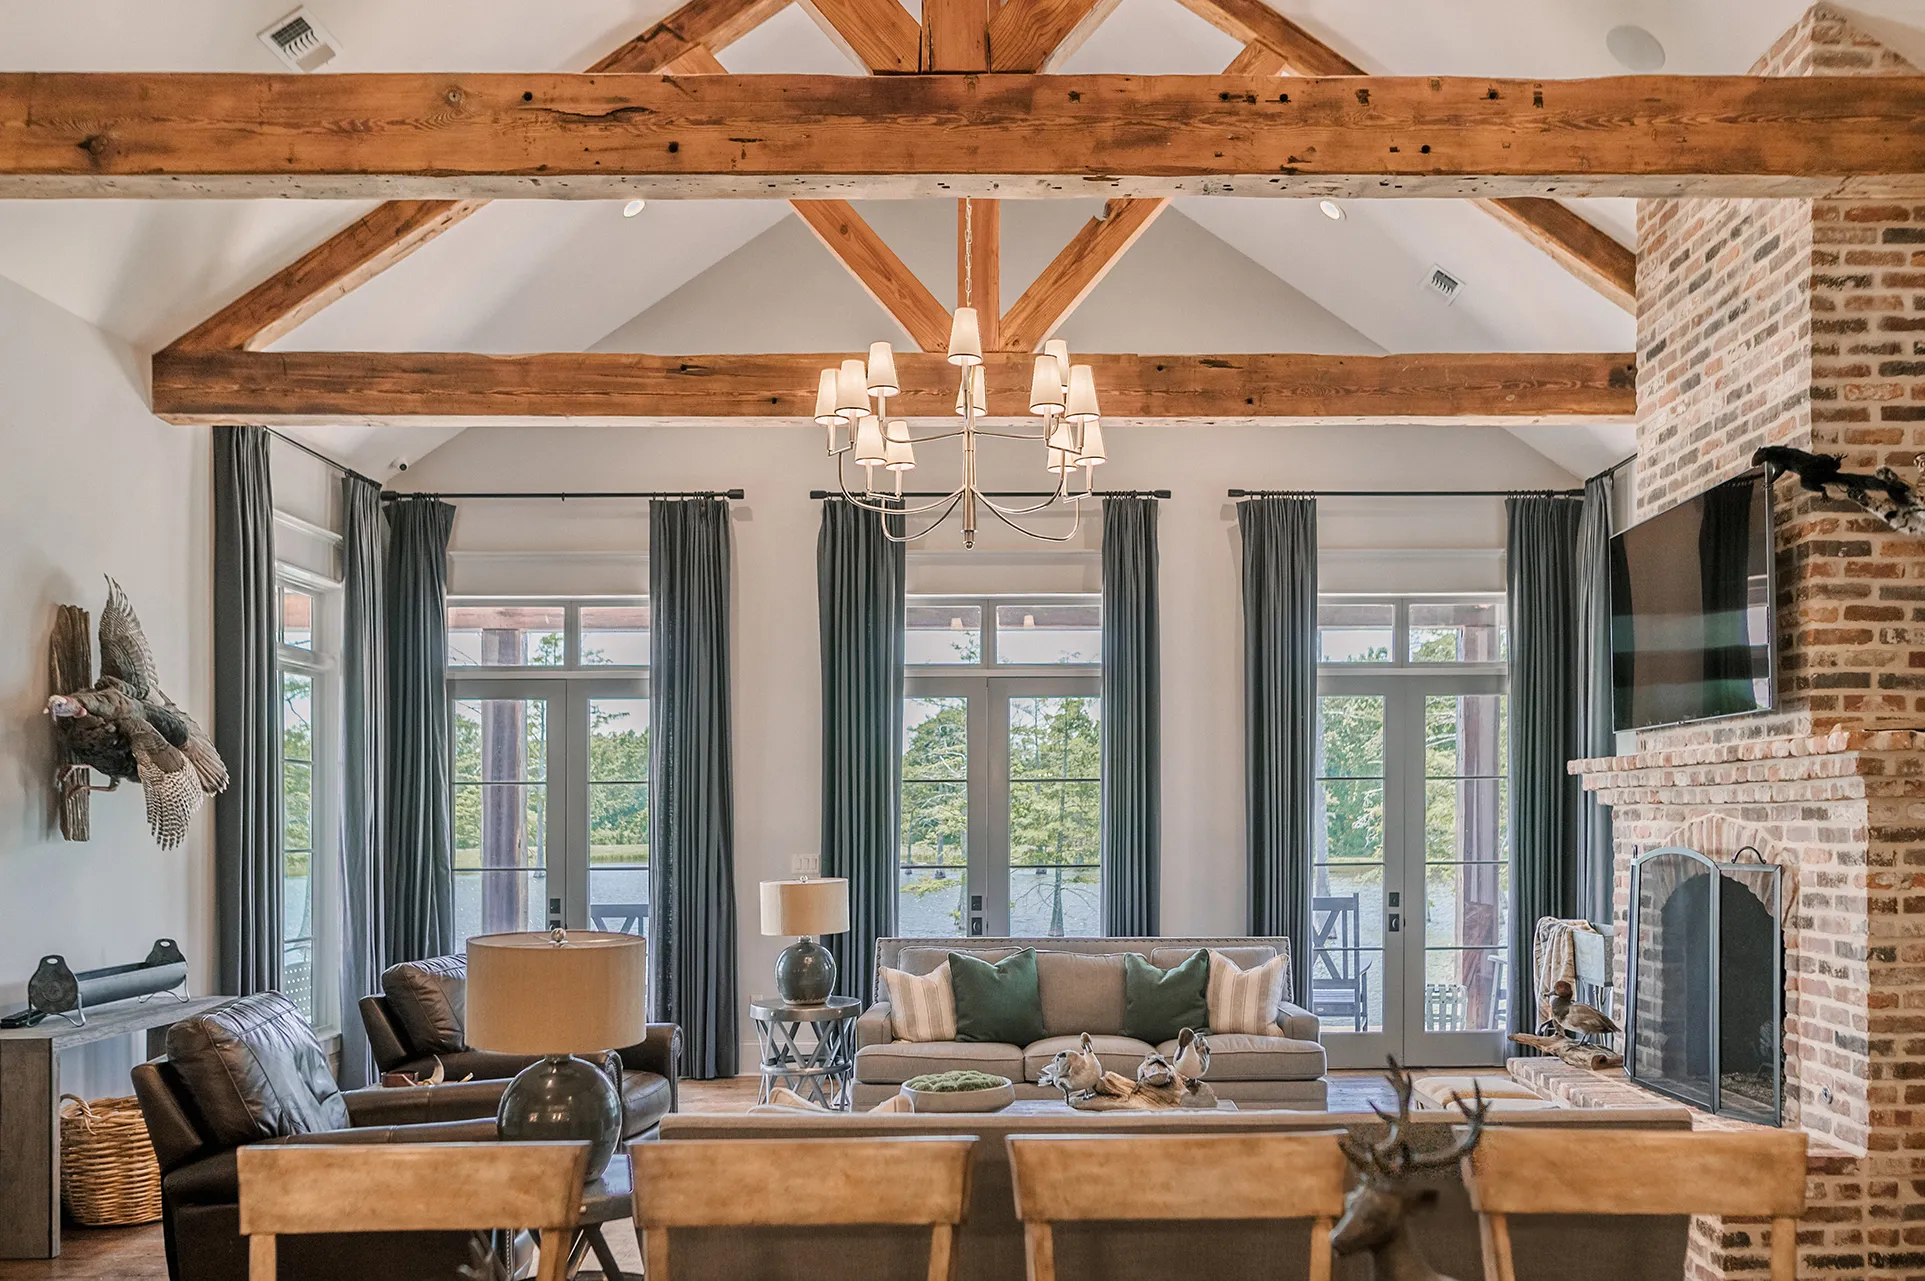


The Eldridges acquired a narrow lot, measuring 45 by 150 feet, which had remained vacant since a tornado in the 1970s destroyed the previous house. During construction, they unearthed remnants of the old property, including an antique cast-iron bathtub, underscoring the site's history. The exterior of their custom-built home features raw cedar siding and reclaimed brick, contributing to its distinctive aesthetic.

Initially, their design plan for the new home, completed in 2010, included a master bedroom, a guest bedroom upstairs, and Katy’s art studio situated on the first floor. This arrangement was based on their assumption of not having children in the near future. However, their family rapidly expanded with the arrival of their eldest daughter and then twin girls within an 18-month period. Despite these unexpected additions, the couple adapted their living space without compromising their architectural and design principles. Their approach emphasizes “simple, clean, elegant, modern solutions” that are context-specific.
Katy’s art studio was subsequently relocated to the garage, which was the only existing structure on the property at the time of purchase. This concrete block building, with its intact concrete floor, was transformed into a detached studio space by finishing the floor, replacing the roof with a cool, angled design, and adding other necessary improvements. This adaptation allowed Katy to continue her work as an artist from home.

Leveraging Katy’s artistic vision and their combined expertise in the home building industry, the Eldridges incorporated numerous reused materials and adopted a do-it-yourself (DIY) approach for several aspects of their home. For instance, all the brick used for the house was salvaged from a downtown building they were simultaneously working on. This strategy helped them to manage costs, as it was their first home and they aimed to be both innovative and budget-conscious. Their personal involvement in projects like crafting concrete countertops, constructing a backyard pergola, installing brick inlay in the pergola sitting area, and building a deck around a magnolia tree added unique, custom touches to their residence.
The construction of the house took several months, but the landscaping of the yard was a much more extensive endeavor, spanning seven years. Katy dedicated significant effort to improving the soil with topsoil, compost, and manure, transforming what was initially a "jungle" into a beautifully cultivated space that became one of her favorite features of the home.
The Eldridges have since moved from “The Samantha,” but the home holds sentimental value for them. Their daughter, Magnolia, is even named after the prominent magnolia tree in the backyard, preserving a connection to their first custom-built home. The project exemplifies a blend of thoughtful design, resourceful material use, and personal investment, resulting in a unique and cherished living space.
#CustomBuiltHome #LouisvilleArchitecture #EldridgeCompany #SustainableDesign #DIYHomeProjects #ReclaimedMaterials #FamilyHome #ModernSolutions #LandscapeDesign #CustomBuiltHome #LouisvilleArchitecture #EldridgeCompany #SustainableDesign #DIYHomeProjects #ReclaimedMaterials #FamilyHome #ModernSolutions #LandscapeDesign
0 comment in total
 No comments yet
You may also like
This Design Detail Made Buying a L.A. Craftsman Sight Unseen an Easy Choice


This Chicago Family Built Their Dream Home Around a Two-Story Library


Look Inside This Interior Designer’s Custom Home!

Bold Hues and Bespoke Architectural Details Make This Mission Hills Home a Treasure


You would never guess this characterful home was once a soulless new build

These Newlyweds Turned Their First Home Into a Cozy Bungalow

Look Inside My Home: This Couple Added DIY Built-Ins and Molding to Give Their Stafford New Build a Historic Home Feel


19th Century Montclair Home Undergoes Stunning Makeover


This Lewes Home Design Is a Personal Project With Timeless Touches
This renovated Northfield ranch-style home is a modern, craftsmen-focused dream house
Inside a Petite 1920s Bungalow Where Everything Was Custom-Made

This Renovated Homewood Ranch Home Tells a Beautiful Story
This Louisville Urban Farmhouse Exudes Chic Design

30 Years Later, This Homeowner Finally Built His Dream Childhood Treehouse

Camp meets couture at a private hunting lodge that serves as an escape from everyday life

This Michigan Home Looks Like a Barn on the Outside, But Don’t Call It a Farmhouse

Building dreams on The Hill: How Campbell House & Home transformed a St. Louis bungalow

A Midwest Modern Abode by Michael Paul Design + Build

No Yard? No Problem. This Louisville Home Still Offers Plenty of Outdoor Living Space


For Sale: A Custom-Designed Home Marries Old and New