1/16
Inglewood Courtyard House / Mark Odom Studio
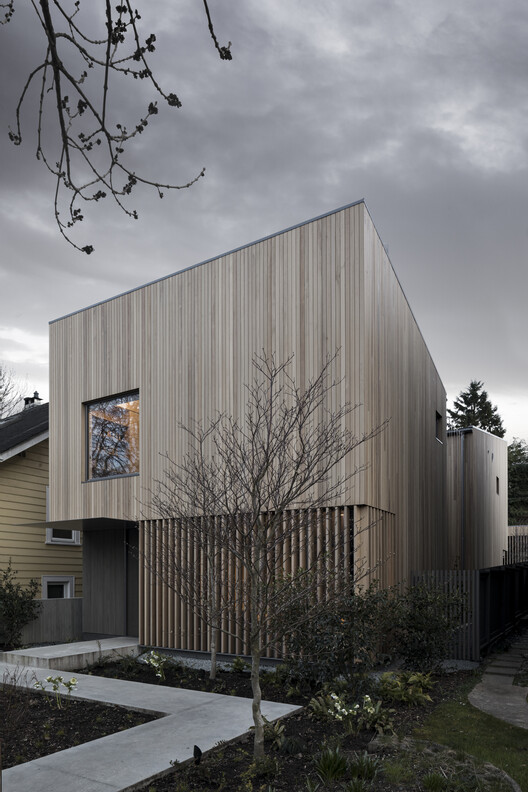
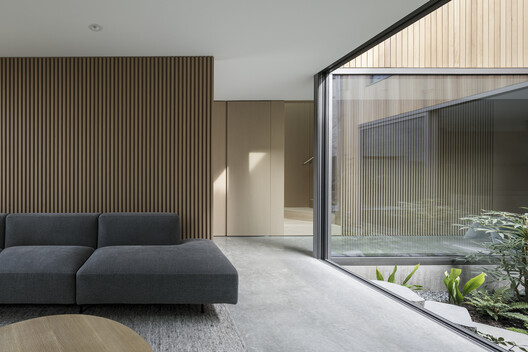
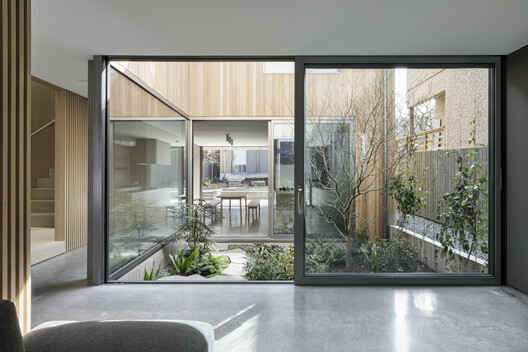









The Inglewood Residence, designed by Mark Odom Studio, is a 2,400 square foot Mid-Century Modern home located in Austin, United States, completed in 2020. The core design philosophy centers around integrating the dwelling with nature through a series of gardens and a centralized courtyard. Existing trees on the site played a crucial role in shaping the architectural design, both for preservation purposes and to enhance the continuous connection between the interior and exterior spaces. This integration is achieved through an abundance of floor-to-ceiling windows that line each room, ensuring visual access to the surrounding environment and natural light throughout the house.
Internally, the residence features terraced zones that serve to strengthen the programming of each space while maintaining a consistent visual perspective across the different levels. A continuous brick wall acts as a central circulation spine, traversing the house along its north-south axis and connecting all the individual areas. This design element not only provides a cohesive visual thread but also guides movement and defines pathways within the home. The project emphasizes a seamless flow between indoor and outdoor living, promoting an immersive experience with the natural surroundings. Key design decisions, such as the placement of windows and the orientation of spaces, were made to maximize this interaction.
The project details indicate that Mark Odom Studio was responsible for both the architectural design and the landscape architecture, working in collaboration with ESS Design+Build for construction. Other collaborators included PCW Construction, Inc. for structural engineering, Thrower Design and Neslie Cook for civil engineering, and Ruby Cloutier for staging and furniture, fixtures, and equipment (FF&E). The materials used in the construction include Ceasar Stone and Ferguston plumbing fixtures. The wall installations utilized Quality Spray Foam and drywall by Render Carpentry + Paint, with weather barriers provided by Austin Waterproof Deck & Tex Tar. A&J Masonry handled the masonry work, while ESS Design+Build was responsible for custom terrazzo flooring. Eco Wood Treatment was applied as a sealer, and Air-Rite by Design managed the HVAC systems. Render Carpentry + Paint also contributed to the cabinetry.
The Inglewood Courtyard House is categorized under residential architecture, renovation, and house interiors. The comprehensive involvement of Mark Odom Studio in various aspects of the project, including landscape, highlights a holistic approach to the design, where the building and its environment are conceived as an integrated whole. The use of natural materials and careful consideration of light and views contribute to the home’s Mid-Century Modern aesthetic and its overarching theme of connecting with nature. The project demonstrates how architectural design can respond to and incorporate existing site features to create a harmonious living environment.
#ResidentialArchitecture #MidCenturyModern #CourtyardHouse #MarkOdomStudio #AustinTexas #SustainableDesign #InteriorDesign #Renovation #LandscapeArchitecture #ResidentialArchitecture #MidCenturyModern #CourtyardHouse #MarkOdomStudio #AustinTexas #SustainableDesign #InteriorDesign #Renovation #LandscapeArchitecture
0 comment in total
 No comments yet
You may also like
Courtyard House / Leckie Studio Architecture + Design Inc.

Courtyard House / D'WELL
Once overrun with florals, this ex-farmhouse has had a major glow-up


Uniquely Modern

The Orchard House / AR Design Studio

Patio House / Solum Studio

Arts & Architecture: Wheeler Kearns’ ‘Case Study’ House


Open Practice Architecture and Kinder Design create "architecturally unique" home in London

One cool home: This Ormewood Park resident decorated her 1930s bungalow with an "eclectic mix"

Pristine "Byrd house" with Studio Retreat in Prime Location

H-House / Co.lab Design Studio

Eastwest Architecture adds charred-cedar gym to garden of London home

Interior Design: Double Duty House


House LU / KC Design Studio
This Wilmington Condo Fuses Art Deco Design and Cutting-Edge Style
Todd Hamilton Graces Northwest Dallas With a Gorgeous New Build

House of Heights / Idam Design Studio

The Insider: Ridgewood Row House Reno Highlights Cheap and Cheerful Furnishings
See Inside the Space Ina Garten Calls the "Coziest Room in the House"

Dreamy Leesburg Outdoor Entertaining Space Features Hidden In-Law Suite