1/10
See for yourself: Patrick Square home built to capitalize on views




This article details a custom-built home in Patrick Square, South Carolina, designed to maximize views and cater to a comfortable lifestyle. The property is a single-family home featuring three bedrooms, four full bathrooms, and one half-bath, spread across 3,090 square feet. It emphasizes a seamless indoor-outdoor living experience, with significant attention paid to natural light and scenic vistas. The home is situated on a corner lot, offering expanded views and a sense of openness.








The exterior of the house is characterized by a dark blue finish, complemented by a stained solid wood front door and clad windows with louvered shutters and pediment trim. A flagstone front porch serves as a welcoming space, fostering community interaction. The design prioritizes natural light, with a wall of windows in the living space that provides panoramic views of sunrises and sunsets, seamlessly connecting the interior to the outdoors. The open floor plan further enhances this connection, allowing for easy transitions between the kitchen and living areas.

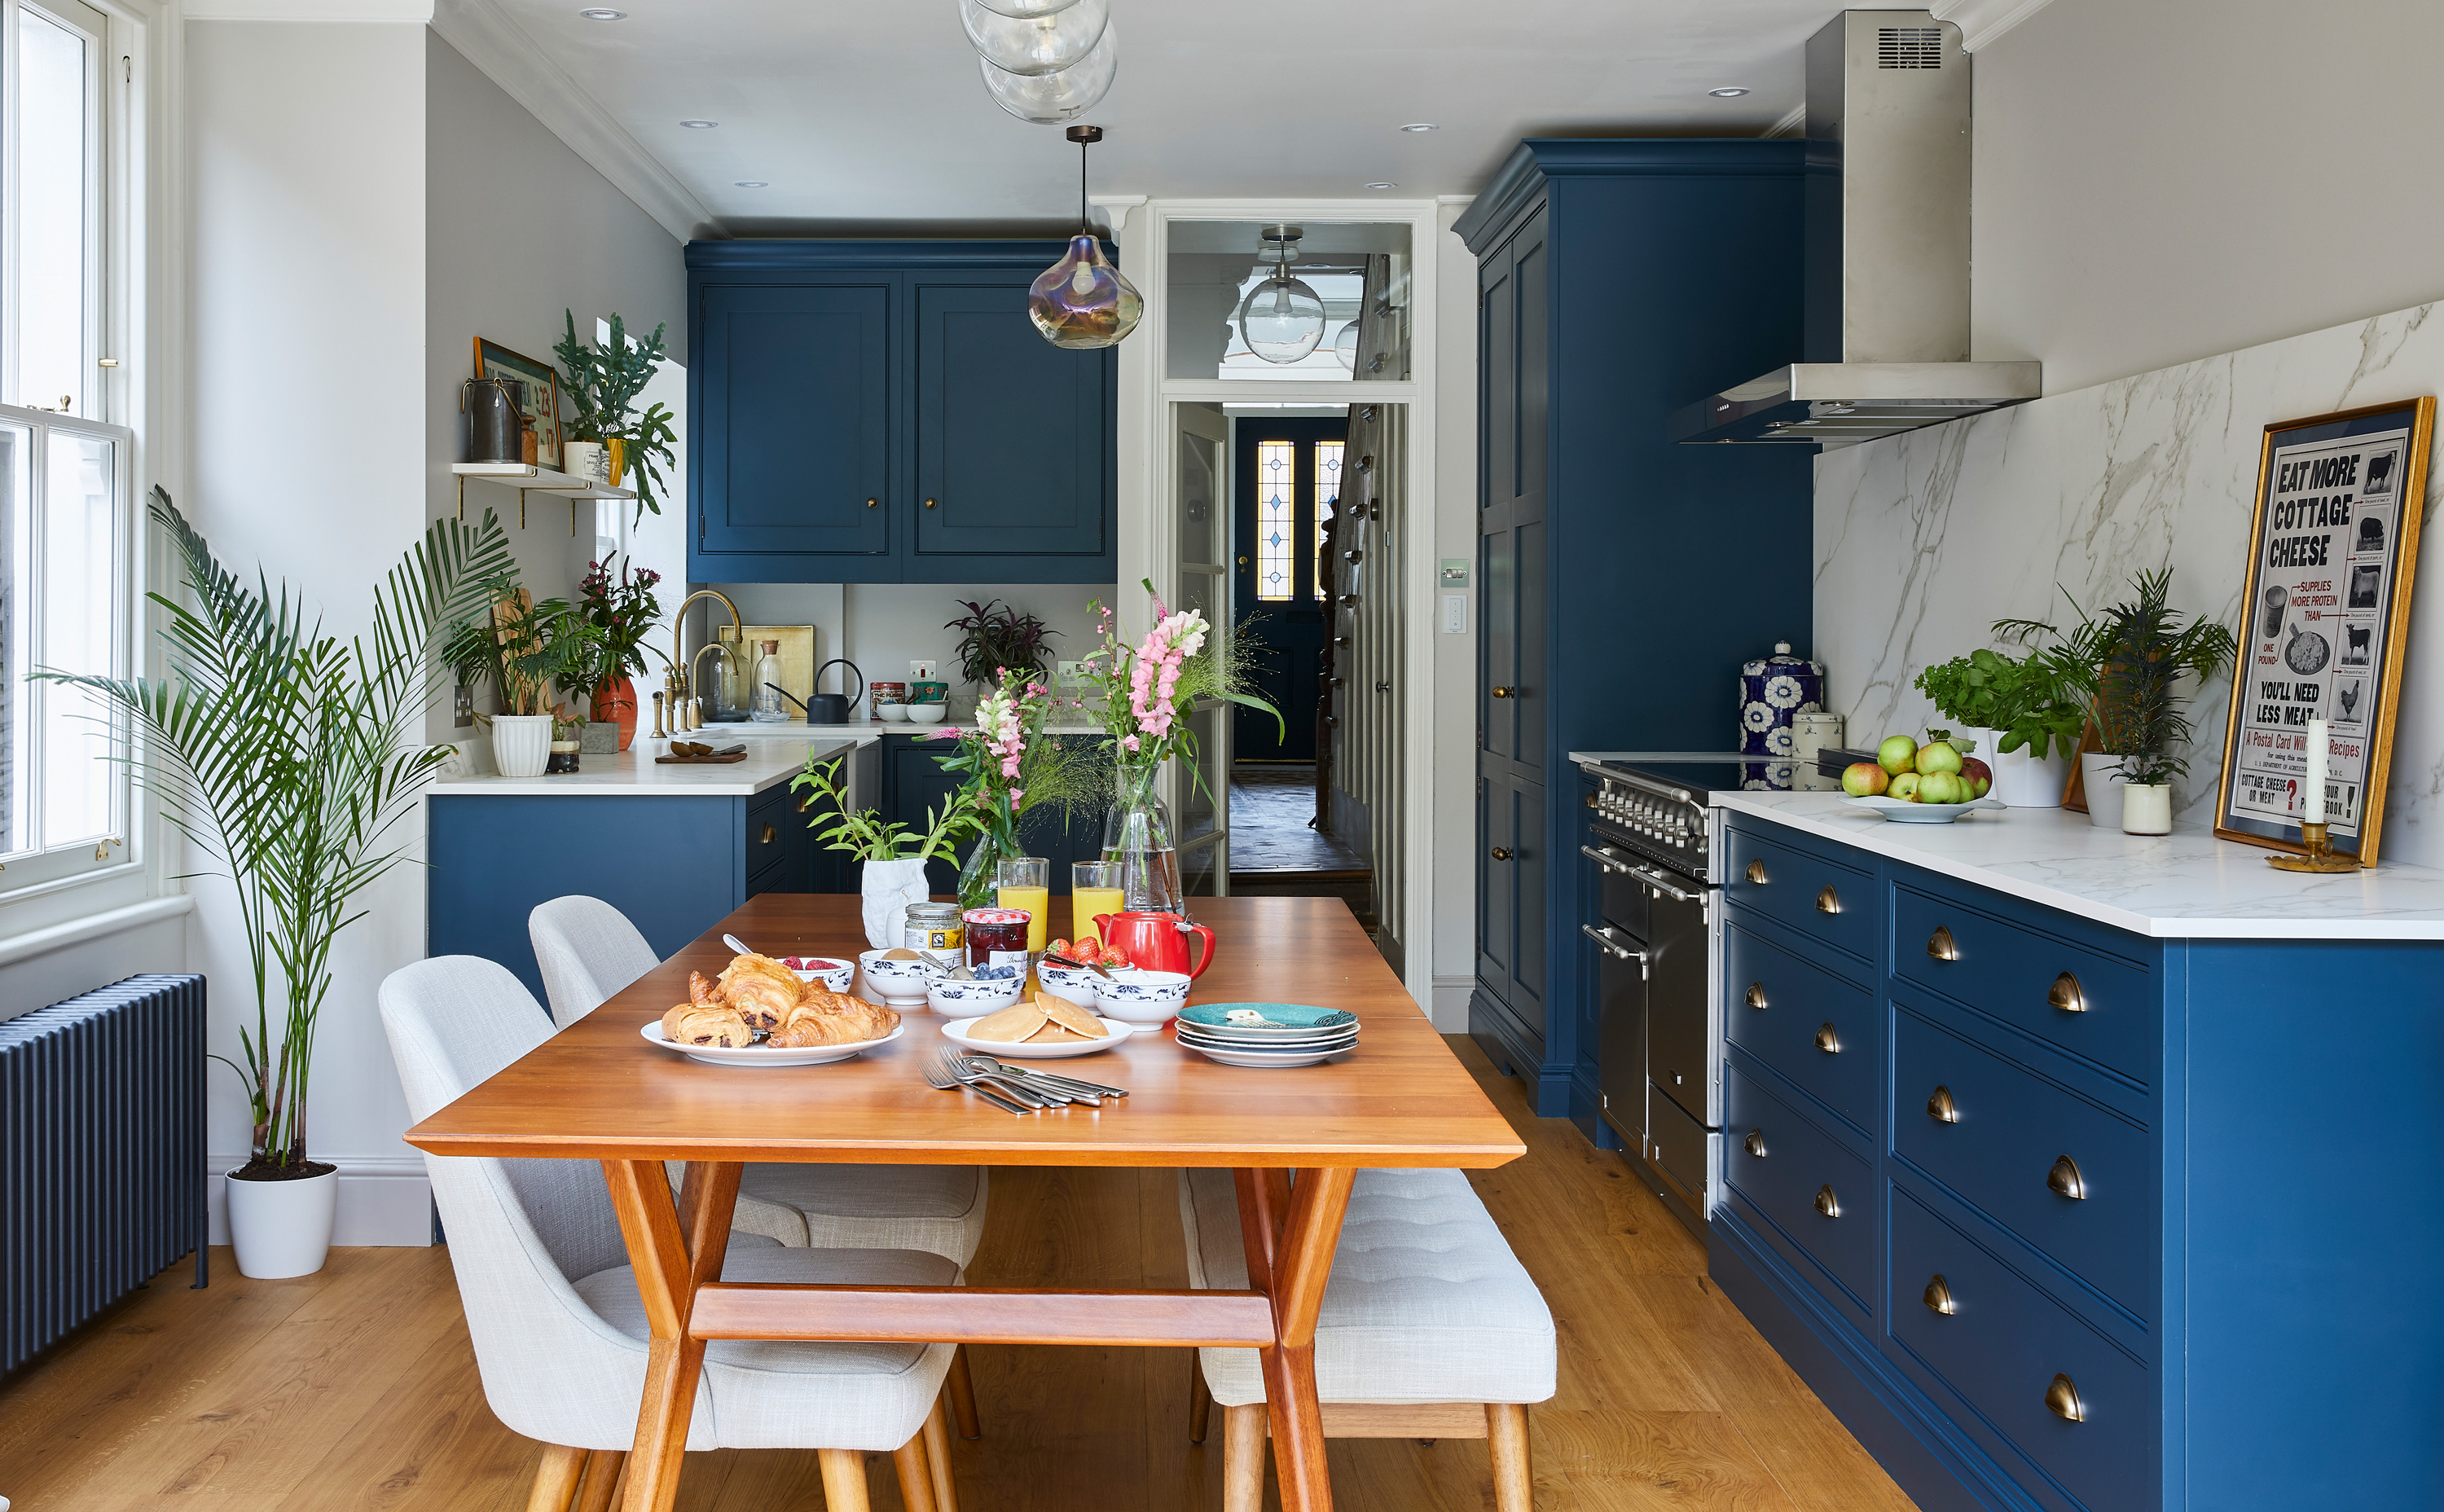
The interior features include a gourmet kitchen equipped with a gas range, custom cabinetry from Keystone Millworks, upper cabinet units, and a chevron-style tile backsplash. A central island with shiplap cladding adds both functionality and aesthetic appeal. The primary bedroom is designed to capitalize on the home's views, featuring triple windows adorned with Roman shades. The primary bathroom is a luxurious retreat, offering a soaking tub, an elegant light fixture, and a glass-tile walk-in shower. A custom walk-in closet in the primary suite includes practical elements like bench seating, soft-close drawers, a built-in sliding hamper, and additional shelf lighting.

Beyond the primary areas, the home includes versatile spaces that can adapt to various needs. One such area is designed to function as an office, a library, or a formal dining room, featuring double doors and furnished with a custom-made sofa and entertainment console. Another unique aspect is a Clemson-themed room, which showcases artwork of legendary Tigers’ coach Frank Howard, dating back to 1958 when Clemson operated as a military college. This addition reflects a personal touch and local pride.
The home's construction details include a crawl space foundation and a 20-gauge metal roof, ensuring durability. The property is part of the Patrick Square community, which offers a range of amenities such as a wellness center, pool, tennis courts, a community garden, and various green spaces and parks. Located near Clemson University and Lake Hartwell, the community combines suburban tranquility with convenient access to recreational activities and cultural events.
#HomeBuilding #ClemsonSC #ArchitecturalDesign #InteriorDesign #PatrickSquare #CustomHome #LuxuryLiving #ScenicViews #CommunityAmenities #HomeBuilding #ClemsonSC #ArchitecturalDesign #InteriorDesign #PatrickSquare #CustomHome #LuxuryLiving #ScenicViews #CommunityAmenities
0 comment in total
 No comments yet
You may also like
This Park City Property Boasts Stunning Views and Elevated Amenities


A 1907 Foursquare Craftsman at 2023 S.W. Montgomery Dr. in Portland Heights is for sale.

A Harwich Port Home Embraces the Ocean

In Praise of Homes With a Point of View
Patrick Mahomes! How About a Vaquero Upgrade So Taylor Swift Can Visit in Peace?

A Look at Peter Donohoe’s Carlisle Property
2021 Luxury Home Tour: Michael Paul Design + Build

Parys House / Nadine Engelbrecht Architect


Peek Inside: A Century-Old Park Hill Home Gets a Major Facelift

1900s Cherokee Triangle Victorian boasts modern touches, antique charm

19th Century Montclair Home Undergoes Stunning Makeover

Tour a Wildly Imaginative and Perfectly Zen Home Overlooking Biscayne Bay


Pristine "Byrd house" with Studio Retreat in Prime Location
Marco Island Home Blends Bold Design With Coastal Ease
For $7.5M, a family-friendly Brooklyn brownstone on a park block

Take a tour of this gorgeous Victorian home...


Old meets new in this heritage Parkside home

Hudson River views abound at this six-acre Garrison estate, designed by a Frank Lloyd Wright disciple

Drawing inspiration from modernist icons, this home rises organically from its landscape


On the Market: Custom-Built McLean Home