1/41
Baan Tectonix House / I Like Design Studio





The Baan Tectonix House, designed by I Like Design Studio and completed in 2024, is an extension of an existing family home in Thailand. This project was conceived to accommodate future family living arrangements, specifically to provide a comfortable and independent space for the elderly parents. The design is based on an L-shaped plot, which is thoughtfully divided into three distinct zones to cater to various needs and levels of privacy.
The deepest section of the plot is designated as a private residence for the elderly parents. This zone is designed to offer tranquility and solitude, featuring its own separate vehicle entrance to ensure independence from the main house. The strategic placement of this section underscores the project's emphasis on privacy and autonomous living for the older generation, allowing them to maintain their routine without disruption while still being close to family.
Key design considerations for the Baan Tectonix House include a total area of 780 square meters. The architectural team was led by Narucha Kuwattanapasiri and Kunatip Thonglueang. Nuttapong Sirasaporn served as the Interior Architect, while Pongsakorn Soontranont was responsible for the structural engineering. System engineering was handled by Sutida Sirimungkla, Tanakorn Eaksongkiat, and Rawiwan Tiwawong. The landscape architecture was provided by Landscape Tectonix Limited. Soopakorn Srisakul is credited for the project's photography, capturing the various facets of the design.
The choice of materials and manufacturers for the project reflects a focus on quality and durability. Companies such as A.P.K. Dawkoo, Polymer Master, Solid Star, Suzuka International, The Wisdom Infinite Holding, and Tree Concept contributed to the construction and finishing. These selections indicate a comprehensive approach to building, integrating various specialists and high-quality products to realize the design vision. The overall design aims to blend functionality with aesthetic appeal, creating a harmonious living environment that respects both collective family needs and individual privacy.
The project highlights a contemporary architectural response to multi-generational living, a common requirement in many societies. By creating separate yet connected living spaces, the Baan Tectonix House ensures that the family can coexist comfortably, providing care and proximity while preserving individual autonomy. The design effectively addresses the challenges of density and privacy on an L-shaped lot, demonstrating a practical and sensitive solution for family expansion and elder care within a residential context.
#ResidentialArchitecture #Houses #Thailand #ArchitecturalDesign #MultiGenerationalLiving #ContemporaryArchitecture #Privacy #FamilyHome #ResidentialArchitecture #Houses #Thailand #ArchitecturalDesign #MultiGenerationalLiving #ContemporaryArchitecture #Privacy #FamilyHome
0 comment in total
 No comments yet
You may also like

TB House / HA&A Design
Home Design: Dramatic & Immersive

Industrial Style Goes Glam in a Denali Lakeside Forever Home


Pristine "Byrd house" with Studio Retreat in Prime Location
Home Design: Strata Barn Serenity
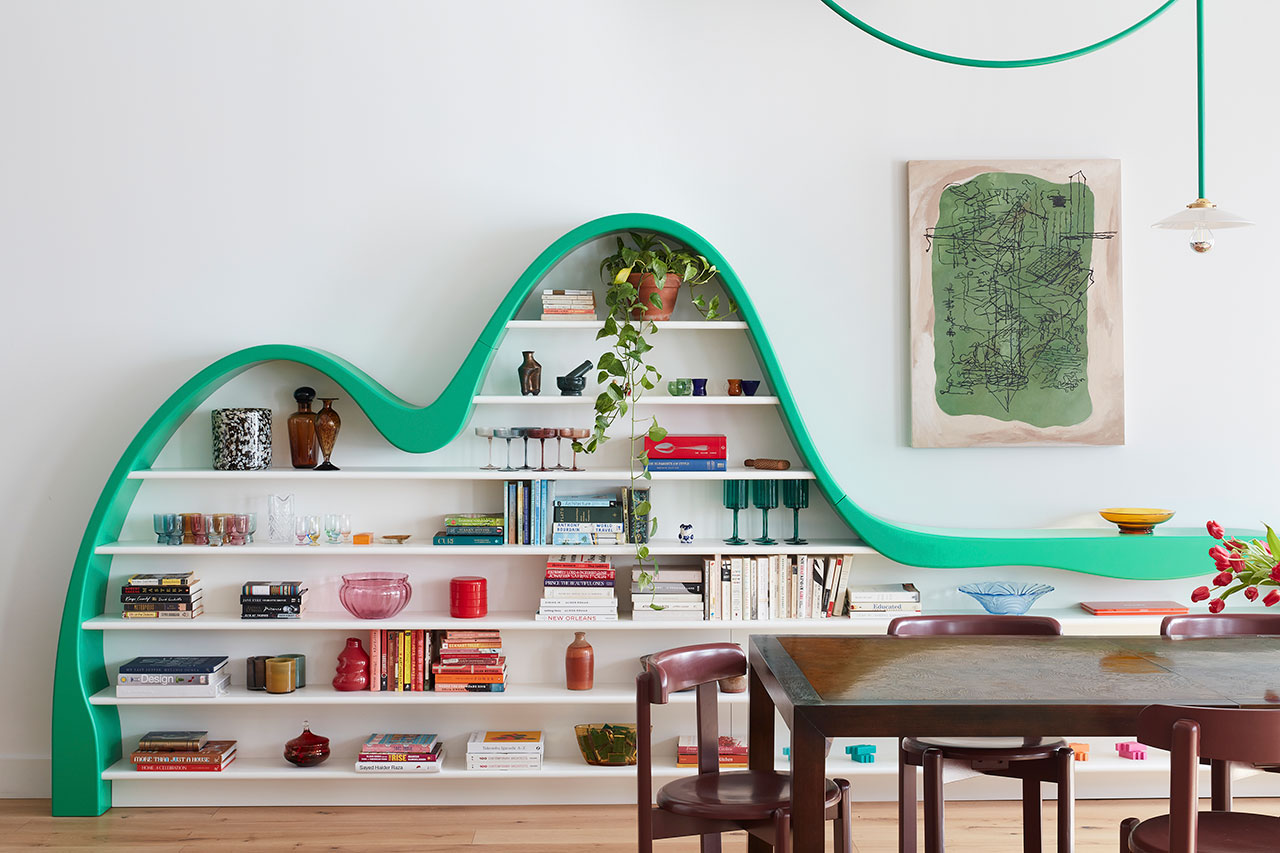
A Brooklyn Loft That Marries Industrial Edge With a Playful Aesthetic
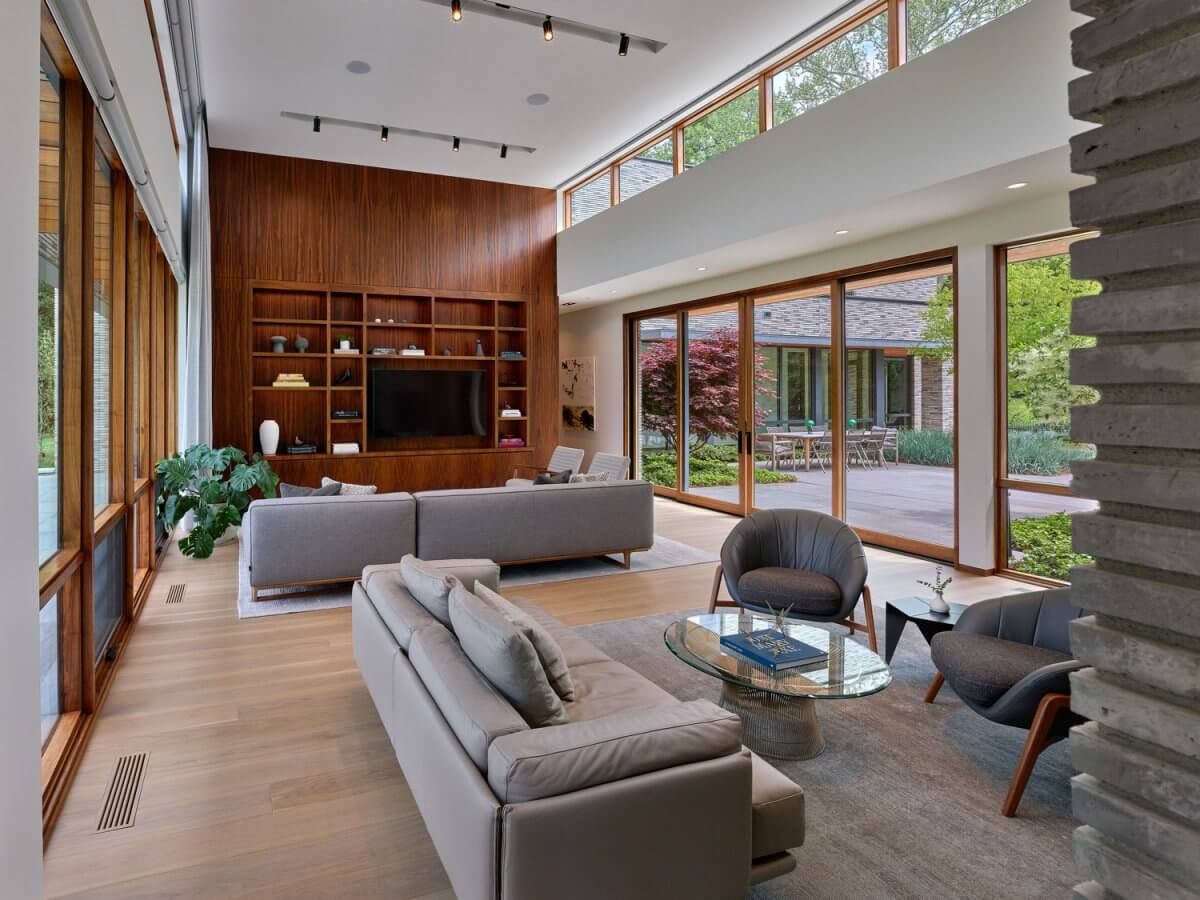
Look Inside a TN Architect’s Dream Home


Home Design: Retreat Ready

House LU / KC Design Studio

North Notables: David Bieker and Jodie Unger of Denali Custom Homes

Taupe Residence / Loci Architecture + Design

The Insider: Modern Design Principles Guide Gut Reno of Sunset Park Townhouse

pantang studio combines two houses in one in bangkok townhouse renovation

In This London Home, Tiled Bathroom “Sheds” and an Antique Tub Mimic a Luxe 5-Star Stay


Home & Design | Built to Last


Home & Design | Making It Personal

H-House / Co.lab Design Studio

B House / Kit Design Architect

Parentheses House / SAI Architectural Design Office

Tahoe Pines Project Renderings