1/29
TB House / HA&A Design







The TB House, designed by HA&A Design, is a residential project located in a Vietnamese village undergoing urbanization. The house was conceived as a gift from a young couple to their children, with a primary focus on maximizing natural light and vegetation within the living environment. The design addresses the local climate conditions by orienting the main open surface along the prevailing wind direction, which also aligns with the sun's orbit, ensuring optimal natural ventilation and sunlight exposure throughout the day. This strategic orientation aims to create a comfortable and healthy indoor atmosphere, a crucial aspect for a family home in a developing urban context.


The architects incorporated locally available stone materials, which were often used arbitrarily in the region, into the design. This approach reflects a commitment to utilizing regional resources and potentially elevating their aesthetic and functional application within a structured architectural context. The integration of these local materials likely contributes to the house's unique character and its connection to the surrounding environment, while also promoting sustainable building practices by reducing the need for imported materials.
The TB House spans an area of 400 square meters and was completed in 2022. The architectural team, led by Vũ Ngọc Hậu, included Lê Thu Phượng, Văn Cường, and Đỗ Hoàn. Triệu Chiến was responsible for the photography, capturing the essence of the design and its integration into the landscape. The project utilized products from manufacturers such as AutoDesk, Charm decor, Dulux, Toto, and Vietceramics, indicating a blend of modern construction technologies and local material sensibilities.
The emphasis on natural light and vegetation suggests a design philosophy centered on well-being and a connection to nature, particularly beneficial for children's development. This design choice also addresses energy efficiency by reducing reliance on artificial lighting during daylight hours. The architectural firm's thoughtful consideration of both environmental factors and the clients' aspirations highlights a holistic approach to residential design in an urbanizing Vietnamese setting.
Furthermore, the selection of local materials not only supports regional economies but also minimizes the carbon footprint associated with transportation. The project serves as an example of how modern residential architecture can respond to specific site conditions and cultural contexts, balancing contemporary design with traditional resourcefulness. The TB House stands as a testament to creating a nurturing and environmentally conscious home in a rapidly changing environment.
#ResidentialArchitecture #VietnameseArchitecture #NaturalLightDesign #SustainableMaterials #Urbanization #ModernHomeDesign #HAADesign #FamilyHome #LocalMaterials #ResidentialArchitecture #VietnameseArchitecture #NaturalLightDesign #SustainableMaterials #Urbanization #ModernHomeDesign #HAADesign #FamilyHome #LocalMaterials
0 comment in total
 No comments yet
You may also like

B House / Kit Design Architect
Home Design: Strata Barn Serenity

Back to school: Paper House Project makes a Hackney schoolhouse a home

How to get your townhouse design spot on for comfort and character
Taupe Residence / Loci Architecture + Design

H-House / Co.lab Design Studio

Open Floor Plans Are Trendy Because HGTV Execs Think Men Crave Destruction


The Orchard House / AR Design Studio

SM House / ta plan design
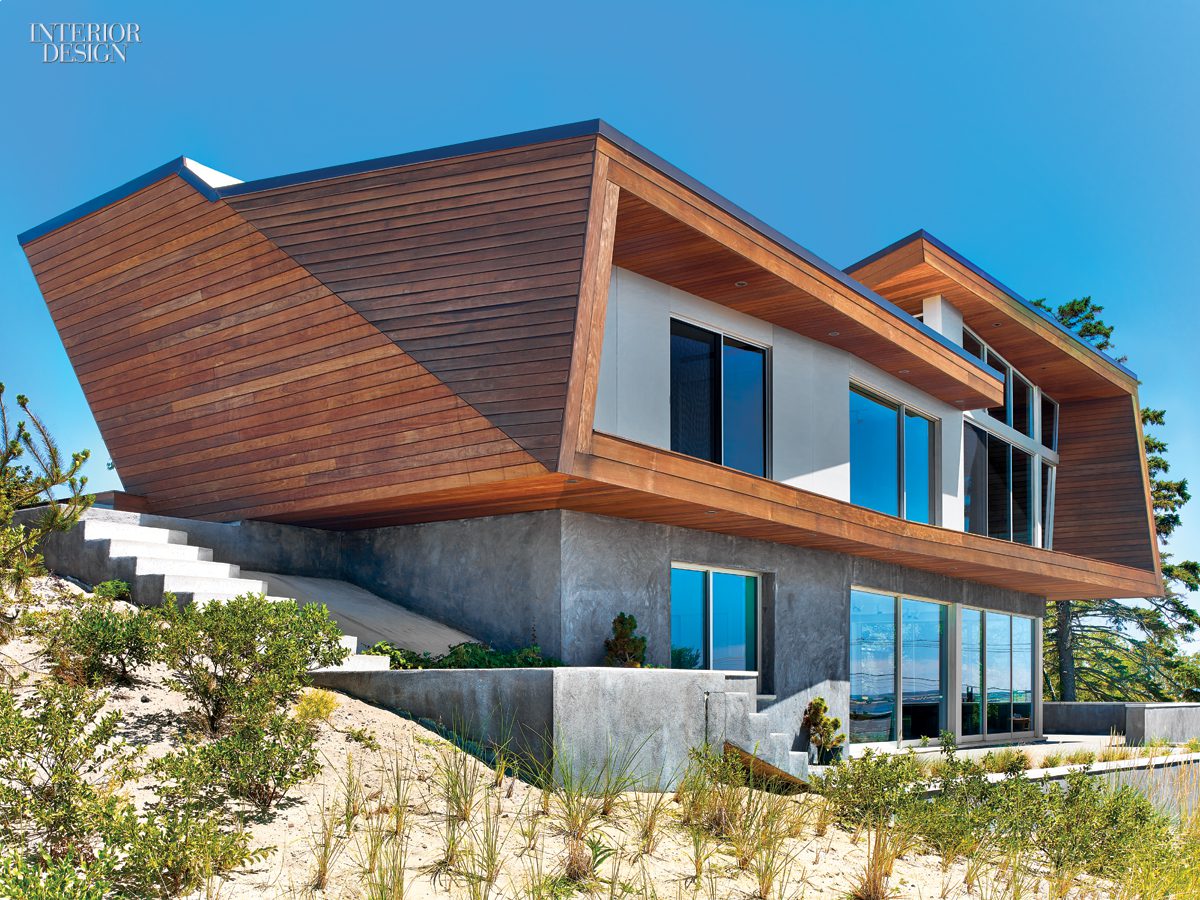
Bauhaus-Style Cape Cod House Gets A Guesthouse by Hariri & Hariri


Home Design: Retreat Ready
How a thoughtful remodel turned a chaotically laid out Tudor Revival house into a dream family home

The McGee Home Exterior: The Details
Baan Tectonix House / I Like Design Studio
Interactive floor plan: Sebastopol Residence
AD100 Designer Kelly Behun Adds a Dash of Fun to This Zen Hamptons House


Hug House / FIGR Architecture & Design
Home Design: Dramatic & Immersive
5.5M Tall, Curved HDB Home Library!


HGTV’s newest reality show star Ali Budd has one major home design tip