1/34
Hug House / FIGR Architecture & Design
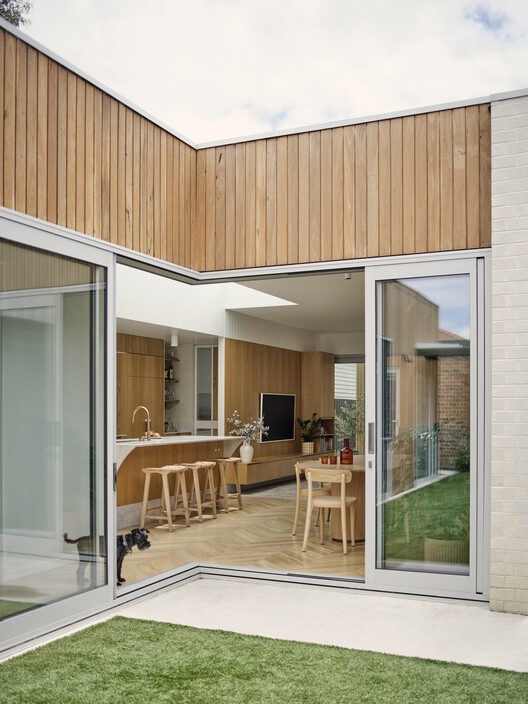
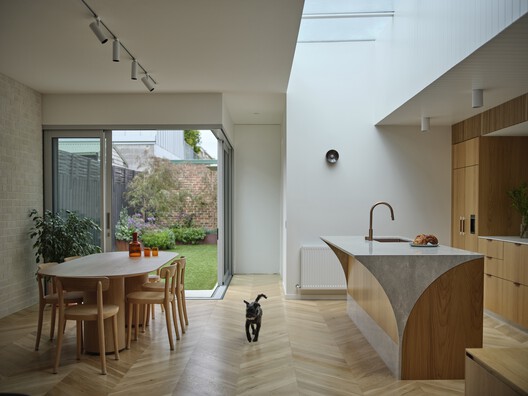




The "Hug House" by FIGR Architecture & Design, completed in 2025 in Australia, is an architectural project focusing on spatial layering, material richness, and seamless indoor-outdoor integration. The design concept revolves around a central courtyard, which functions as a "green heart" to ensure privacy while allowing natural light and ventilation to permeate the residence. This approach creates a sanctuary-like environment, promoting a deep connection with the natural surroundings.




Key design elements and features of the Hug House include a thoughtful arrangement of spaces that interact with the central courtyard. The project emphasizes visual and physical porosity, allowing residents to experience the changing light and air throughout the day. Material selections contribute to the richness of the design, likely incorporating natural textures and a palette that complements the Australian landscape. The integration of indoor and outdoor areas is achieved through large openings and strategic placement of living spaces that extend into the courtyard, blurring the boundaries between built form and nature.
The project details indicate a 230 m² area, suggesting a moderately sized single-family dwelling. Collaboration was a significant aspect of its creation, involving industrial designer Corey Baker, JP Building Group PTY LTD for the collaborative build, Fusion Engineering Group for structural engineering, James Wallace as the landscape consultant, and Oliver Smith as the lead carpenter/craftsman. ARCH STYLING, led by Cat Brown, was responsible for the interior styling. These collaborations highlight a multidisciplinary approach to achieving the architectural vision.
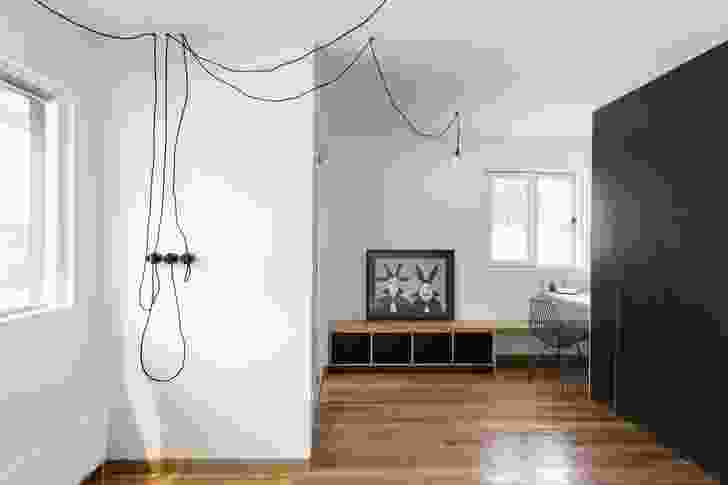
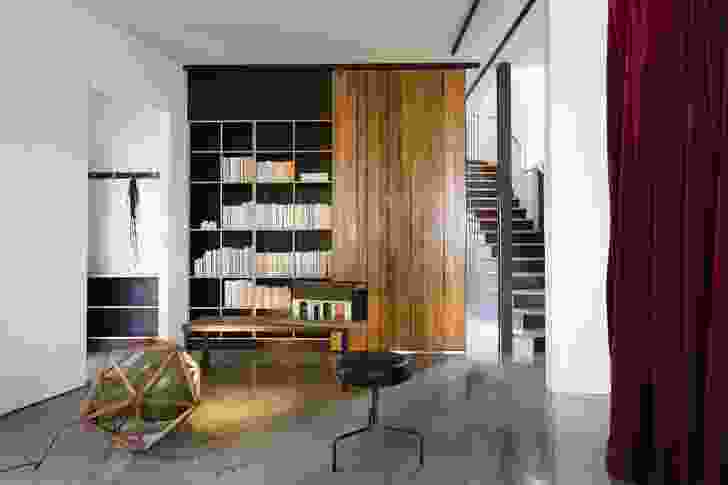






Photographs by Tom Blachford capture the essence of the Hug House, showcasing its design principles. The imagery typically focuses on how light interacts with the spaces, the quality of materials, and the connection to the outdoors. The project is categorized under 'Houses' and is located in Australia, reflecting a contemporary Australian architectural style that prioritizes environmental responsiveness and comfortable living.
In summary, the Hug House exemplifies a modern residential design that prioritizes a harmonious relationship between the built environment and nature. Its central courtyard, material choices, and indoor-outdoor flow are integral to its identity as a light-filled, airy, and deeply connected living space. The project represents a collaborative effort to deliver a dwelling that serves as a private retreat while maintaining an open and engaging atmosphere.
#ResidentialArchitecture #Houses #Australia #FIGRArchitectureAndDesign #CourtyardHouse #IndoorOutdoorLiving #SustainableDesign #ModernArchitecture #ResidentialArchitecture #Houses #Australia #FIGRArchitectureAndDesign #CourtyardHouse #IndoorOutdoorLiving #SustainableDesign #ModernArchitecture
0 comment in total
 No comments yet
You may also like

TB House / HA&A Design
Brighton House / FIGR Architecture & Design

H-House / Co.lab Design Studio
Open Floor Plans Are Trendy Because HGTV Execs Think Men Crave Destruction

Zigzag House / Dan Gayfer Design
Model House
Bauhaus-Style Cape Cod House Gets A Guesthouse by Hariri & Hariri


Daniel Hopwood's interior design tips: how to update and refresh your home


B House / Kit Design Architect
Garrison Residence: 2015 BoY Winner for Small House
Norrsken Kigali House / MASS Design Group
Interactive floor plan: Chilmark Guest House, USA
House Tour: Society Hill ‘Bauhaus’ built for Larry Magid

Guemes Island Bunkhouse / SHED Architecture & Design
Courtyard House / A3gm Arquitectos
VUx House / 85 Design

House LU / KC Design Studio

Home & Design | Making It Personal
This perfectly cubed house sits atop a hill in Hudson Valley

Daring house designs feature on Dezeen's new Pinterest board