1/41
VUx House / 85 Design
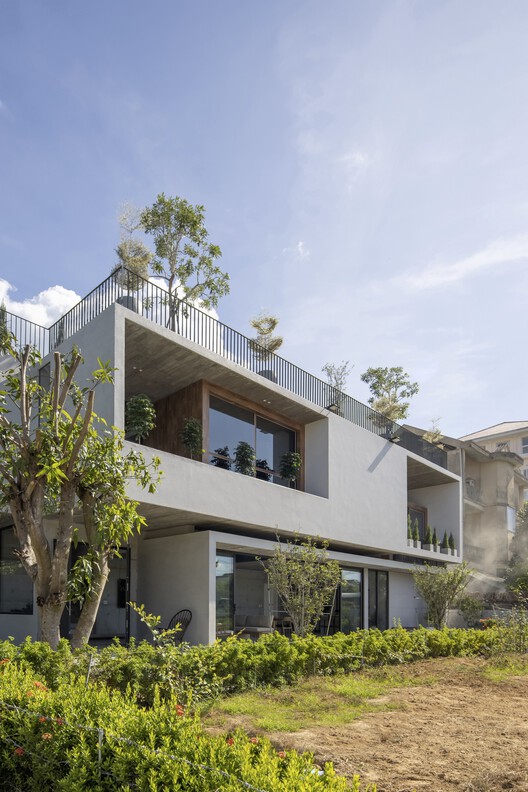
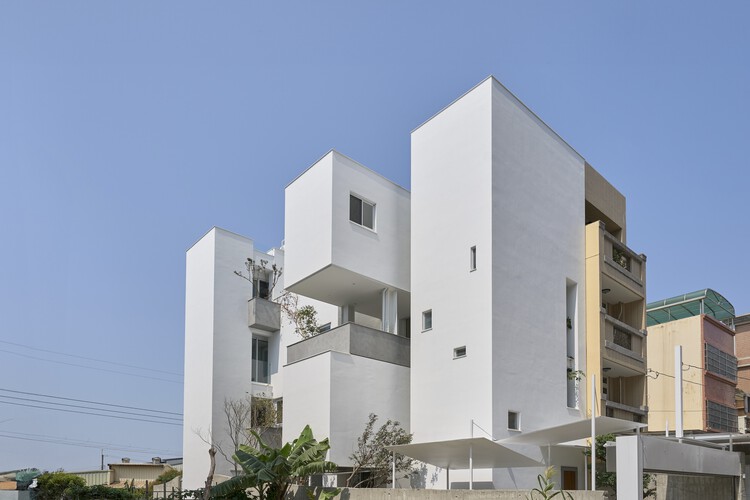
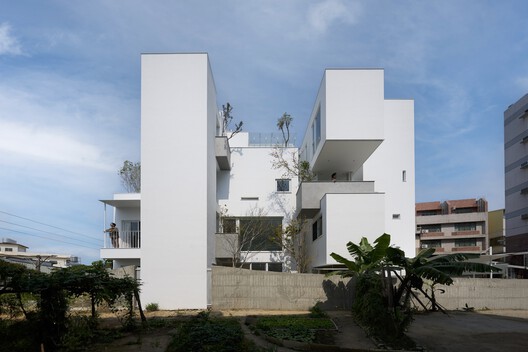
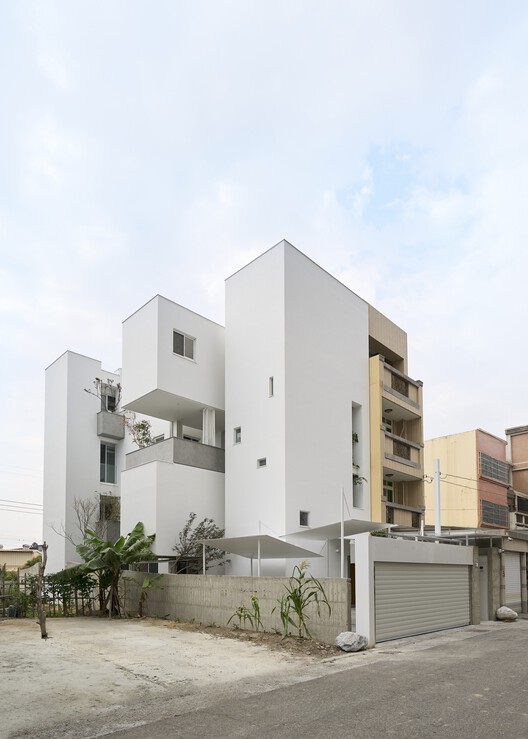


The VUx House, designed by 85 Design, is a residential project located in Ngũ Hành Sơn, Vietnam, completed in 2022. This 100 square meter house addresses the common challenges associated with small urban land plots in Vietnam, particularly the lack of natural light and ventilation, exacerbated by the hot and humid tropical climate. The architects' primary goal was to devise solutions to these prevalent issues, creating a comfortable and well-lit living space despite its compact footprint. The project emphasizes innovative architectural strategies to maximize natural elements within a constrained environment.
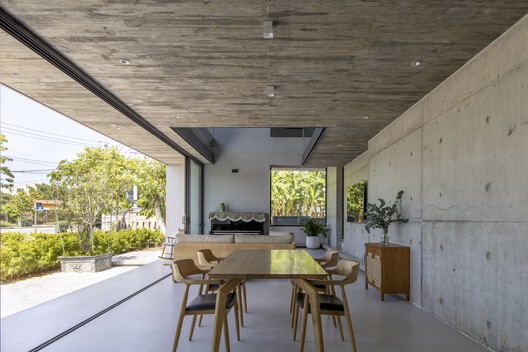
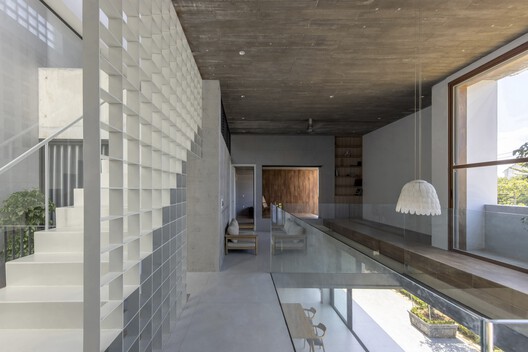
The design incorporates specific features aimed at improving internal conditions. The house utilizes a thoughtful arrangement of openings and internal voids to facilitate cross-ventilation and allow sunlight penetration deep into the interior. Details regarding the material palette include wood, glass, and concrete. These materials likely contribute to both the aesthetic and functional aspects of the house, with glass potentially being used for natural lighting and ventilation, wood for warmth and aesthetic appeal, and concrete for structural integrity and thermal mass in the tropical climate.
The VUx House project team included To Huu Dung as the Architect in Charge and for Architectural Design, Dao Ngoc Son for structural engineering, Thinh Tran for MEP (Mechanical, Electrical, and Plumbing) systems, and Trinh Mai Giang for interior design. The collaboration of these professionals was crucial in tackling the complex design and construction challenges inherent in small urban housing projects in a demanding climate. The project also lists several manufacturers involved, such as Electrolux, DaiDuong Glass, Atarashi Window, Bosch, Hafele, and Ikea, indicating the integration of modern appliances and building components.




Photographs by To Huu Dung capture the completed structure, showcasing the exterior, interior spaces, and specific architectural details like windows, facades, arches, stairs, and handrails. The visual documentation, including floor plans, sections, and environmental analyses (sun and wind), provides a comprehensive overview of the design intent and its execution. These analytical diagrams illustrate how the architects considered environmental factors to enhance the house's performance. The house is categorized under residential architecture, specifically as a house, and is situated in the Ngũ Hành Sơn district of Vietnam. Its compact size and strategic design make it a relevant example for addressing high-density urban living in tropical regions.
The VUx House serves as a case study for sustainable and innovative architectural design within urban contexts characterized by high population density and challenging climatic conditions. The project's focus on natural light, ventilation, and material selection demonstrates a practical approach to improving the quality of life in small homes. The combination of local architectural expertise and internationally recognized manufacturers suggests a blend of regional understanding with global standards in building practices.
#ResidentialArchitecture #SmallUrbanPlots #NaturalVentilation #DaylightIntegration #TropicalClimateDesign #WoodGlassConcrete #ArchitecturalInnovation #VietnamArchitecture #ResidentialArchitecture #SmallUrbanPlots #NaturalVentilation #DaylightIntegration #TropicalClimateDesign #WoodGlassConcrete #ArchitecturalInnovation #VietnamArchitecture
0 comment in total
 No comments yet
You may also like

Hug House / FIGR Architecture & Design
This Vail Home Is Black, White, and Cozy All Over


Home & Design | Making It Personal
Daring house designs feature on Dezeen's new Pinterest board


PVT House / Cote Architects
The Evert House / VPA Architects
Looking to Buy a New Home? These Are the Most Popular House Styles to Know

Rathnelly House / Studio VAARO

House LU / KC Design Studio
Vault House / MS DESIGN STUDIO

This perfectly cubed house sits atop a hill in Hudson Valley


‘It’s much harder than it looks' – explore a Minneapolis new build home that feels like it's stood in place for centuries

What Does It Mean to Call Somewhere Home?

B House / Kit Design Architect
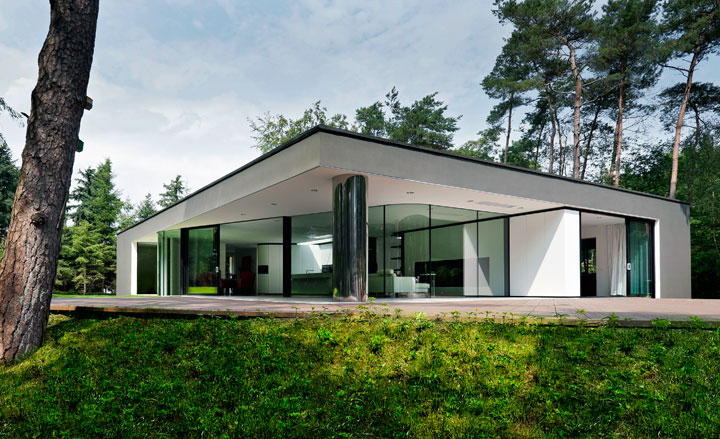
Interactive floor plan: Villa Veth by 123DV Architects, Netherlands

Inside Govinda and Sunita Ahuja’s Mumbai home tour: English-style interiors, Vastu-aligned design, and fa


TB House / HA&A Design
House Valley / Soar Design Studio + Ray Architects
Val Spaces Interior Design

AD9 architects completes vietnamese house with perforated façade + sloped roof garden