1/10
This Vail Home Is Black, White, and Cozy All Over
The article details the design and construction of Emily and Brad Hagedorn's dream home in West Vail, Colorado. The couple faced several constraints during the build, including a steep lot zoned for a duplex, requiring their new home to complement an existing 1980s structure. Architectural firm TAB Associates assisted in navigating these challenges, which included stacking 2,400 square feet of living space vertically across three levels to fit within combined footprint limitations and adhering to local design guidelines that mandated exterior aesthetic compatibility with the adjacent home.

Inside their new residence, the Hagedorns were given the freedom to design an open floor plan, taking advantage of the surrounding mountain views. Emily Hagedorn, an analytics engineer with a background in design, and Brad Hagedorn, who manages ArcWest Properties and Mountain Valley Homes, prioritized creating a cozy and welcoming atmosphere, drawing inspiration from modern Scandinavian and Australian designs. These styles feature clean lines, black accents, and a masculine aesthetic, which the couple adapted by incorporating warmth and contrast.

Key design choices included light white-oak floors to add warmth and brighten rooms, a decision that also allowed for the bold staining of window frames in black. For the kitchen, the Hagedorns opted for matte-black custom cabinets from Bauformat’s Berlin line, moving away from traditional white or wood finishes to ground the room. This black theme extends to the primary bedroom walls and ceiling, which are painted in Sherwin-Williams' Greenblack, creating a "cozy and cave-like" environment conducive to relaxation. A den was painted a smoky green for a similar effect.
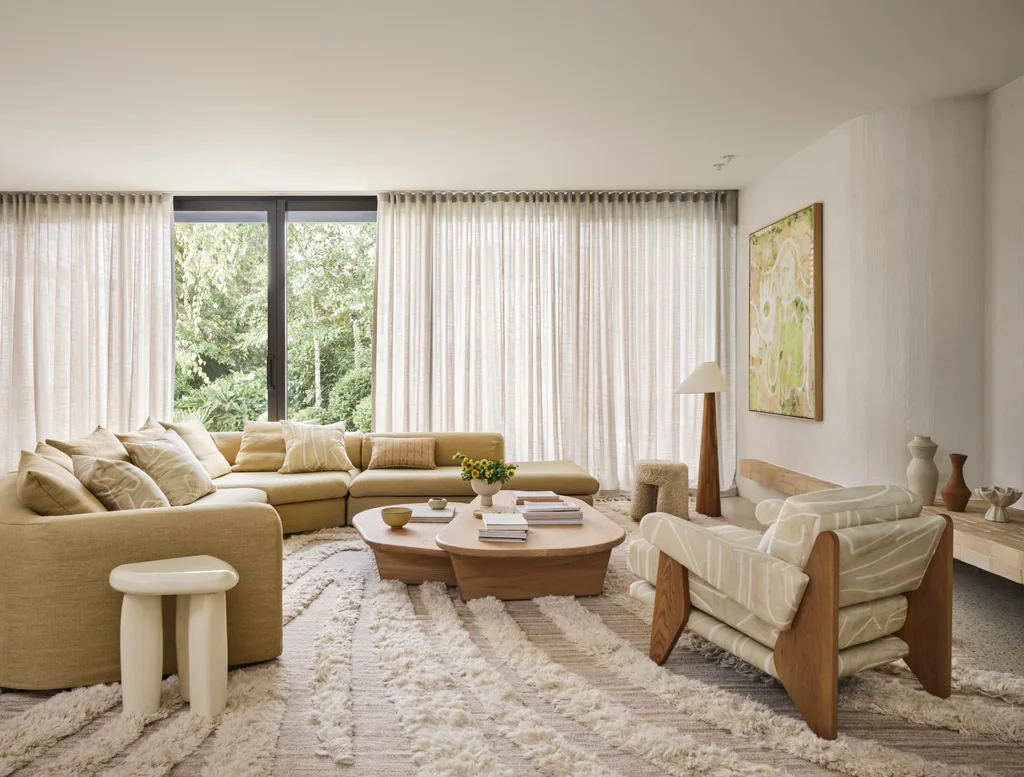
Brad Hagedorn noted that these design choices reflected a desire to evoke the "slow drizzle days" of their East Coast upbringing, encouraging a sense of hunkering down. Emily emphasized comfort in her selection of furnishings, prioritizing pieces that were not only aesthetically pleasing but also inviting and comfortable to use. She integrated natural materials like real leathers, woods, linen, and sheepskin to soften the modern lines of their furniture, ensuring a tactile warmth throughout the home.

The kitchen, despite its sleek appearance, incorporates textures to prevent it from feeling industrial. White oak wraps the steel ceiling beams, soapstone countertops provide subtle veining and texture, and knurled-brass hardware on the cabinets adds warmth. In terms of color, Emily gravitated towards neutrals and earth tones, using muted blues, greens, and browns as accent colors to maintain a calm atmosphere that reflects the natural views outside.





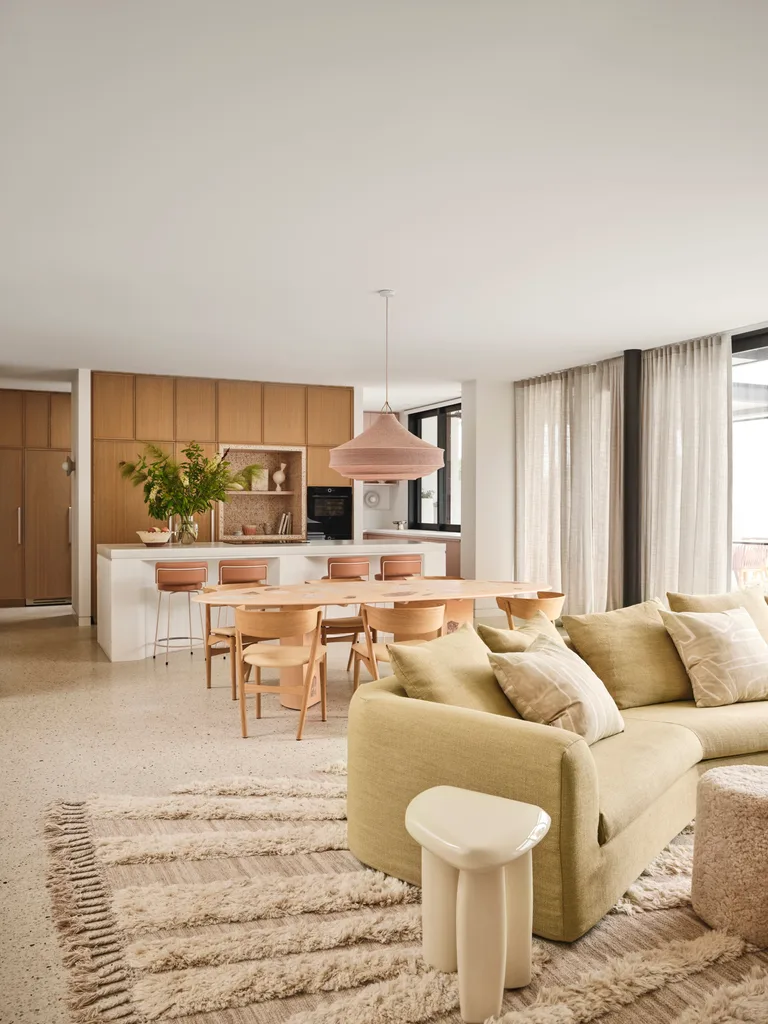
The home’s open floor plan was specifically designed to maximize mountain views, particularly in the top-level great room. This layout allows for picturesque scenes, such as golden light pouring in during autumn when the sun hits the aspens, and a "snow globe" effect during winter snowstorms. The article highlights specific rooms and their design elements, including the custom Bauformat cabinets and soapstone countertops in the kitchen, the mix of materials in the dining room with an Article table and CB2 chairs, and the custom cold-rolled steel fireplace surround in the living room. The entry features a CA Modern Home console and a CB2 runner, while the primary bathroom showcases Anatolia Tile & Stone's Ceraforge porcelain tile contrasted with a walnut vanity by Room & Board. The main bedroom includes an Anthropologie bed and McGee & Co. rug, all contributing to the home's cohesive black, white, and cozy aesthetic.
#VailHome #HomeDesign #InteriorDesign #ModernScandinavian #AustralianDesign #BlackAndWhiteDecor #CozyInteriors #MountainLiving #ArchitecturalDesign #VailHome #HomeDesign #InteriorDesign #ModernScandinavian #AustralianDesign #BlackAndWhiteDecor #CozyInteriors #MountainLiving #ArchitecturalDesign
0 comment in total
 No comments yet
You may also like

Charred Wood and Concrete Unite to Form a Chalet–Inspired Home

A Rustic Tennessee Home That Does White Right

Brooklyn Heights Pad With Grand Octagonal Living Room, Black and White Tile Floor Wants $5,200

Meg Ryan Shows How One Simple Color Scheming Trick Can Instantly Elevate a Rustic Farmhouse Living Room


Inside a Cozy Mountain Home That Exudes Quintessential British Charm


34-ft tiny house makes room for spacious semi-outdoor living
Skipping the Slopes? 13 Ways to Bring Modern Mountain Vibes to Your Home

A Resort-Style Home


Inside Interior Designer Carrie Valentine’s Bucolic-Inspired Home, Now For Sale


House Tour: Classic English interior design with a modern rustic touch for a terrace house at Braddell Road

These Black and White Rooms Will Never Go Out of Style

This Insane Family Getaway Is Like a Dream Summer Camp
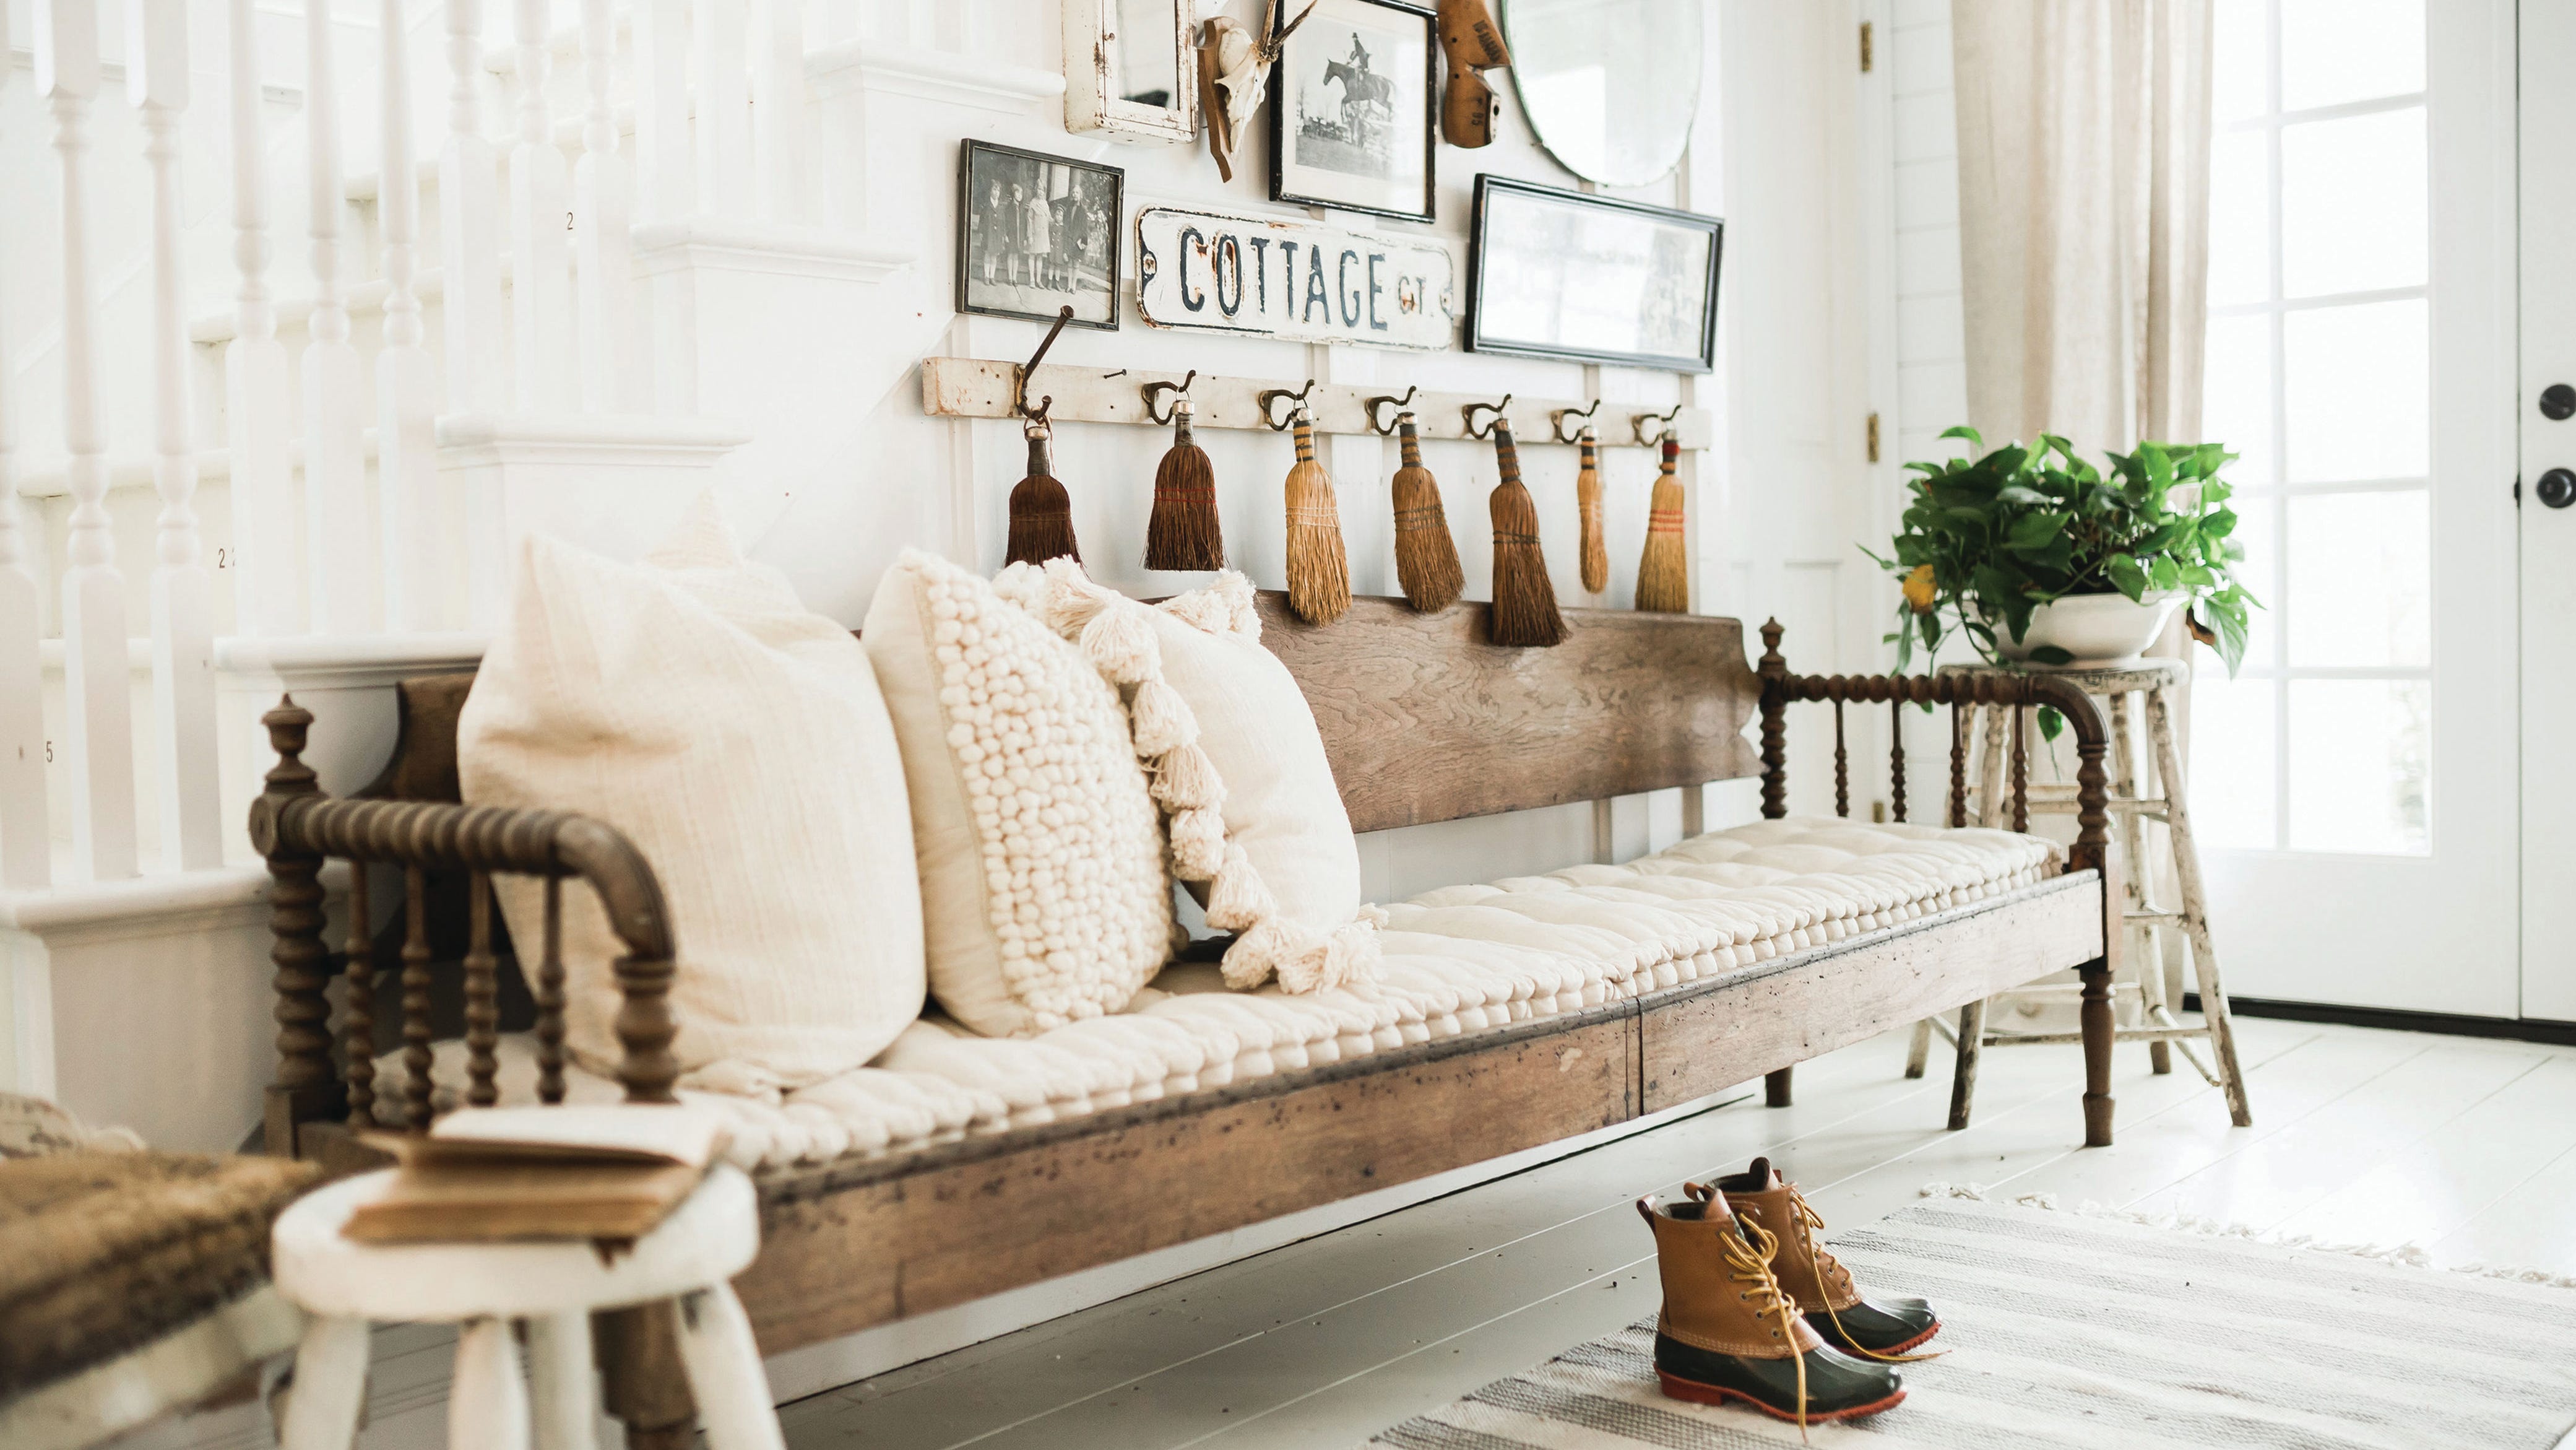
Michigan design bloggers dole out tips, ideas and inspiration

10 black and white living rooms with timeless appeal


A soft and grounded palette anchors this zen-inspired holiday home


At Home: a Zen Abode


A traditional Queenslander home with all-white interior

Designing and decorating with black and white


Set against a forest backdrop, this family abode is stylishly cottagecore yet timeless


For Sale: A Custom-Designed Home Marries Old and New