1/12
A Rustic Tennessee Home That Does White Right
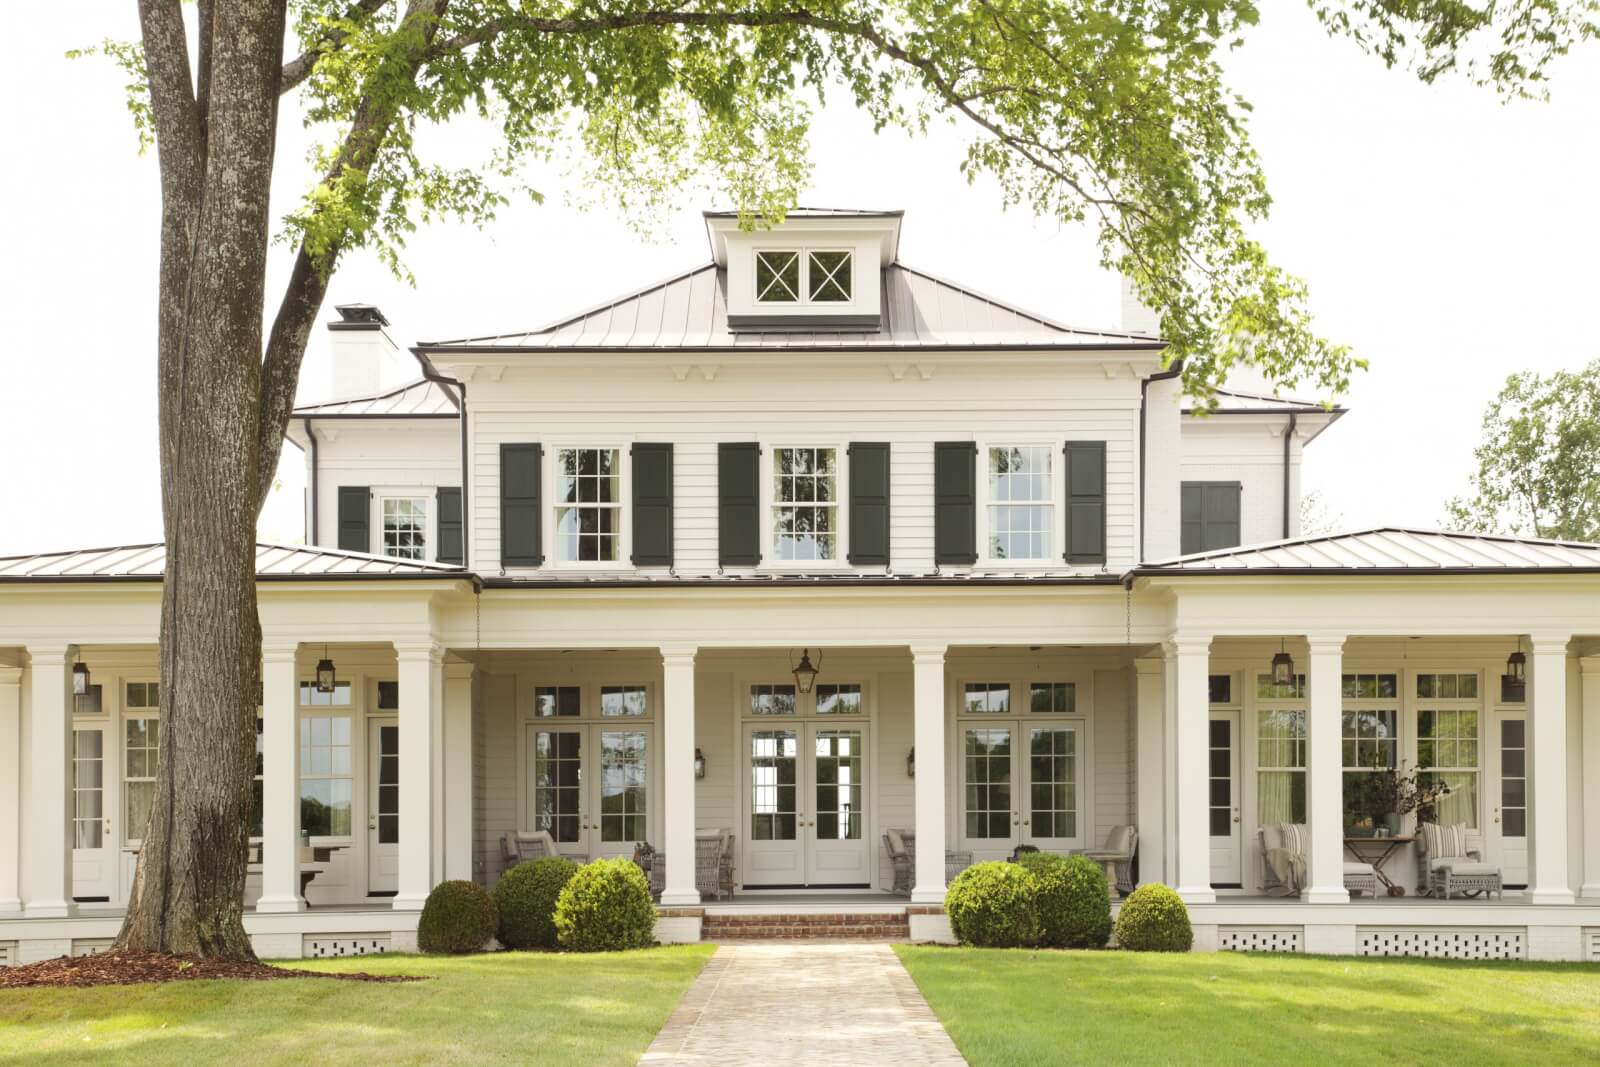

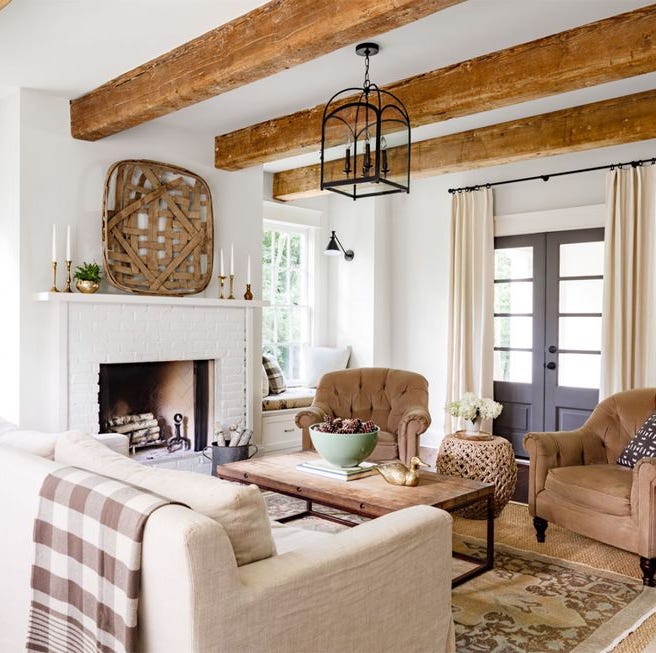
Mandy and Randy Reeves, owners of Sketch + Co., embarked on building a new home in Franklin, Tennessee, despite Mandy's preference for older residences. Their goal was to infuse the new construction with the charm and character typically found in older homes, specifically avoiding the common open floor plan. They collaborated with Nashville architect Betsy Pogue to design a home with distinct cooking, dining, and living spaces, reflecting a more traditional layout. The design centers around a predominantly white color palette, chosen to create a bright yet warm atmosphere without feeling sterile or overly precious, even with two young children in the household. The homeowners aimed to demonstrate that a new, all-white build could possess significant heart and soul through careful design choices.
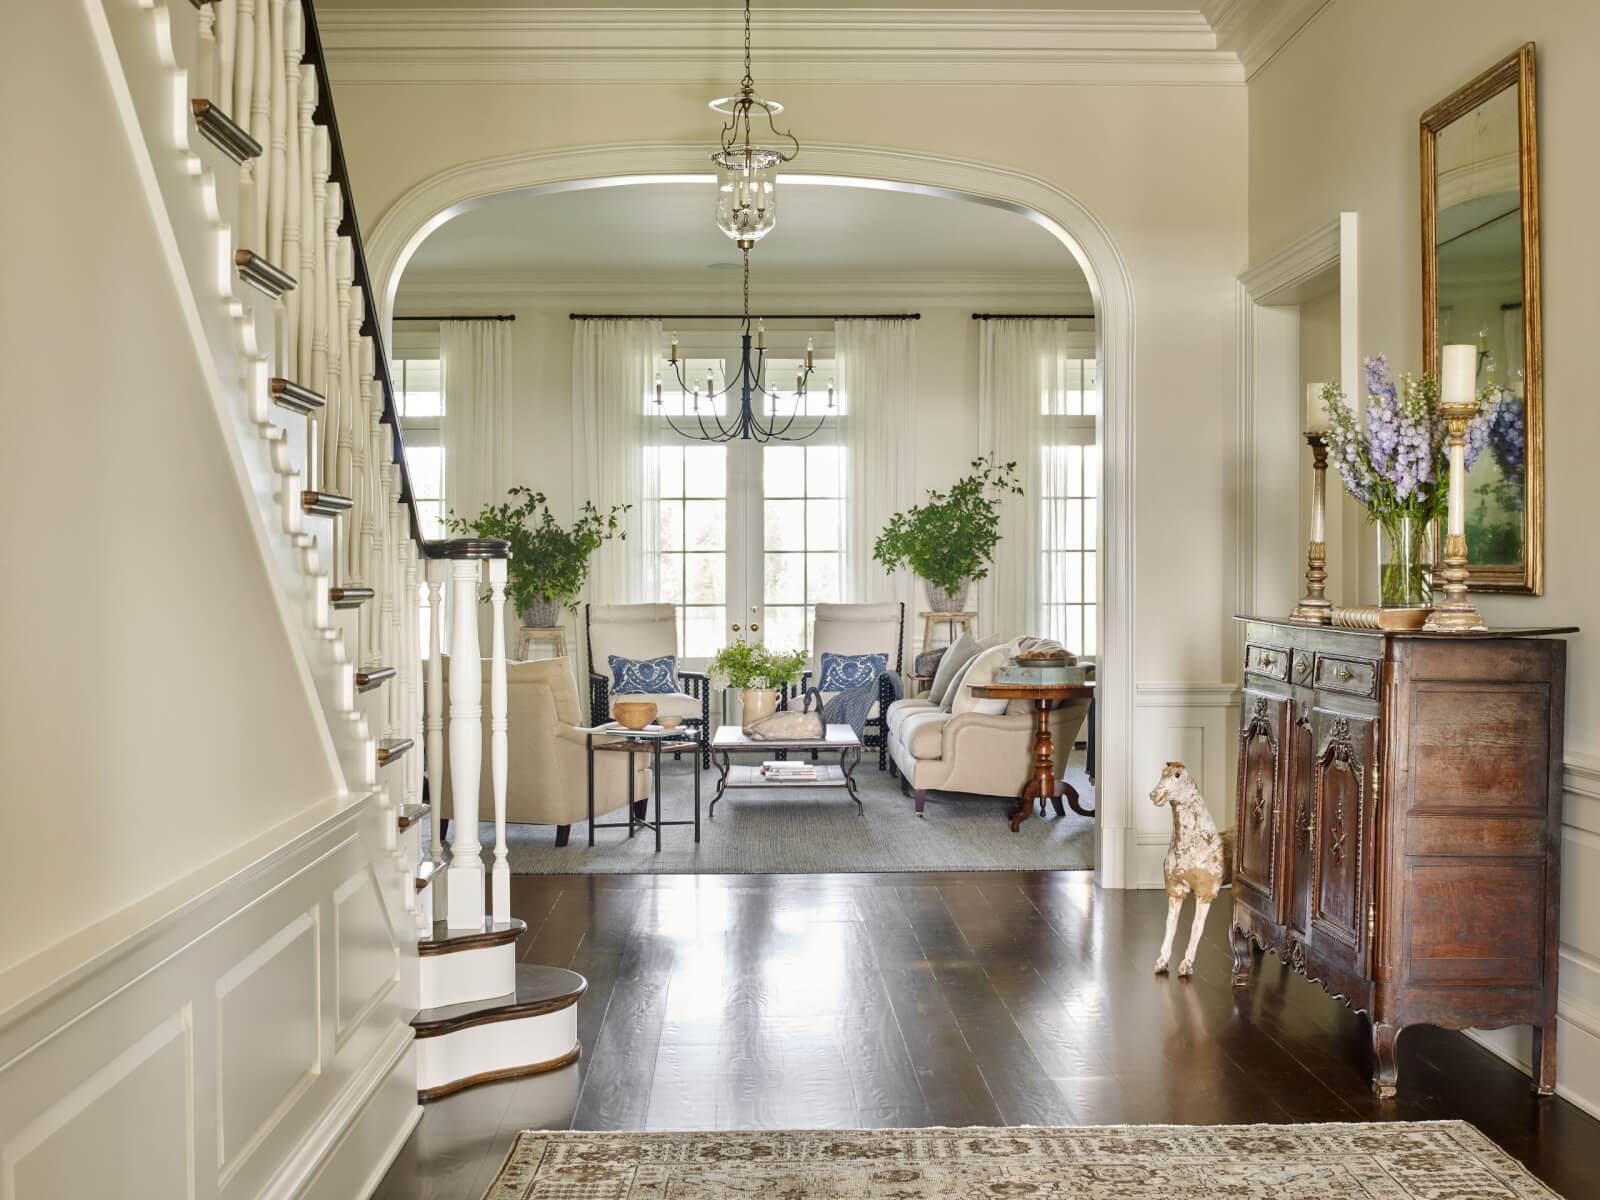




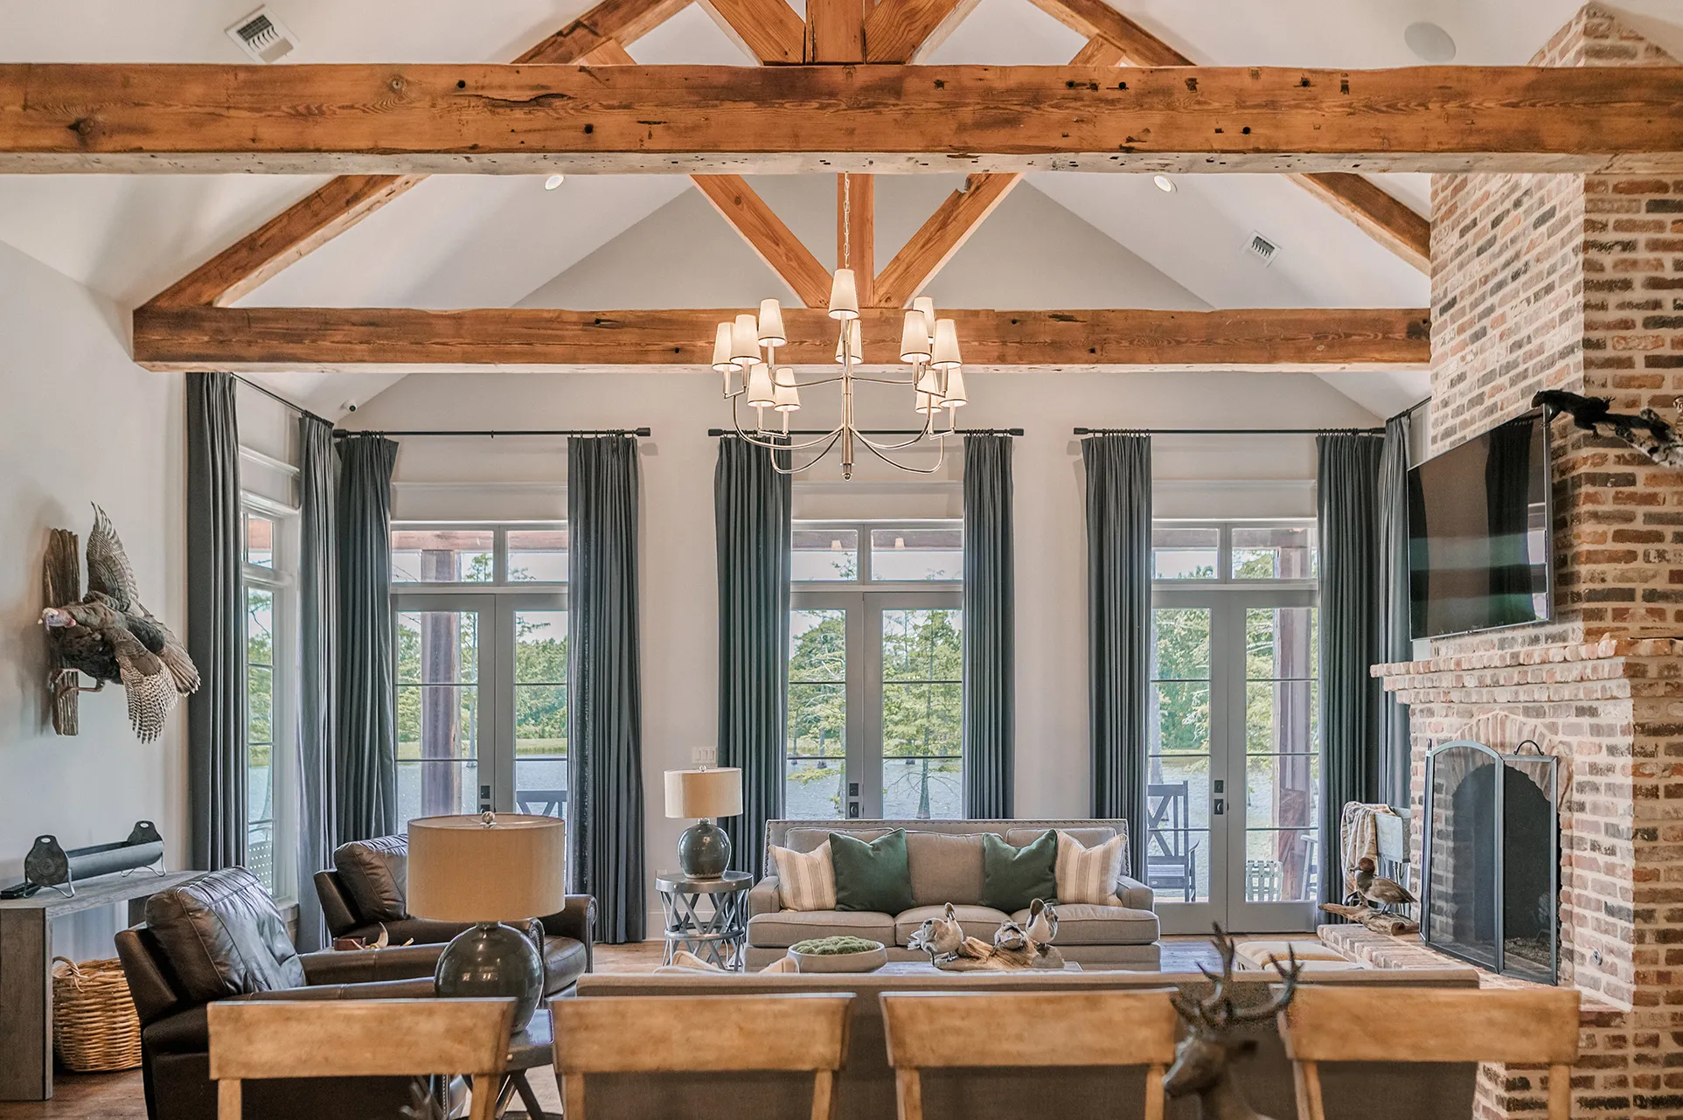
Key design elements were implemented throughout the home to achieve this rustic, lived-in feel. The entryway features shiplap on both walls and ceiling, providing texture and warmth, complemented by a collection of 20 antique pressed botanicals. The living room emphasizes texture through salvaged warehouse beams, tufted velvet armchairs, and layered rugs. In the kitchen, shiplap paneling reinforces the farmhouse style, while honey-hued wooden accents like barstools and an antique high chair add warmth. Strategic black accents, such as globe pendants and silhouette portraits, introduce graphic interest against the white backdrop.
The powder room highlights the owners' patience in sourcing unique pieces, featuring a curvy pistachio-green mirror found at a local antiques shop and vintage bookplates. A sitting nook offers a welcoming space with slipcovered armchairs and a rustic drop-leaf table, with walls painted in a custom flat white shade to evoke a historic feel. The main bedroom, designed in collaboration with Julie Couch, incorporates subtle pattern play with a block-print upholstered headboard, an indigo pillow, and a cable-knit throw. Indigo upholstery tape on linen curtains draws attention to an ornate bedside table.

In the main bathroom, an antique mahogany china cabinet, inherited from Mandy's grandmother, serves as a striking focal point, alongside a cast-iron claw-foot tub from The Preservation Station. A Turkish rug adds warmth, and gauzy cafe curtains filter natural light. The children's rooms also reflect thoughtful design. Son Beau's room features gray-green poster twin beds, painted in Rosemary by Sherwin-Williams, alongside a fabric reindeer bust and dapper dog prints. Daughter Lizzie's nursery, painted in a shade referred to as Intimate White by Sherwin-Williams, includes a floral painting by Lulie Wallace, a Jenny Lind crib, pom-pom trimmed curtains, a beaded chandelier, and an antique Oushak rug, all selected to grow with her into her teenage years. The home successfully blends new construction with aged character through a consistent application of neutrals, varied textures, and carefully chosen antiques and farmhouse-inspired details.
#RusticHomeDesign #WhiteInteriors #FarmhouseStyle #TennesseeHome #AntiqueDecor #Shiplap #HomeTours #InteriorDesign #NeutralPalette #RusticHomeDesign #WhiteInteriors #FarmhouseStyle #TennesseeHome #AntiqueDecor #Shiplap #HomeTours #InteriorDesign #NeutralPalette
0 comment in total
 No comments yet
You may also like
Look Inside This Quintessential Southern Farmhouse


Charred Wood and Concrete Unite to Form a Chalet–Inspired Home

Inside a Minimalist Residence That Presides Over a Working Ranch in the Texas Hill Country

Michigan design bloggers dole out tips, ideas and inspiration

Natural and industrial elements combine in this contemporary farmhouse home


This Home Blends Pennsylvania Farmhouse & Chateau Aesthetics

Tour This Modern Farmhouse in Wilmette

This idyllic West Coast newbuild has a classic interior with an East Coast vibe

A traditional Queenslander home with all-white interior


12 Timeless and Affordable Holiday Decor Items That’ll Look Great In Any Southern Home

A Connecticut Home With A New Take On Traditional

Camp meets couture at a private hunting lodge that serves as an escape from everyday life

See Inside This Charming Texas Farmhouse Built For Family

This Western North Carolina Mountain Retreat Is Straight Out of a Storybook
You'll Find Such Charming Farmhouse-Style Furniture at Walmart


Packed with classic neutrals and pops of warming colour, this new build oozes country-style charm
Wisconsin Retreat Showcases Rustic Finishes and Textures


This Renovated Homewood Ranch Home Tells a Beautiful Story
This Wyoming ranch home combines humble materials with forward thinking

Step inside this suburban ranch home and you'll swear it's a Victorian mansion