1/6
This Home Blends Pennsylvania Farmhouse & Chateau Aesthetics
The article details the construction and design of a 13,000-square-foot home in Landenburg, Pennsylvania, approximately 20 minutes from Wilmington. The project successfully merged two distinct aesthetic preferences of the homeowners: the husband desired a traditional Pennsylvania farmhouse exterior, while the wife favored a French country interior. This blending of styles was achieved through the collaborative efforts of Period Architecture, led by Jessica Fogle, Dewson Construction with COO John McMahon, and deVignier Design, with interiors by Renée deVignier Biery.
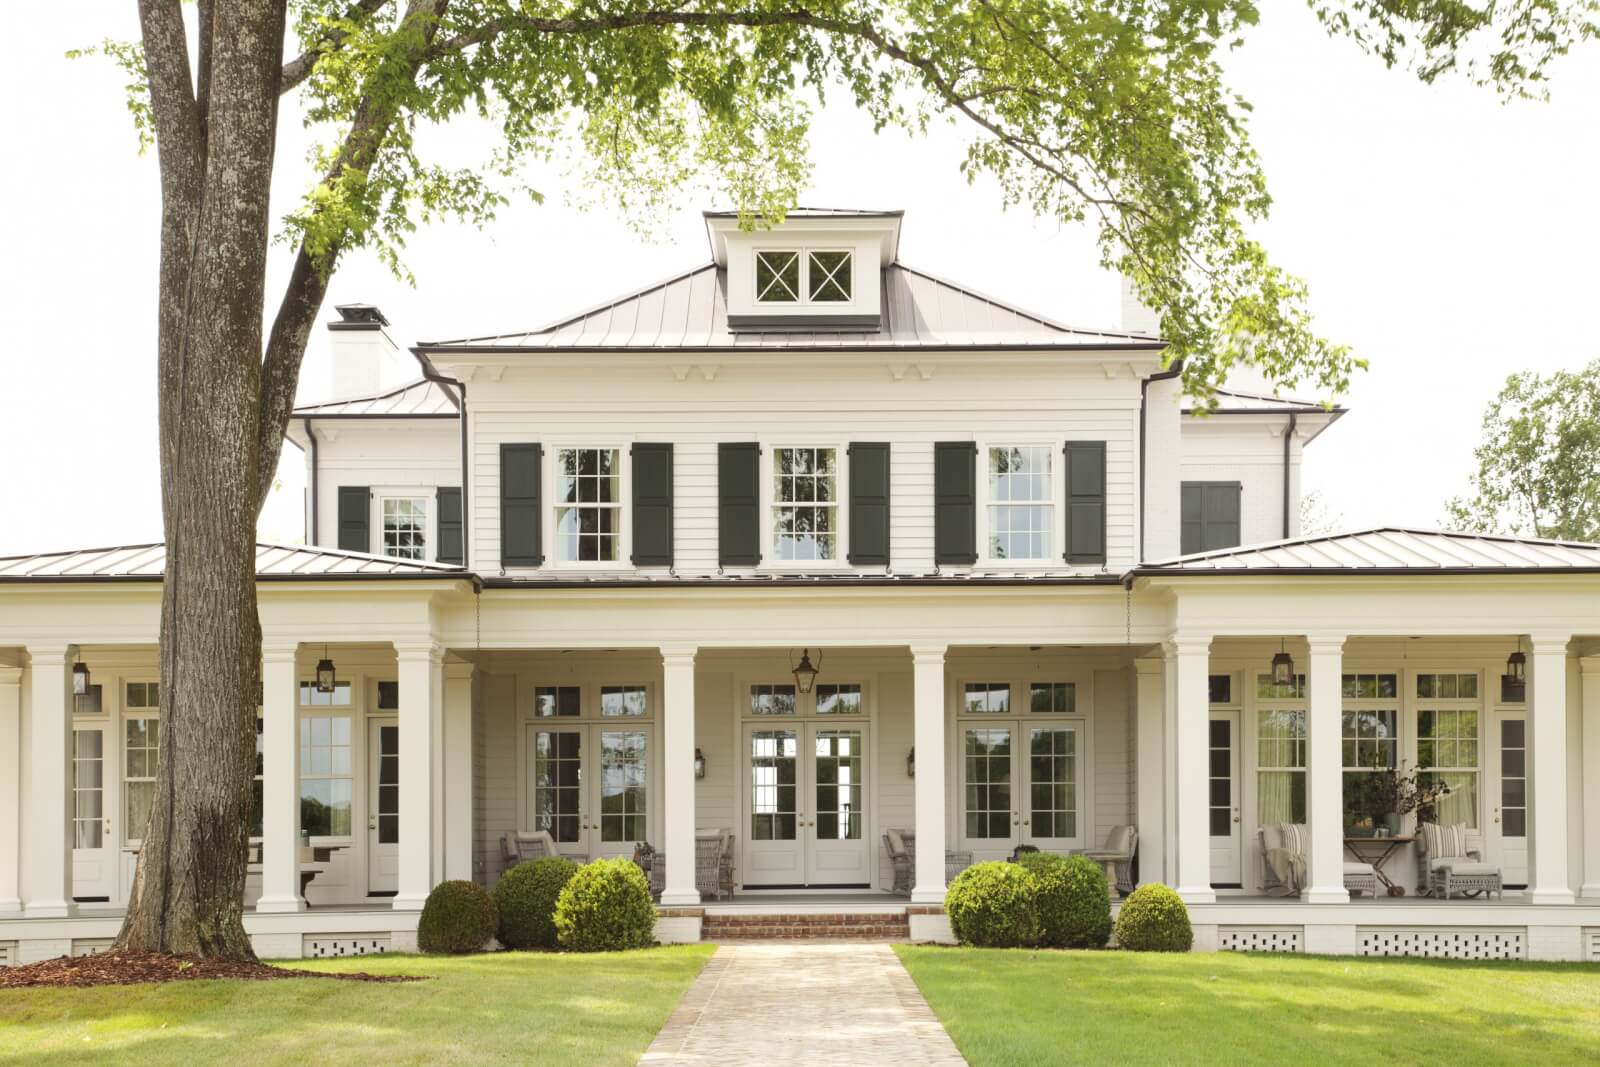

The exterior of the home features a stately yet welcoming façade created using a blend of four different stones, carefully selected to achieve significant texture and depth. This is complemented by a Vermont slate roof, traditional dormer windows, and copper roofing accents, embodying the classic Chester County farmhouse style. The design team meticulously worked through multiple stone samples to find the perfect mix, ensuring the exterior remained true to the husband's vision.





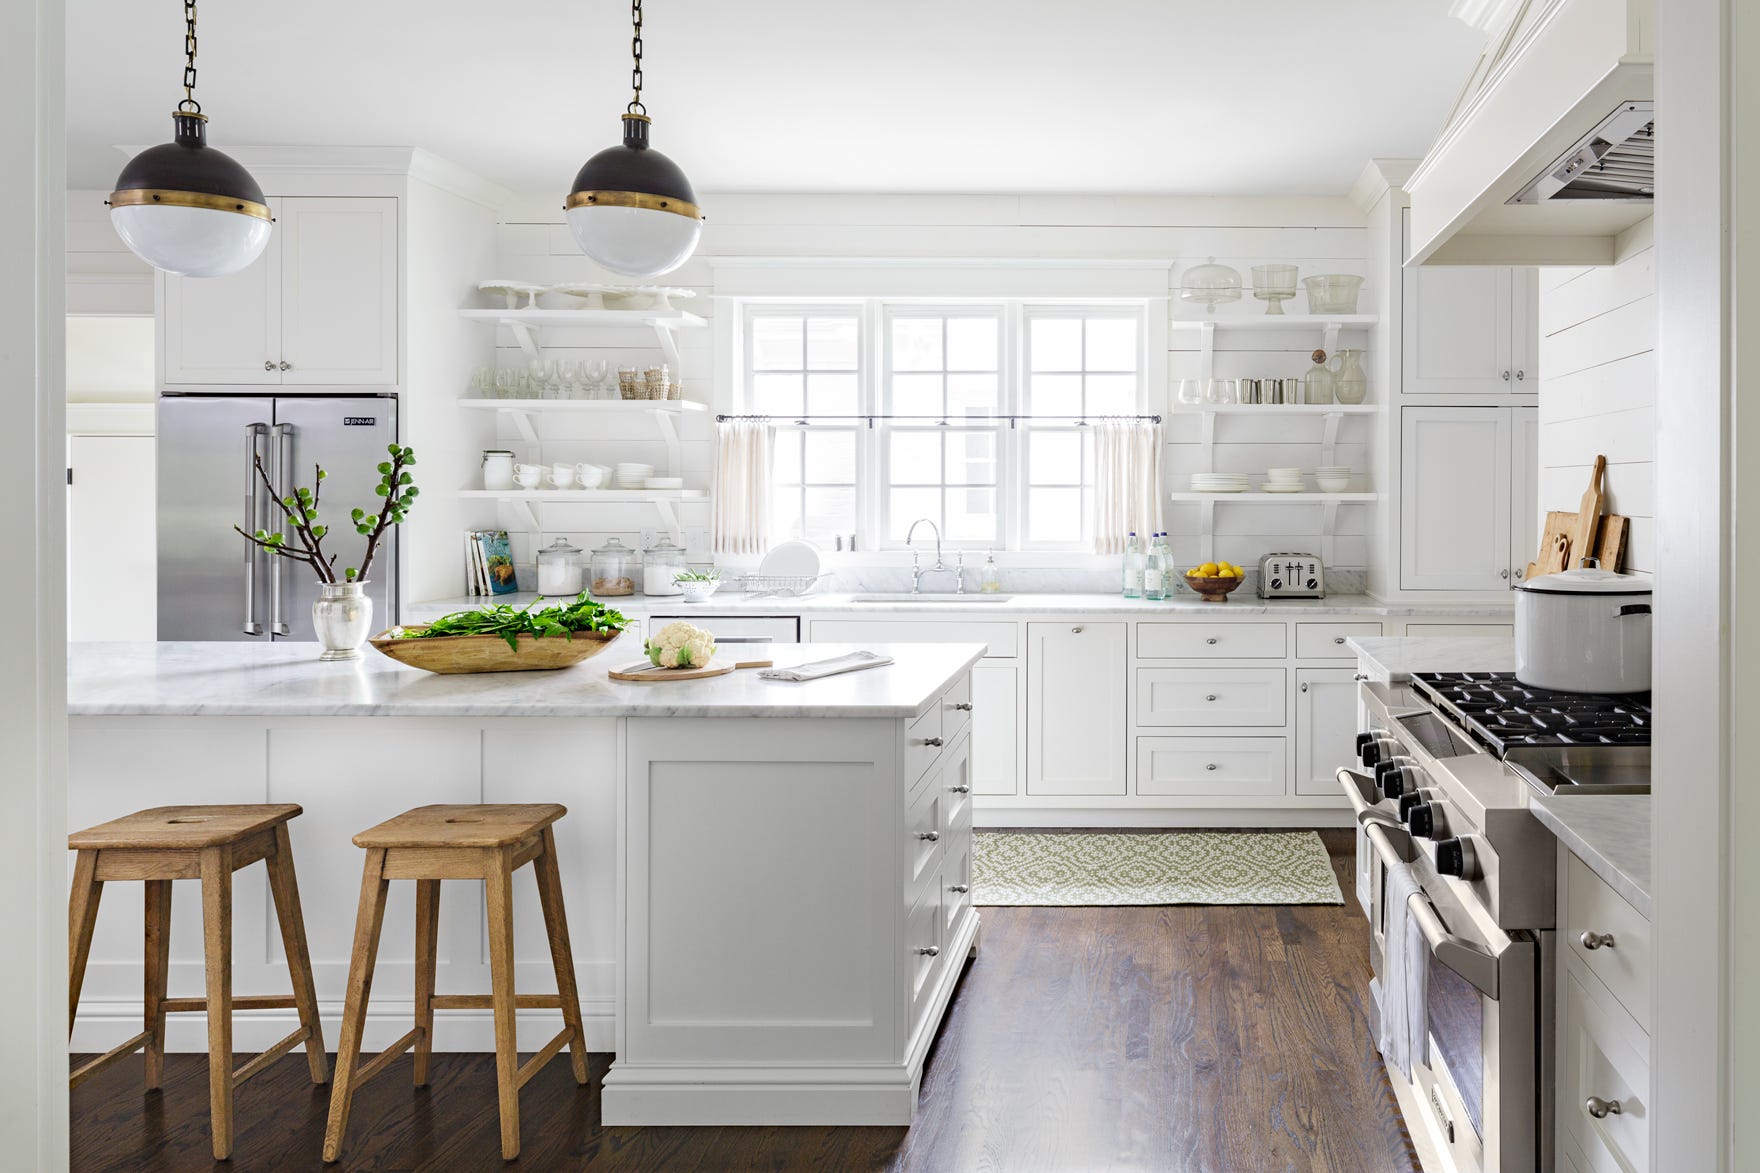
Inside, the French country influence is evident in various spaces. The dining room, described as a "jewel box," features a nature-themed mural wallcovering that dictated the room's color palette, including green leather dining chairs. The reclaimed oak flooring, laid in a chevron pattern, further enhances the French country aesthetic. This room was designed for entertaining large gatherings, with an extendable table to accommodate extended family and friends. The open kitchen also successfully combines both styles, featuring a stone fireplace and a casual dining area.
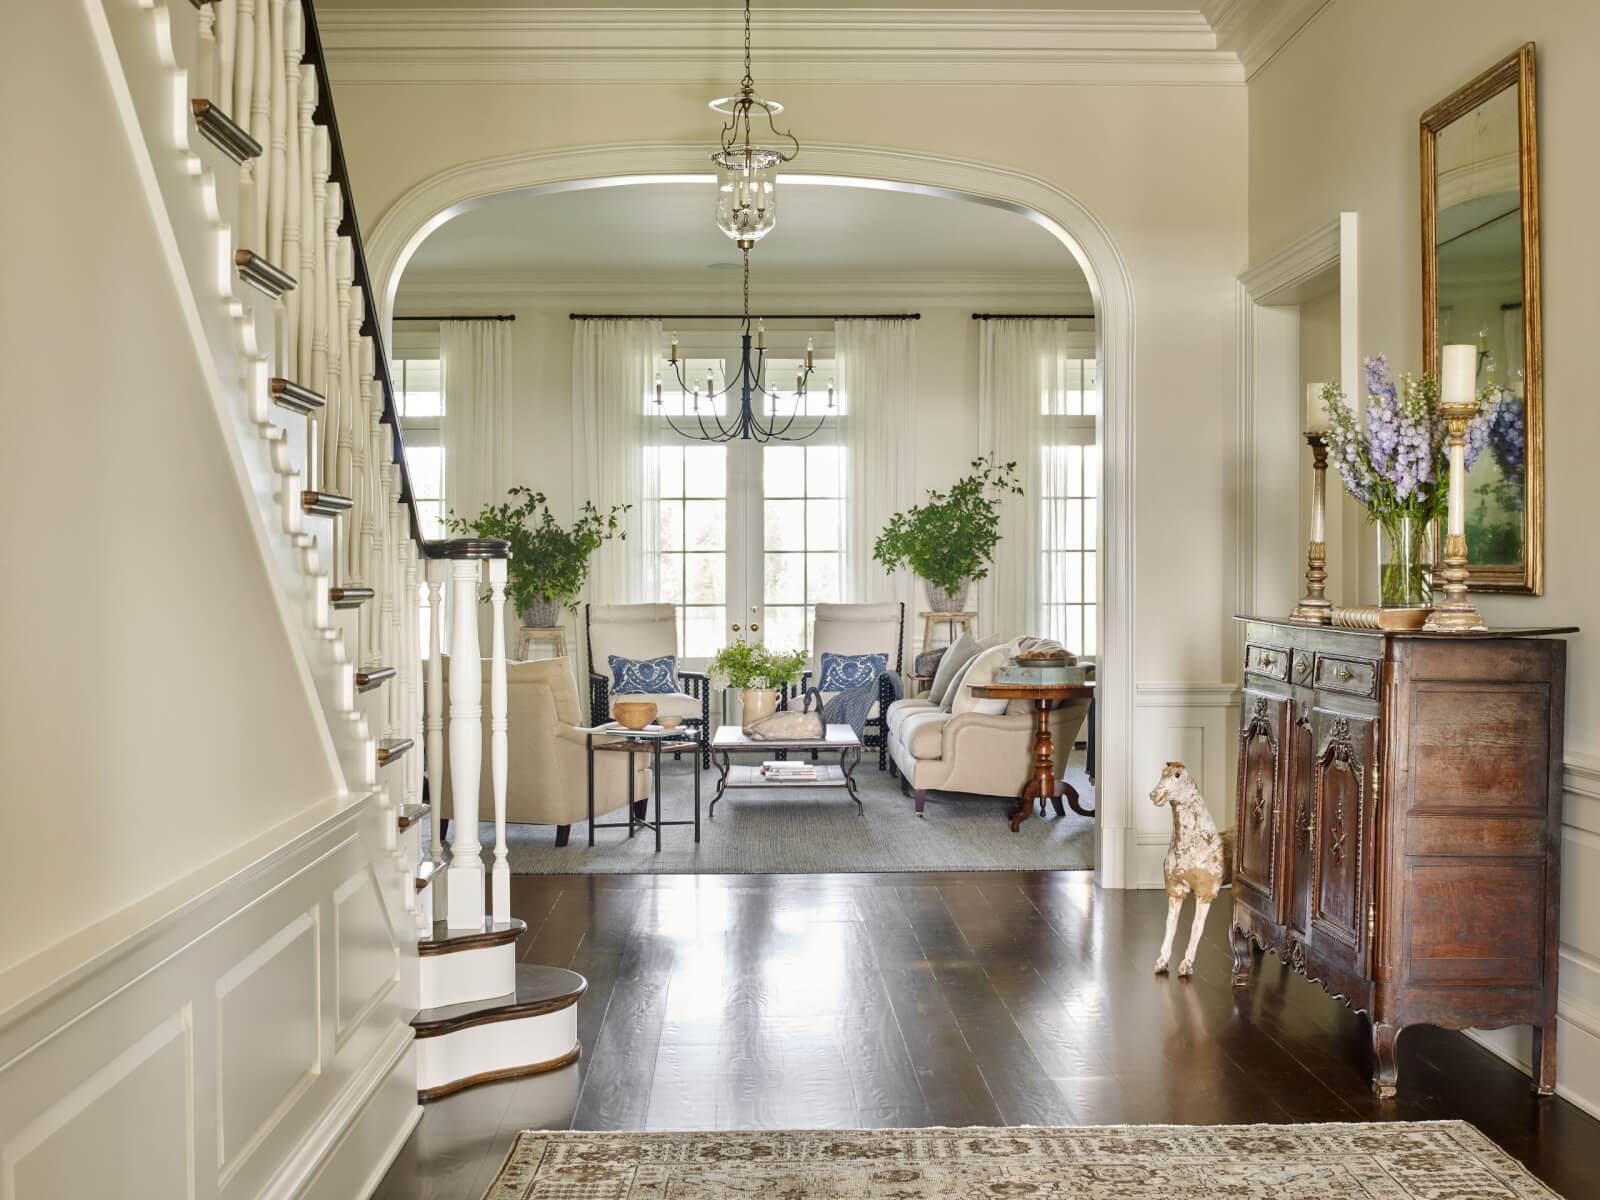
Another significant design element is the dramatic elliptical staircase connecting the first and second floors. This custom-made banister was specifically designed to be adorned with holiday decorations, reflecting the homeowners' Christmas decorating plans, which even included mapping out three different Christmas trees in the floor plan. The banister's finish, achieved with multiple coats of shellac and a final coat of beeswax, contributes to the French country feel.




The home also features a formal sitting room with ornate moldings, built-in features, and reclaimed oak flooring in a chevron pattern. The great room includes a ceiling-high stone fireplace flanked by decorative quarter-circle clerestory windows and built-ins. A unique first-floor transitional space, initially a design challenge, was transformed into a conversation piece with a gilded, oval ceiling depicting zodiac signs, reminiscent of Grand Central Terminal, offering a playful departure from the primary design themes. This custom home exemplifies a harmonious integration of diverse architectural and interior design visions.
#PennsylvaniaFarmhouse #FrenchChateauStyle #CustomHomeDesign #ArchitecturalBlending #InteriorDesign #LuxuryHomes #ChesterCounty #HomeDecor #ResidentialArchitecture #PennsylvaniaFarmhouse #FrenchChateauStyle #CustomHomeDesign #ArchitecturalBlending #InteriorDesign #LuxuryHomes #ChesterCounty #HomeDecor #ResidentialArchitecture
0 comment in total
 No comments yet
You may also like
Craftsman-style home in Cumberland County with mountain views for $1.08 million: Cool Spaces
This idyllic West Coast newbuild has a classic interior with an East Coast vibe

Camp meets couture at a private hunting lodge that serves as an escape from everyday life


Tour This Modern Farmhouse in Wilmette

Natural and industrial elements combine in this contemporary farmhouse home
Look Inside This Quintessential Southern Farmhouse


13 French Country House Plans That Bring All The Charm
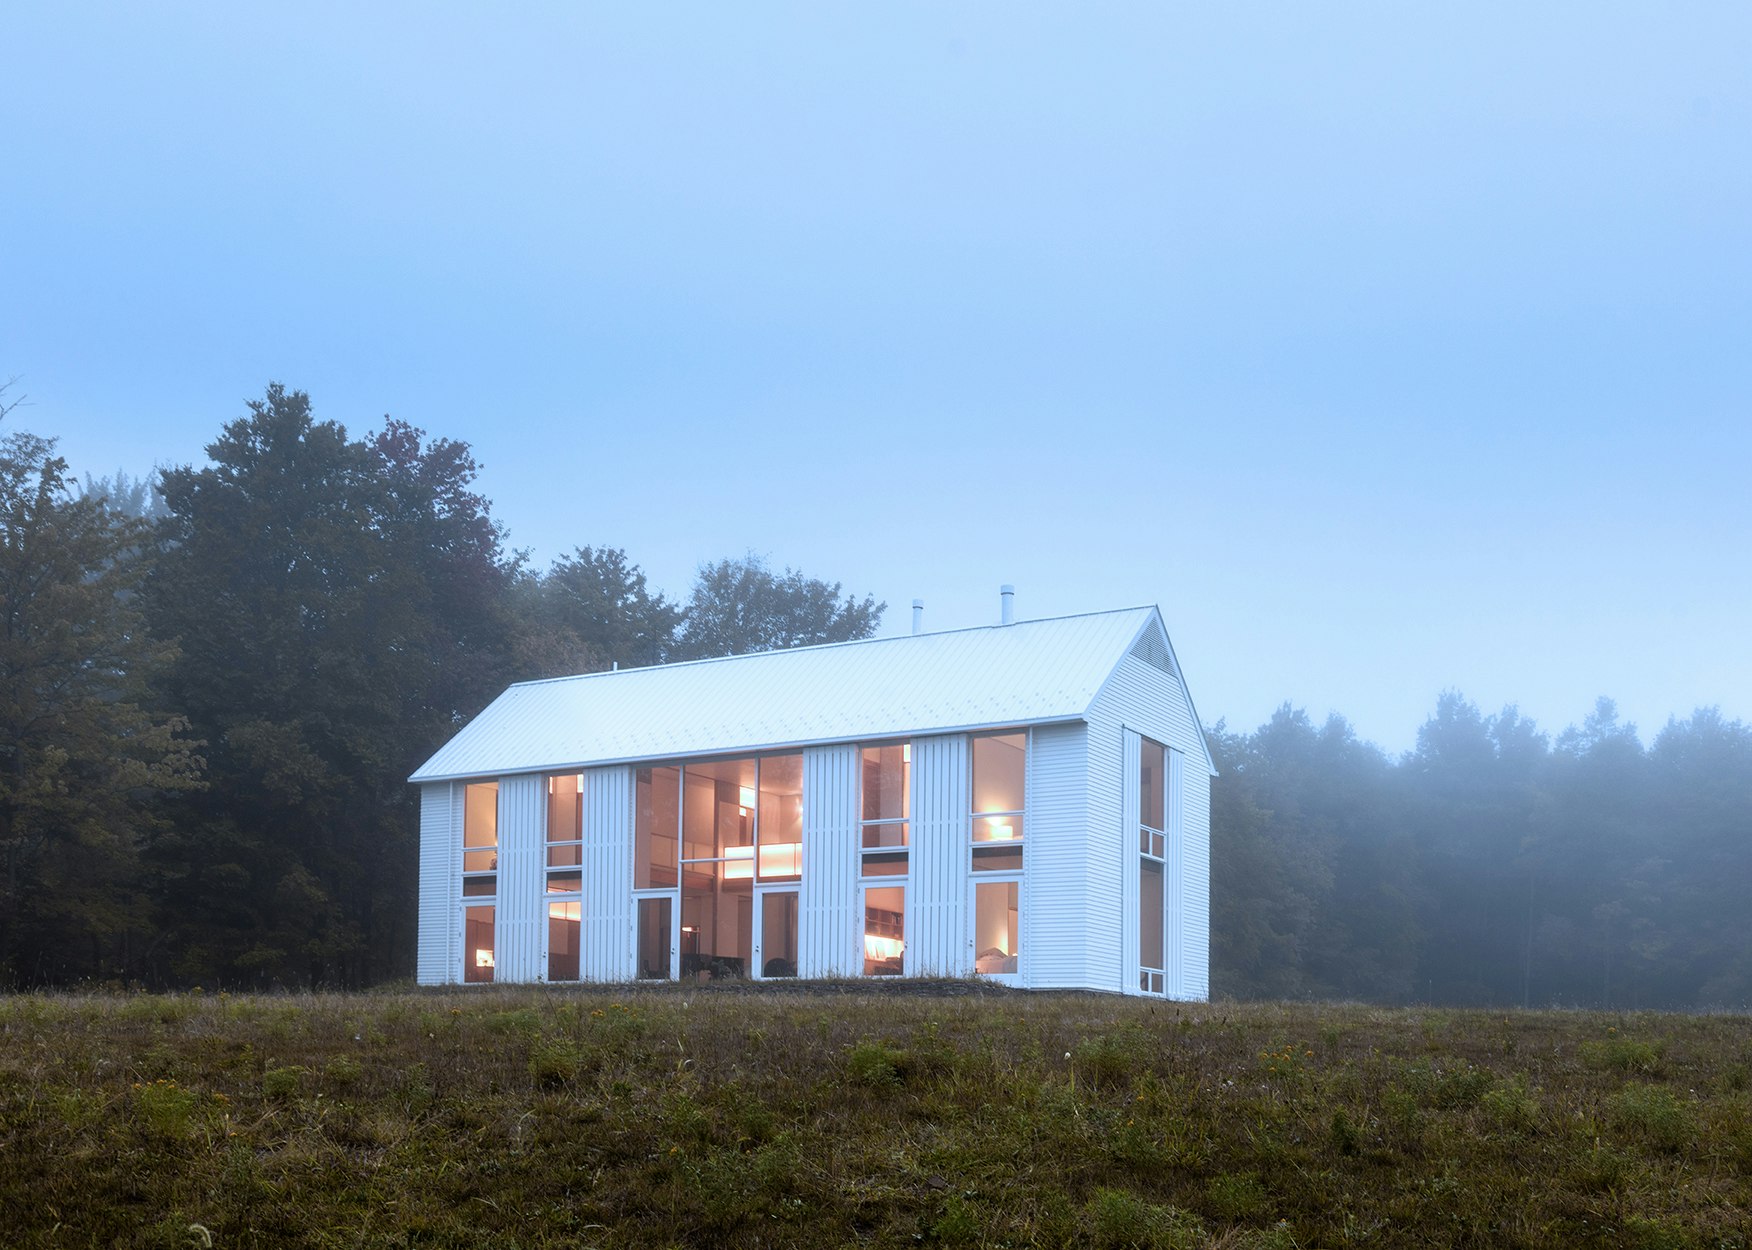
20 Modern American Farmhouses That Update Tradition


Charred Wood and Concrete Unite to Form a Chalet–Inspired Home

For Sale: A Custom-Designed Home Marries Old and New

This Wyoming ranch home combines humble materials with forward thinking

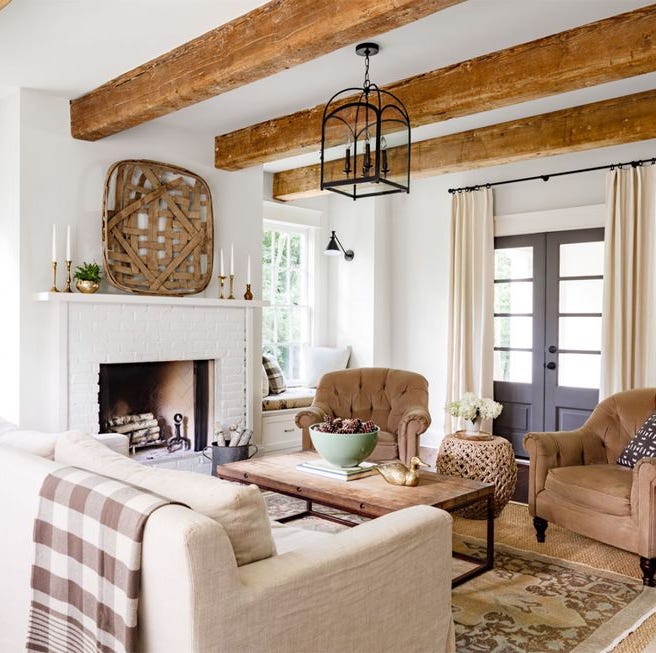
A Rustic Tennessee Home That Does White Right

For the Farmhouse-Style Skeptics, Richard Gere's Modern Twist on Ranch Living Might Change How You Decorate Your Living Room for Good

This sophisticated Southern Highlands farmhouse is made for entertaining


Modern sophistication and historic charm are balanced to perfection in this historic farm property

An Amazing Ranch Home Transformation

6 rustic homes in modern farmhouse style


A Connecticut Home With A New Take On Traditional


A Modern Farmhouse in the Delta: Chic Style & Classic Southern Charm
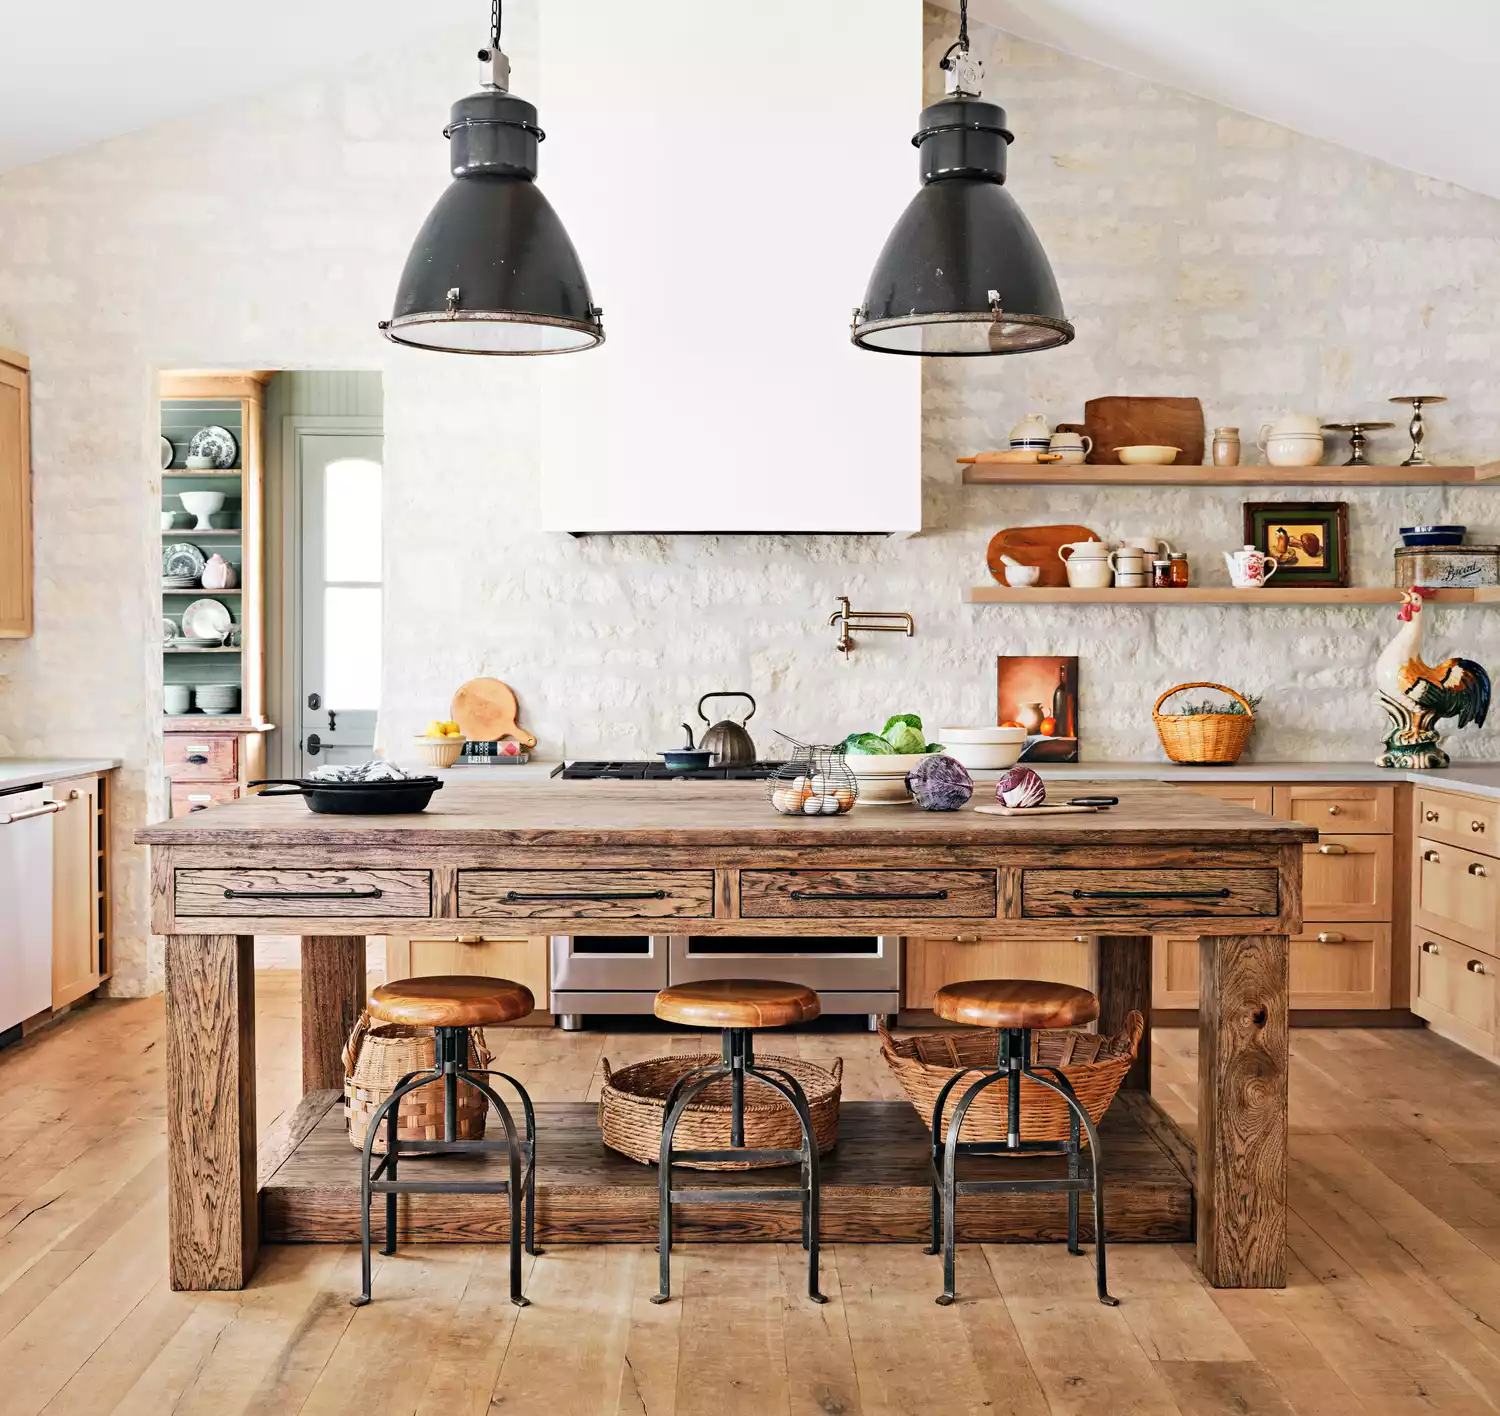
See Inside This Charming Texas Farmhouse Built For Family