1/33
Rathnelly House / Studio VAARO
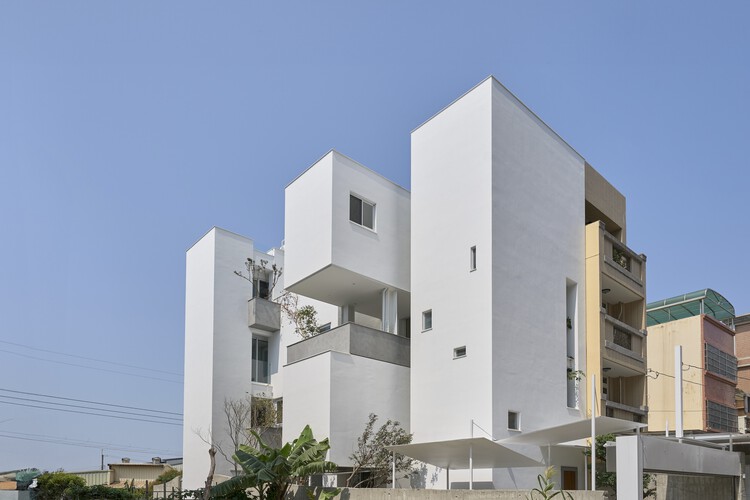
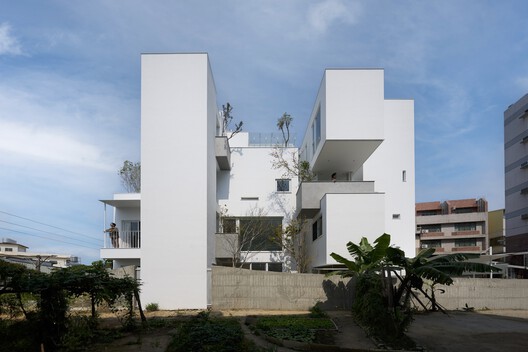
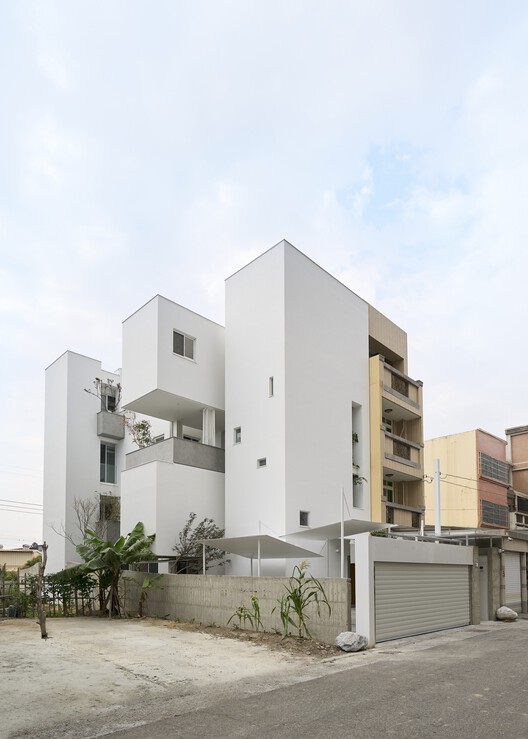
















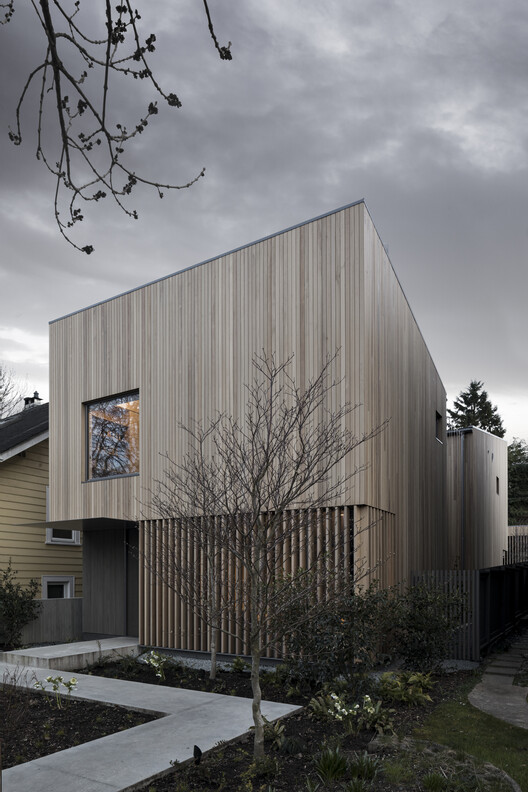
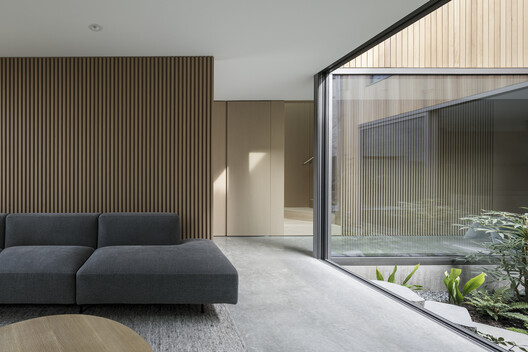
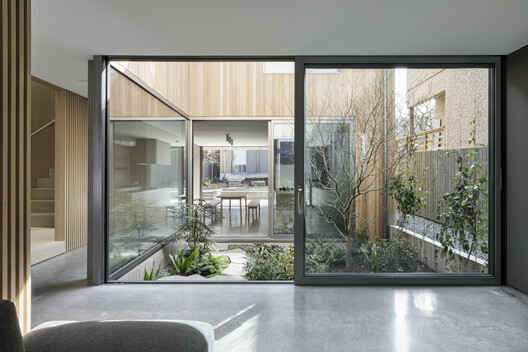
The Rathnelly House, an Edwardian-era semi-detached dwelling located in midtown Toronto, underwent a comprehensive and formally expressive renovation by Studio VAARO. The project aimed to significantly enhance functionality, spatial fluidity, and overall living space while meticulously respecting the existing footprint of the building. The clients, a professional couple with a young child, sought both practical and aesthetic improvements, including an increase in usable floor area, elevated ceiling heights, and expanded storage solutions. The design objective was to create a welcoming and distinctive environment that balanced open communal areas with private, secluded spaces.
Extensive structural modifications were key to achieving the desired transformation. These interventions allowed for a fundamental reordering of the interior spaces, resulting in an expansive plan that added 140 m² (1,500 ft²) to the home, effectively increasing its functional area by almost 60%. This substantial expansion was carefully integrated to maintain the architectural integrity of the original Edwardian structure while introducing contemporary design elements and improved spatial arrangements.




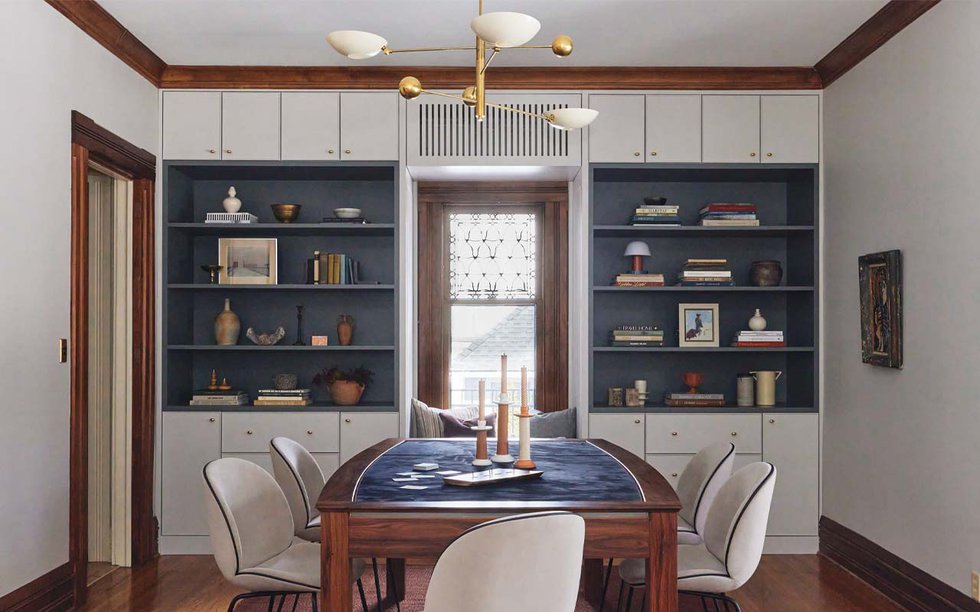

The renovation focused on creating a harmonious blend of old and new. While the external appearance maintained deference to its Edwardian heritage, the interior was reimagined to meet modern living standards. This involved careful consideration of material selection, lighting, and custom built-ins to optimize both aesthetics and utility. The design team, led by Shengjie Qiu and Liam Hall, under the office leadership of Aleris Rodgers and Francesco Valente-Gorjup, worked to ensure that every aspect of the renovation contributed to a cohesive and functional living environment.
The expanded floor area facilitated the creation of more generous common areas and private zones. The increased ceiling heights contributed to a sense of openness and airiness throughout the house, improving natural light penetration and overall ambiance. Storage solutions were integrated seamlessly into the design, addressing the clients' need for practical organization without compromising the aesthetic appeal of the interior. The project’s success lies in its ability to marry the historical character of the Edwardian house with a modern, adaptable, and significantly enlarged interior that caters to the evolving needs of a contemporary family.
#ResidentialArchitecture #HouseRenovation #InteriorDesign #EdwardianHouse #TorontoArchitecture #StudioVAARO #StructuralInterventions #ModernLiving #ResidentialArchitecture #HouseRenovation #InteriorDesign #EdwardianHouse #TorontoArchitecture #StudioVAARO #StructuralInterventions #ModernLiving
0 comment in total
 No comments yet
You may also like
House Valley / Soar Design Studio + Ray Architects

H-House / Co.lab Design Studio
The Courtyard House / Atelier Varun Goyal
Mistress of Glittering Rides

Gable Clerestory House / Sonelo Design Studio
Once overrun with florals, this ex-farmhouse has had a major glow-up

Vault House / MS DESIGN STUDIO
Studio Tali Roth: Crafting an interior identity

StudioTamat transforms Rome "villino" with glass floors and mirror ceilings

Write on!
Patios House / studio mk27
Rachel Castle’s colourful & quirky abode


Pristine "Byrd house" with Studio Retreat in Prime Location
Khaki House / EZ Studio
Home & Design | Conversation Piece
Courtyard House / Leckie Studio Architecture + Design Inc.
Threshold House / Studio McW

Patio House / Solum Studio
ochre-hued stone walls wrap three individual residences by VAstudio in cretan rocky hillside
Valentino’s L’Atelier Sonore and the Art of the Listening Room