1/12
Threshold House / Studio McW
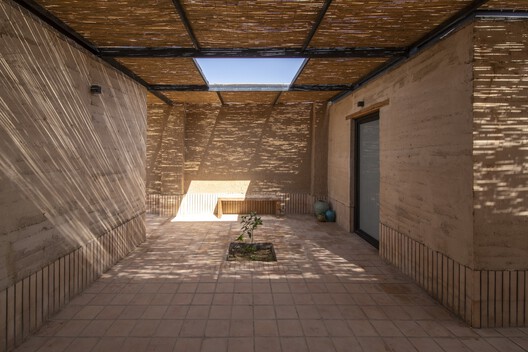
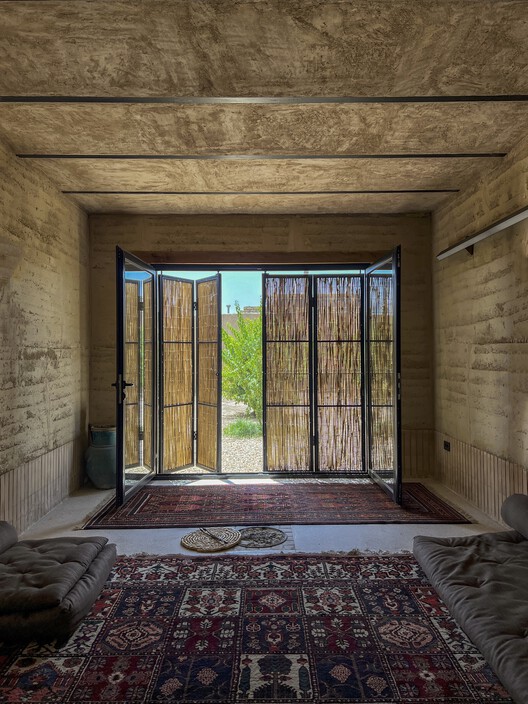


Studio McW undertook the extension and redesign of the lower ground floor of Threshold House, a semi-detached, split-level Victorian residence situated in London's De Beauvoir neighborhood. The project's primary objective was to expand the dwelling to accommodate extended hospitality and to introduce a greater connection to the rear garden through a sunken, brick-lined courtyard.
The existing lower ground floor, characterized by a series of fragmented spaces and limited access to natural light, presented a significant design challenge. The clients, a couple with a strong affinity for hosting guests, sought a living environment that would foster social interaction and provide versatile spaces for both large gatherings and intimate moments. They also desired a seamless transition between the interior and exterior, a connection that was notably absent in the original layout. Studio McW's design response involved a strategic reorganization of the internal program and a thoughtful integration of a new outdoor area.
The intervention focused on creating a coherent flow throughout the lower level, enhancing natural light penetration, and establishing a direct visual and physical link to the garden. The addition of a sunken courtyard not only introduced a verdant outlook but also served to define a new threshold between the renovated interior and the re-landscaped exterior. This courtyard, clad in brickwork, acts as an extension of the internal living areas, providing an additional space for relaxation and entertainment.

Material selection played a crucial role in shaping the aesthetic and tactile qualities of the redesigned spaces. Studio McW opted for a palette of natural and durable materials, including exposed brick, concrete, and timber, to create a sense of warmth and permanence. The use of brick, in particular, establishes a continuity with the Victorian architectural heritage of the house while introducing a contemporary sensibility. Large expanses of glazing were incorporated to maximize natural light and offer uninterrupted views of the courtyard and garden, further blurring the boundaries between inside and out.


The reconfigured lower ground floor now comprises a spacious open-plan living area, a modern kitchen, and dining facilities, all designed to facilitate social engagement. The layout allows for flexible furniture arrangements, accommodating a range of activities from casual family meals to more formal entertaining. The project successfully transforms a previously underutilized and disconnected basement level into a vibrant and inviting heart of the home, tailored to the clients' lifestyle and their passion for hospitality. The thoughtful integration of architecture and landscape design has resulted in a dwelling that not only meets the functional needs of its occupants but also enriches their daily experience.
#ResidentialArchitecture #HouseRenovation #LondonArchitecture #StudioMcW #VictorianHome #InteriorDesign #CourtyardDesign #ArchitecturalExtension #UnitedKingdom #ResidentialArchitecture #HouseRenovation #LondonArchitecture #StudioMcW #VictorianHome #InteriorDesign #CourtyardDesign #ArchitecturalExtension #UnitedKingdom
0 comment in total
 No comments yet
You may also like
Threshold X Studio McGee Spring Fan Favorites

Patios House / studio mk27

House LU / KC Design Studio
Threshold X Studio McGee | Shea's Fall Favorites

Khaki House / EZ Studio

Rathnelly House / Studio VAARO

Introducing Threshold X Studio McGee Holiday Collection
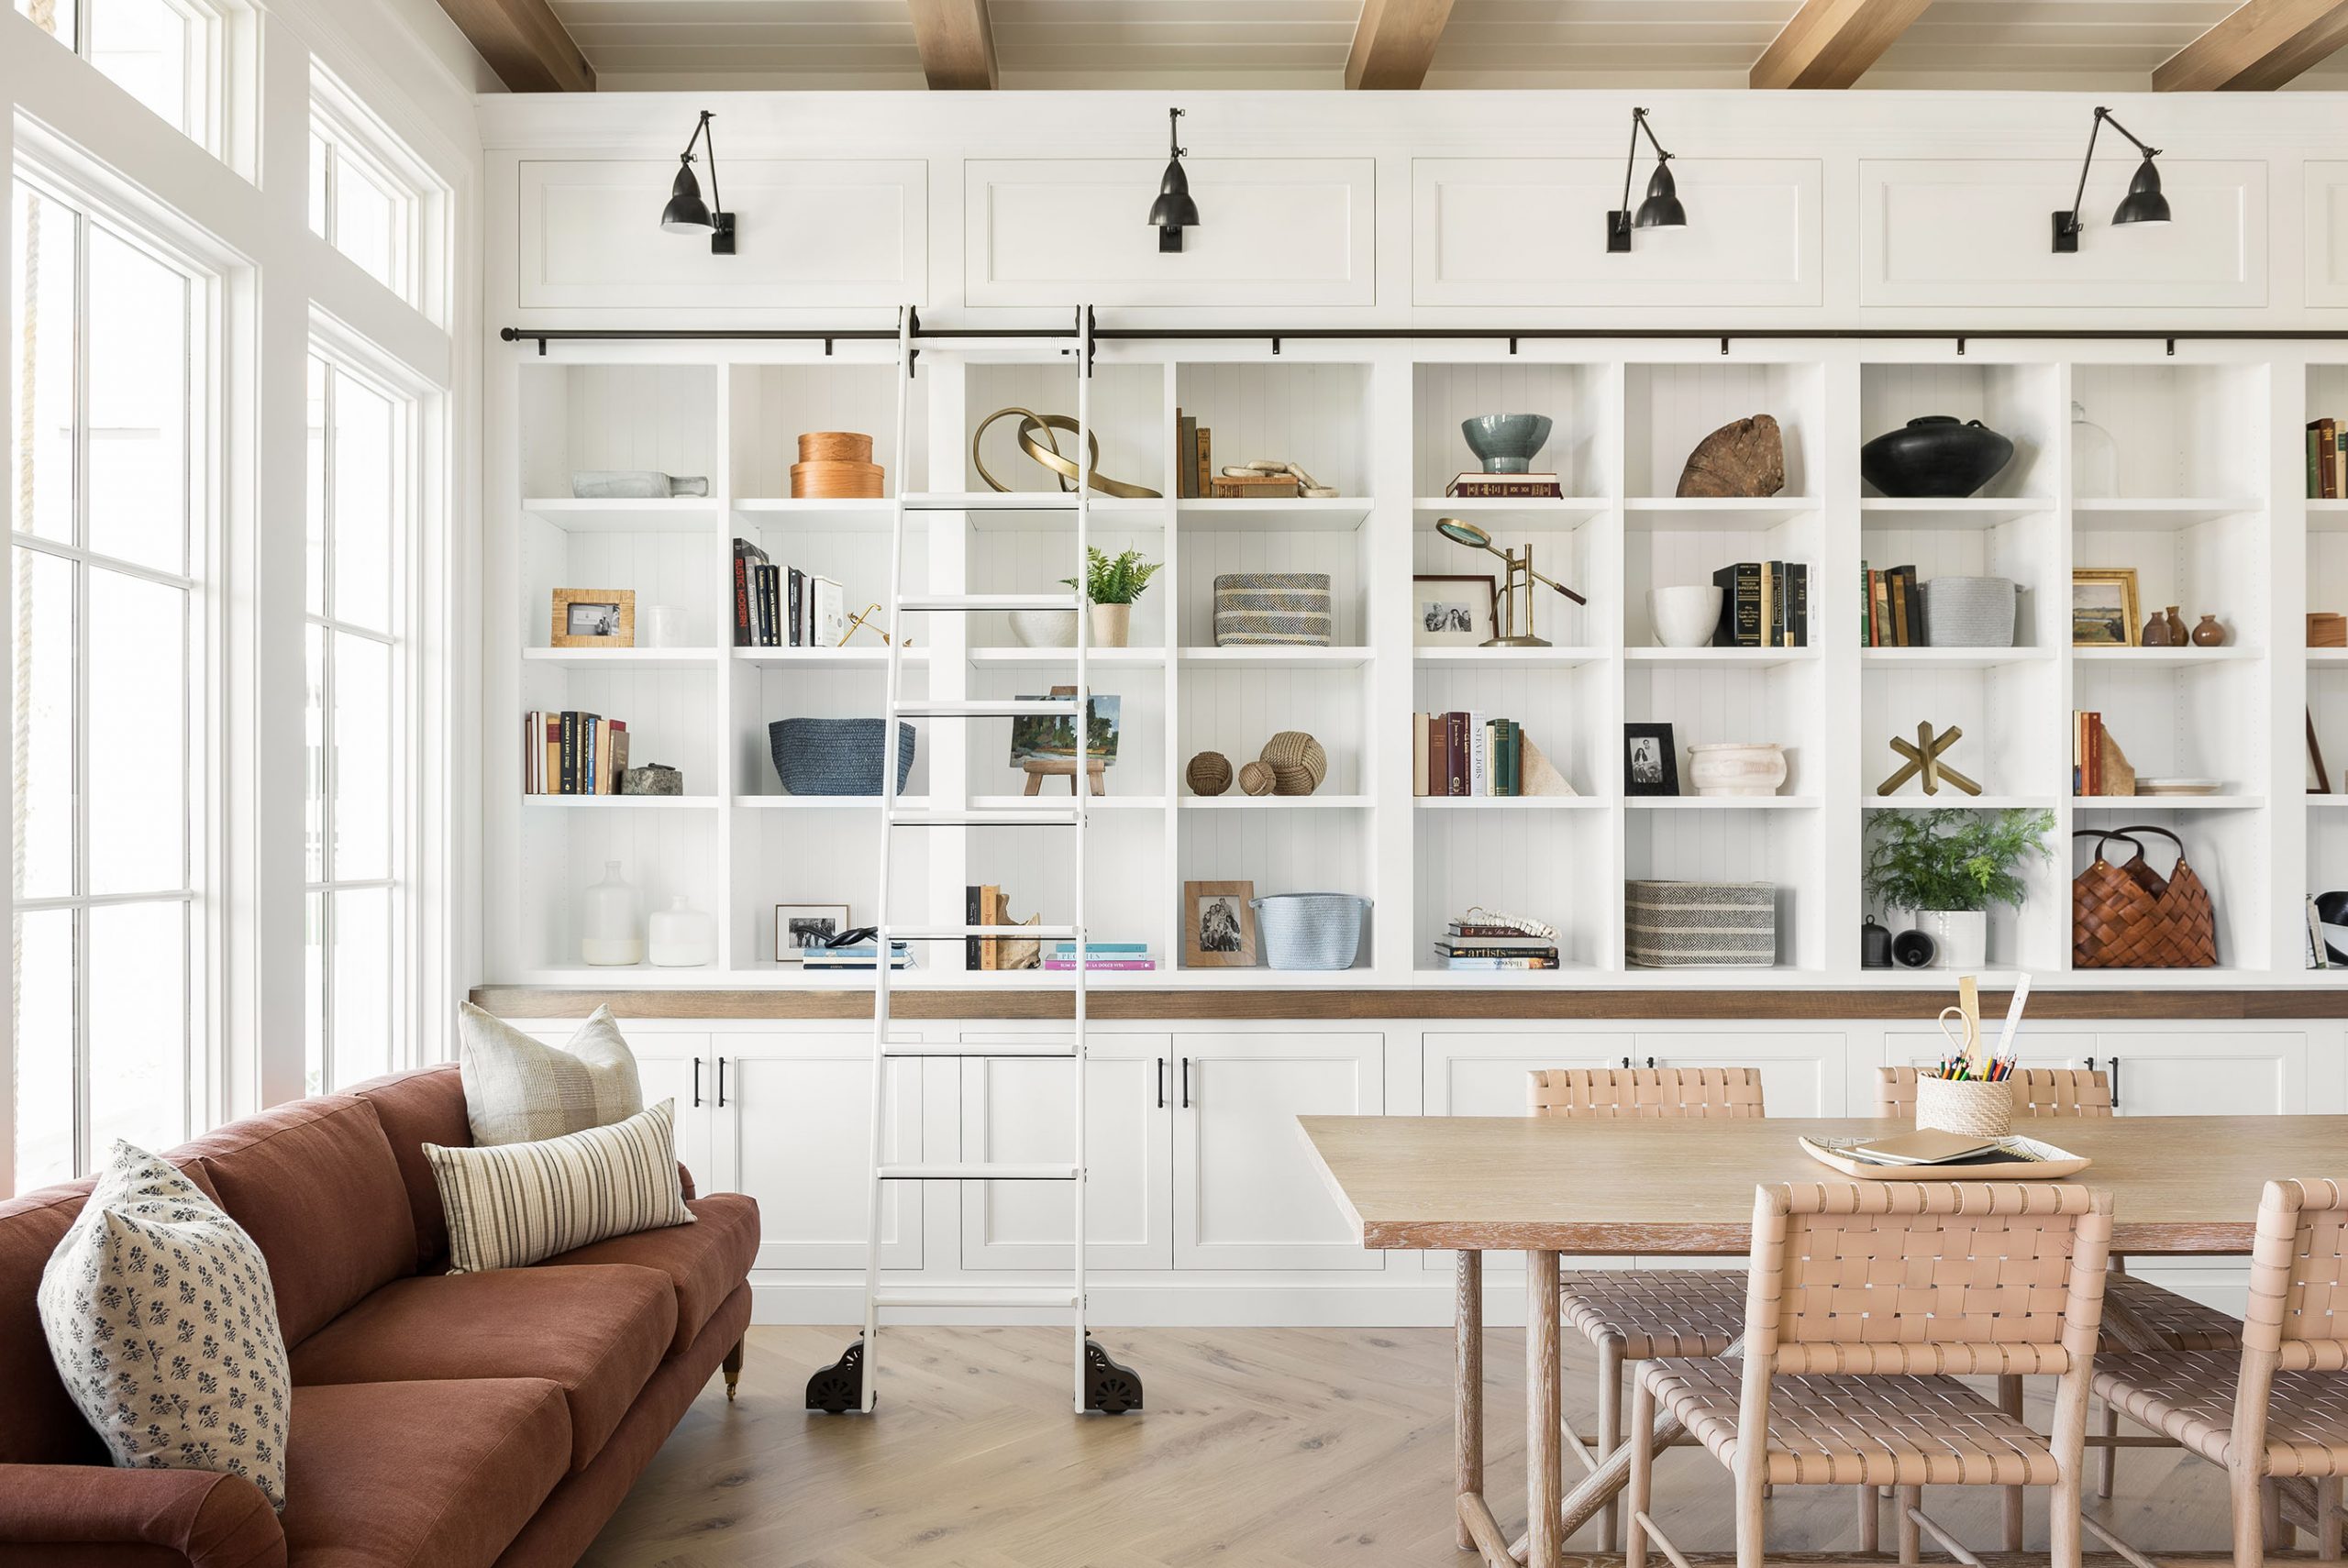
Home On The Ranch: Entry Library & Mudroom

How You Styled Our Target Spring 22’ Collection

Two Entryway Moments With Threshold X Studio McGee

minima is a compact 20 sqm living space made from prefabricated CLT

TB House / HA&A Design

Studio McGee Spec Home

Profile of Home Staging
Arc House

Limdim House Studio calms Vietnam apartment with curved walls and arched niches

H-House / Co.lab Design Studio
Inglewood Courtyard House / Mark Odom Studio

Snag Side Tables and Cane Chairs by Studio McGee Up to 40% Off at Target

Four Art Looks With Threshold X Studio McGee Spring