1/32
Gable Clerestory House / Sonelo Design Studio









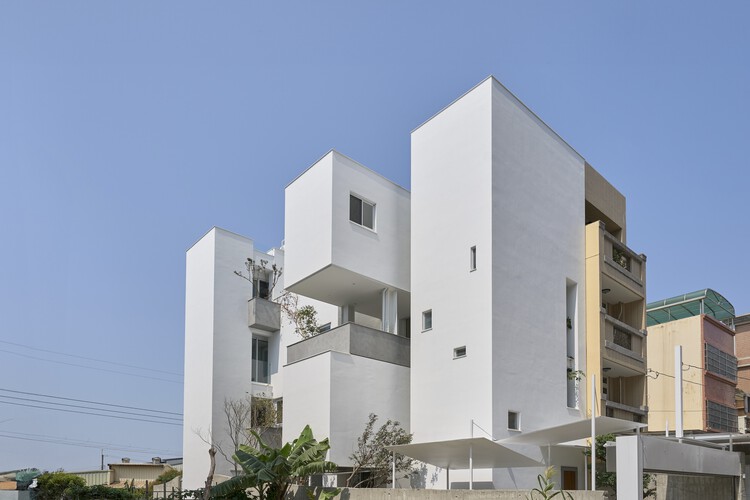
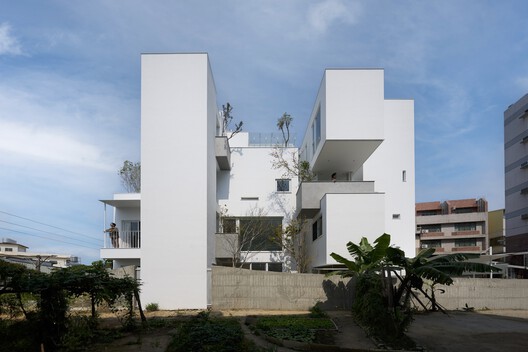
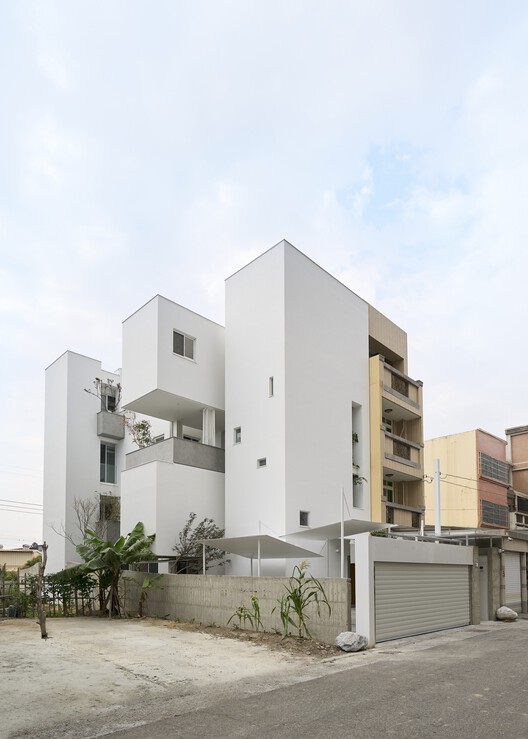


The Gable Clerestory House, designed by Sonelo Design Studio in Melbourne, Australia, is a 170 m² residential project completed in 2022. It integrates a contemporary family home behind a facade that quietly harmonizes with the surrounding red brick Federation-era houses. The design approach focused on creating a dwelling that, while outwardly modest, reveals a dynamic and engaging interior inspired by mid-century aesthetics. The house is characterized by varied ceiling heights and strategic placement of windows to maximize natural light and views of the sky, creating a sense of openness and connection to the outside environment. The interior features an earthy color palette, which contributes to a warm and inviting atmosphere throughout the living spaces.

The project incorporates several key design elements to enhance functionality and aesthetic appeal. The use of clerestory windows is central to the design, allowing ample natural light to penetrate deep into the interior spaces, particularly in areas like the dining room and kitchen, without compromising privacy. This architectural feature also contributes to passive ventilation, aiding in temperature regulation within the home. The material selection emphasizes a combination of brick for the exterior, maintaining consistency with the neighborhood's character, and various internal finishes that contribute to the mid-century modern inspiration. Manufacturers such as AJAR, Artedomus, Artemide, Dulux, Elton Group, Enlightened Living, Fibonacci Stone, George Feathers & Co, and Porters Paints were involved in supplying materials and fixtures, indicating a focus on quality and specific aesthetic choices.


Sonelo Design Studio, with Lead Architect Wilson Tang and Architect Elodie Lim, collaborated with Interior Stylist Jess Kneebone and builder Cale Peters Constructions. Inform Joinery was responsible for the joinery work, highlighting a detailed approach to custom interior elements. The design extends to various rooms, including bedrooms, bathrooms, and a kitchen, each featuring thoughtful details such as specific lighting fixtures, shelving, and furniture choices that complement the overall design theme. Photographs by Pier Carthew capture the essence of the house, showcasing its brick facade, interior spaces, and the interplay of light and shadow.
The layout and structural elements of the house are designed to optimize space and create distinct zones within the open-plan areas. The dynamic ceiling heights not only add visual interest but also define different functional zones, such as the dining area and kitchen, without the need for rigid partitions. The project reflects a careful consideration of site context, ensuring that the new structure respects and integrates with the historical fabric of the street while offering a modern living experience. The house serves as an example of how contemporary architectural interventions can coexist harmoniously with traditional urban settings, providing a comfortable and aesthetically pleasing home for its inhabitants.
#HouseInteriors #ResidentialArchitecture #MidCenturyInspired #ClerestoryWindows #EarthyPalette #NaturalLight #MelbourneArchitecture #SoneloDesignStudio #HouseInteriors #ResidentialArchitecture #MidCenturyInspired #ClerestoryWindows #EarthyPalette #NaturalLight #MelbourneArchitecture #SoneloDesignStudio
0 comment in total
 No comments yet
You may also like

Guemes Island Bunkhouse / SHED Architecture & Design

Charred Wood and Concrete Unite to Form a Chalet–Inspired Home

This $1.2M California Midcentury House Looks Like It Came Straight Out of “Mad Men”
Hilltop Estate Project: Living And Dining

Photos: Kelley and Brian Duncan's 'Fore-ever Home'
'I was my own worst client' – designer Gillian Segal on building her own home


Tailored Home Tempts Home Design Lovers in Greenville
House Valley / Soar Design Studio + Ray Architects
This is How To Tell If a House is a Craftsman

Pristine "Byrd house" with Studio Retreat in Prime Location
Inside a Filmmaker’s Zen 727-Square-Foot Weekend Retreat in Laguna Beach


House LU / KC Design Studio
Beautiful on the Inside and Out

Patio House / Solum Studio
This 1950s Los Angeles House Blends ‘Mad Men’ Style and Modern Functionality

SHED Restores a 1959 Ranch House in Seattle

Interior designer April Jensen’s Glendale farmhouse melds everything she loves

This Chapel Renovation Blends Classics With Modern Design


H-House / Co.lab Design Studio
Modern Sonoma Retreat Built in Sea Ranch Style of Natural Harmony